VOID
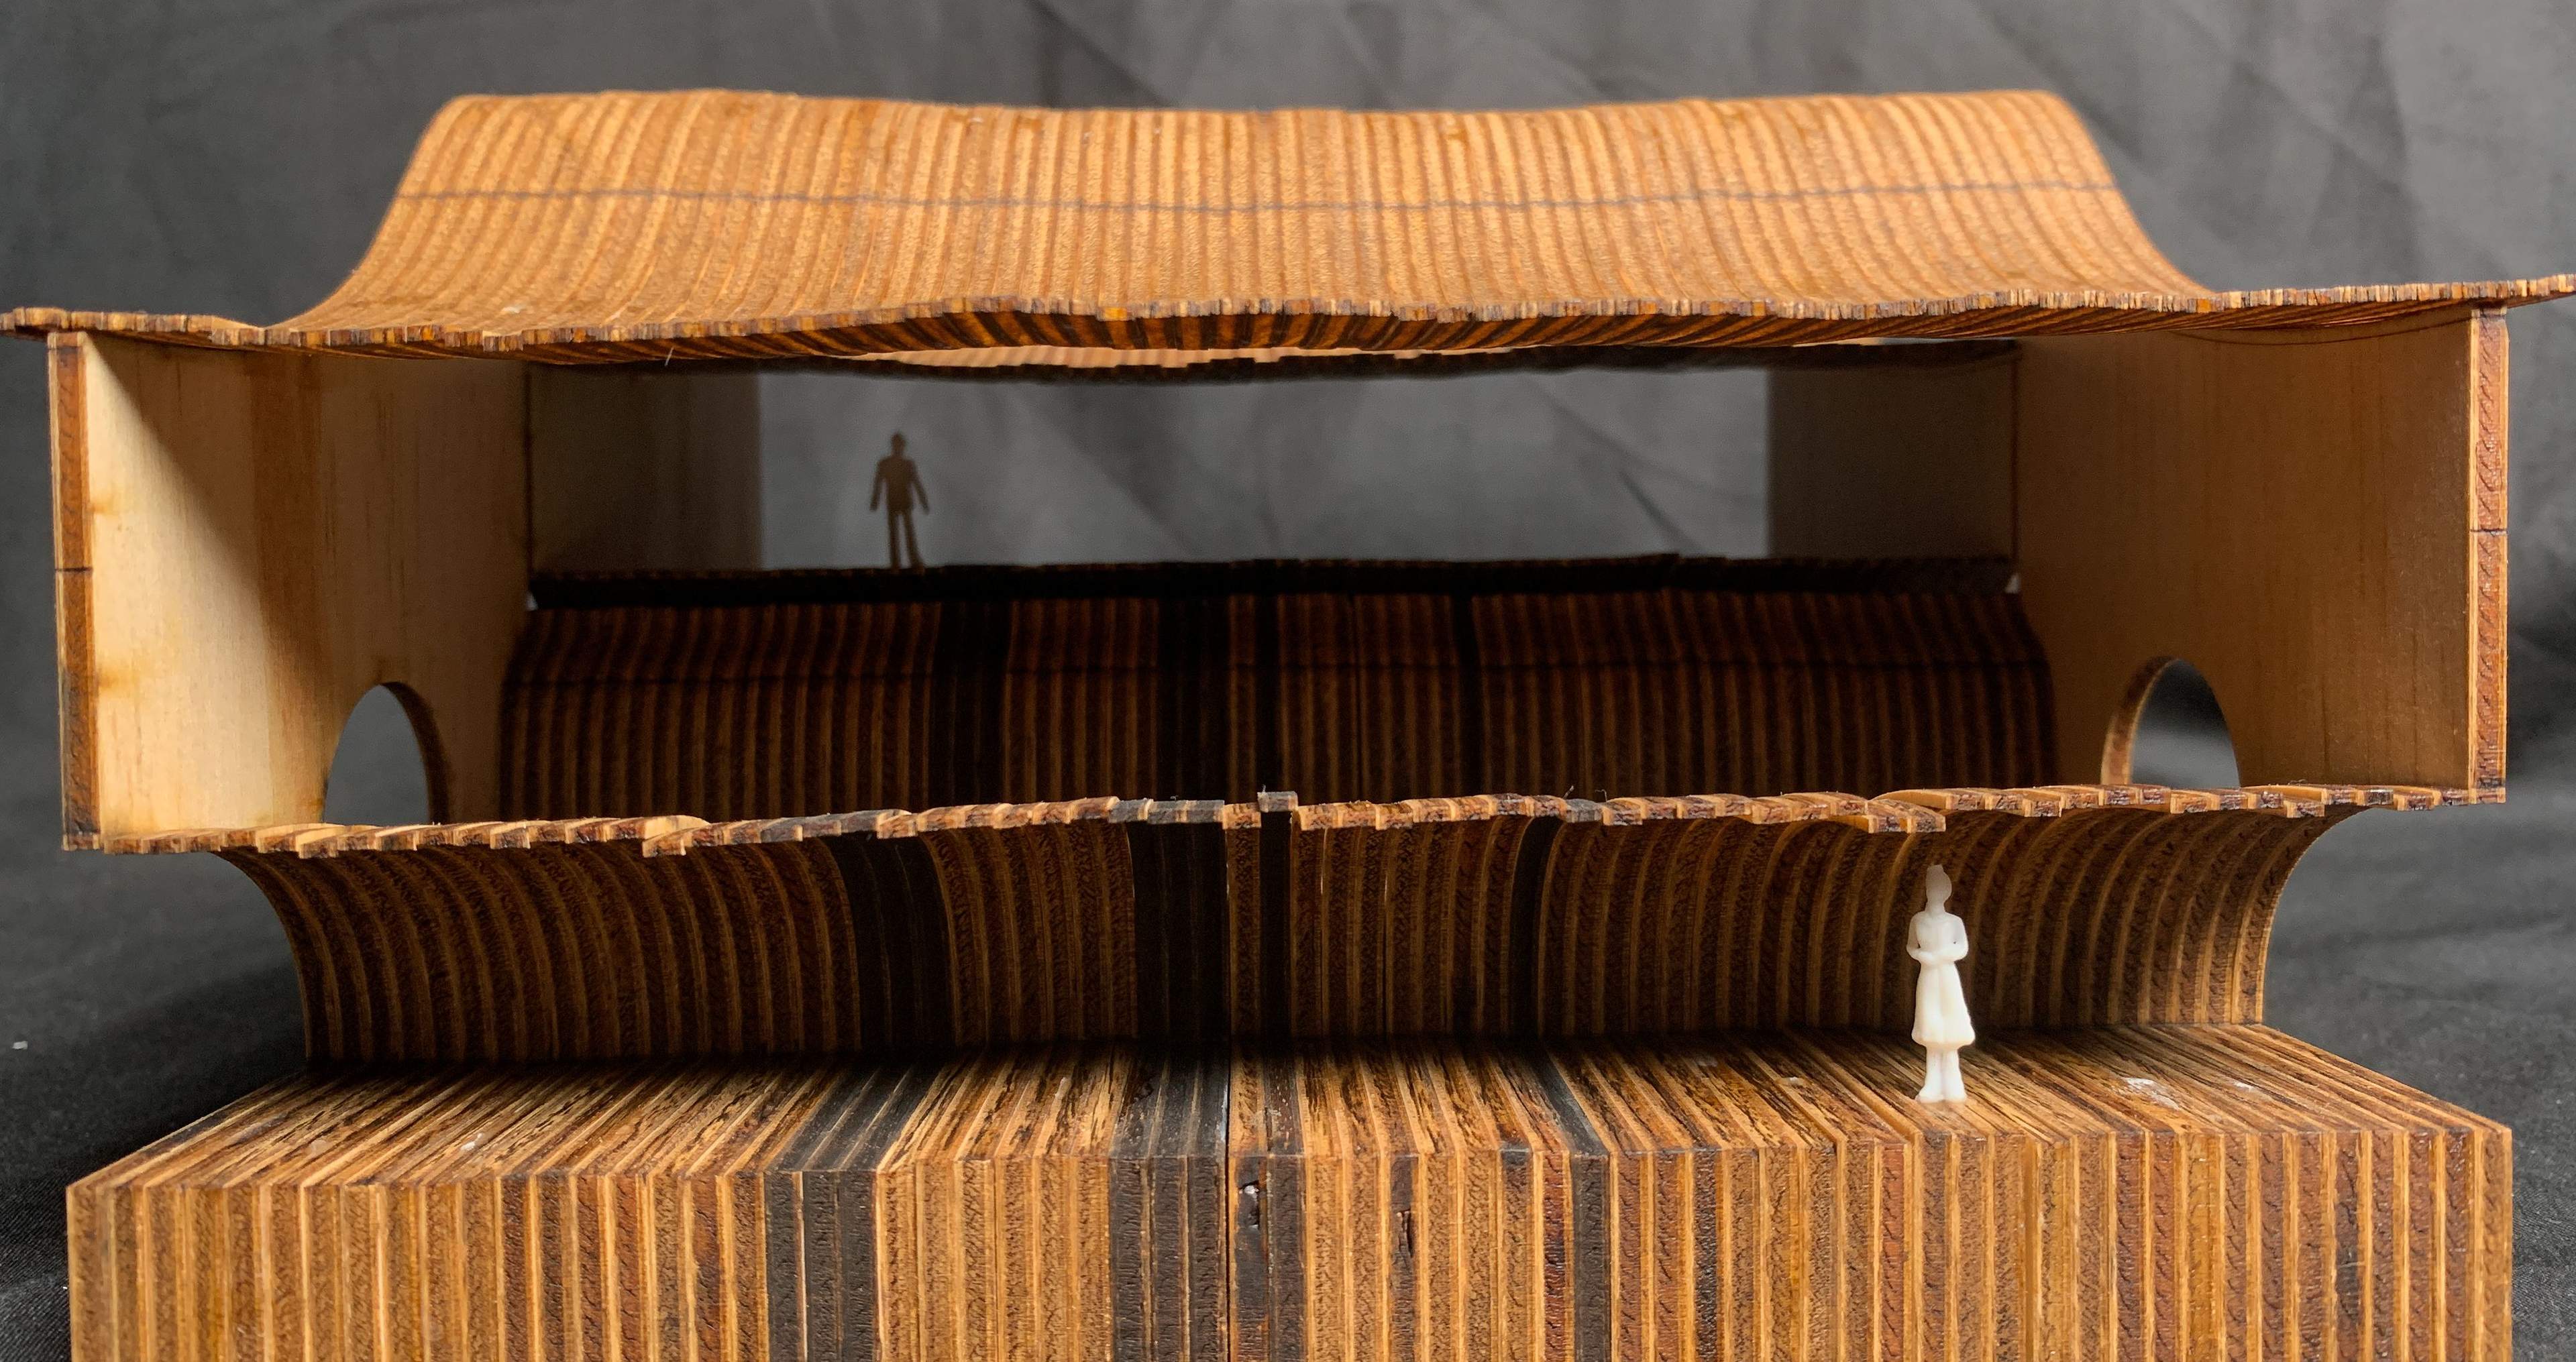
Project overview
This project involves schematic and construction drawings of a public performance space located next to the iconic Newcastle Beach surrounded by suburban neighbourhoods, cafe's and restaurants. Individually, we were tasked to build this space following an array of requirements. We had to consider, security, accessibility and maintenance.
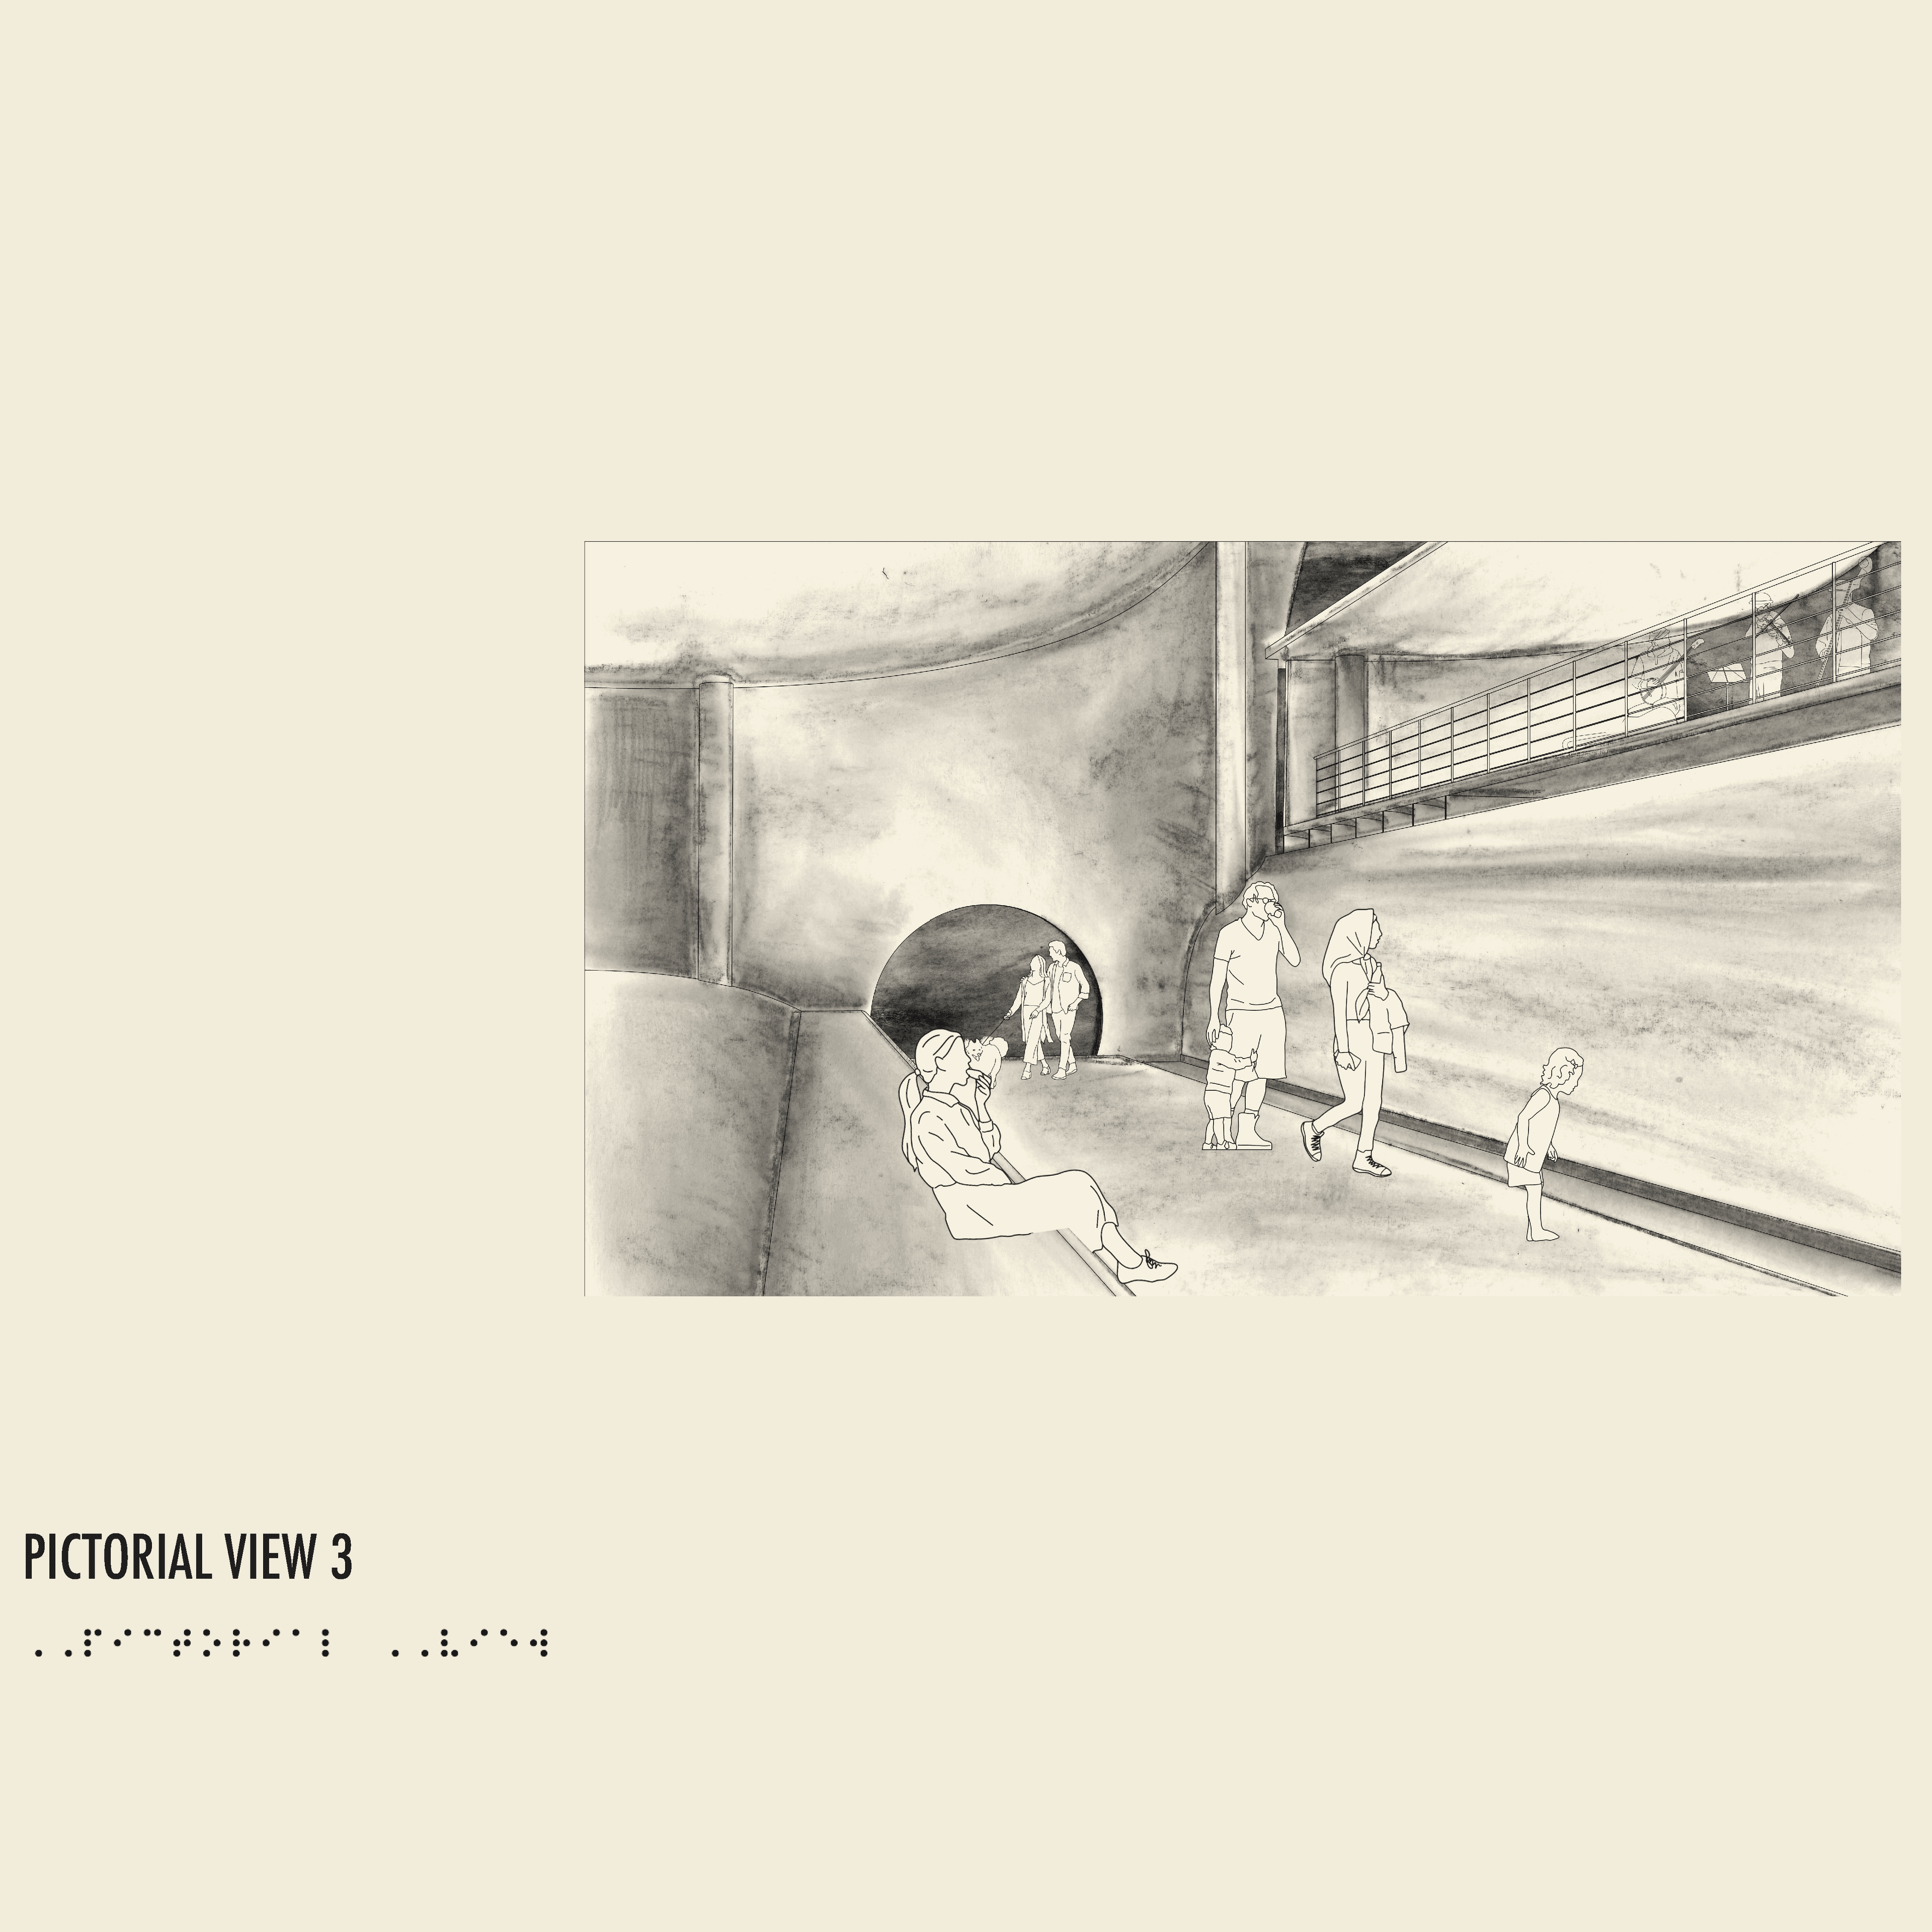
Throughout this project, I challenged myself by pushing the requirements of the brief. I decided to target accessibility as I knew little about its involvement to the built environment. Given the brief was to design a performance space I found it most interesting to focus on the senses the visually impaired community are still able to use. Sound. I also played with light and darkness. Creating a joint experience from those with visual awareness. The community is challenged to walk through this space and listen and feel rather than walk and see.
Details
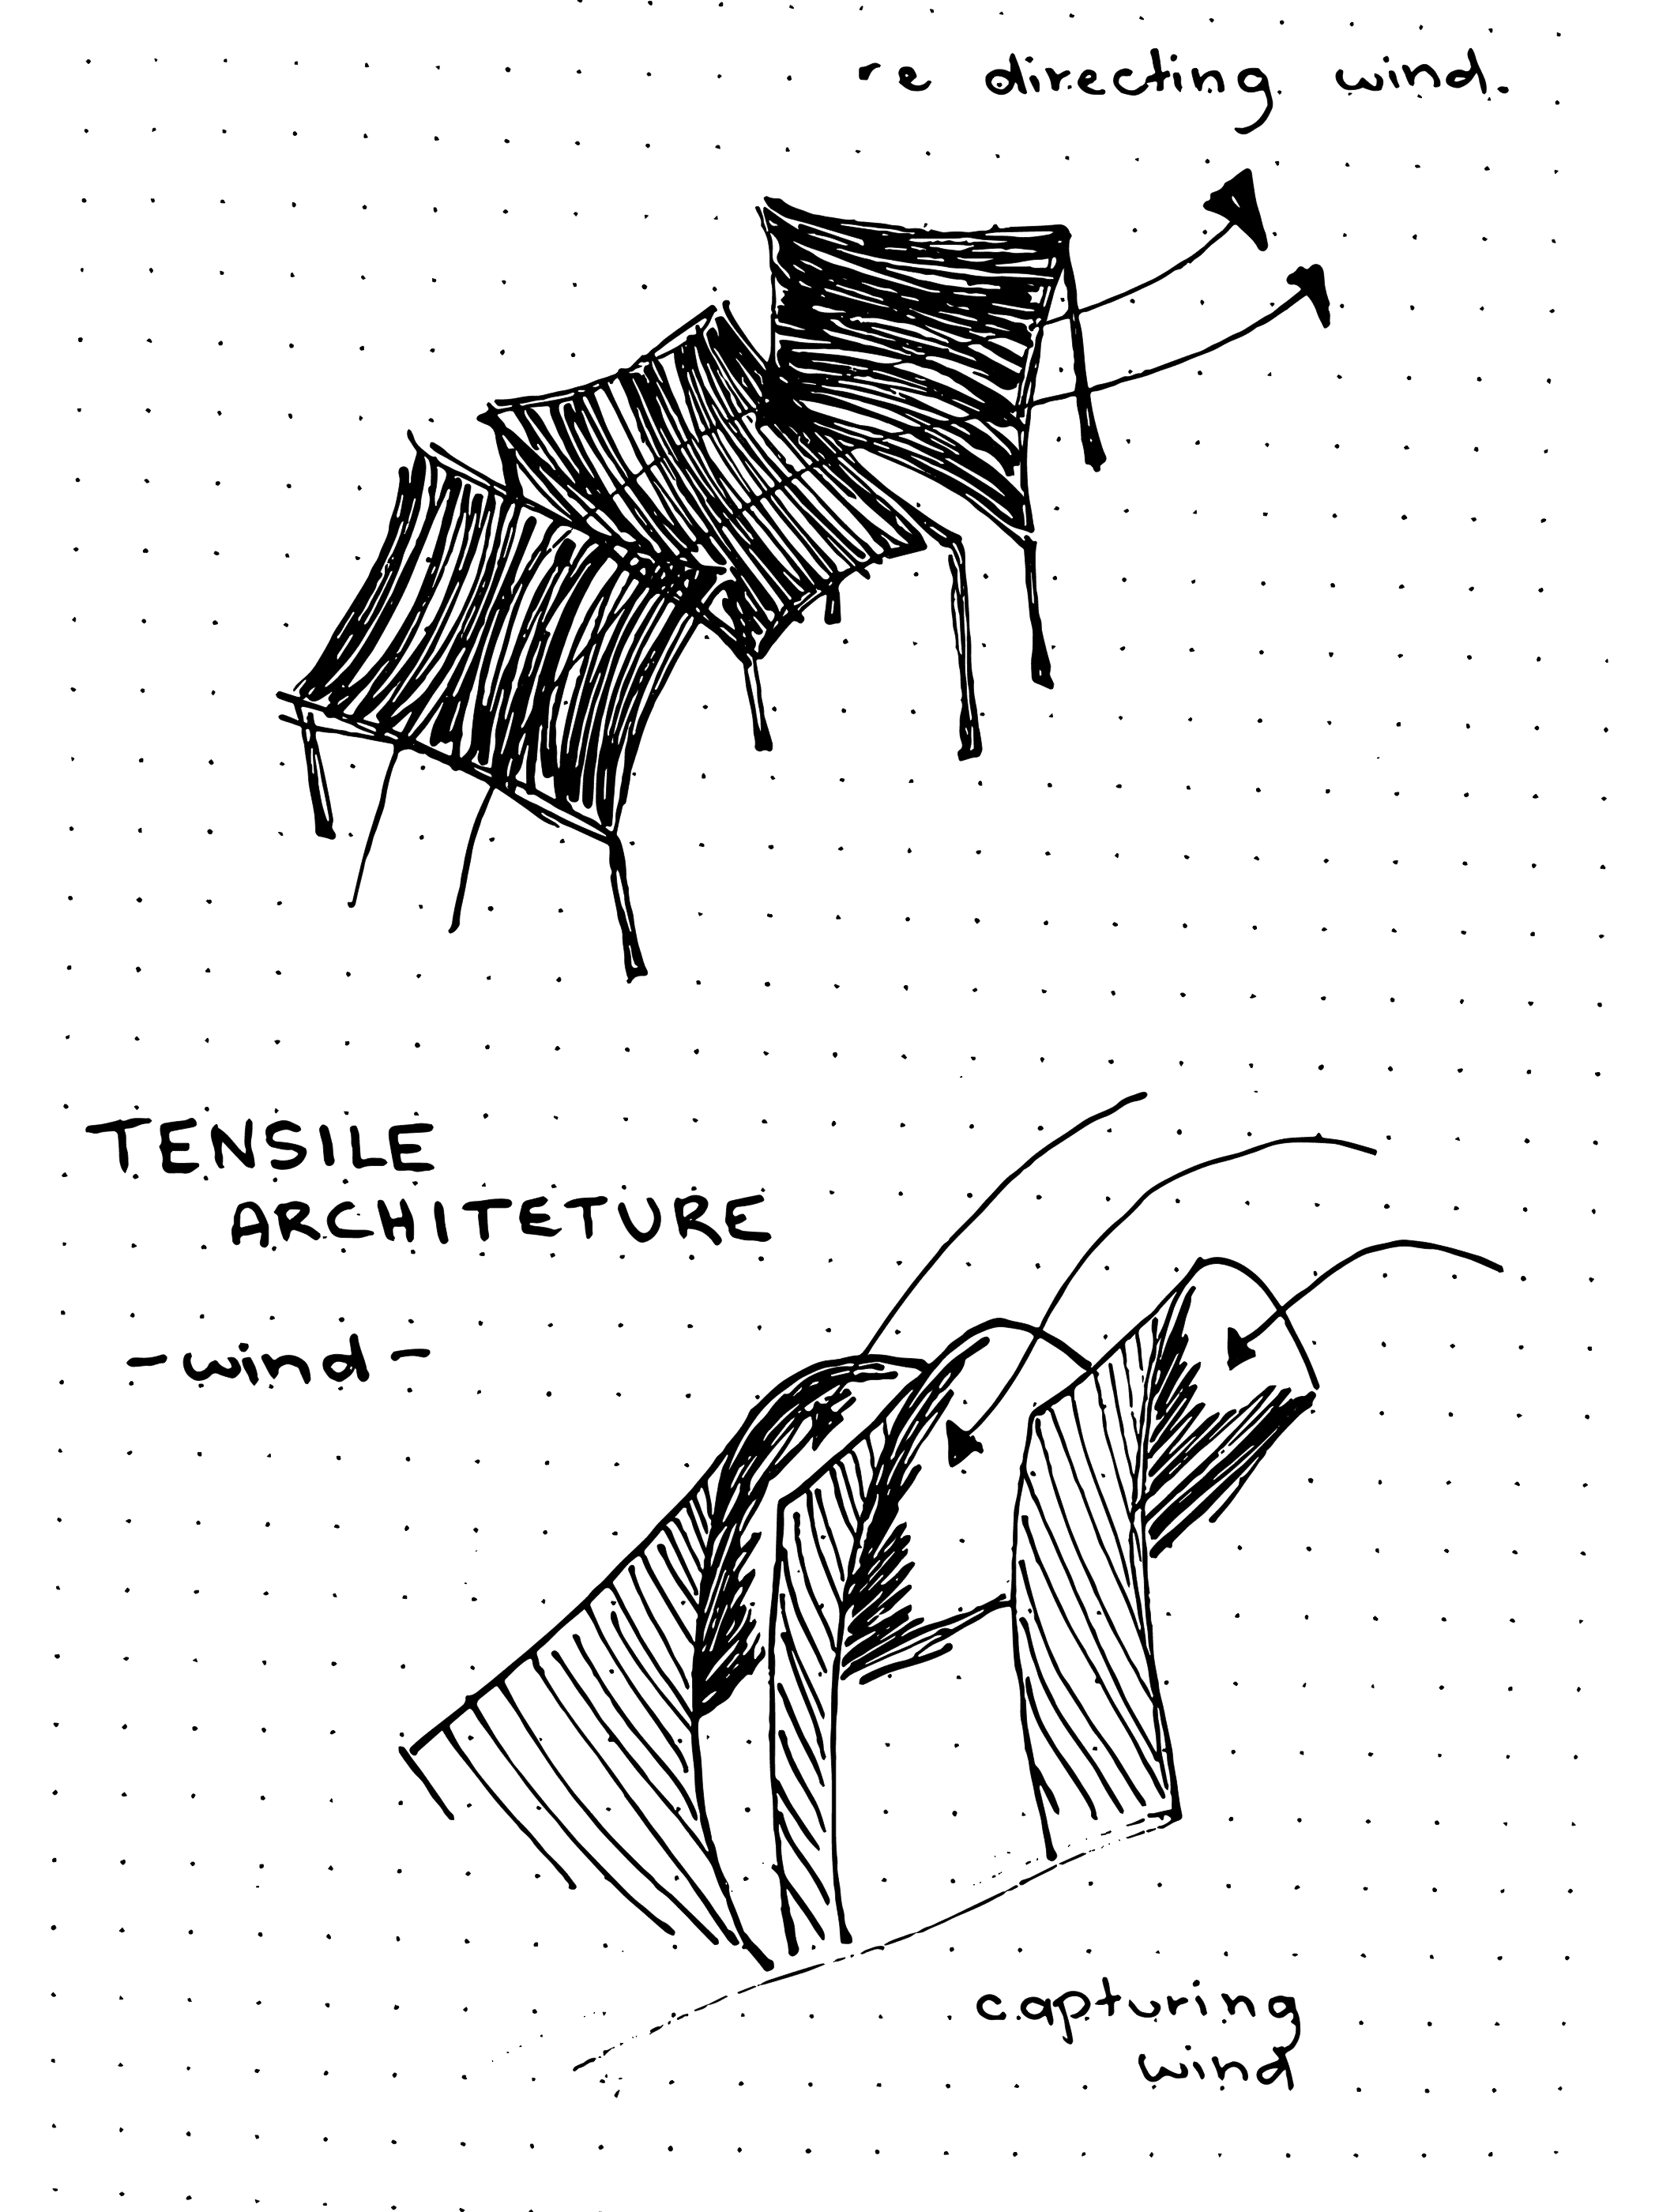
'Void' explores space through intentional absence of form, structure, and matter. Responding to the exclusion often experienced by people with disabilities. This project rethinks public architecture through the perspective of the visually impaired.
The design proposes a combination of in situ and precast concrete, creating a performance and meeting space that exceeds standard accessibility requirements. By integrating tactile architectural elements, an engaging and inclusive environment for all users is established.
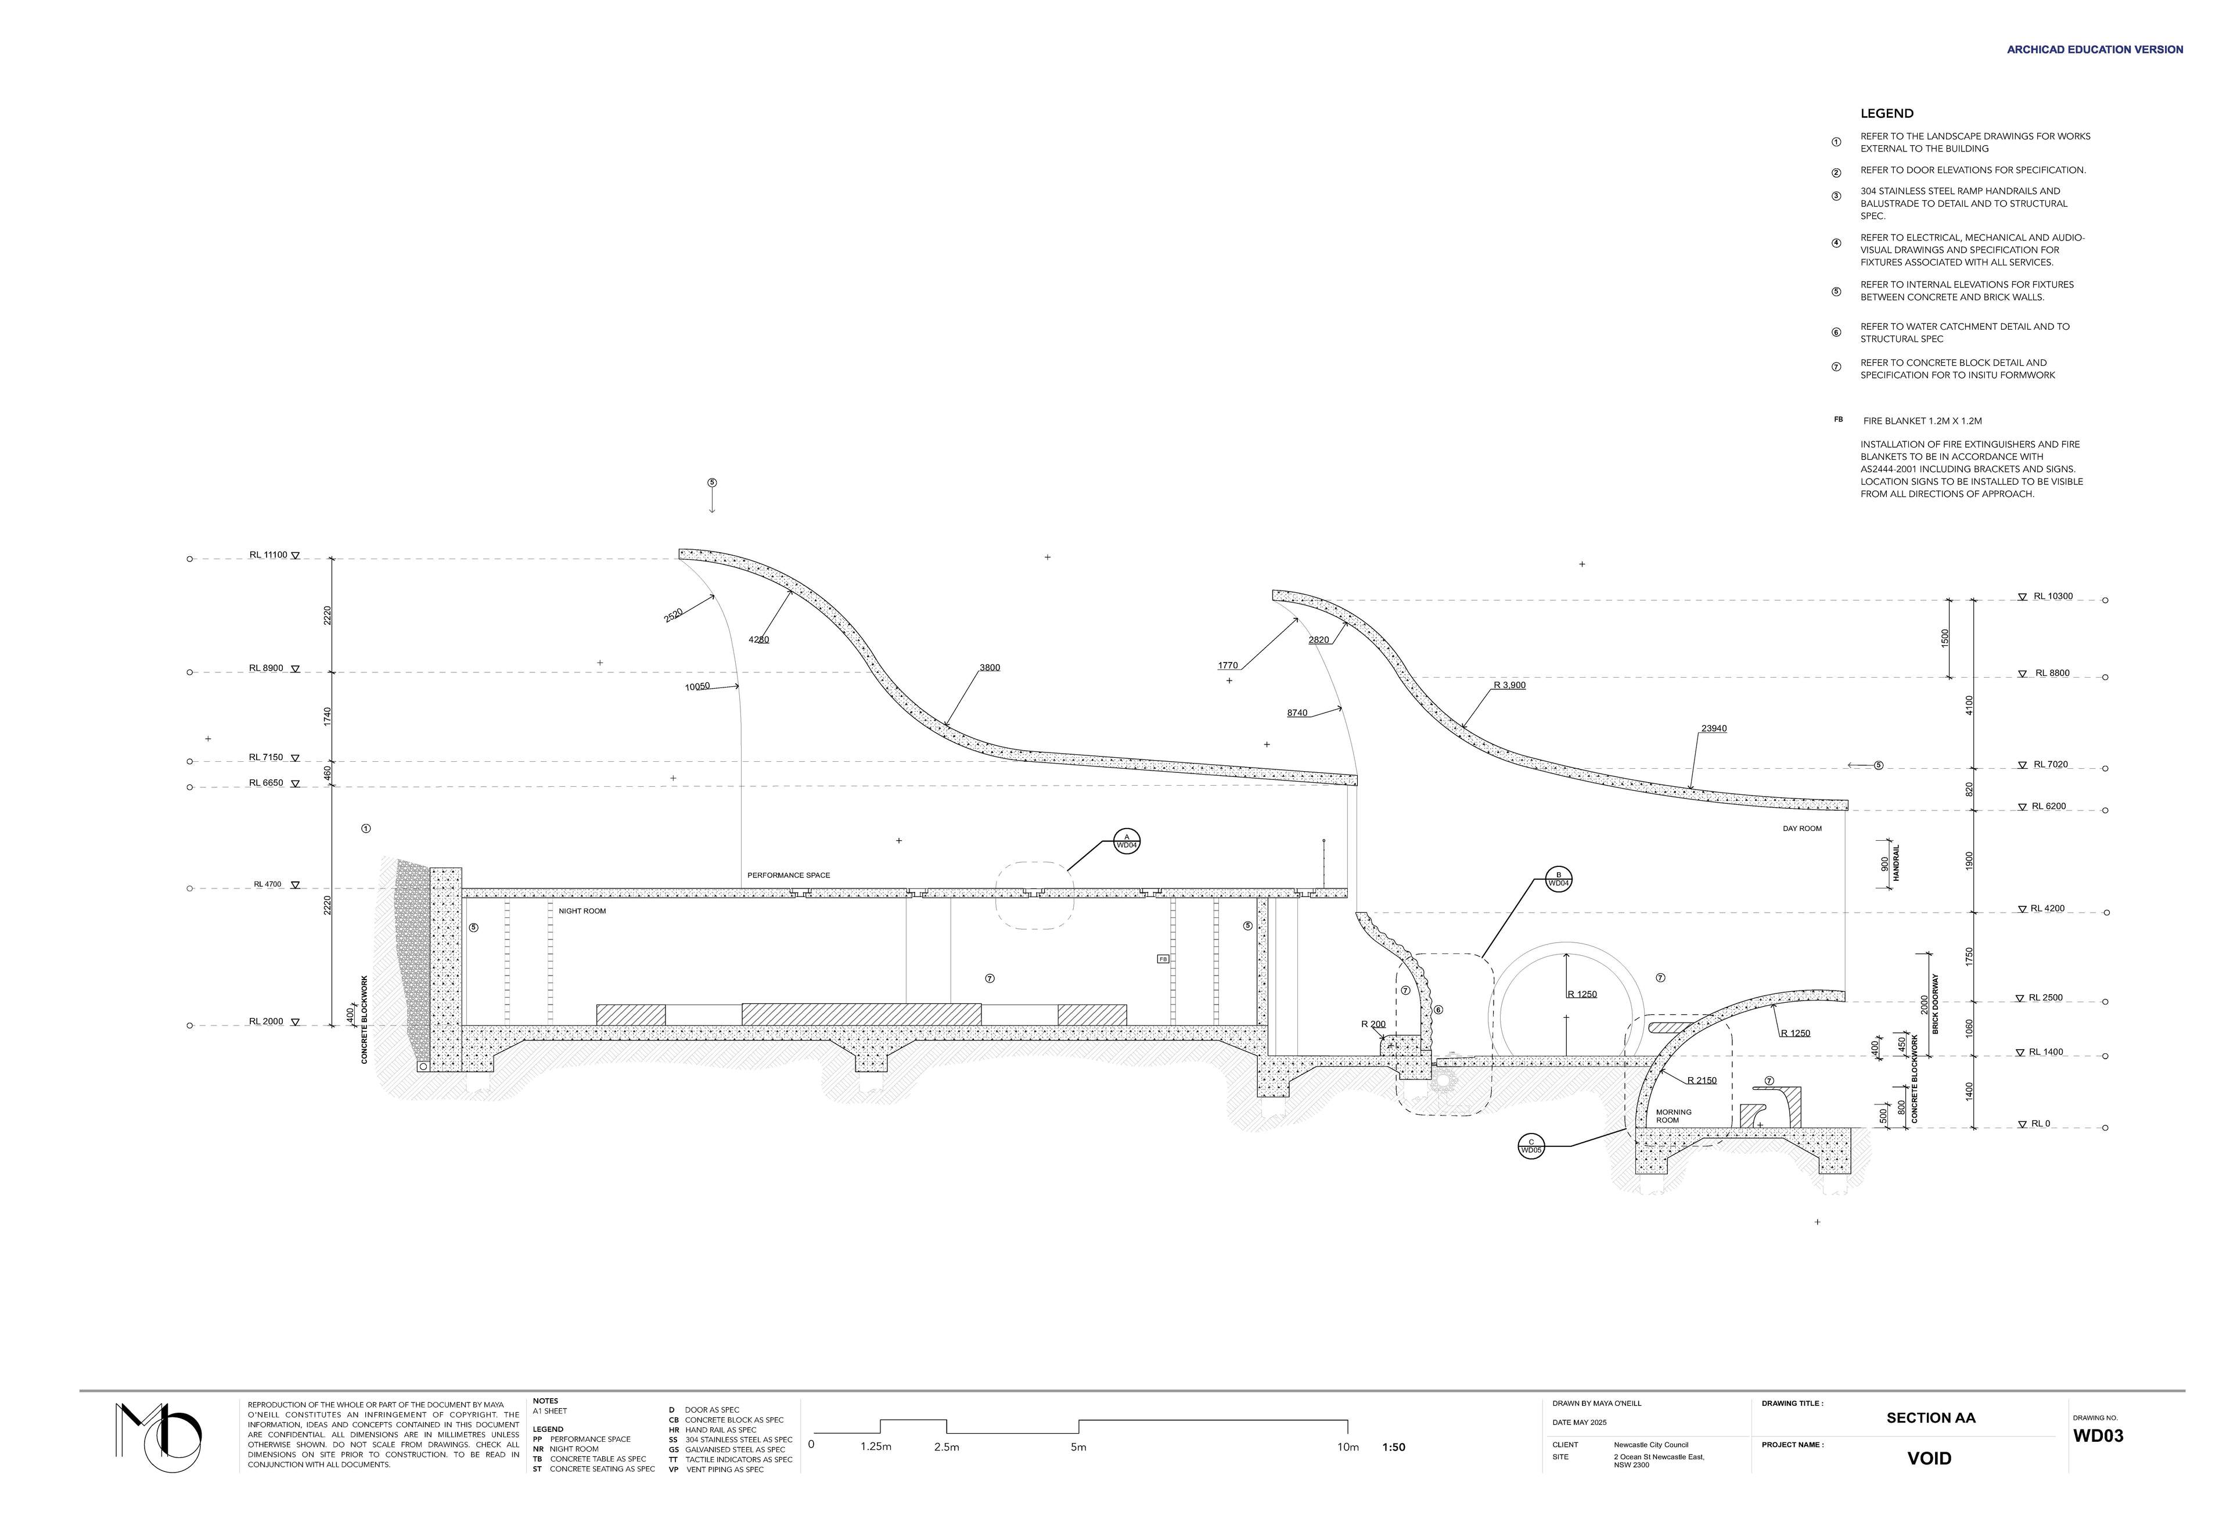
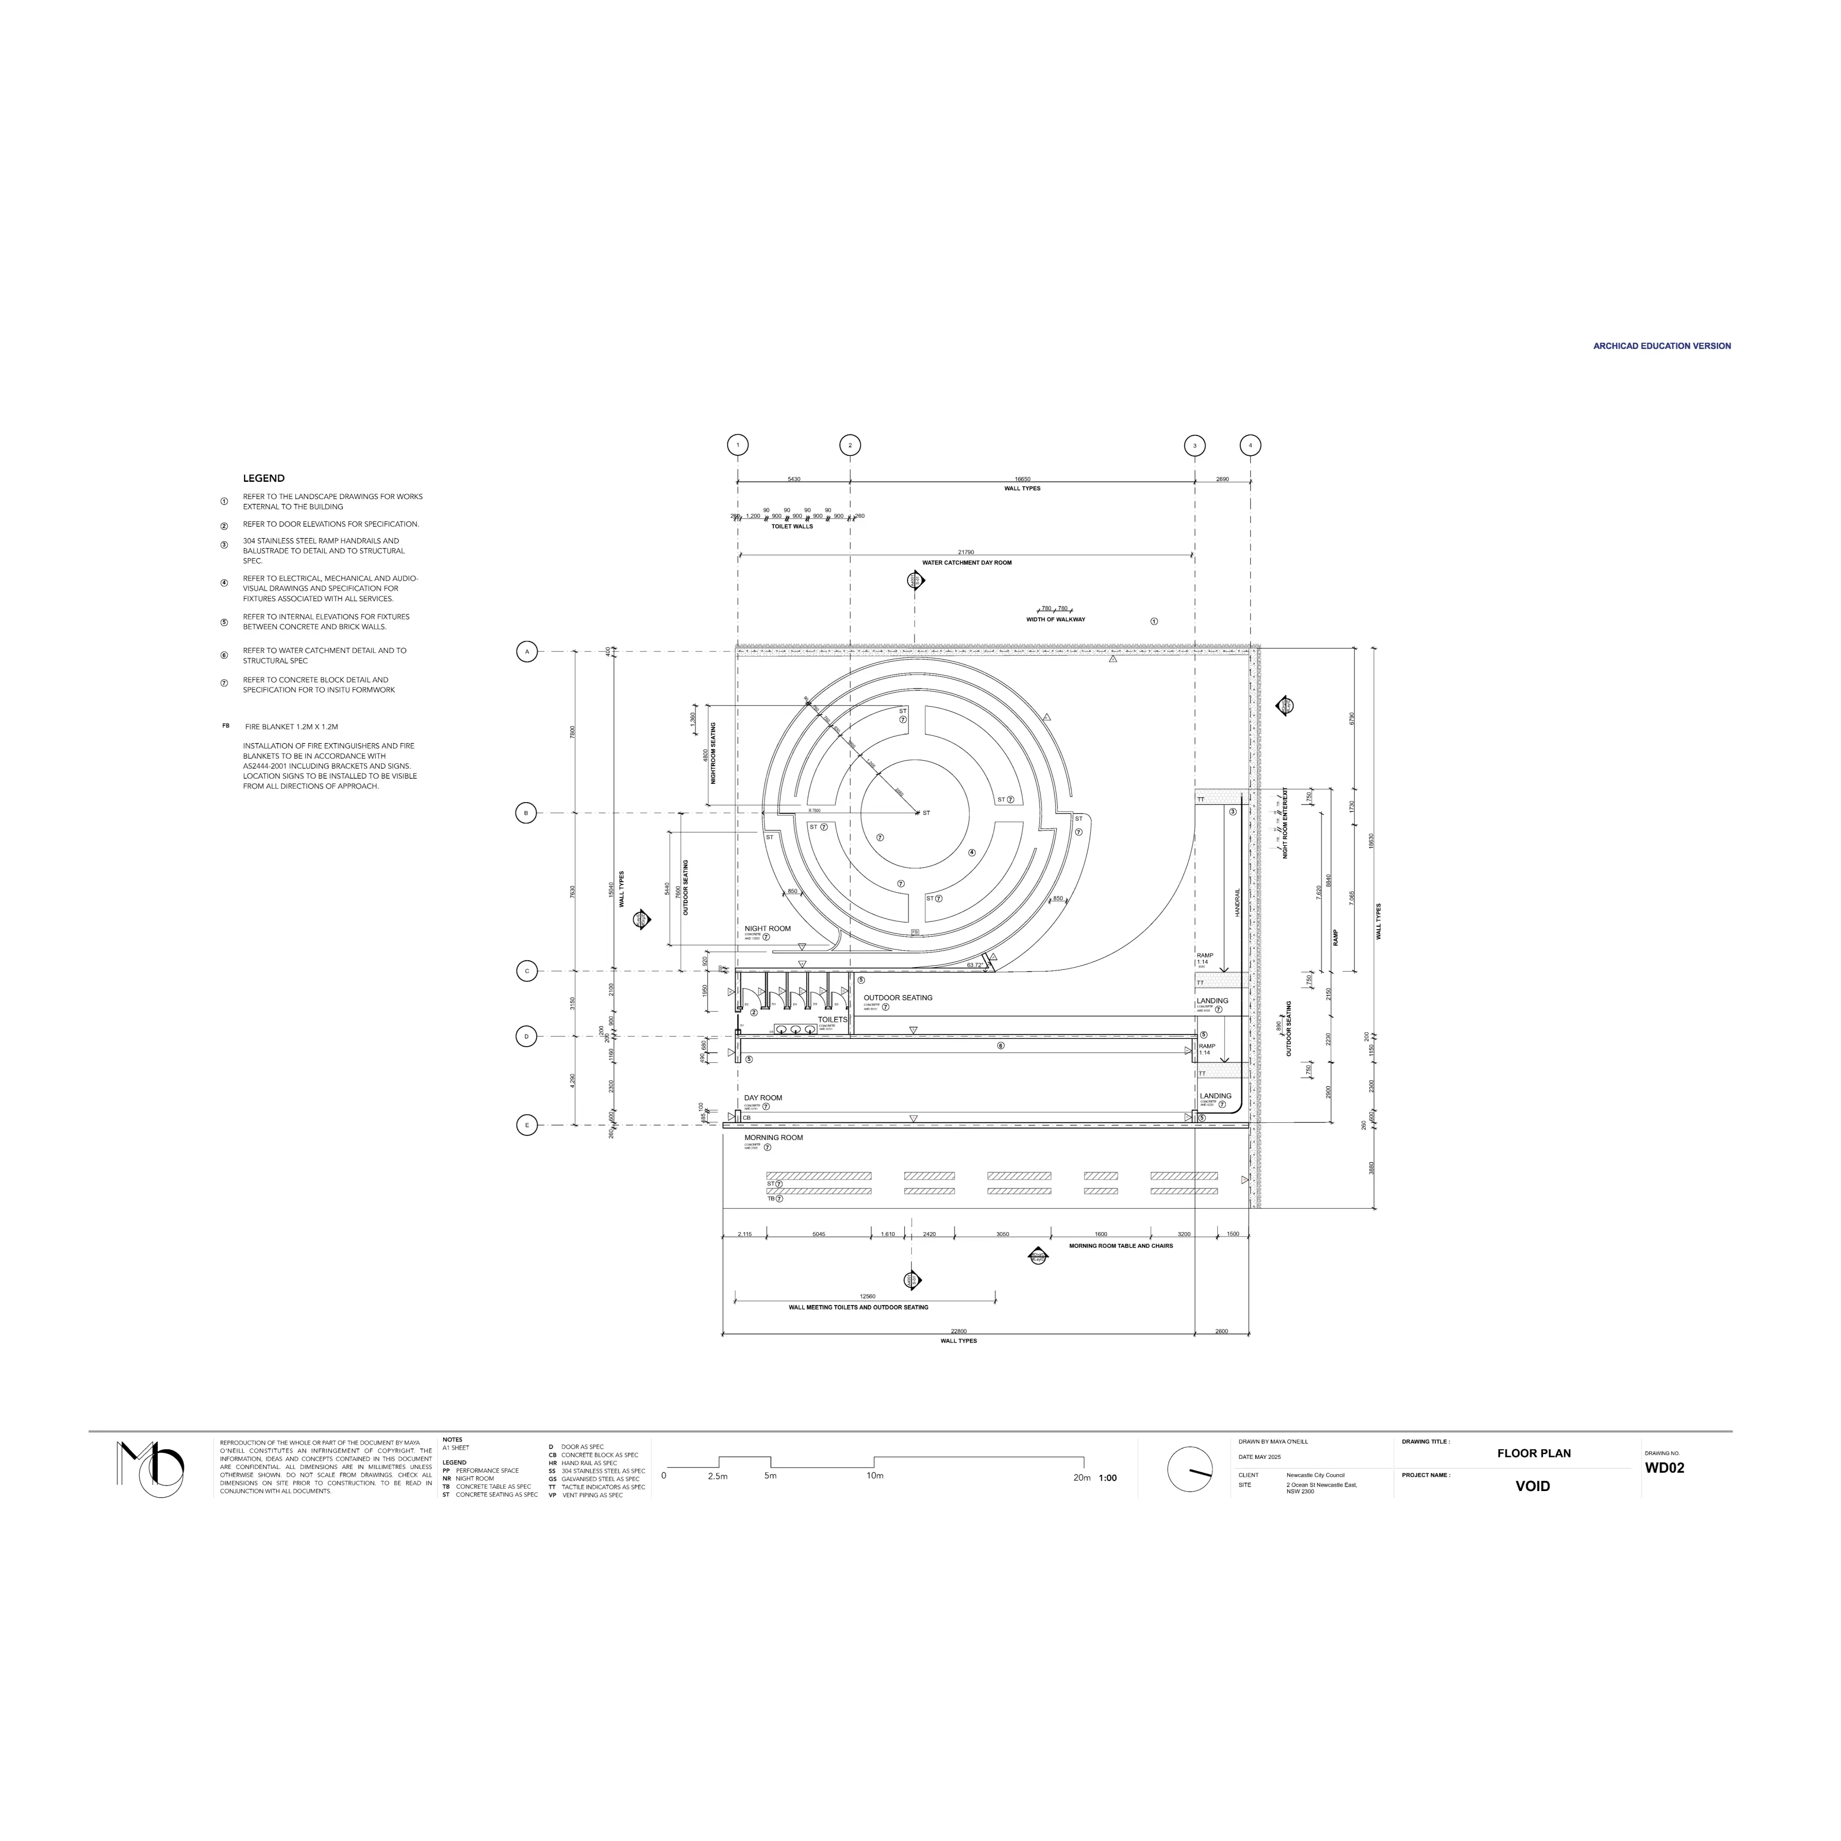
The project yields a performance space and three meeting rooms, the Morning, Day, and Night room, each organised around sensory experiences. The Night Room and performance space are designed to be navigated through sound and touch, offering a shared experience beyond vision. The Day Room acts as a transitional sensory buffer, responding to gradual shifts in light to support users with peripheral vision sensitivity.
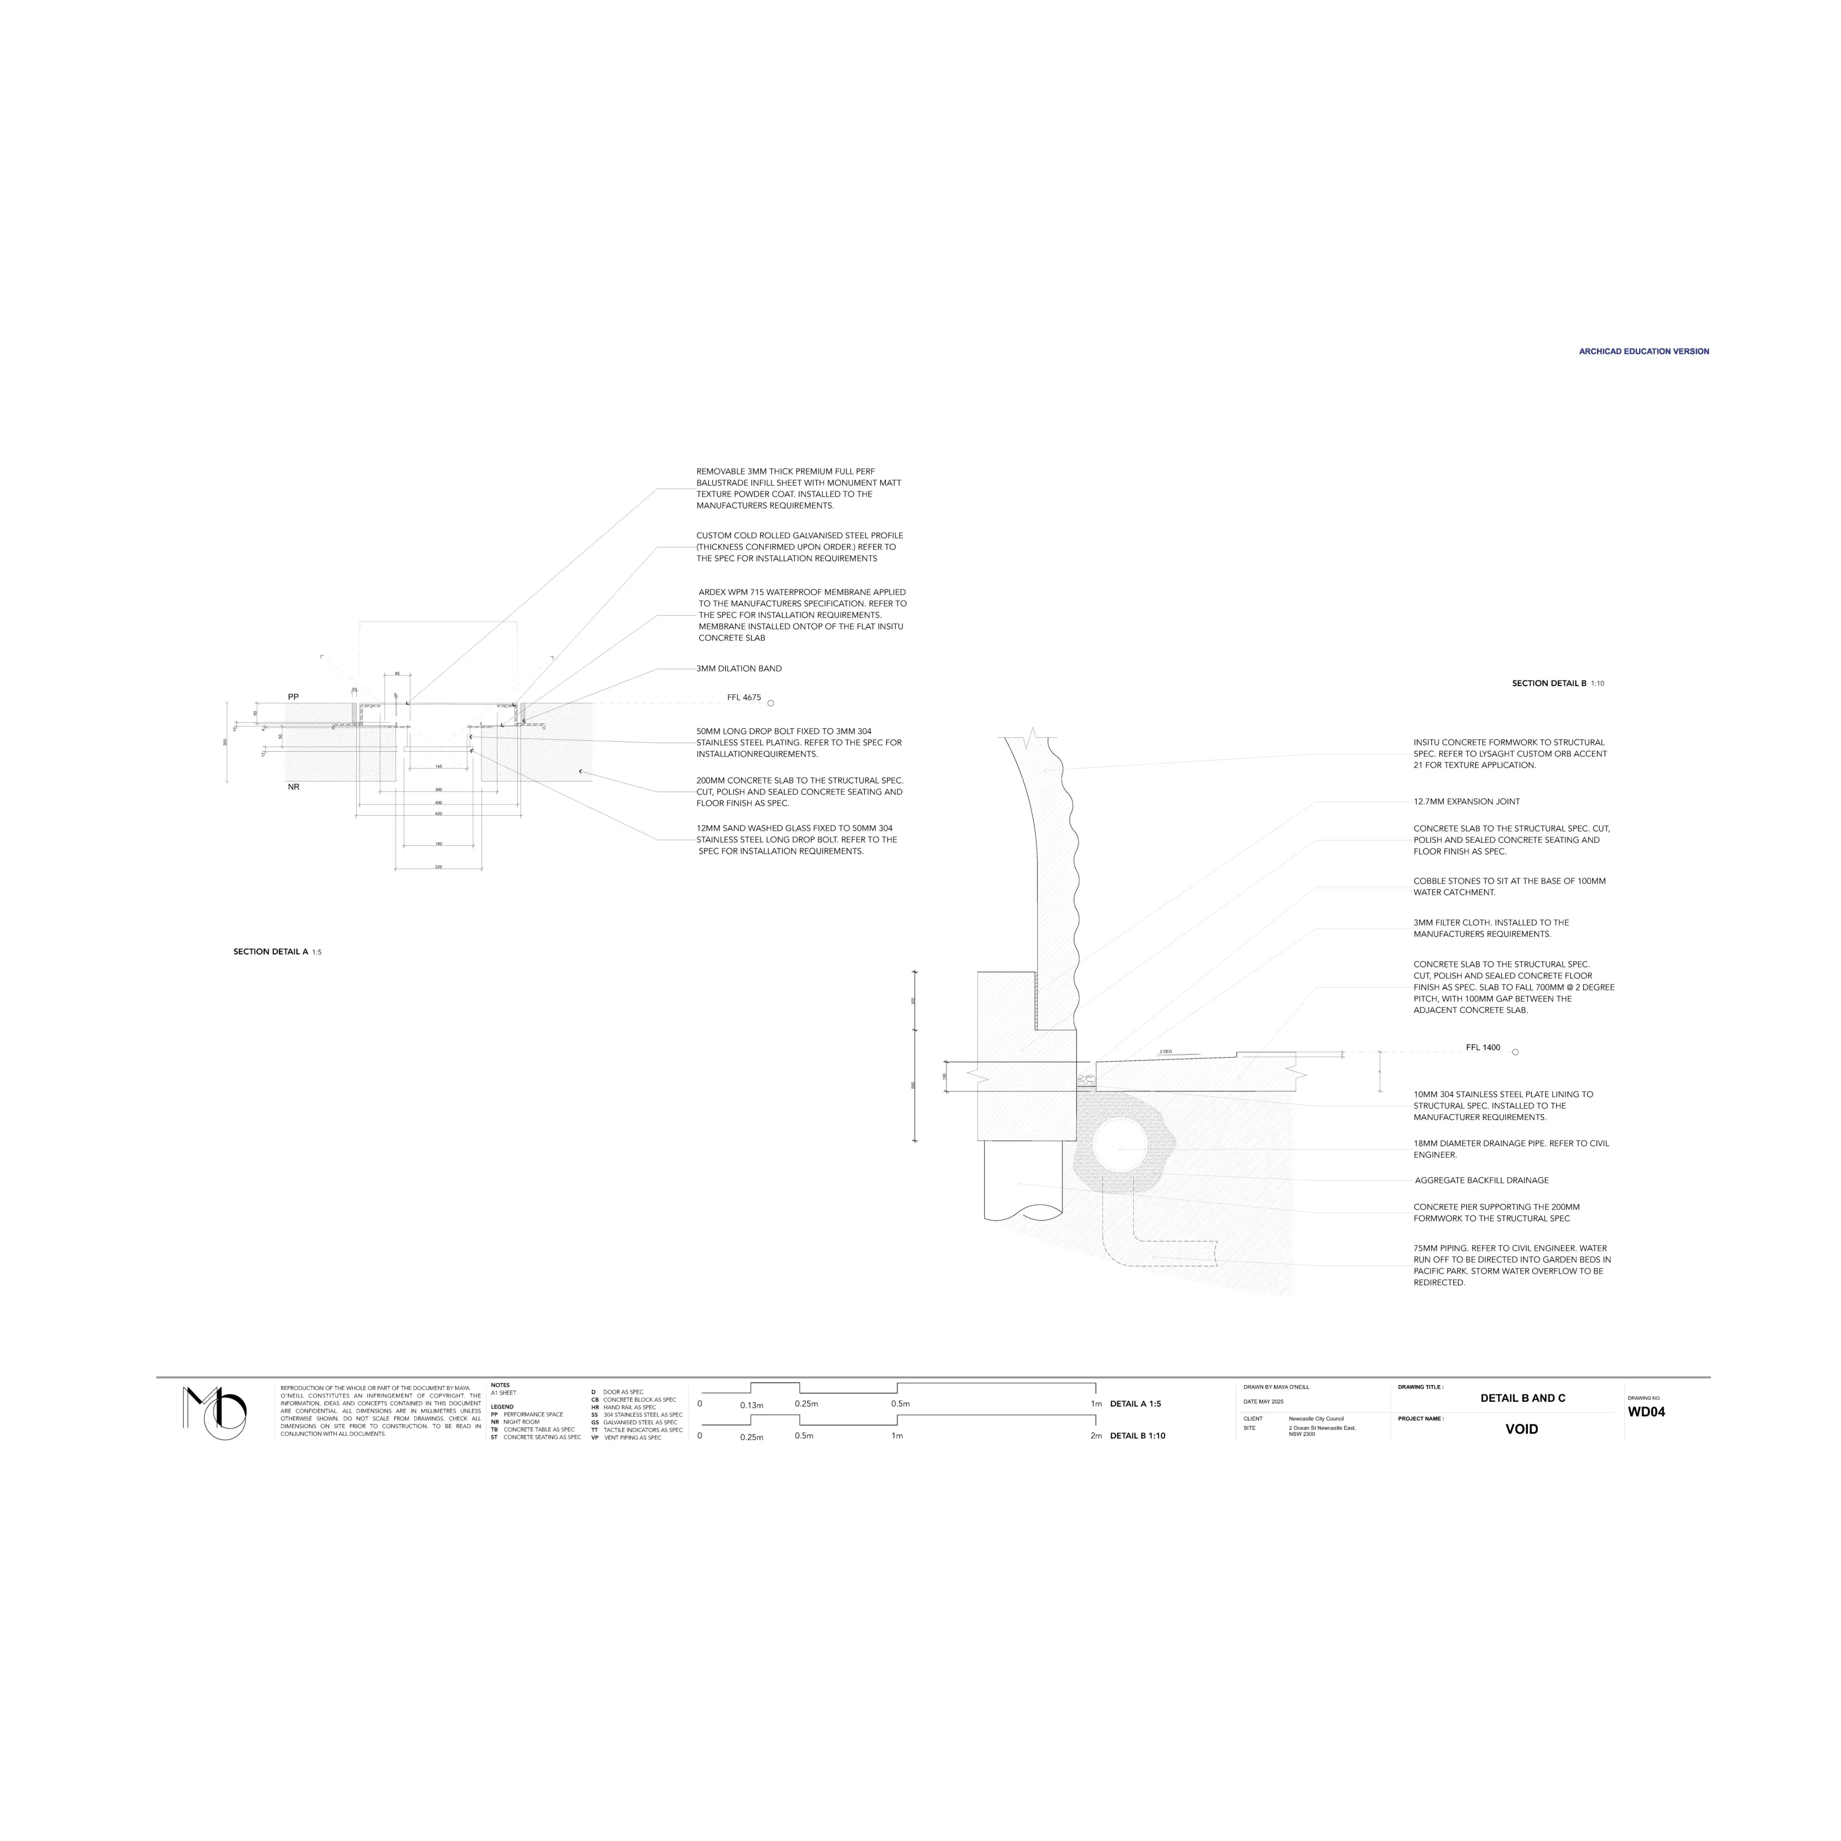
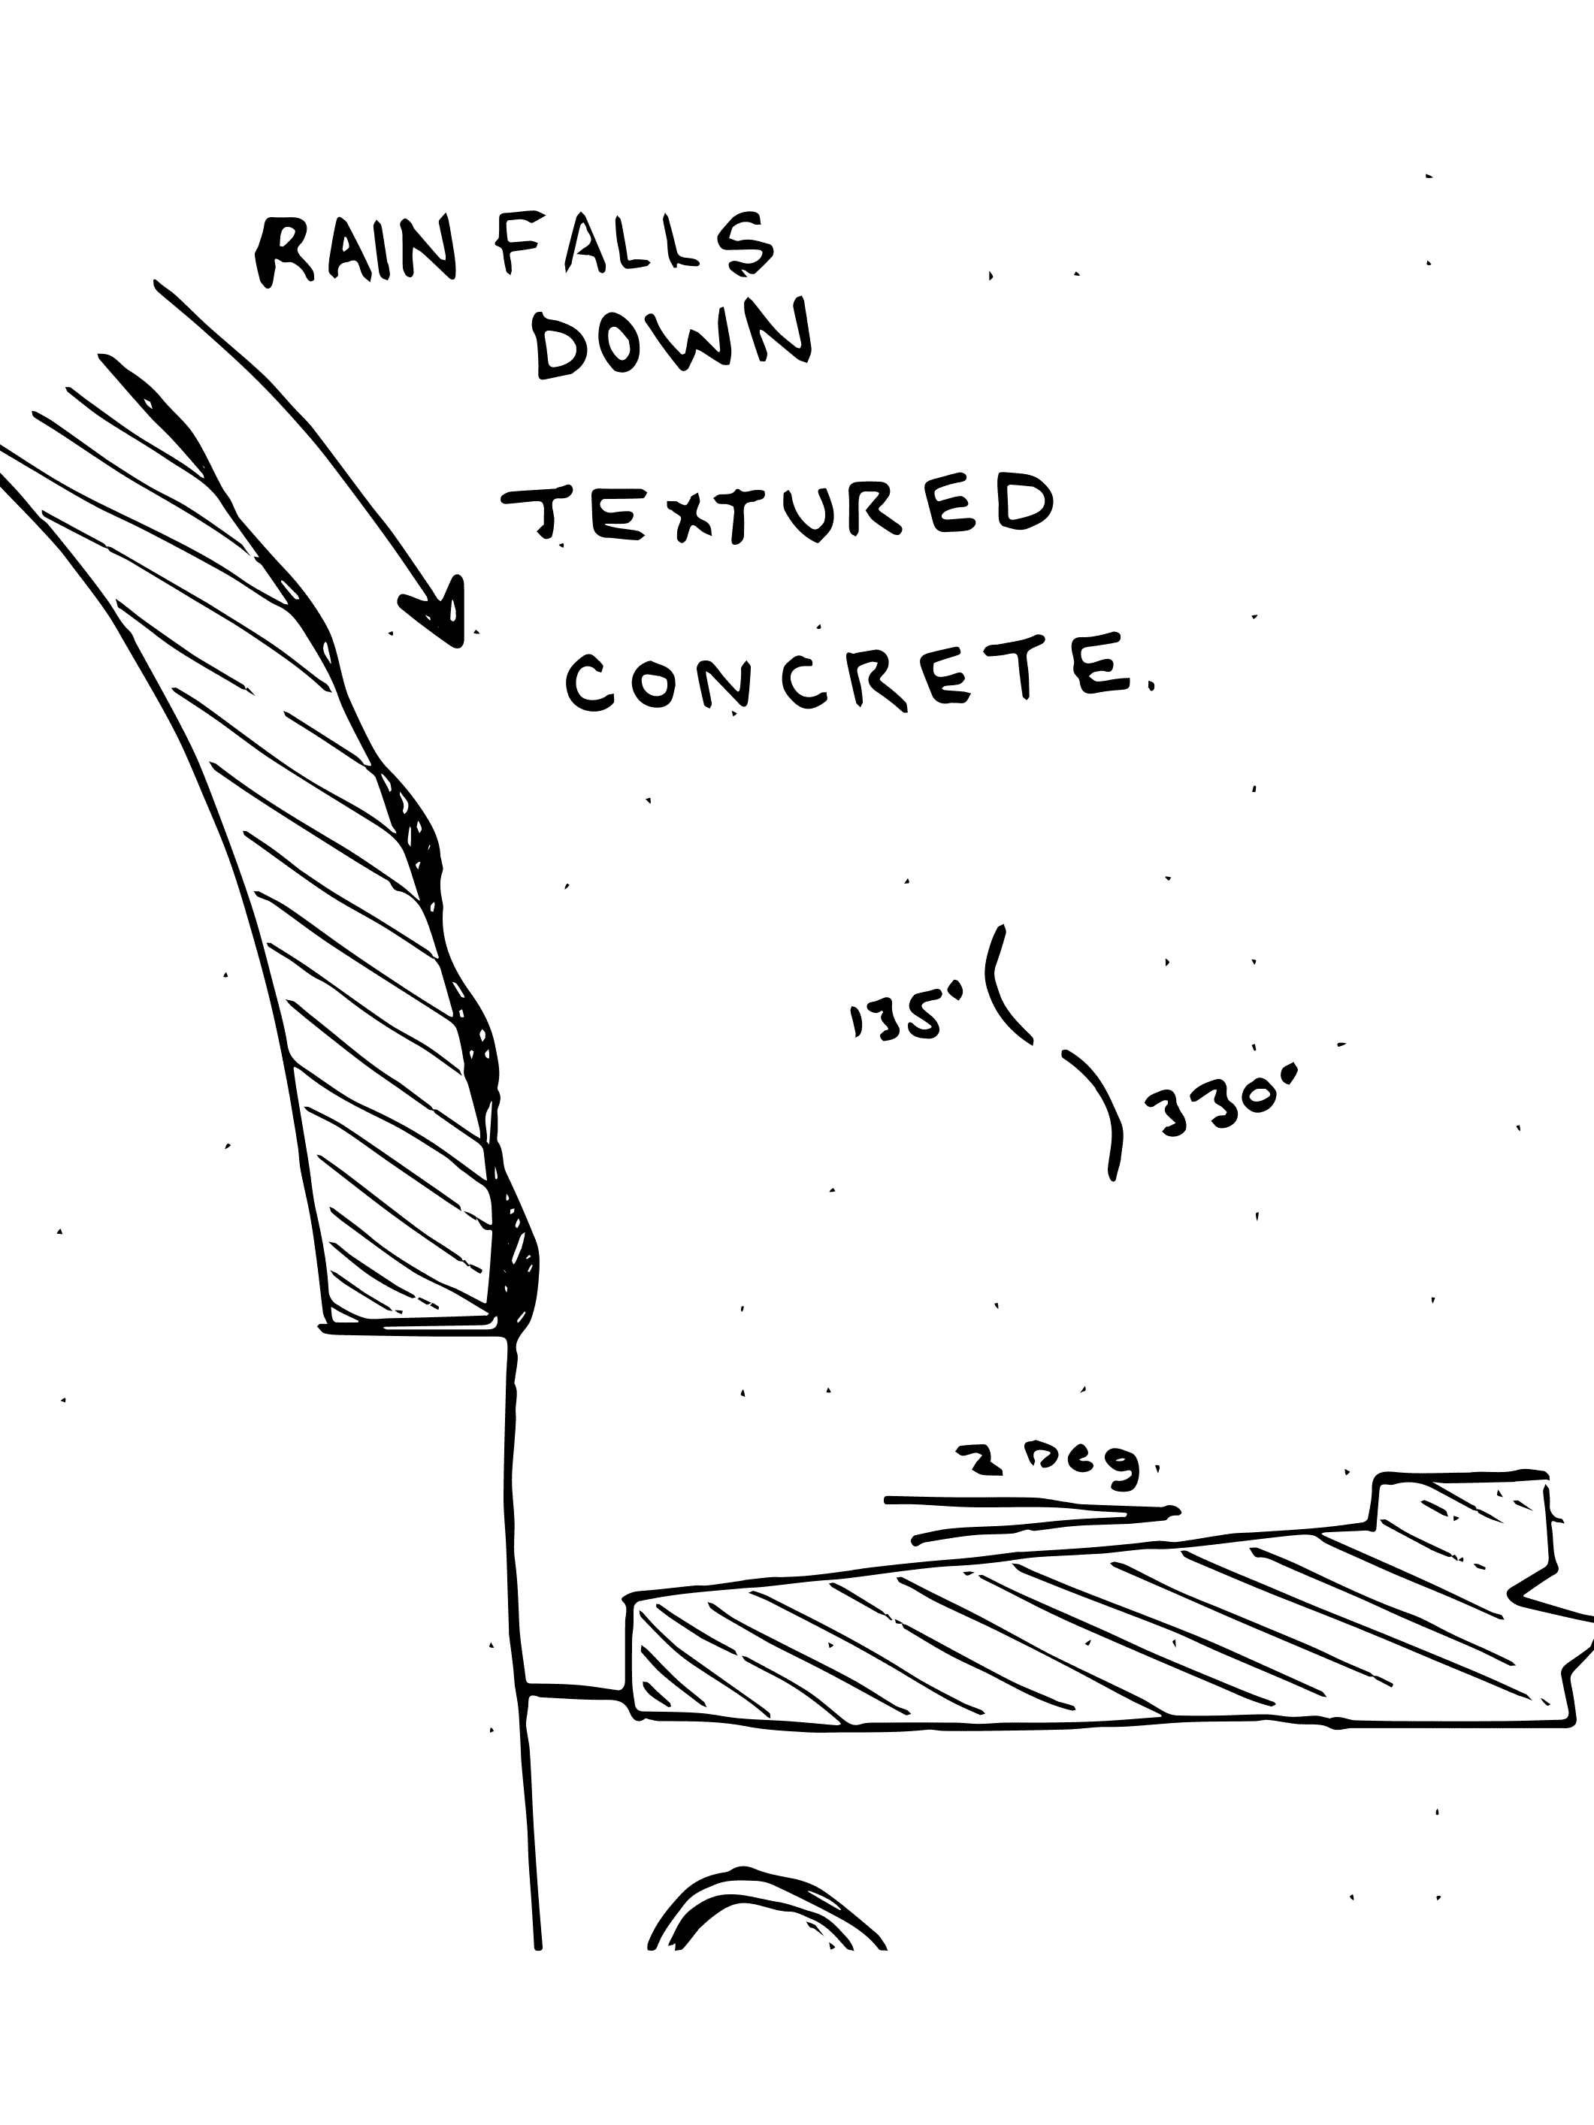
Environmental strategies are embedded throughout, including rainwater capture from the performance roof, forming a waterfall feature and recycled for onsite water use. The Morning Room opens directly to Newcastle Beach, providing a public space for gathering, coffee, and sunrise engagement.
Specifications
Area of site | 600m2 |
Date | May, 2025 |
People involved | Myself, Individual project |
Tools used | Rhino, Archicad, Photoshop, illustrator, laser cutter |
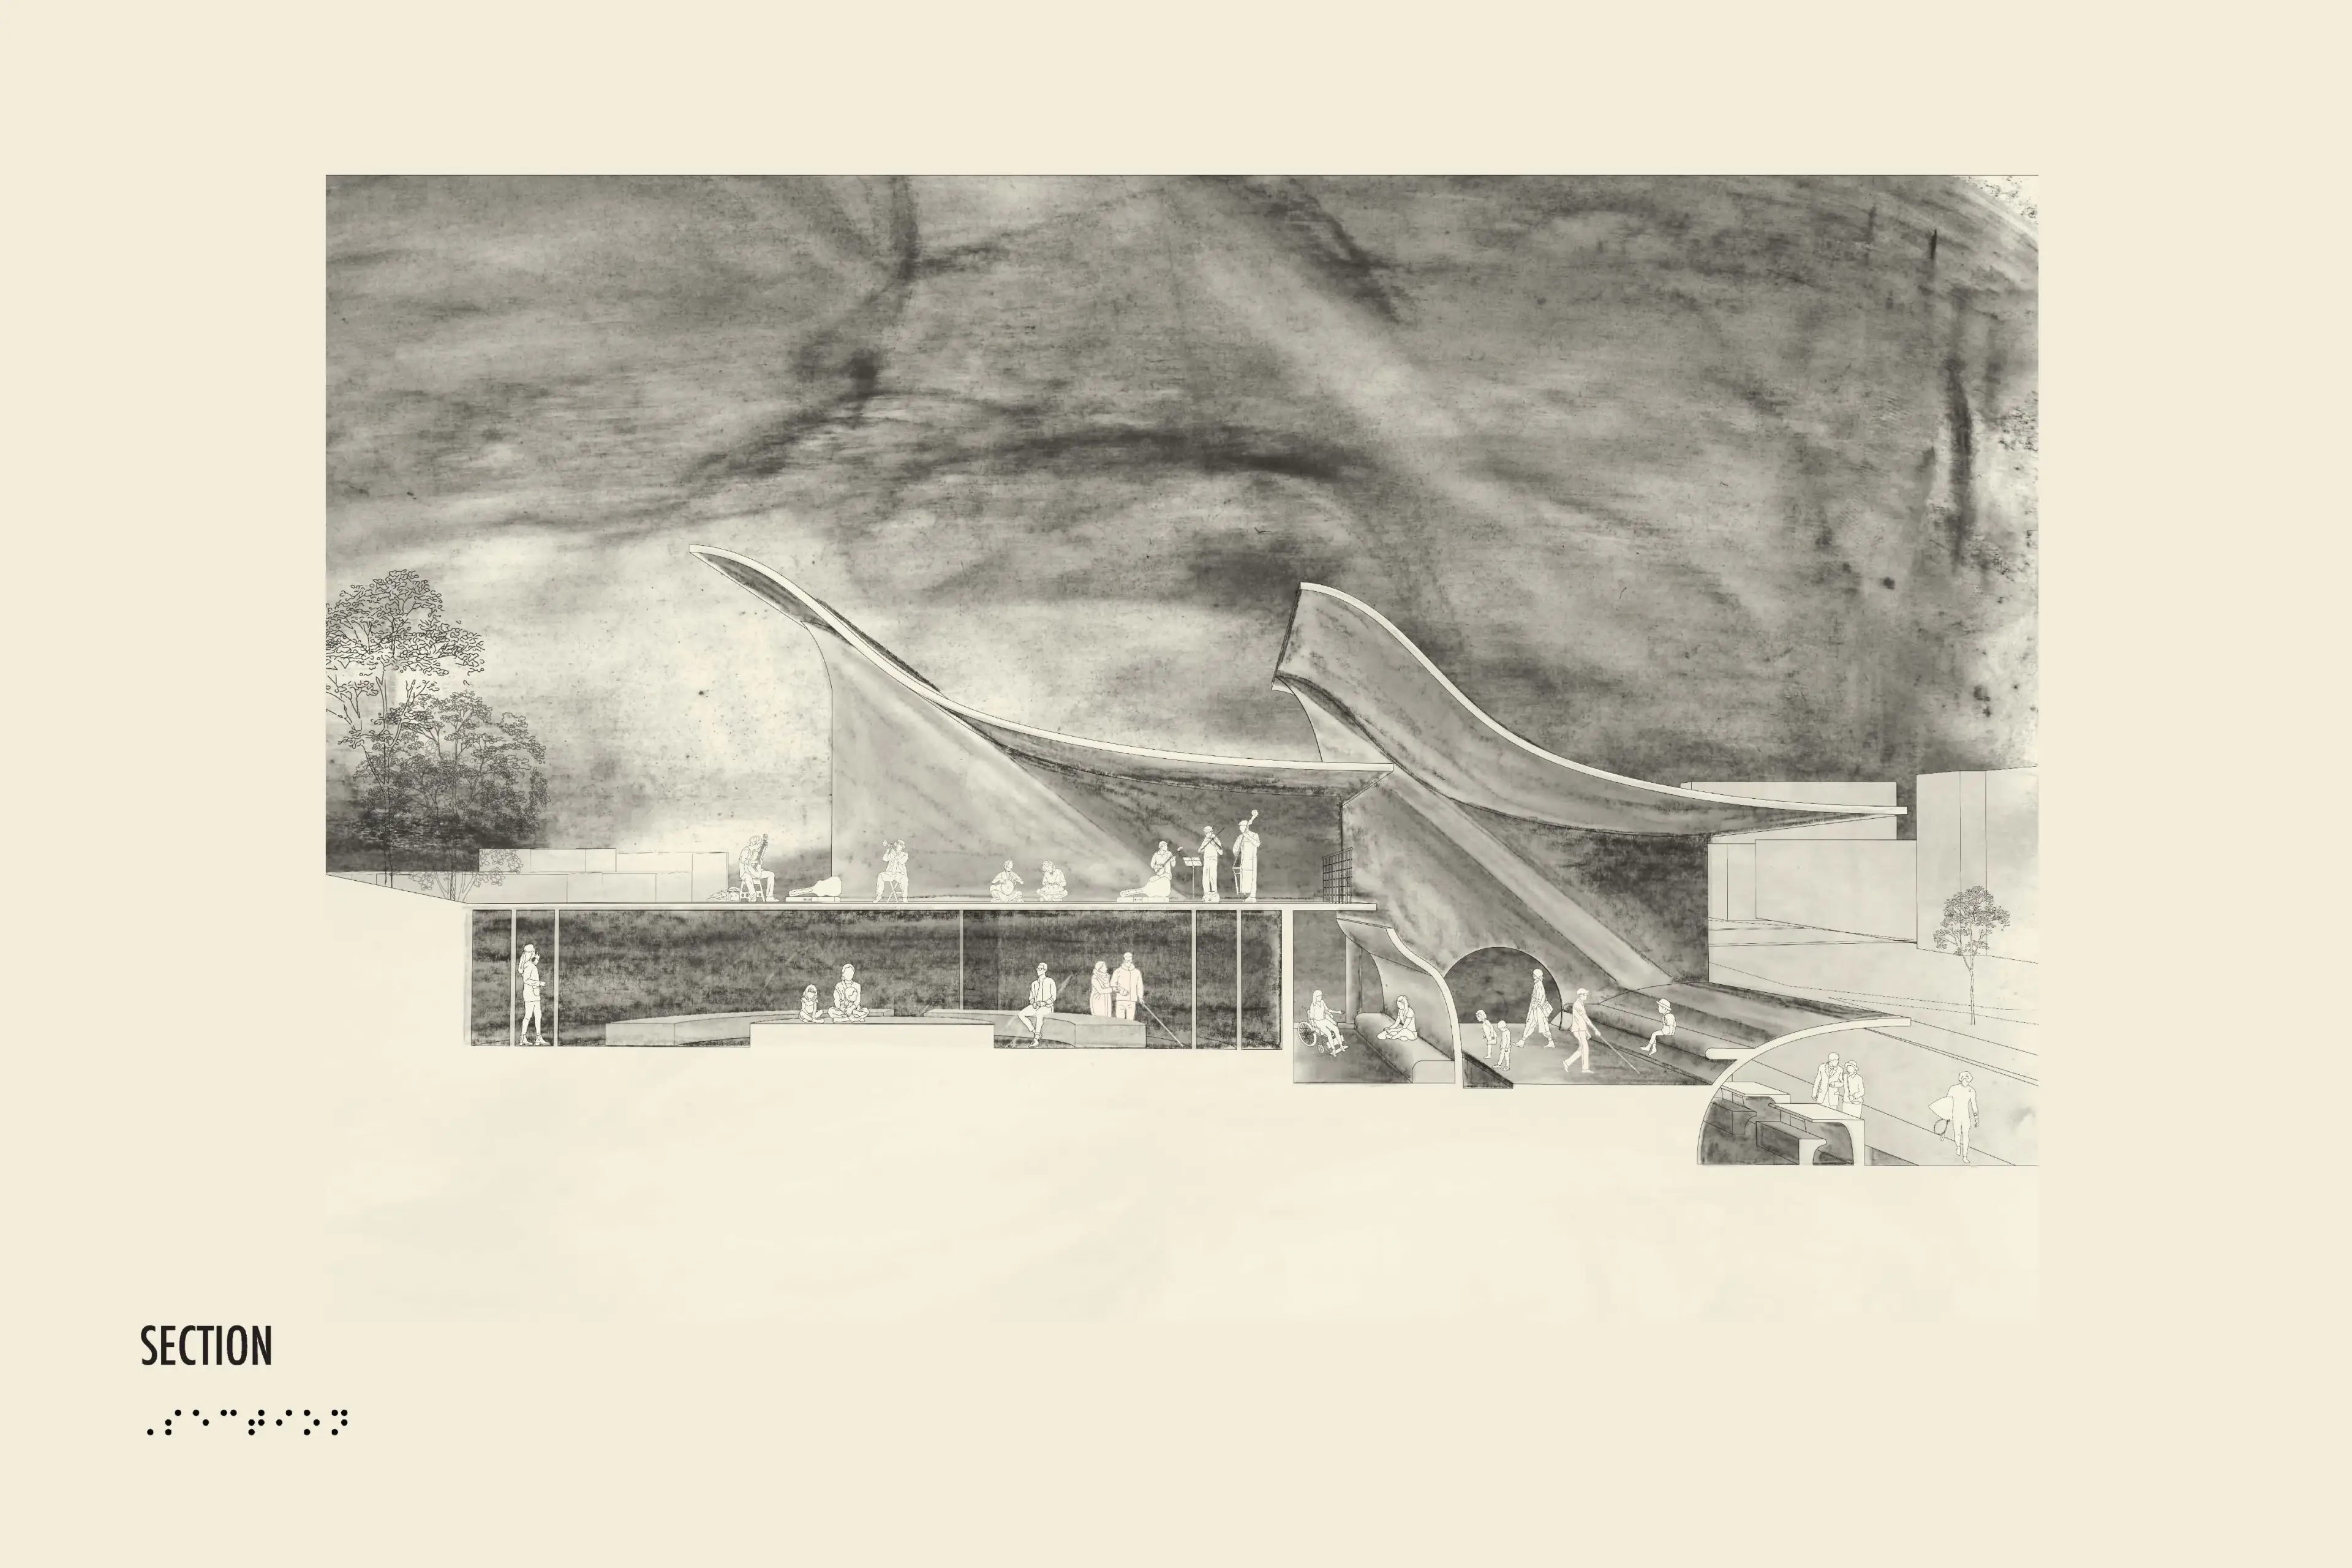
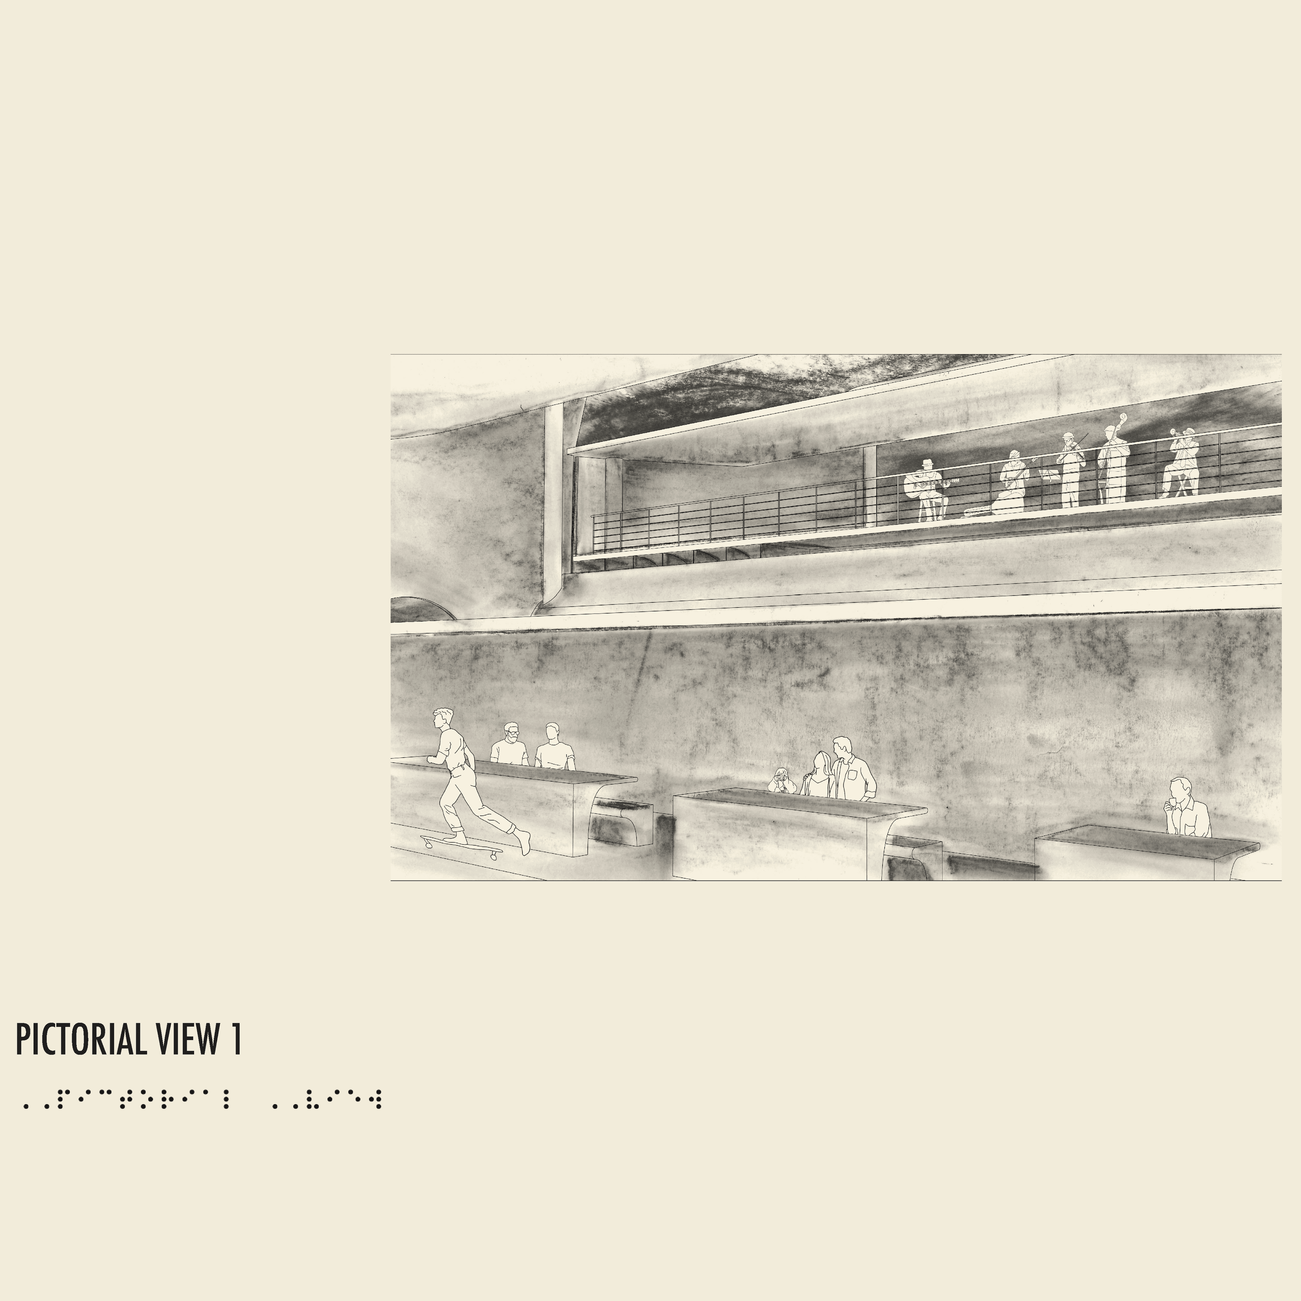
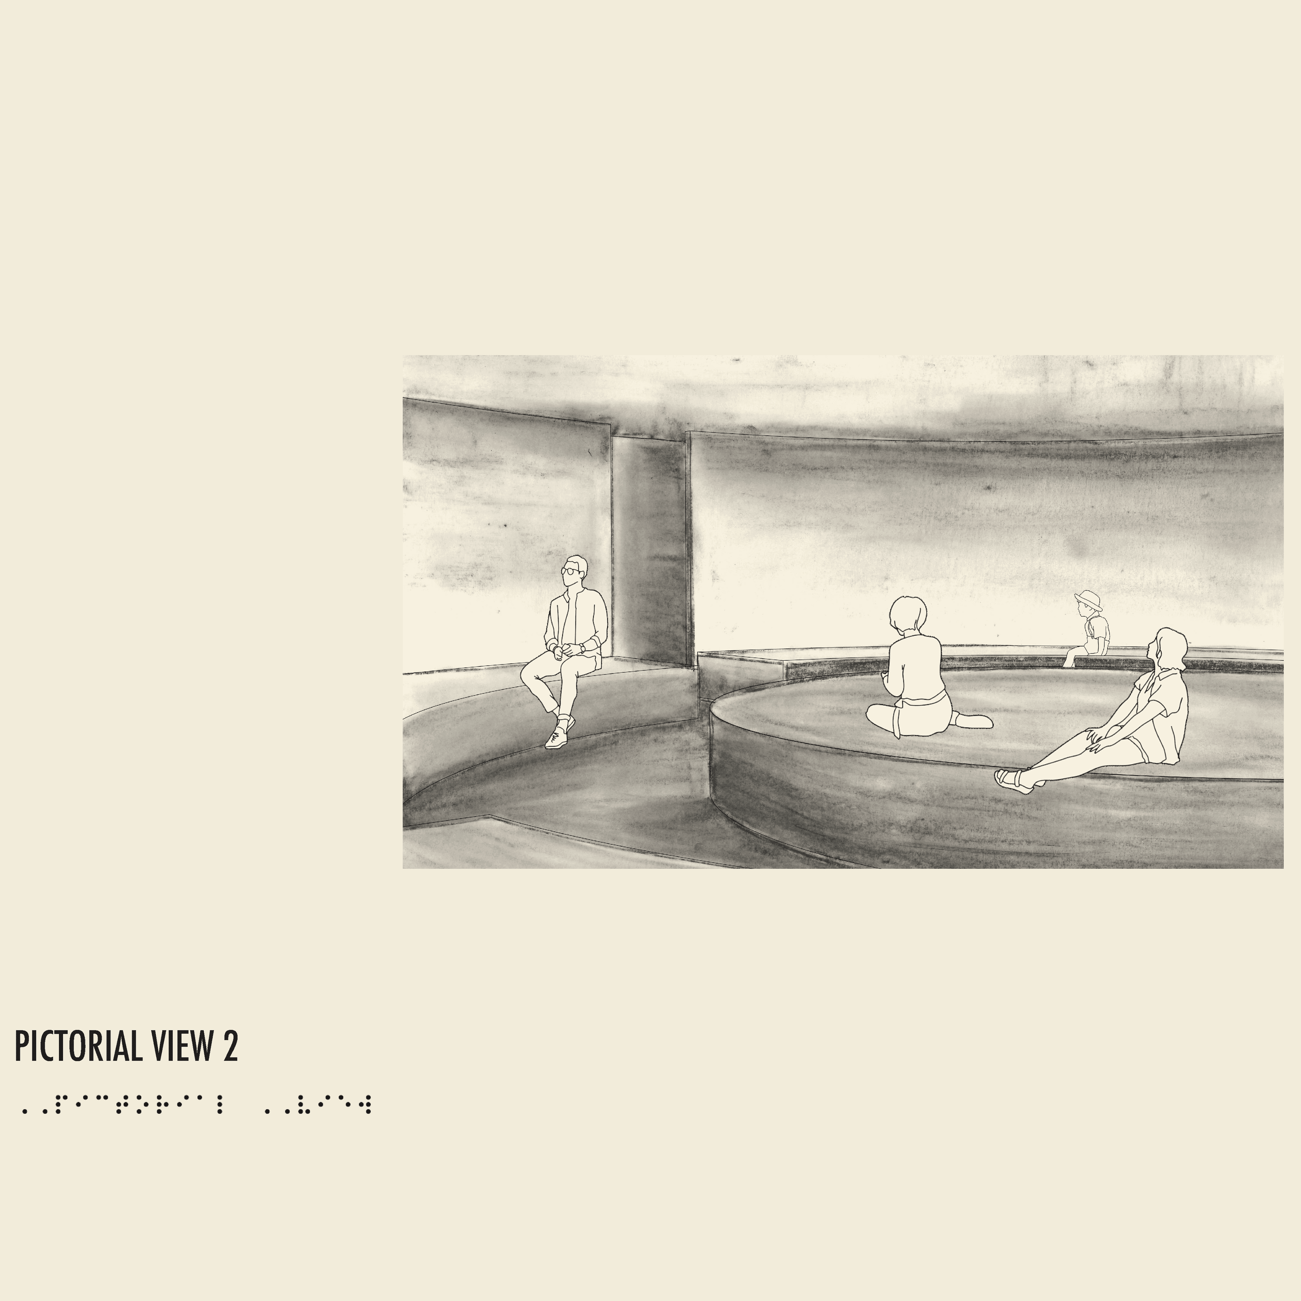
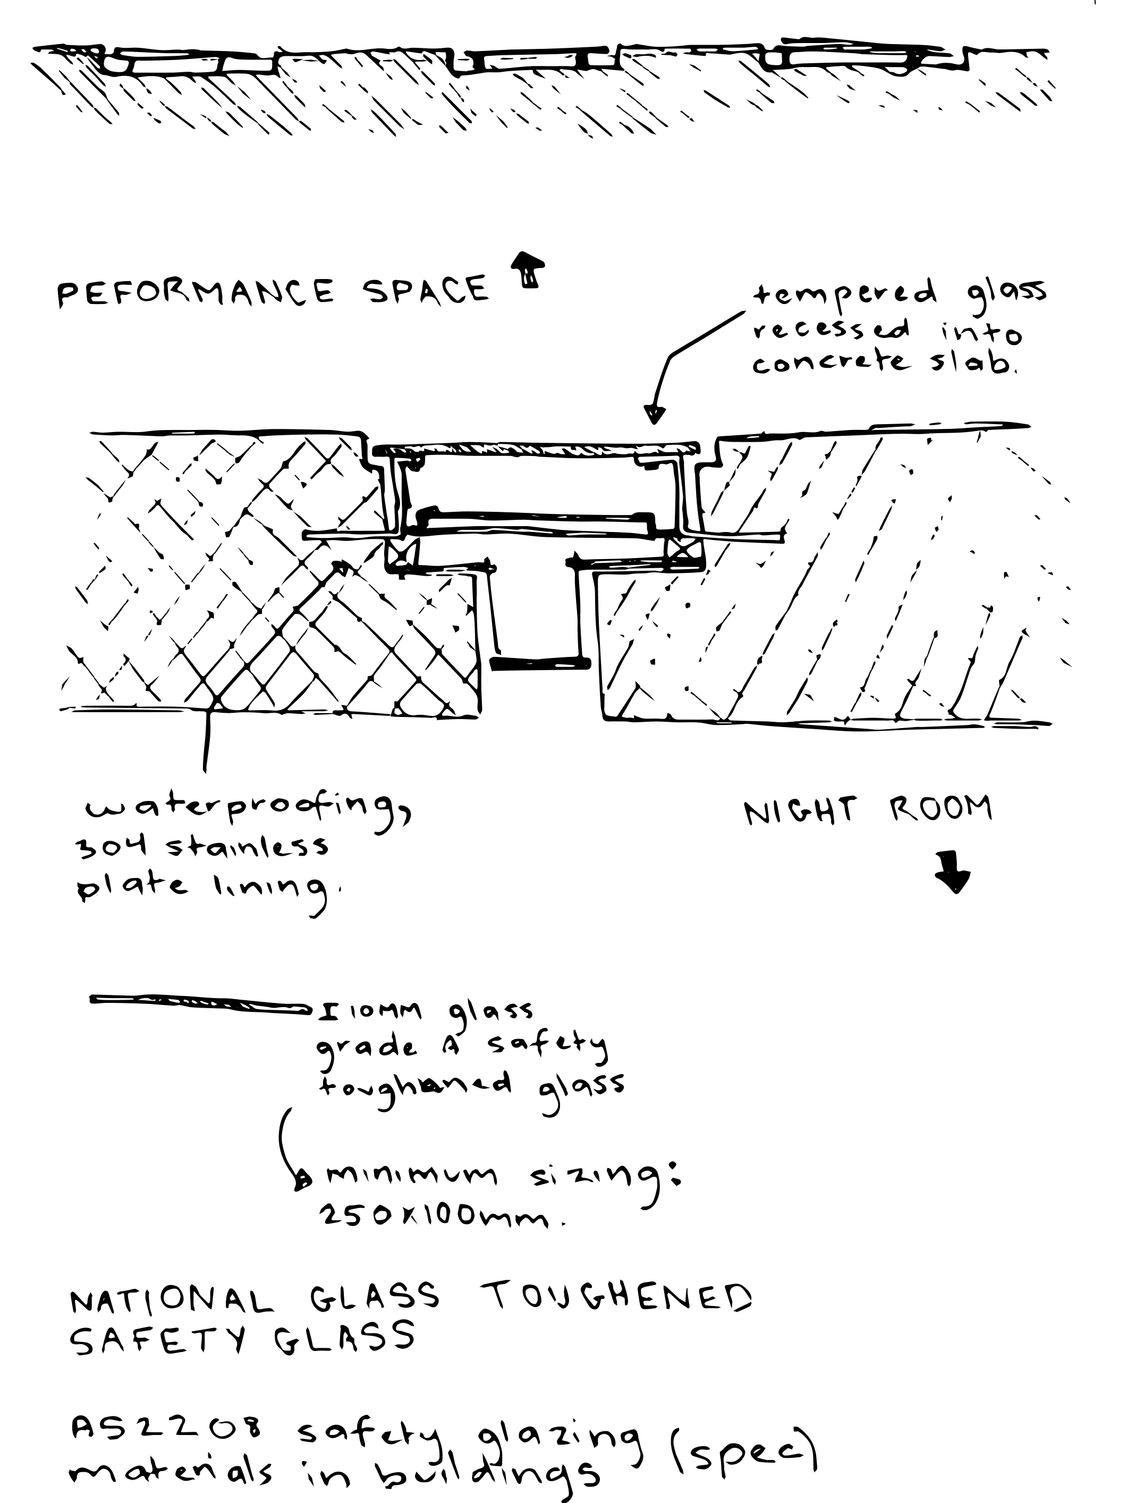
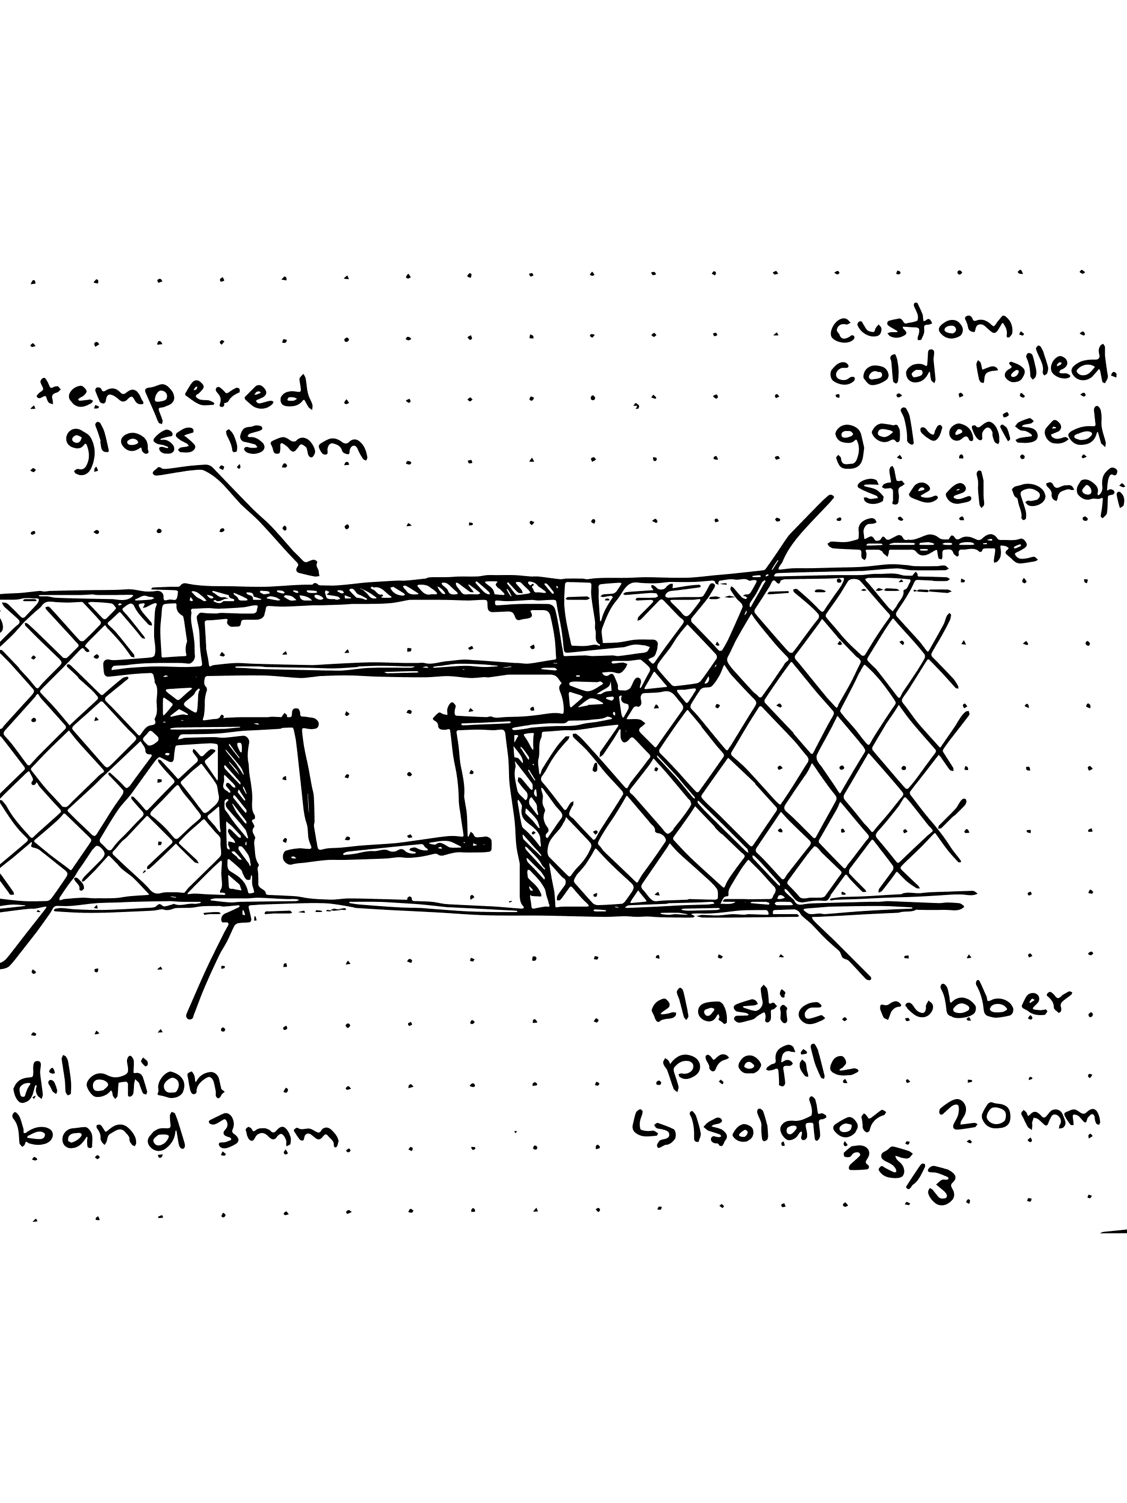
Constructions details
Sketches and Diagramming
Review
Throughout this project, I developed a strong understanding of designing within regulatory constraints, including council and accessibility requirements. I also gained experience producing detailed construction drawings using ArchiCAD.
This design brief not only challenged my understanding of building restrictions and council regulations, but also pushed me to refine my personal drawing and design style. By experimenting with charcoal and parchment paper, alongside Photoshop and Illustrator, I began to develop a more distinctive visual approach. This process was particularly interesting to me, as it allowed me to explore light and shading within the building in a more expressive and atmospheric way.