KARU
Project overview
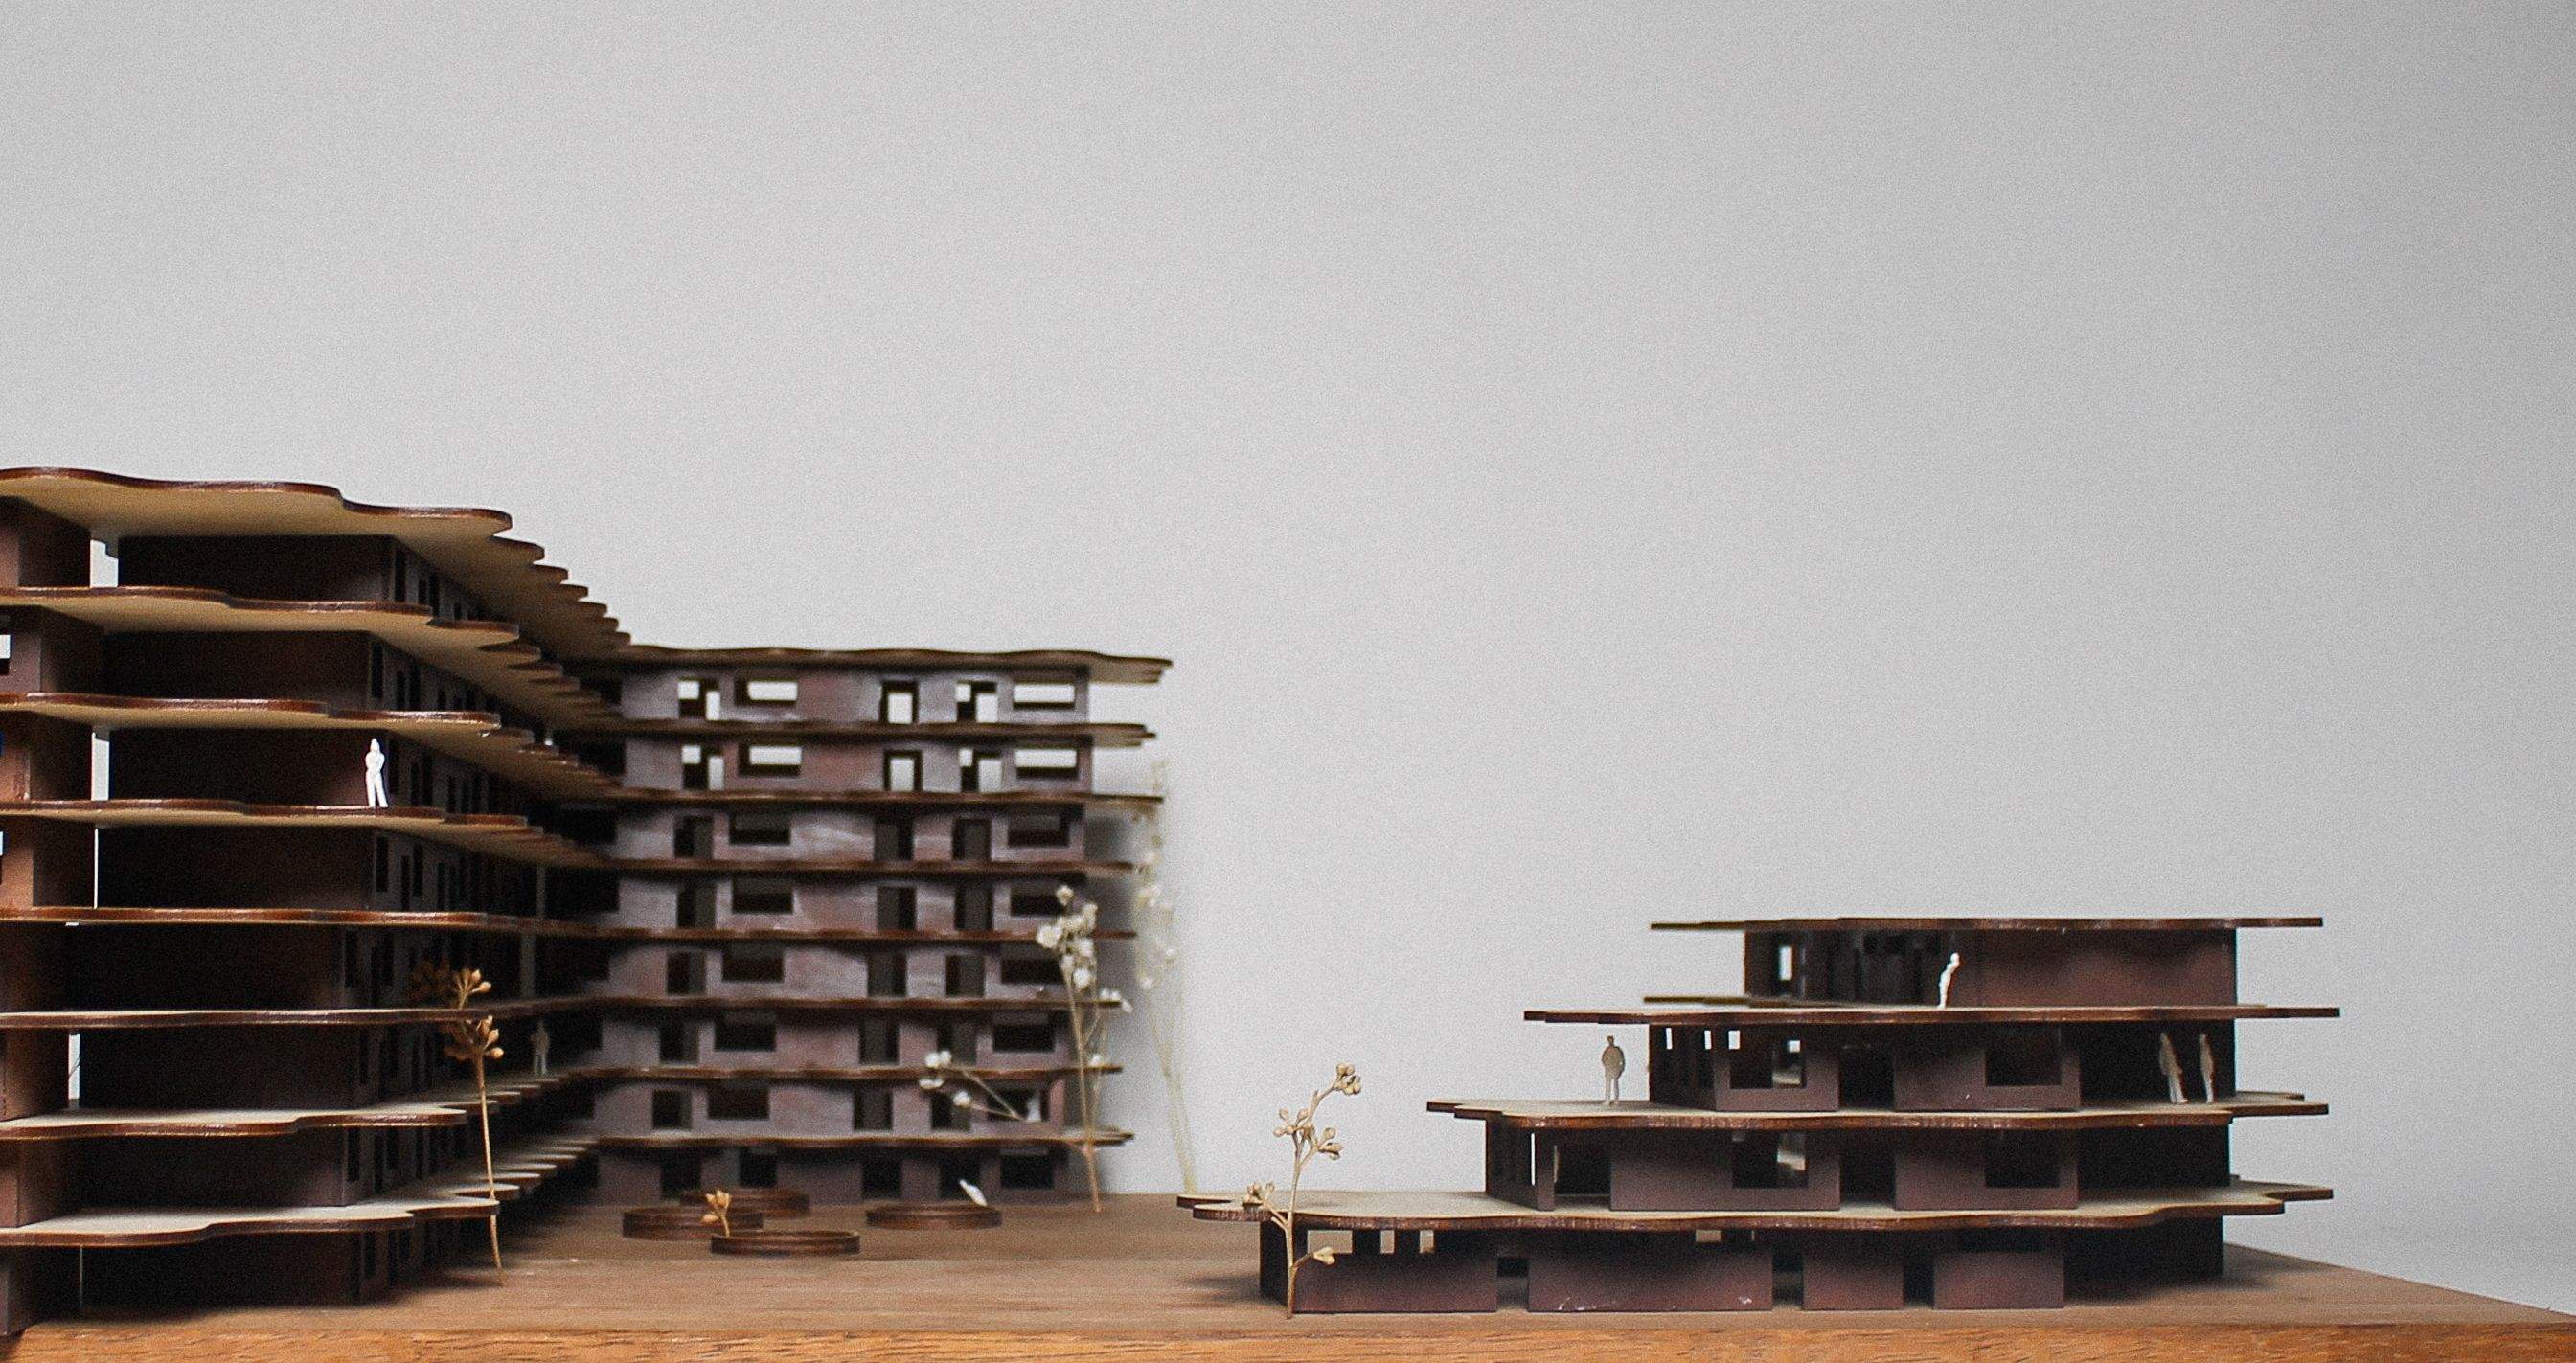
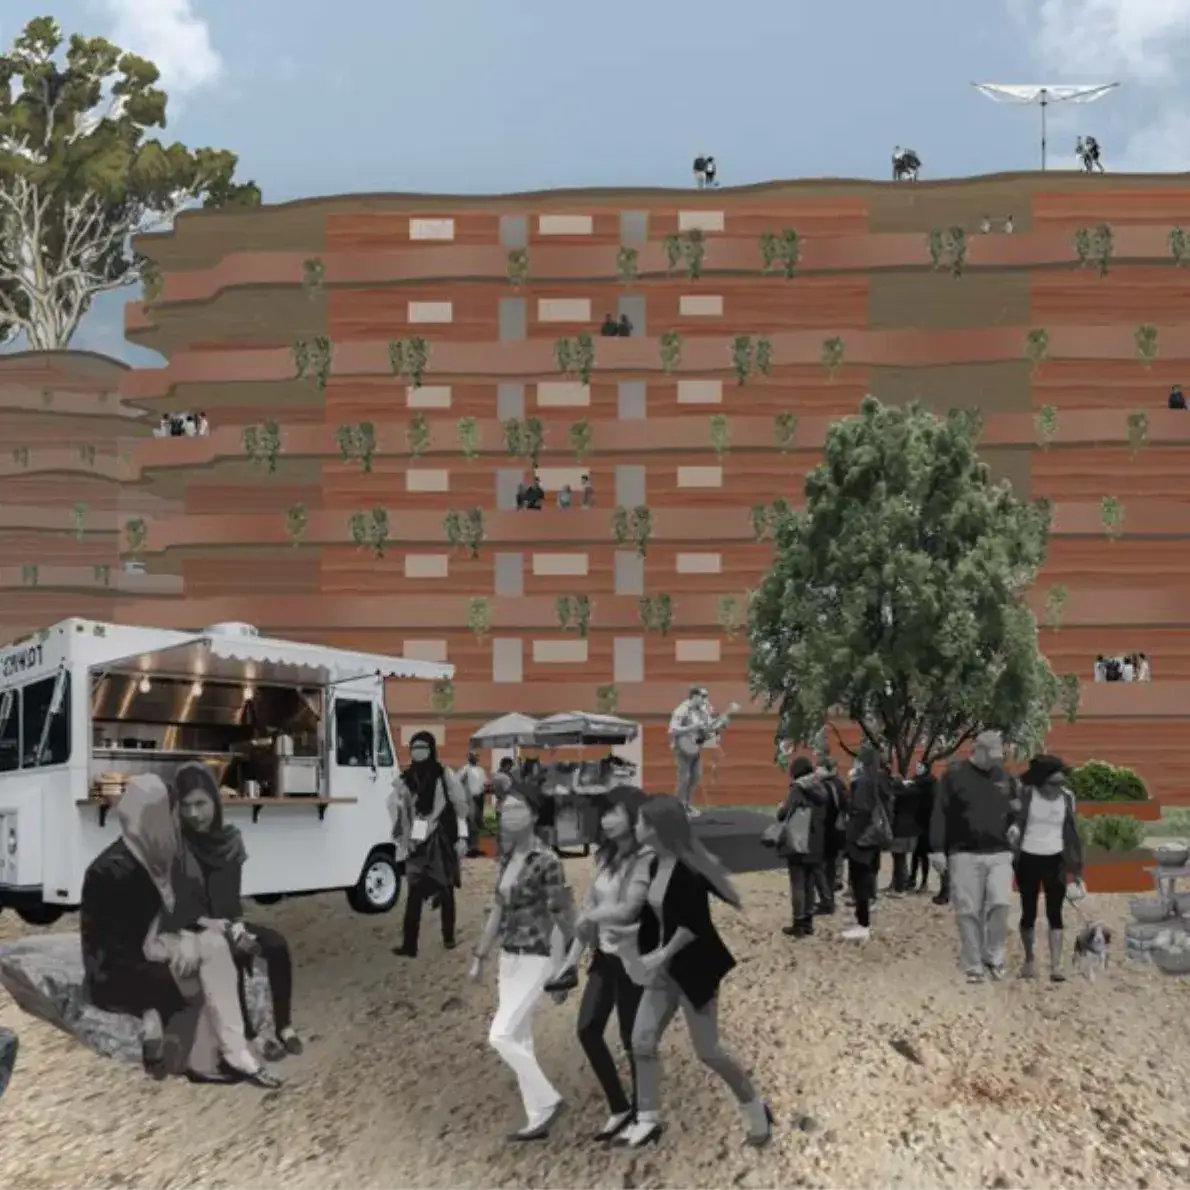
Karu is a sustainable, affordable, and community-driven housing precinct proposed for Newcastle’s former BHP steelworks site on Awabakal Country. Inspired by Nightingale Housing principles and named after the Awabakal word for “young child,” the project reimagines housing as a socially connected, climate-resilient model of living that prioritises families and children.
Water, known as ‘Bartu’ in Awabakal language guides the design strategy. The site is designed to accommodate periodic flooding during peak rainfall, supporting marine ecosystem rehabilitation and productive communal landscapes.
A diverse housing mix welcomes residents of all ages and backgrounds, including refugees, through secure and dignified accommodation alongside shared spaces for learning, leisure, and domestic life.
Through a low-cost construction scheme, passive design principles, and strong connections between people, land, and culture, Karu fosters wellbeing, inclusivity, and long-term resilience for Newcastle’s future.
Details
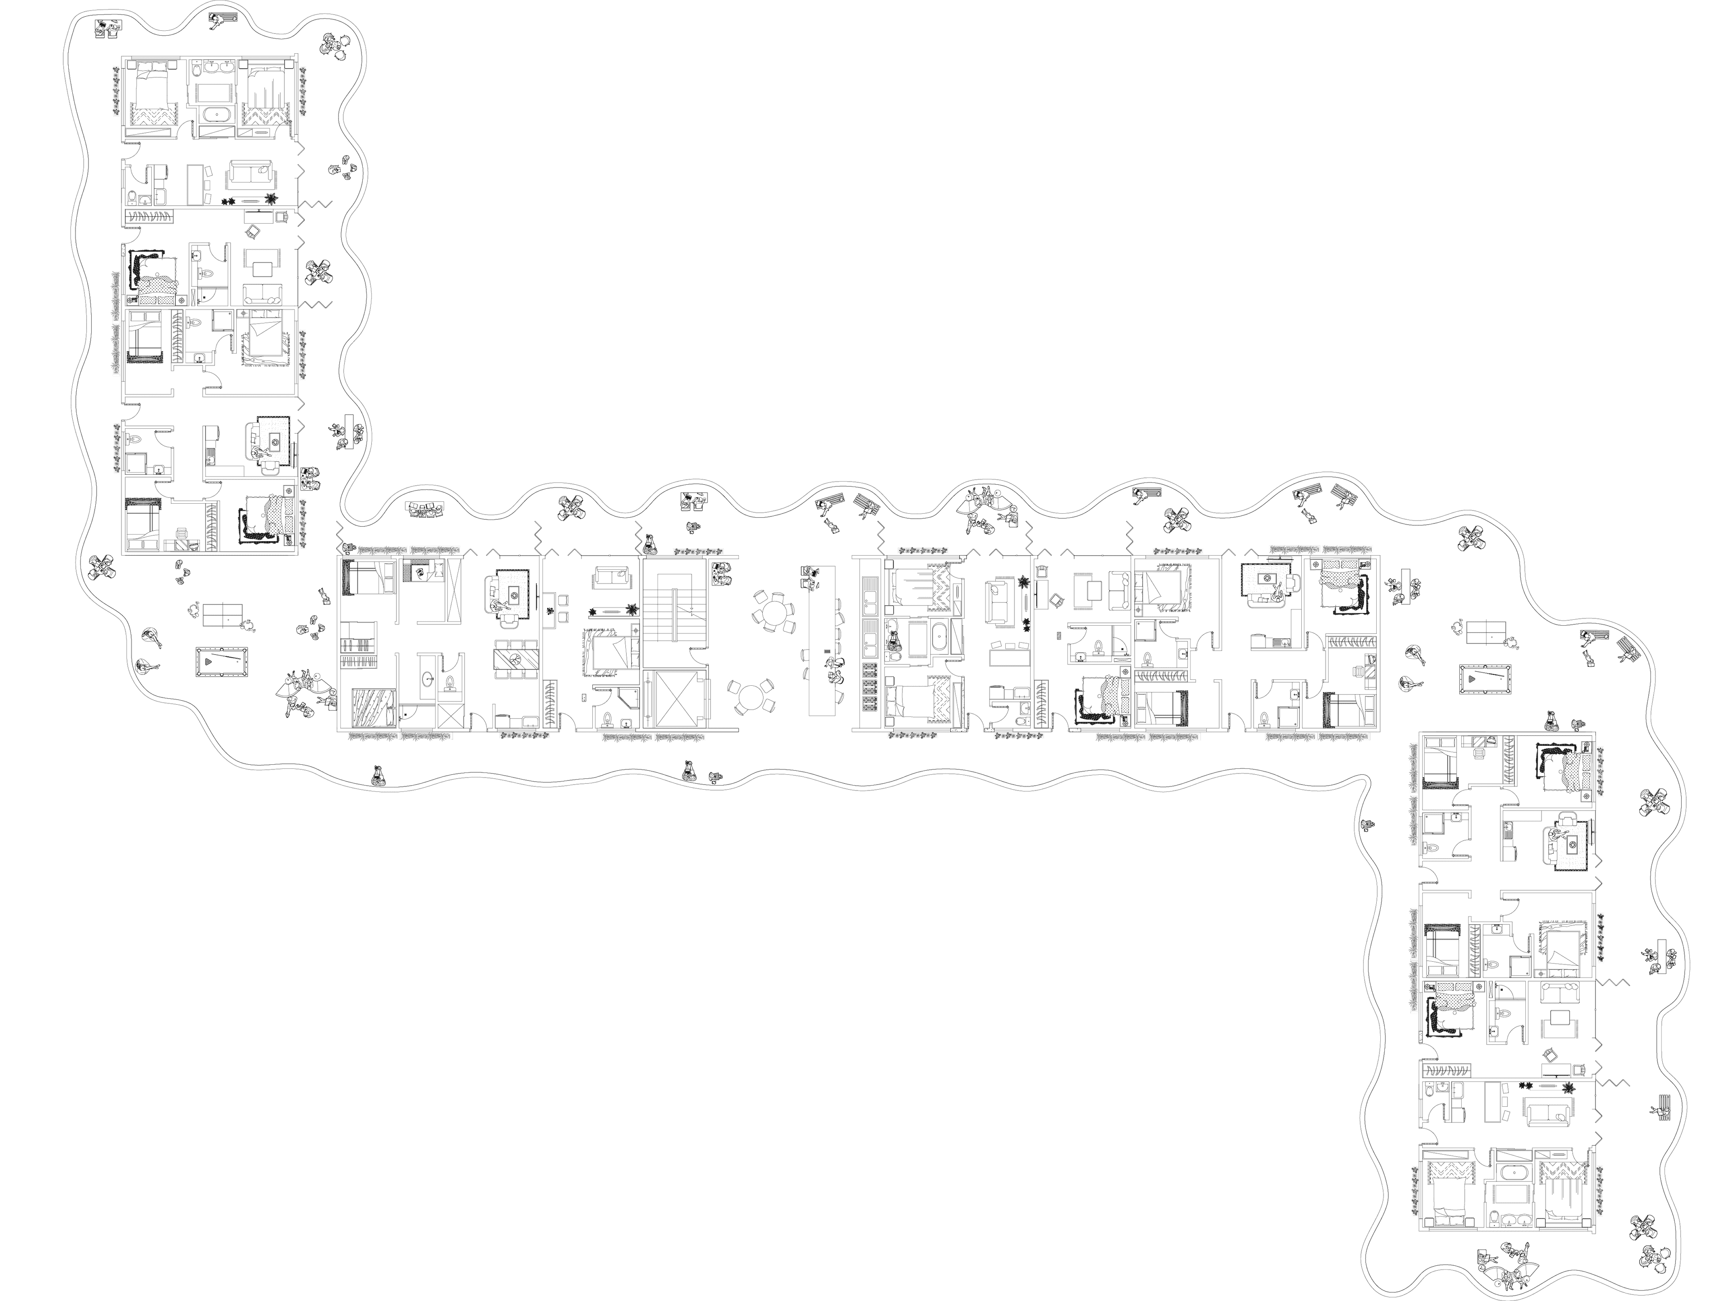
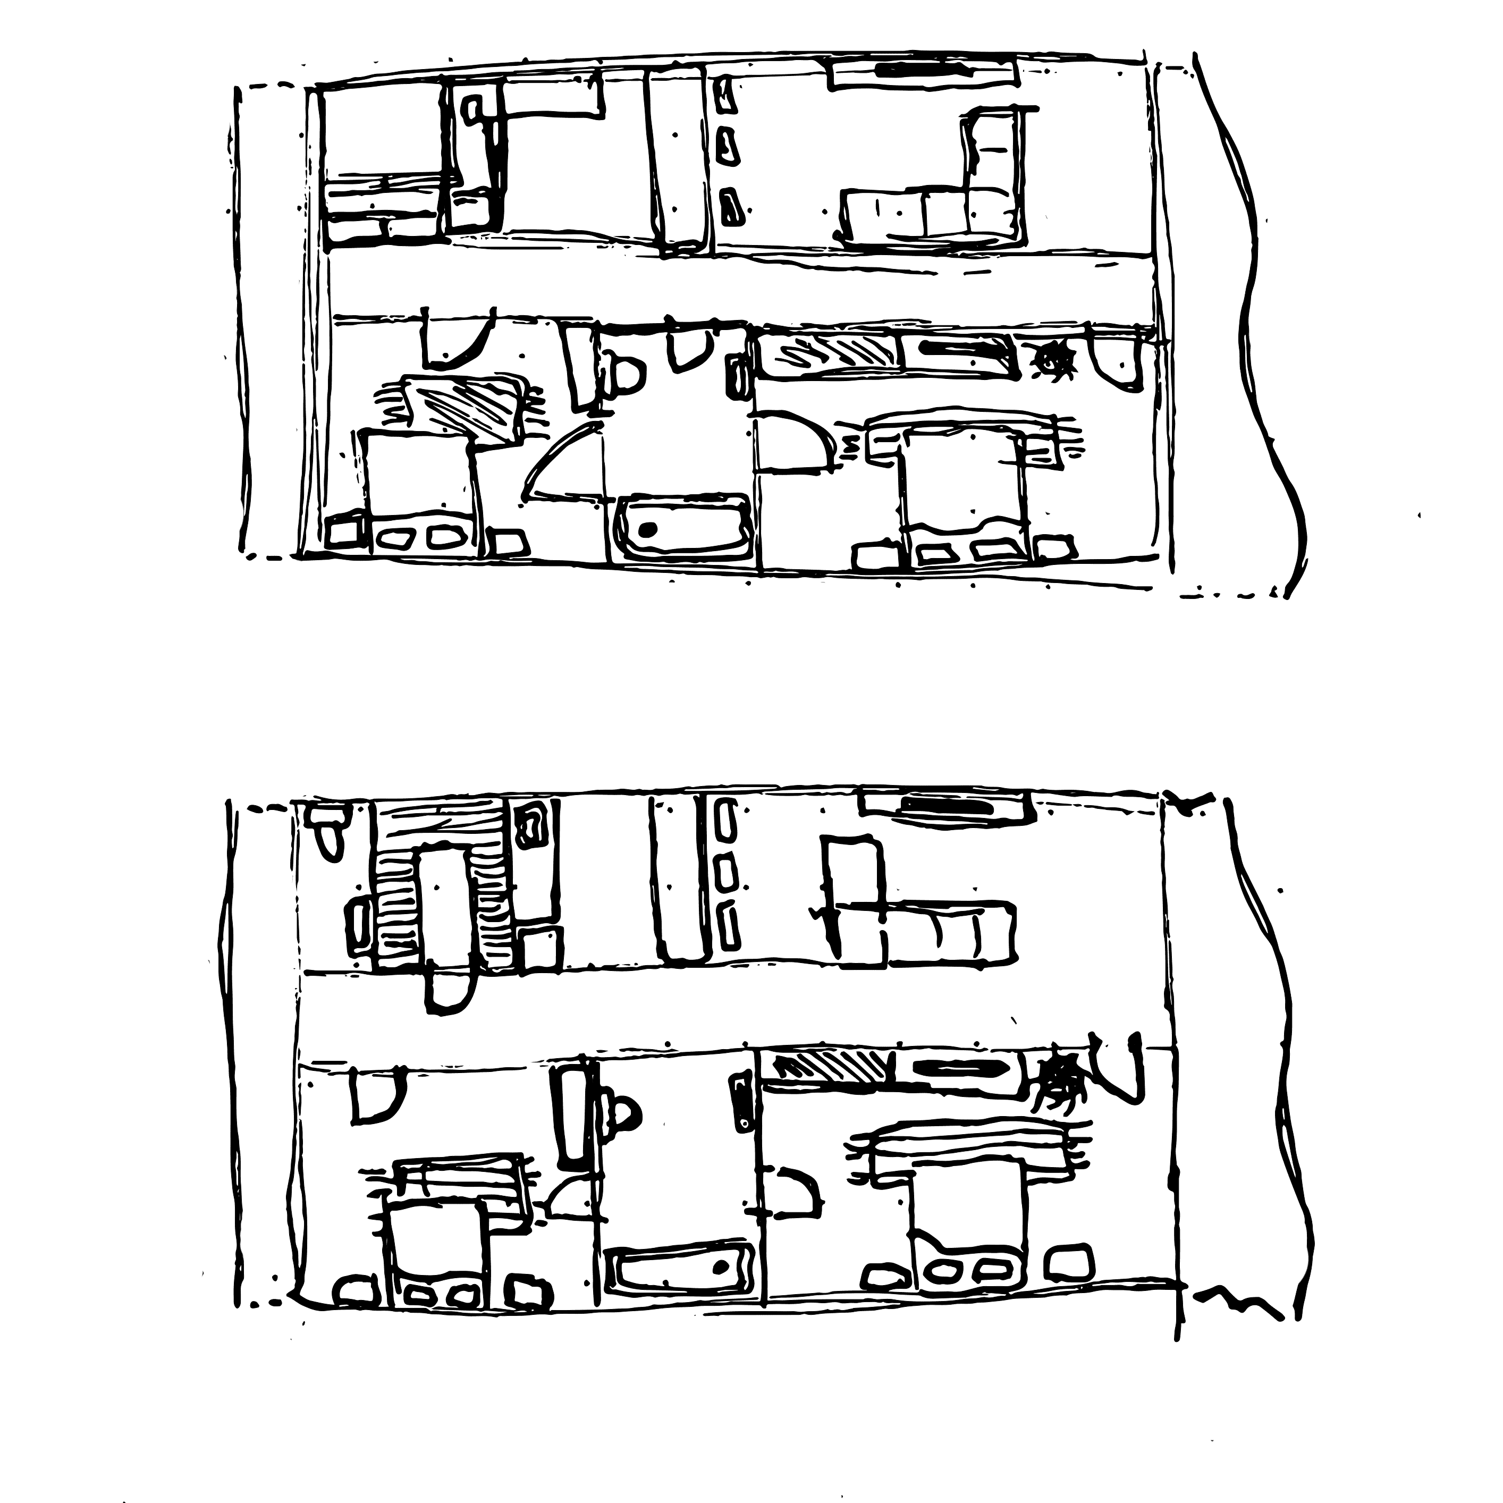
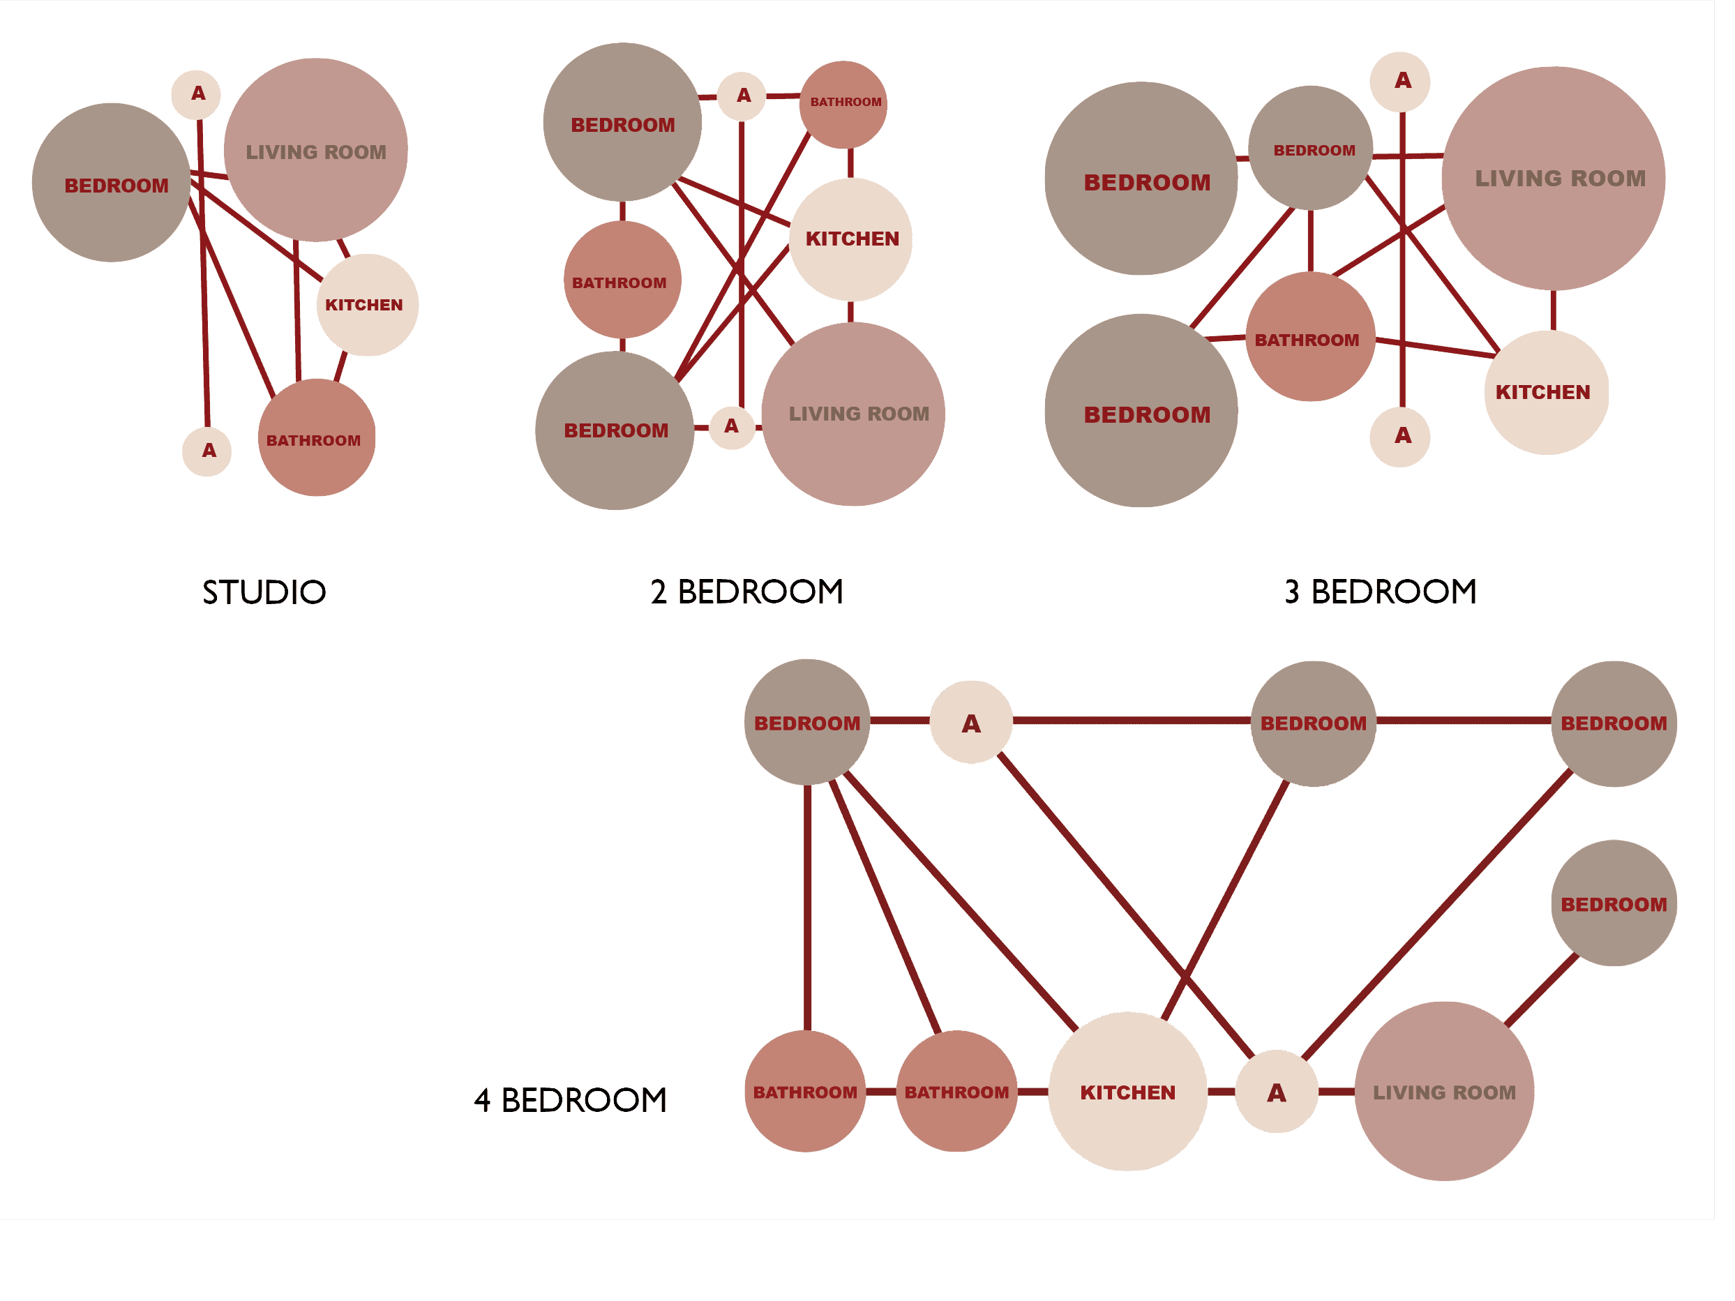
This project involved the development of detailed floor plans and schematic drawings to explore circulation, spatial efficiency, and how residents would move through each apartment complex. The site is located on Newcastle’s historic BHP steelworks precinct, once central to Australia’s iron and steel production during the 1900s.
Working collaboratively, we assessed key conditions including site context and connection to Country, apartment orientation and massing, access and egress, target market, and feasibility considerations such as build-to-rent versus build-to-buy and affordability.
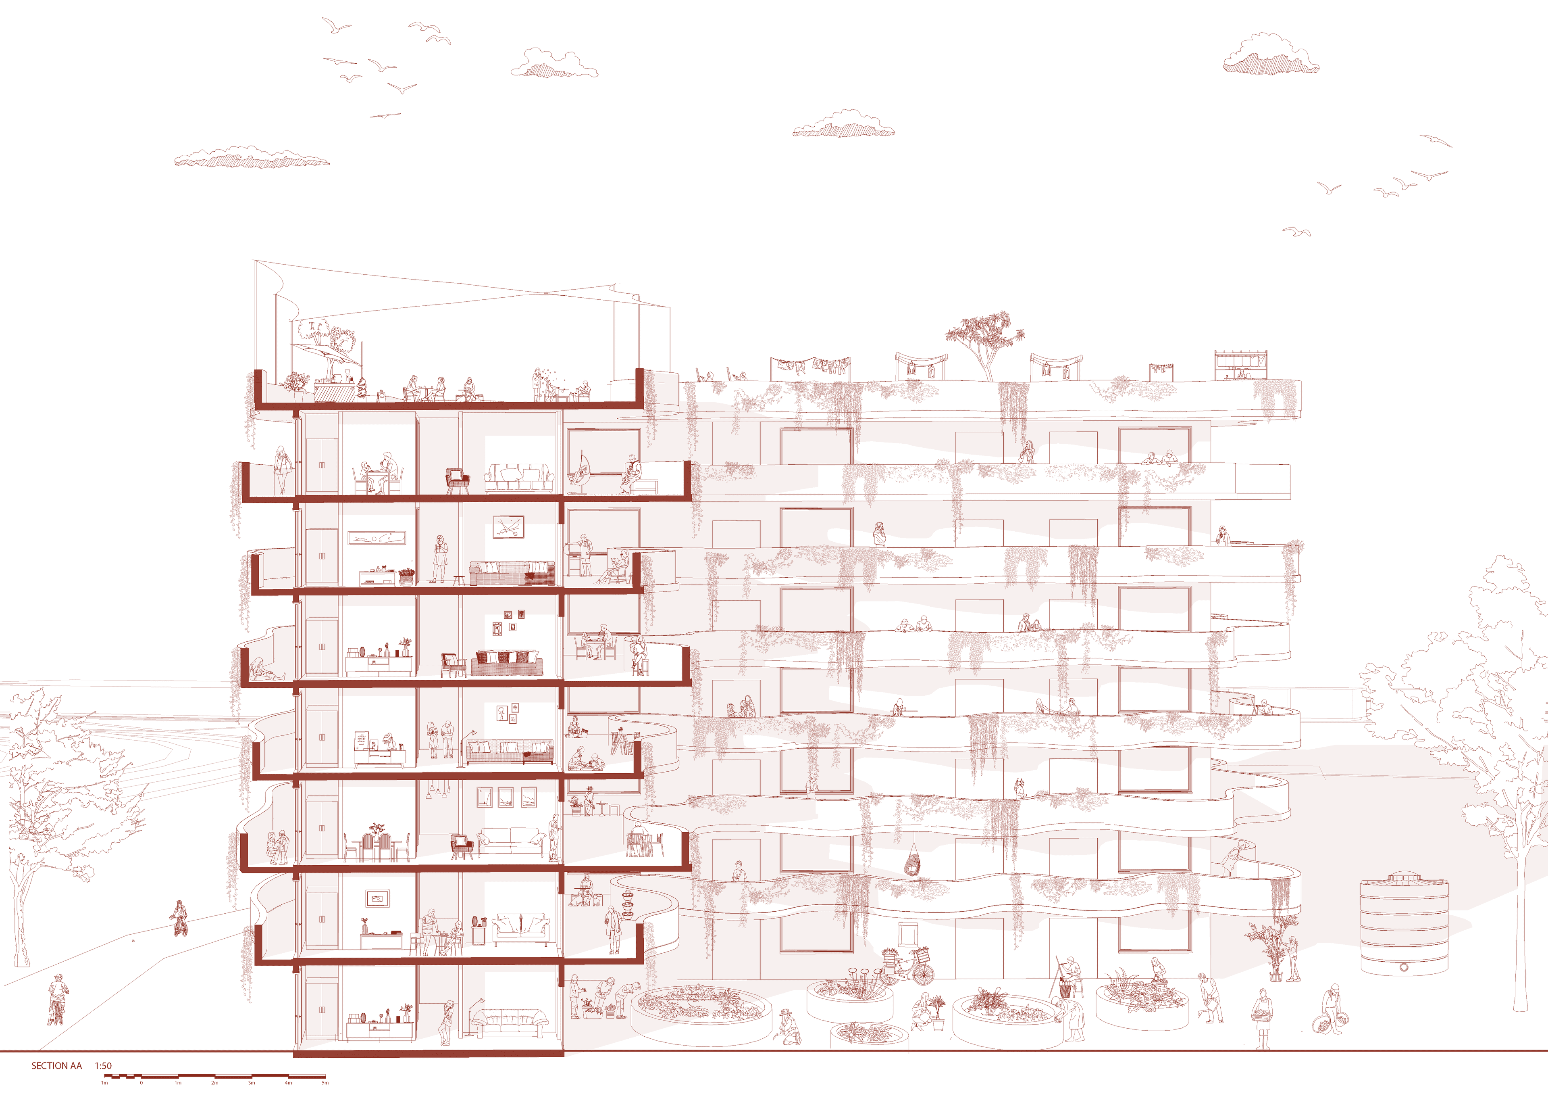
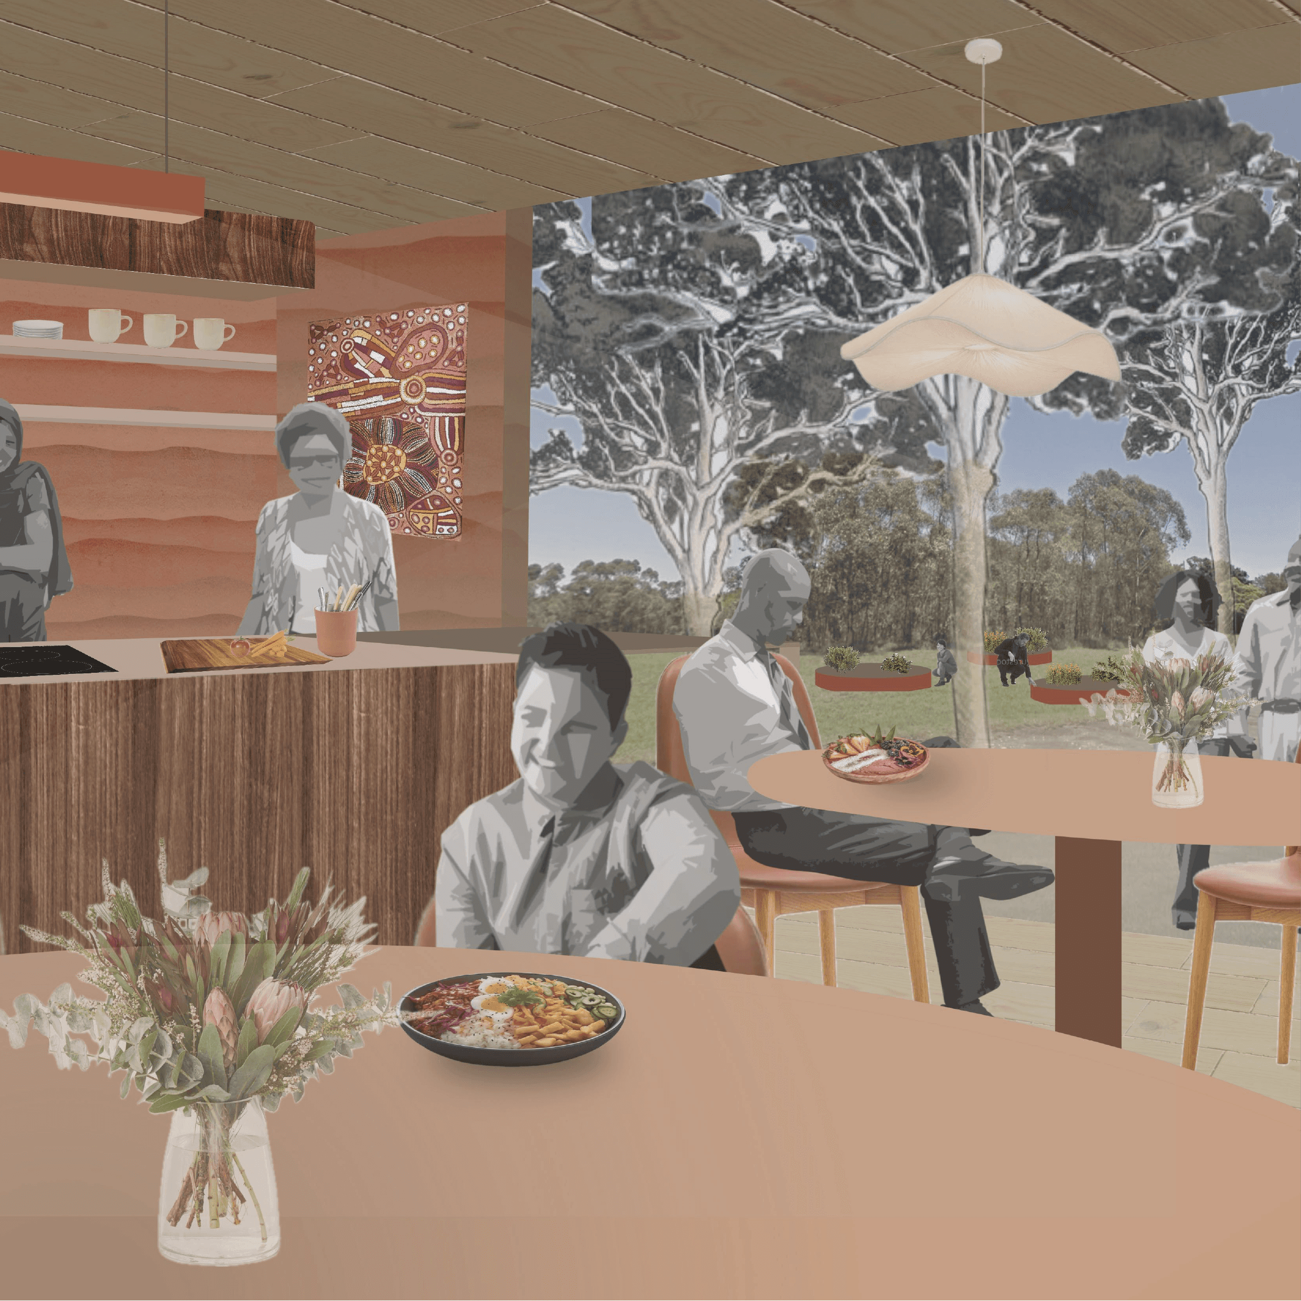
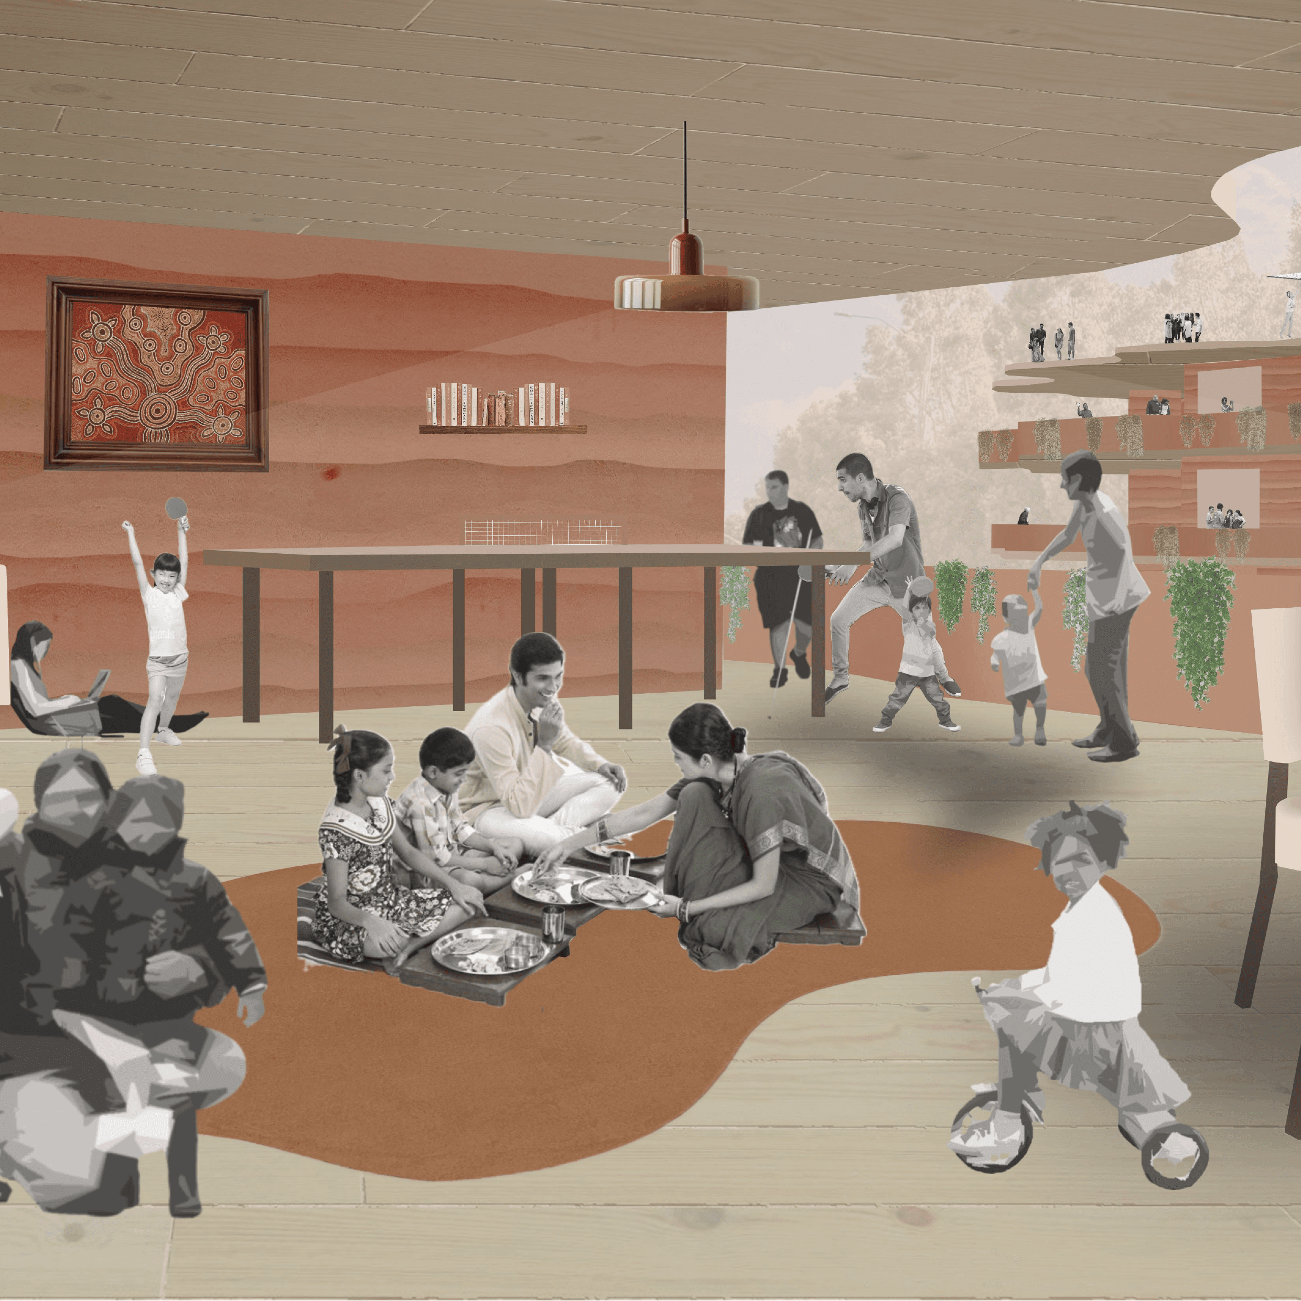
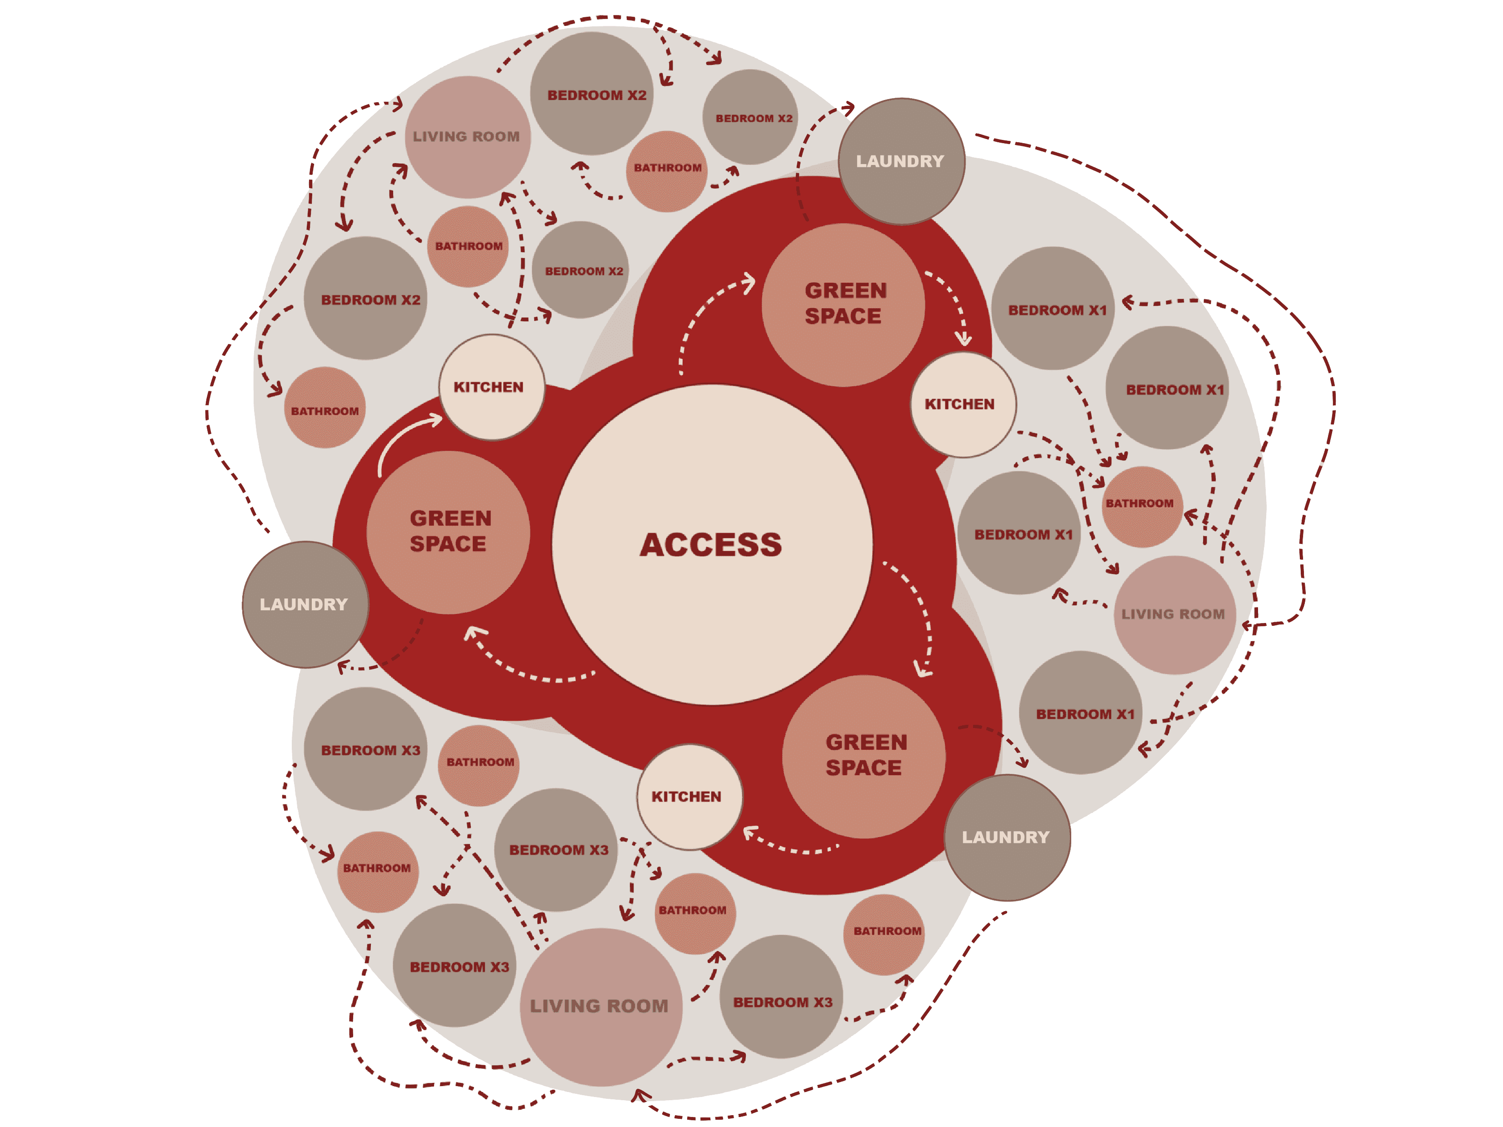
My primary interest was designing a community-driven housing model inspired by the Nightingale projects. Shared kitchens, gardens, and rooftop laundries were proposed as collective spaces for Novocastrians to gather during everyday routines, in moments typically seen as a rushed task. By consolidating these functions communally, individual apartments could be more spatially efficient while encouraging social connection and slowing daily rhythms.
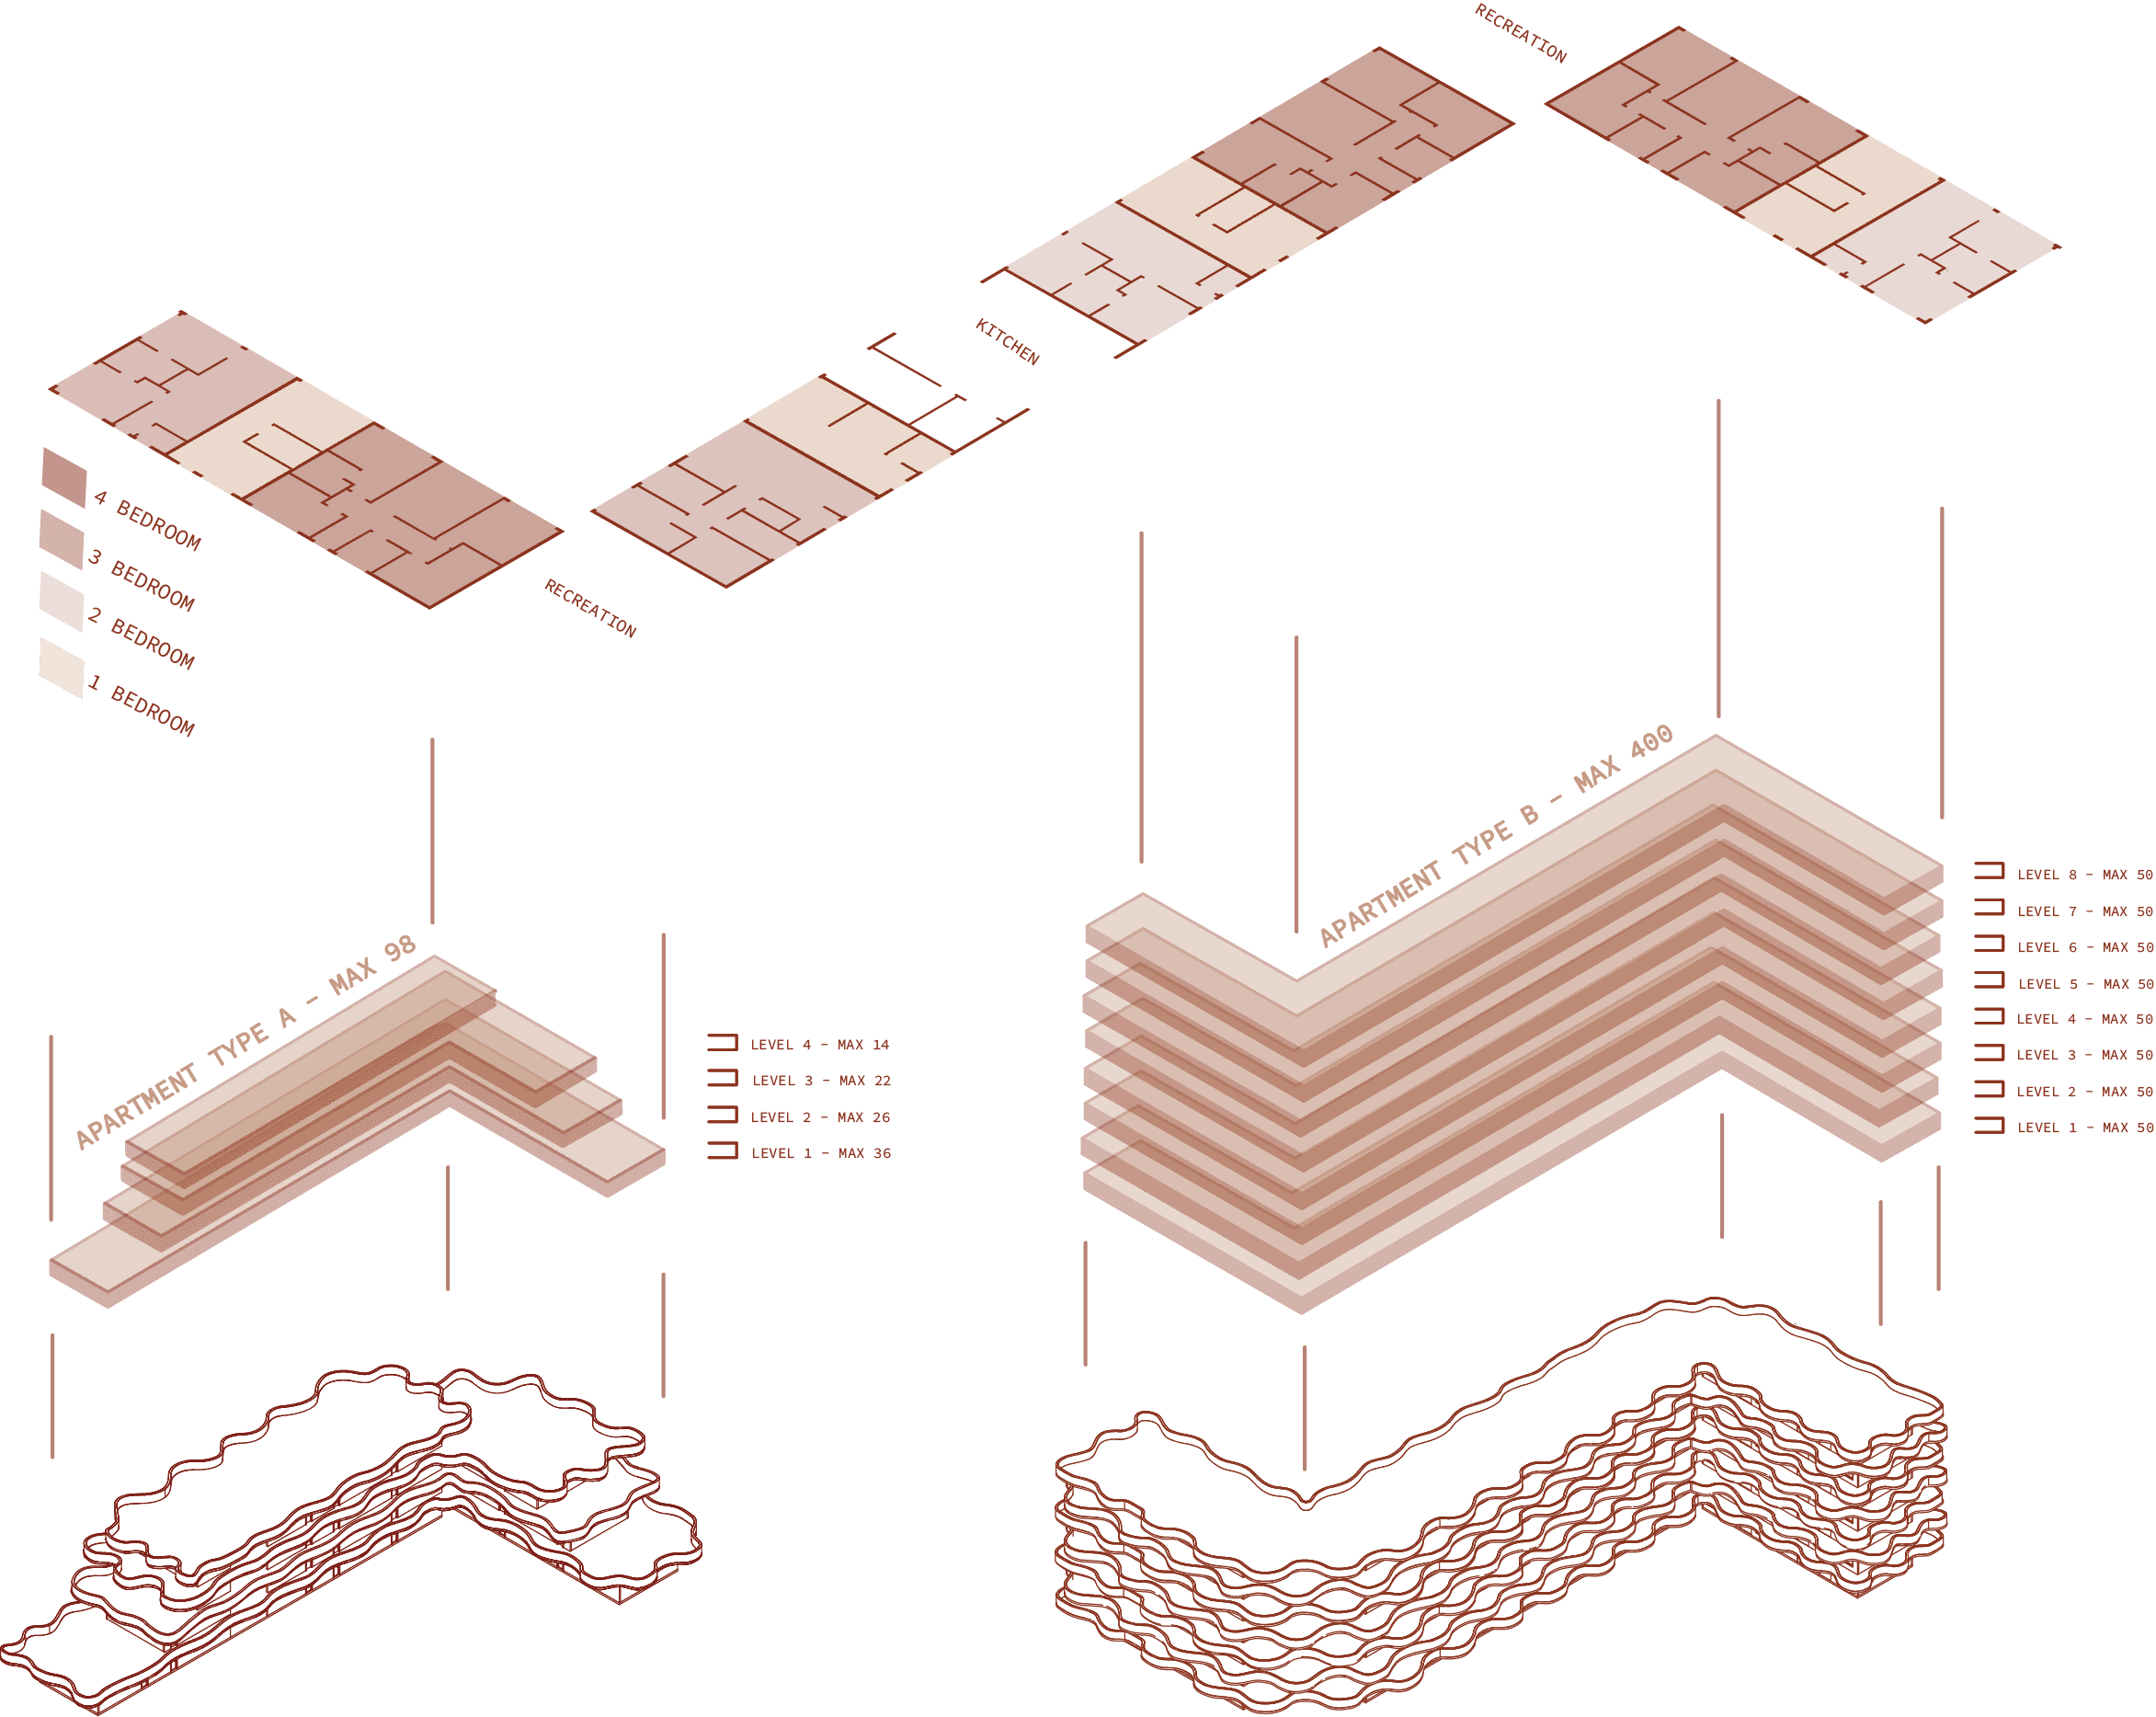
To optimise space efficiency, a universal grid framework was implemented across all apartment complexes. Allowing for an easy assembly for installation of modularised apartments. Overall, this reduced construction costs and time.
The site itself, however, is elevated by two metres and remains contaminated, challenging the feasibility of immediate communal gardens. In response, the proposal evolved into a future-oriented strategy, a phased remediation plan using phytoremediation planting to detoxify the soil over time, with the long-term goal of introducing productive, edible landscapes.
Specifications
Area of site | 16 ha |
Date | October, 2024 |
People involved | 4 people, group project |
Tools used | SketchUp, Archi Cad, Rhino, Photoshop, illustrator |
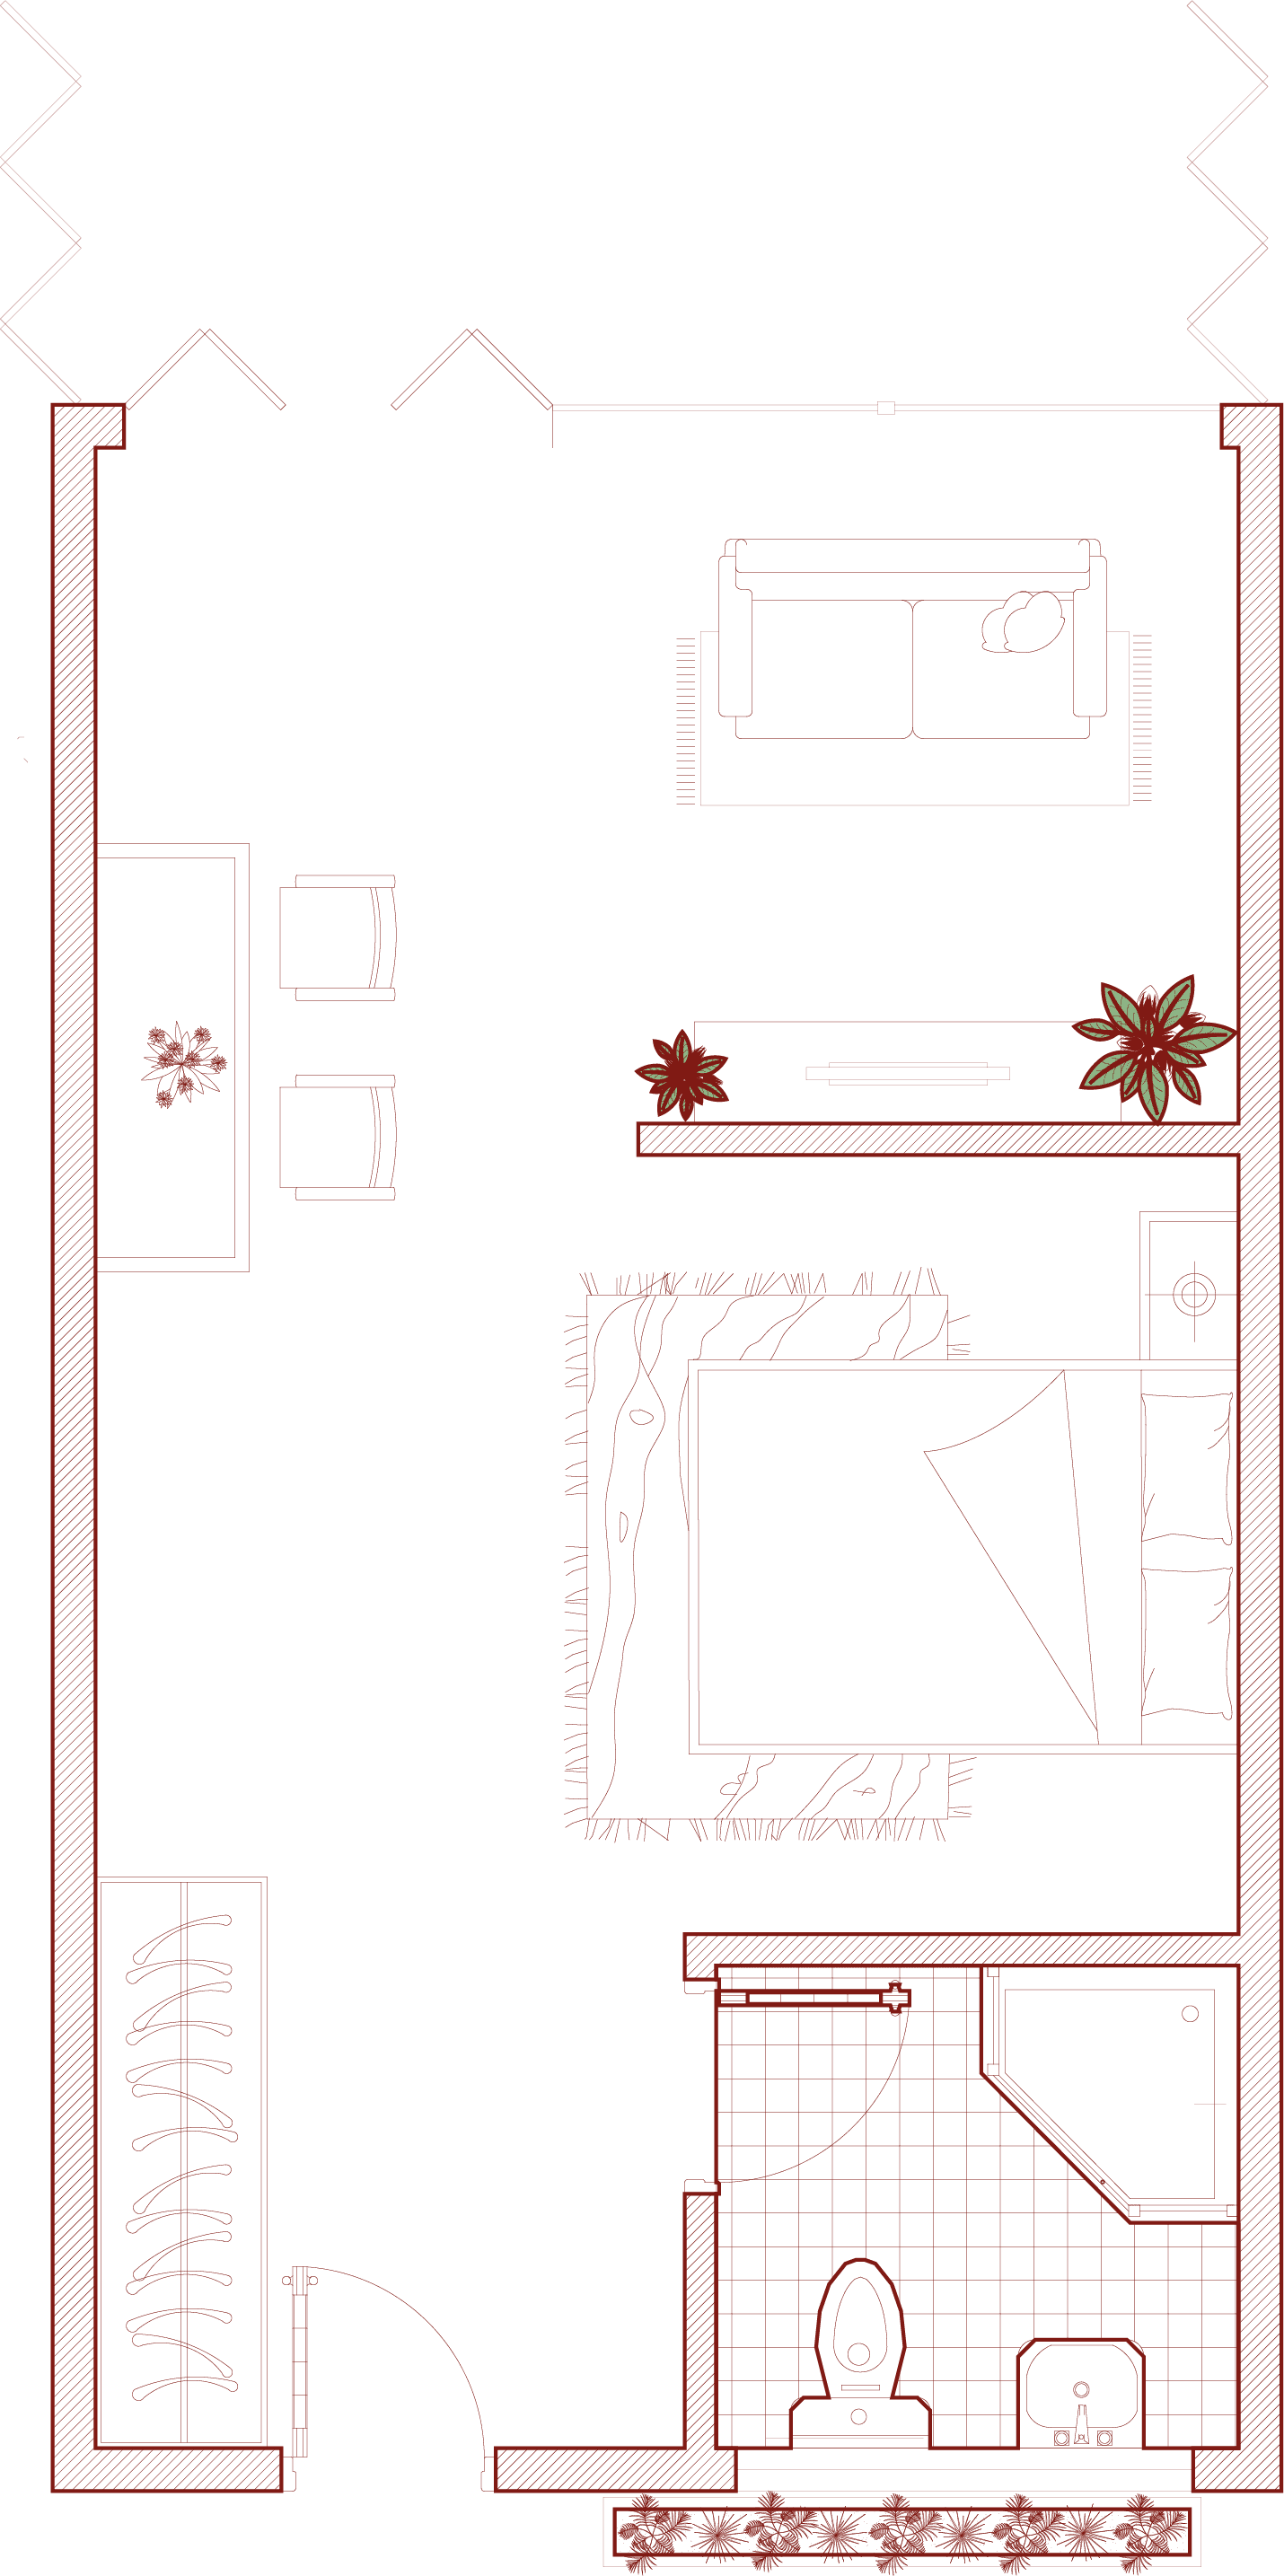
Studio / 1 Bedroom
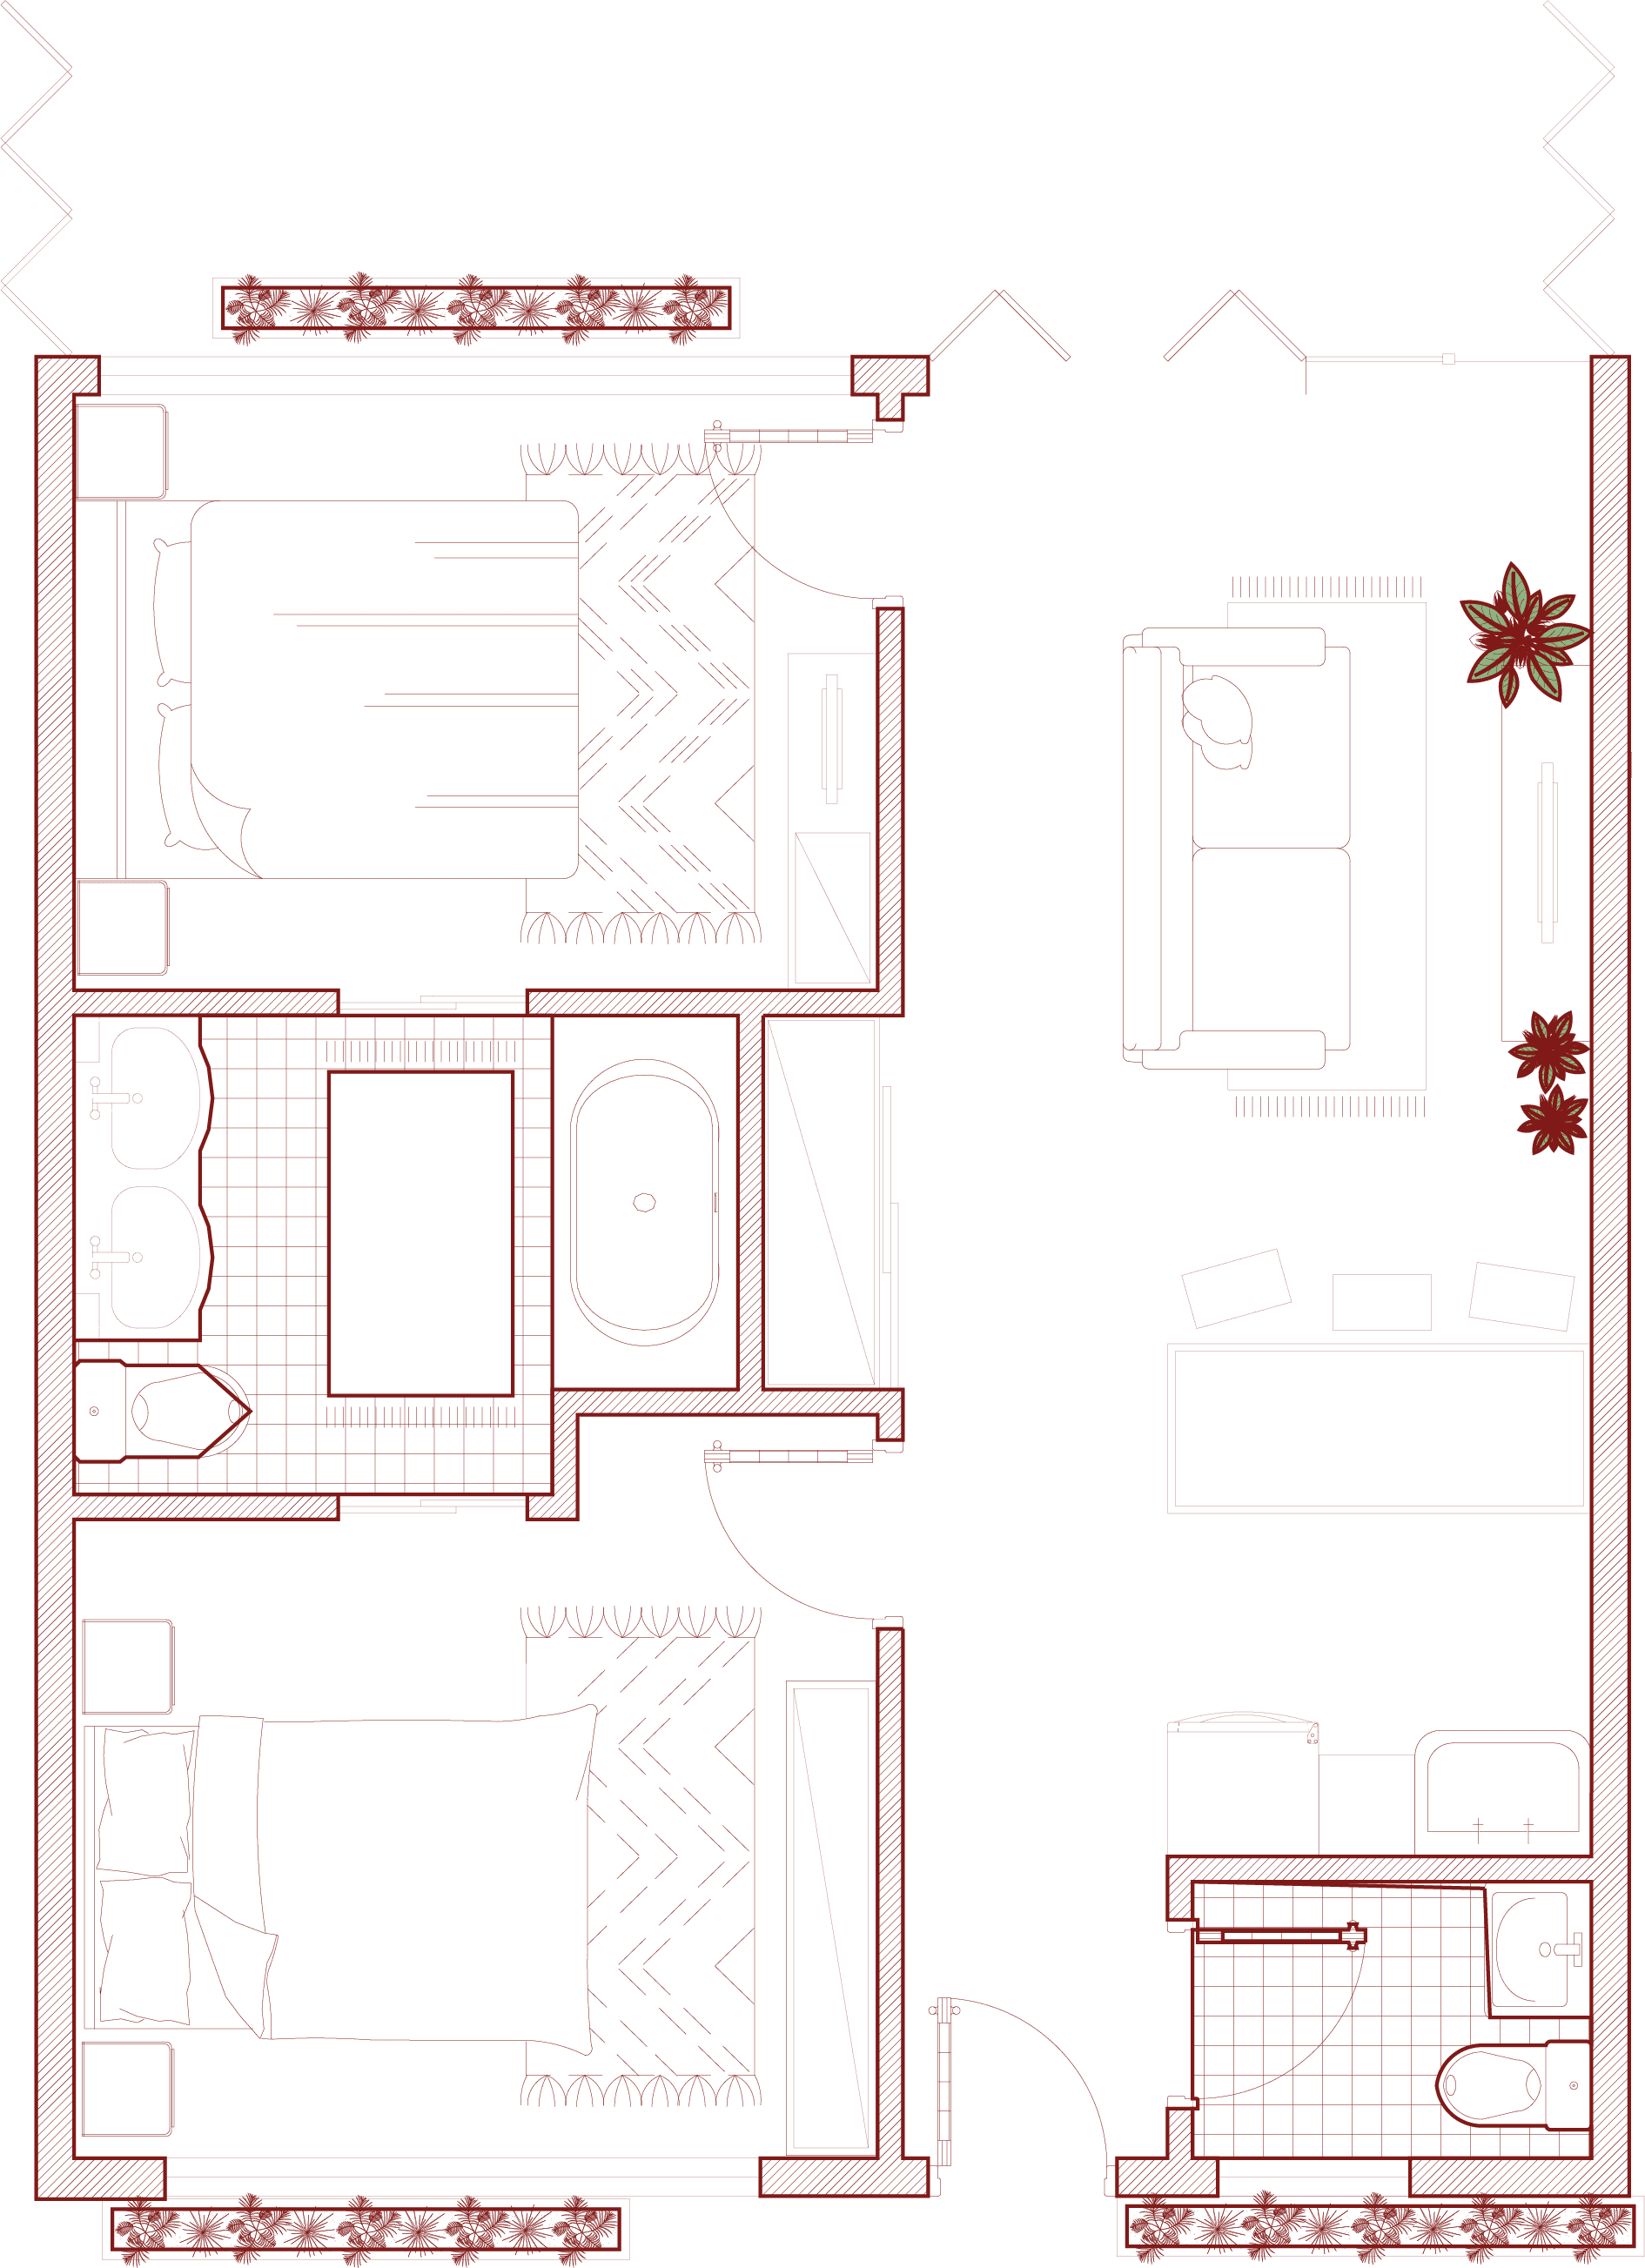
2 bedroom
3 Bedroom
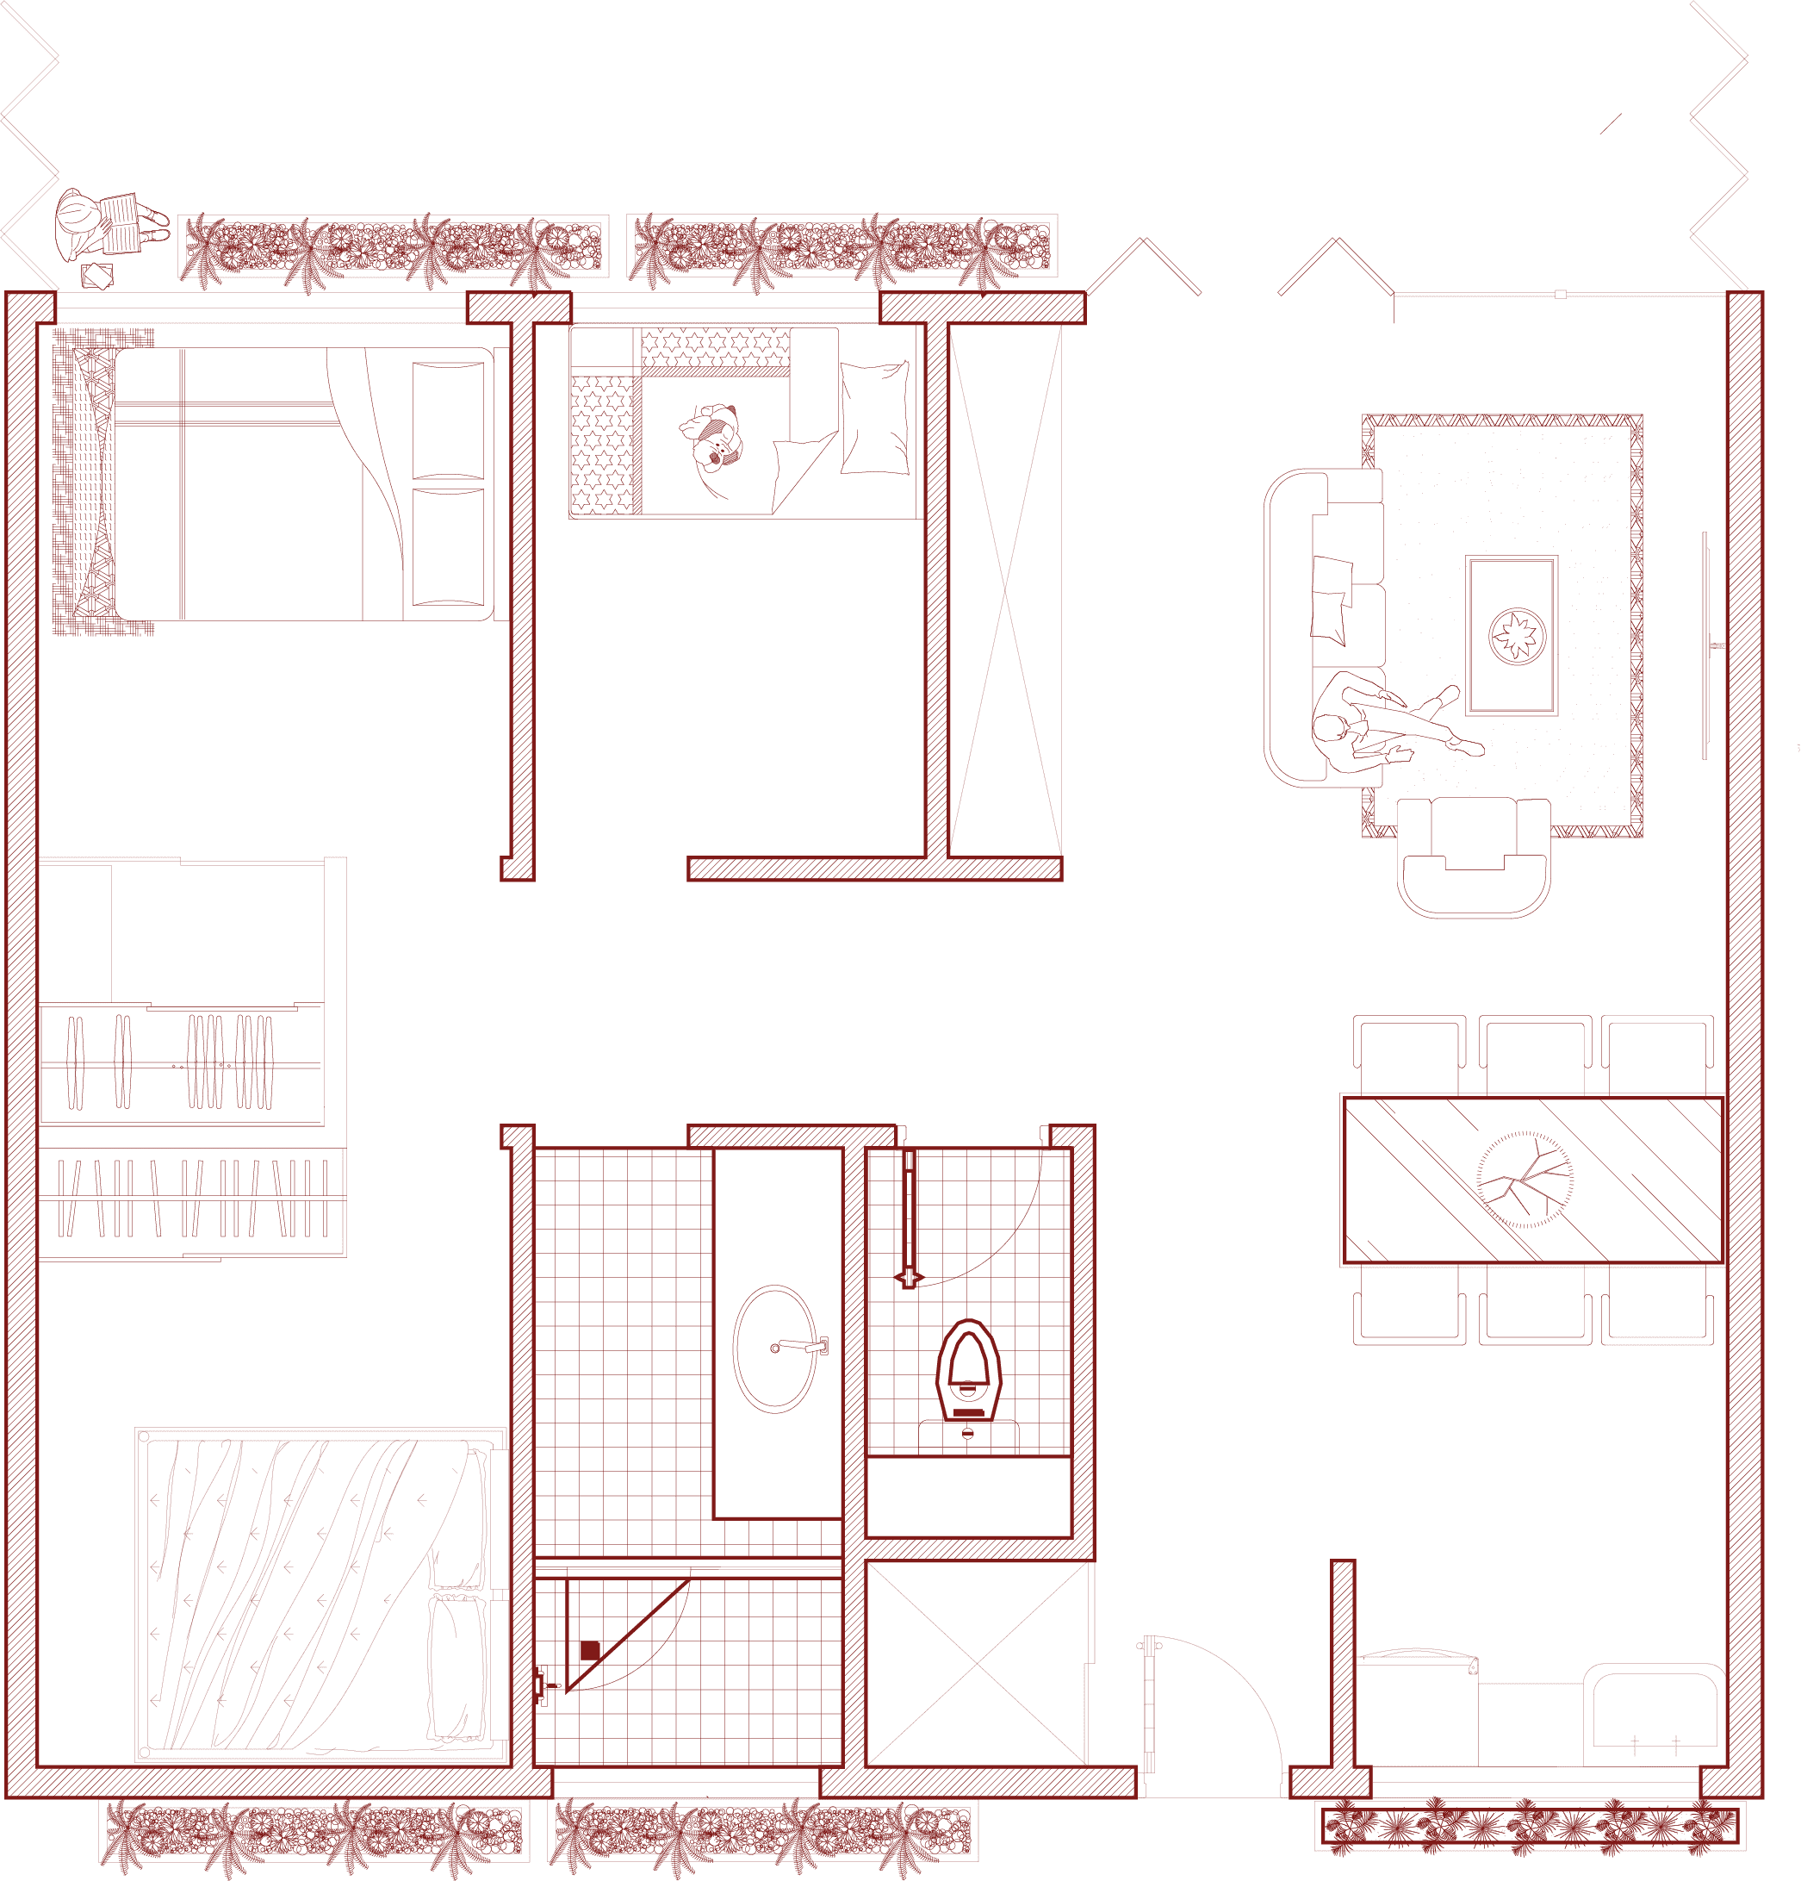
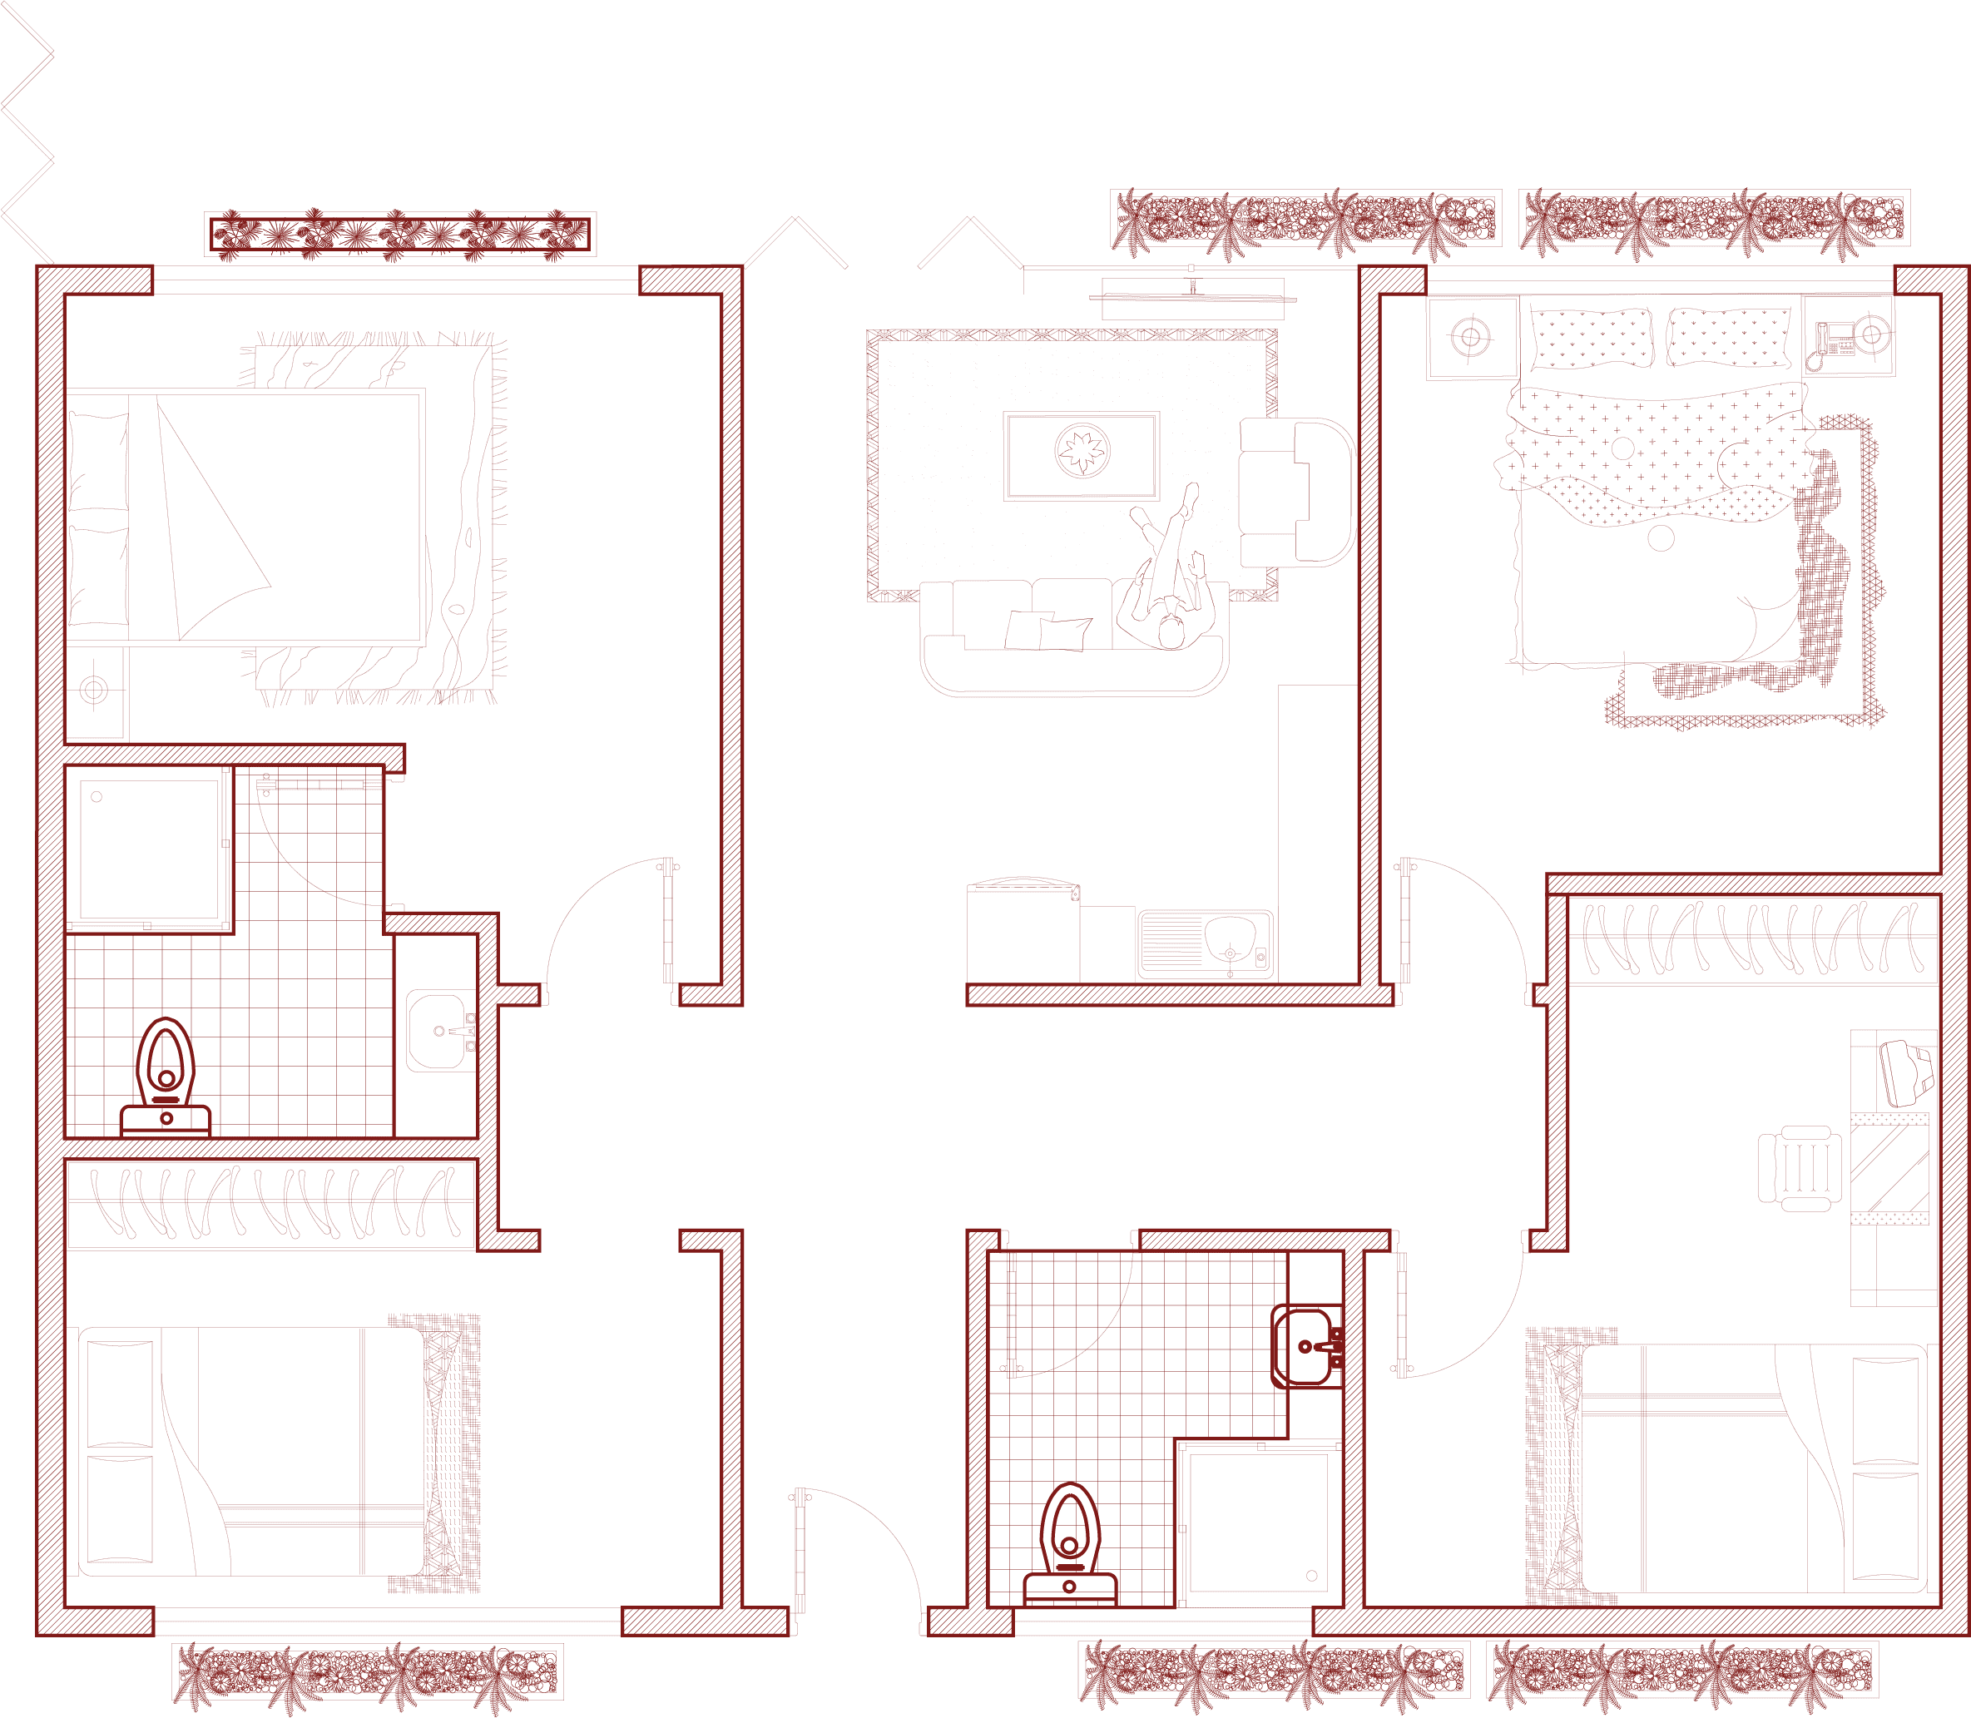
4 Bedroom
Sketches
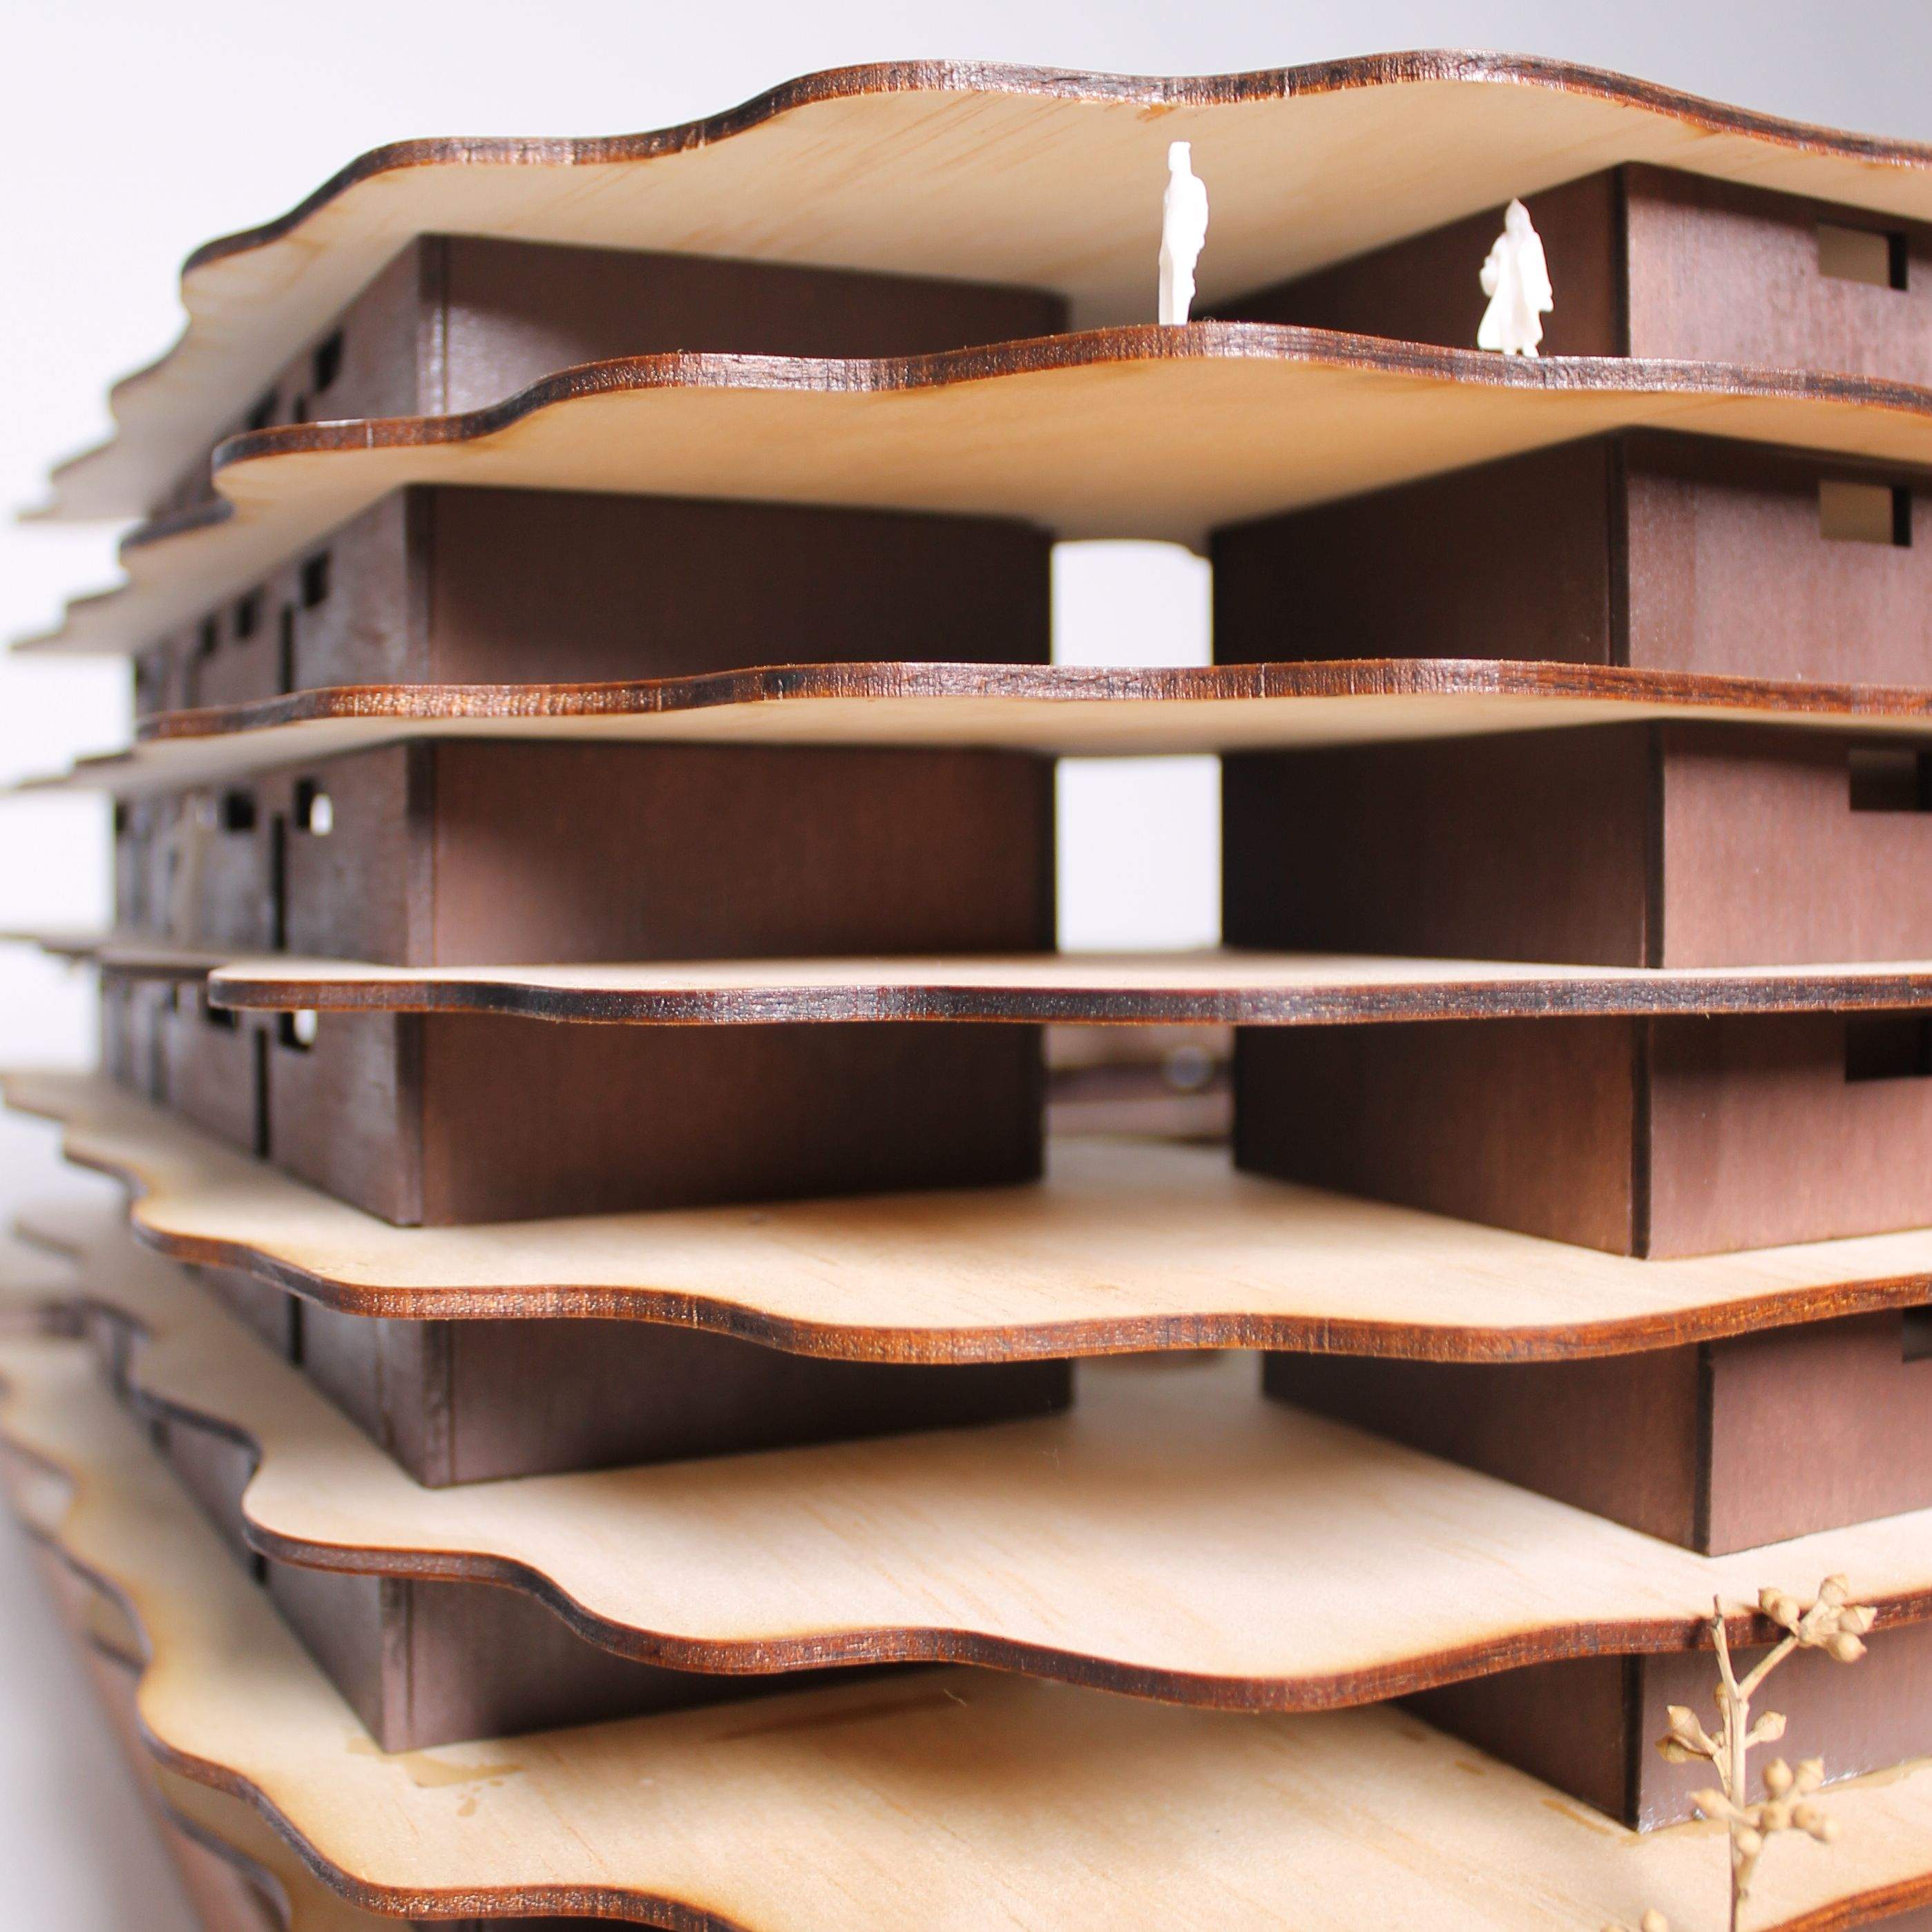
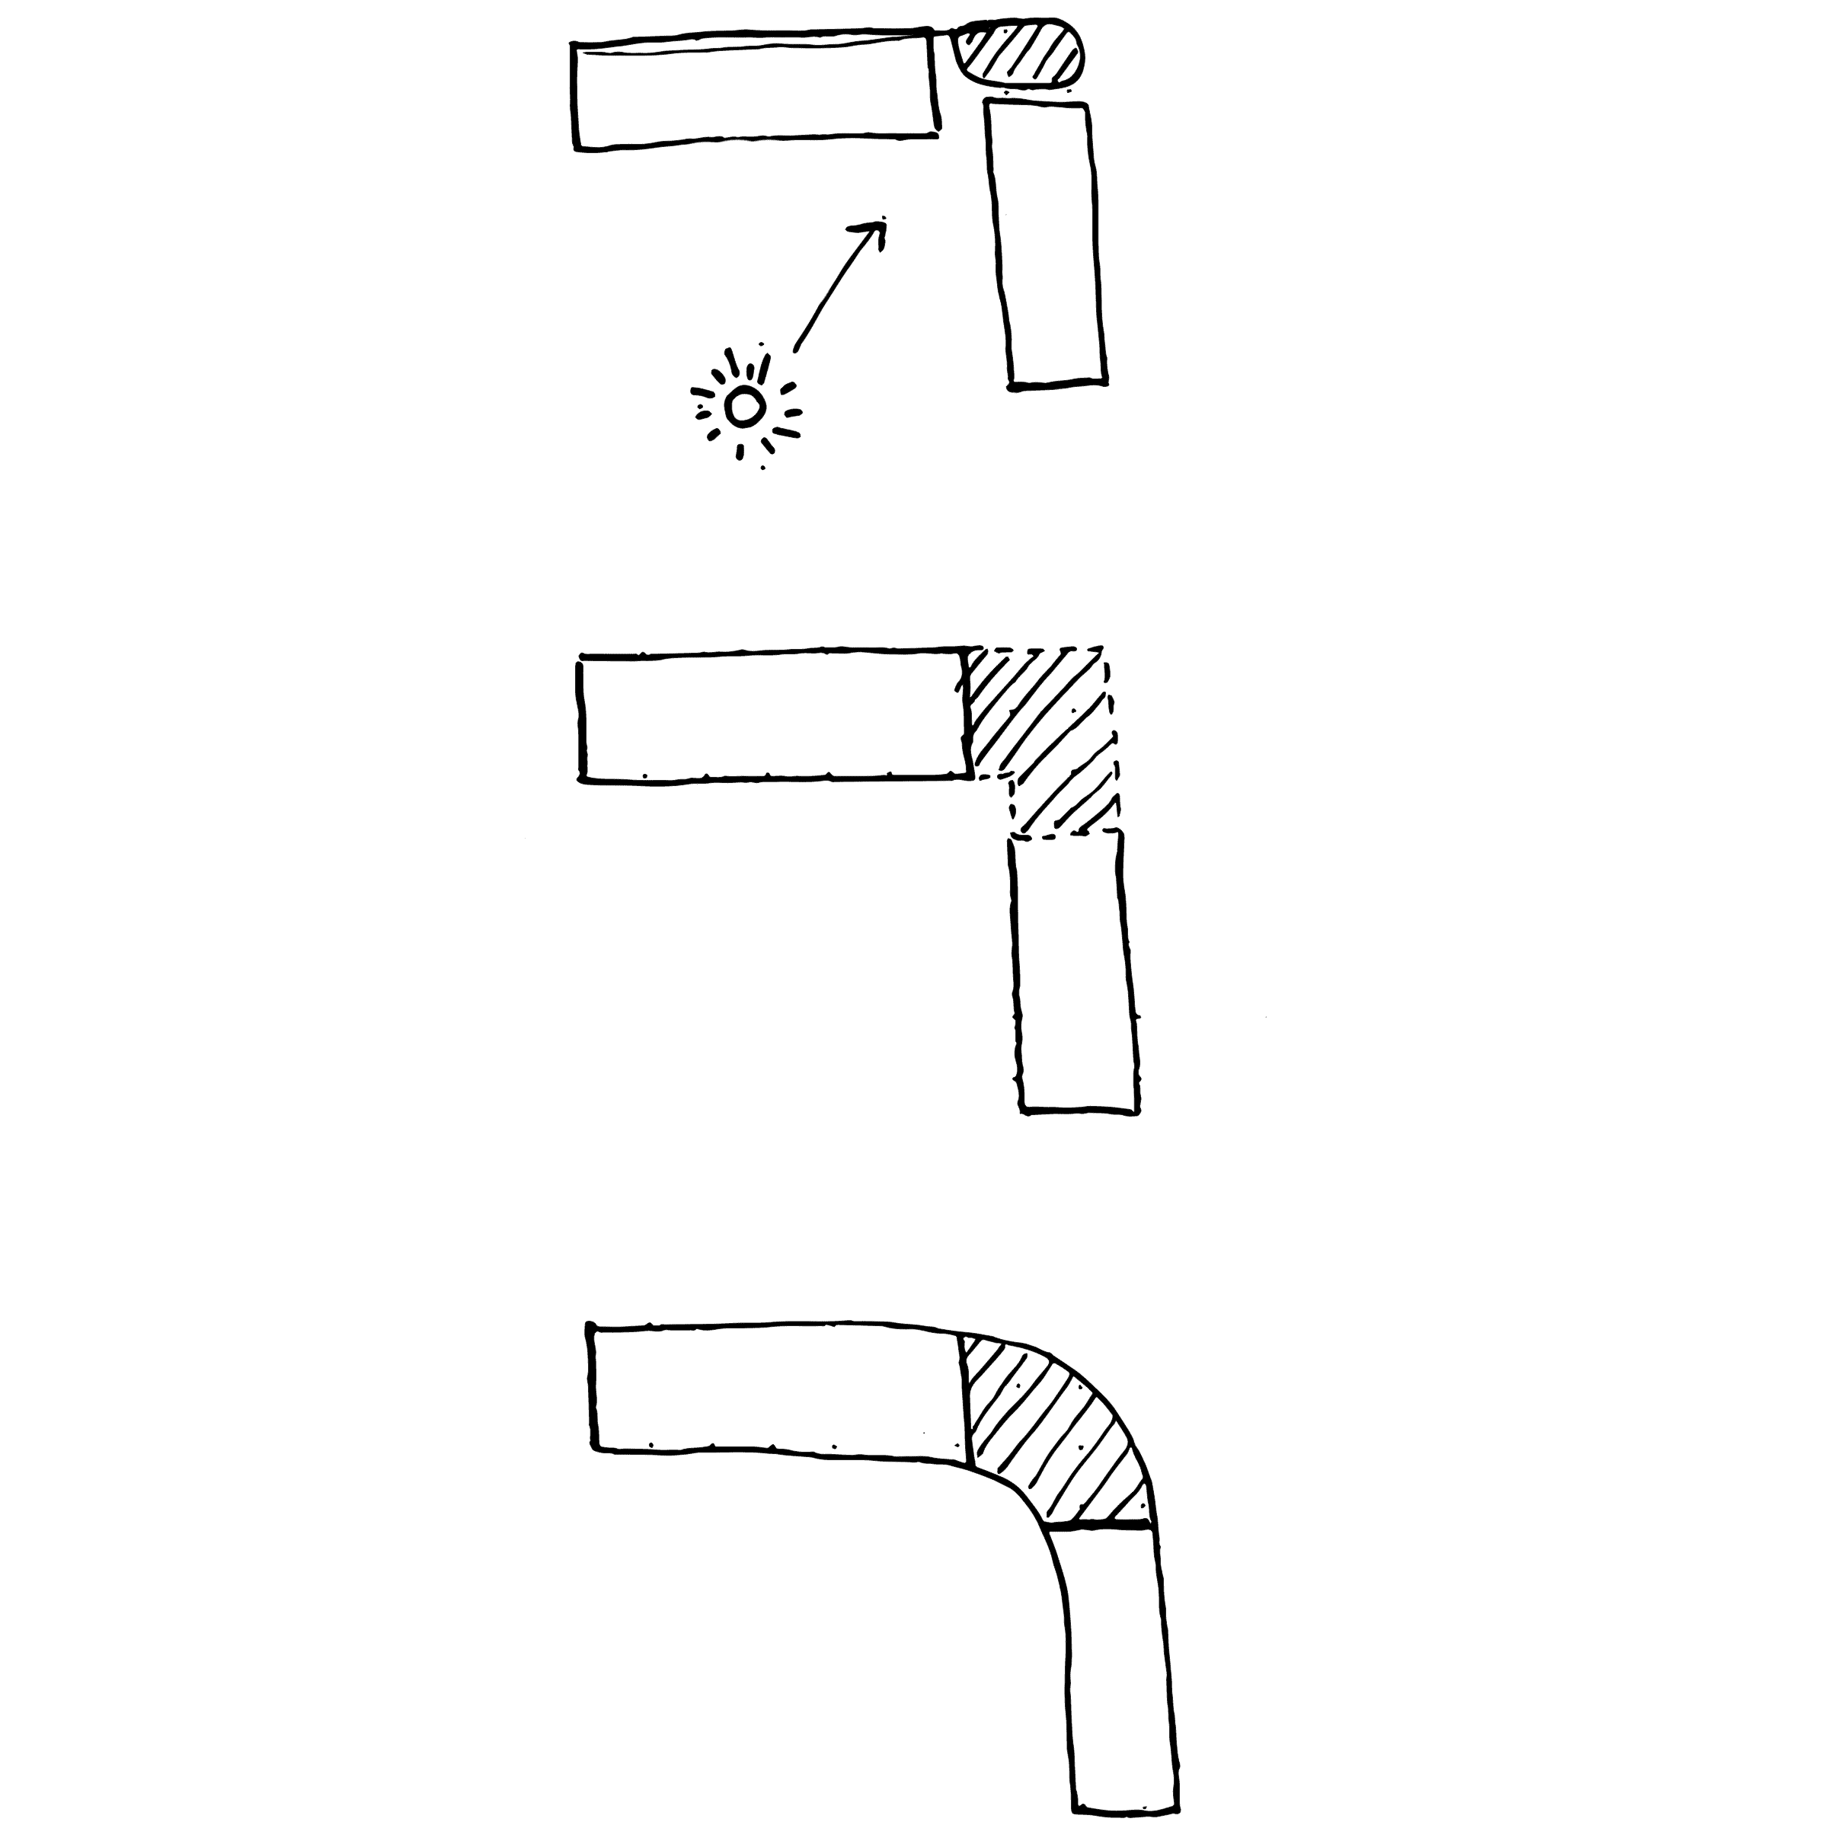
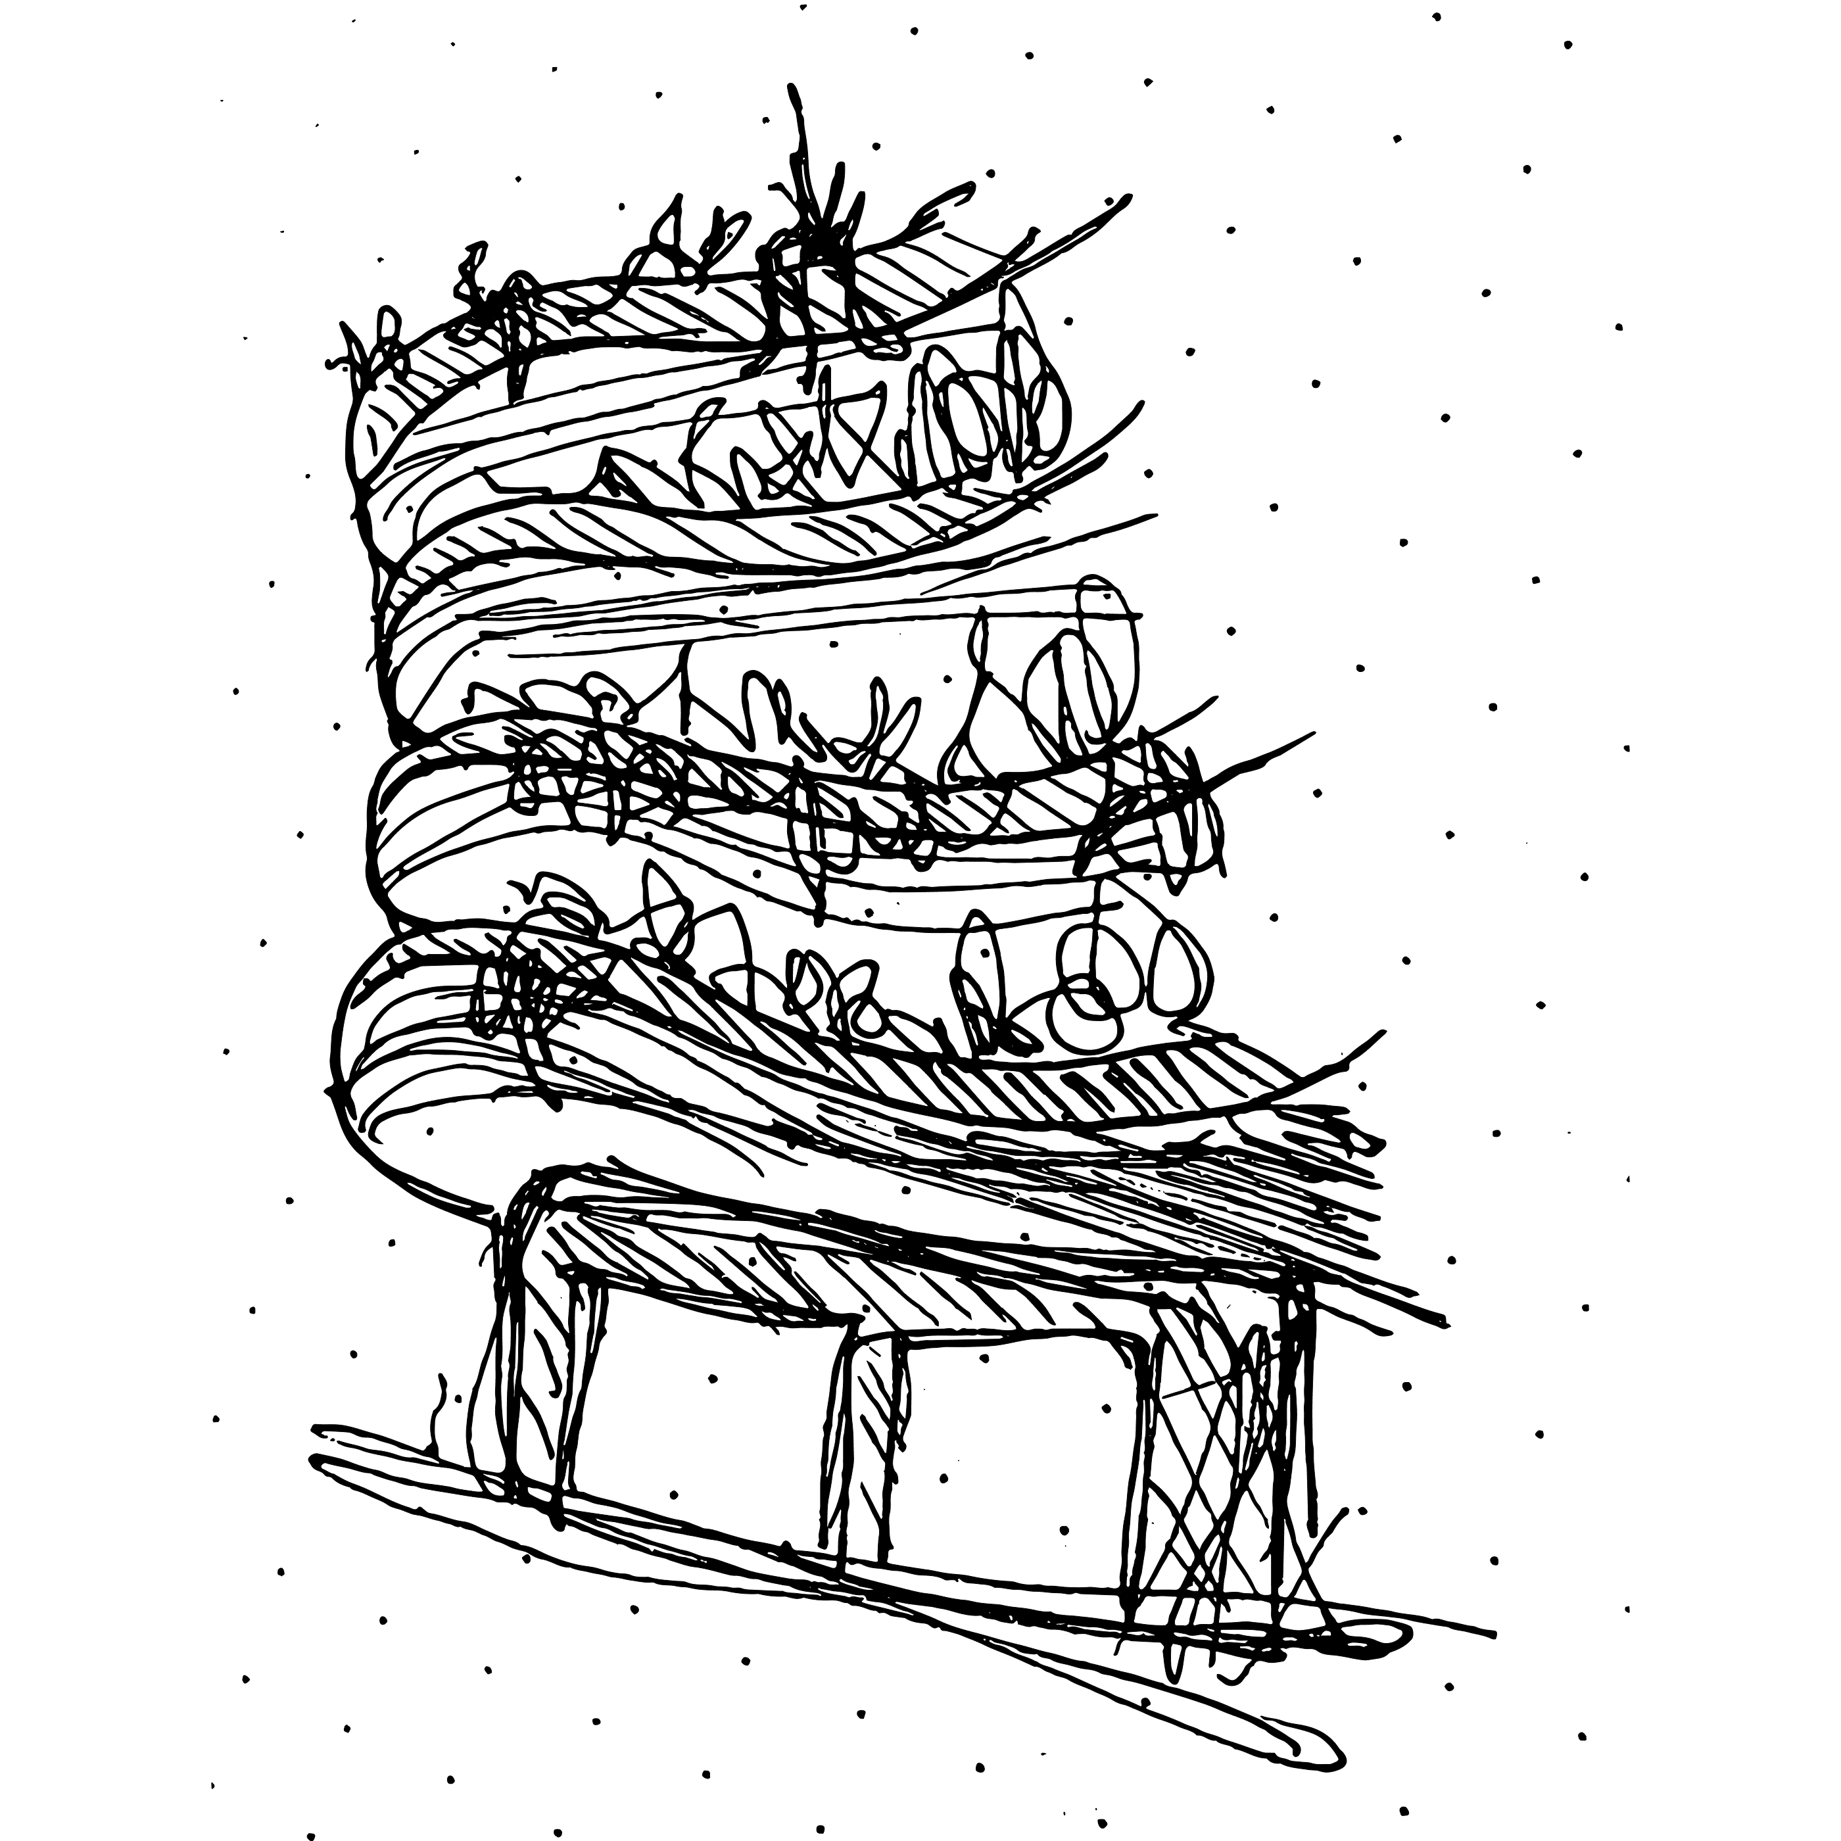
Here you'll find a range of sketches and diagrams, showing the process and how we got to our final design.
Testimony
"What particularly distinguishes Maya’s work is a deeply considered approach to sustainable and ethical design that respects Country and the natural state of the land."
- James Pederson (University Tutor)
Review
During this project, I learned how to develop efficient, compact floor plans that maximise spatial use while allowing for effective natural light and ventilation. This approach also highlighted how a reduced floor area can contribute to material cost savings, supporting the goal of creating a more affordable apartment complex.
Working in a team presented its own challenges, but it strengthened my organisational and leadership skills. I was responsible for coordinating tasks, ensuring that work was distributed evenly and aligned with each team member’s strengths, which improved both workflow and overall project efficiency.