Elevate Food Club

Project overview
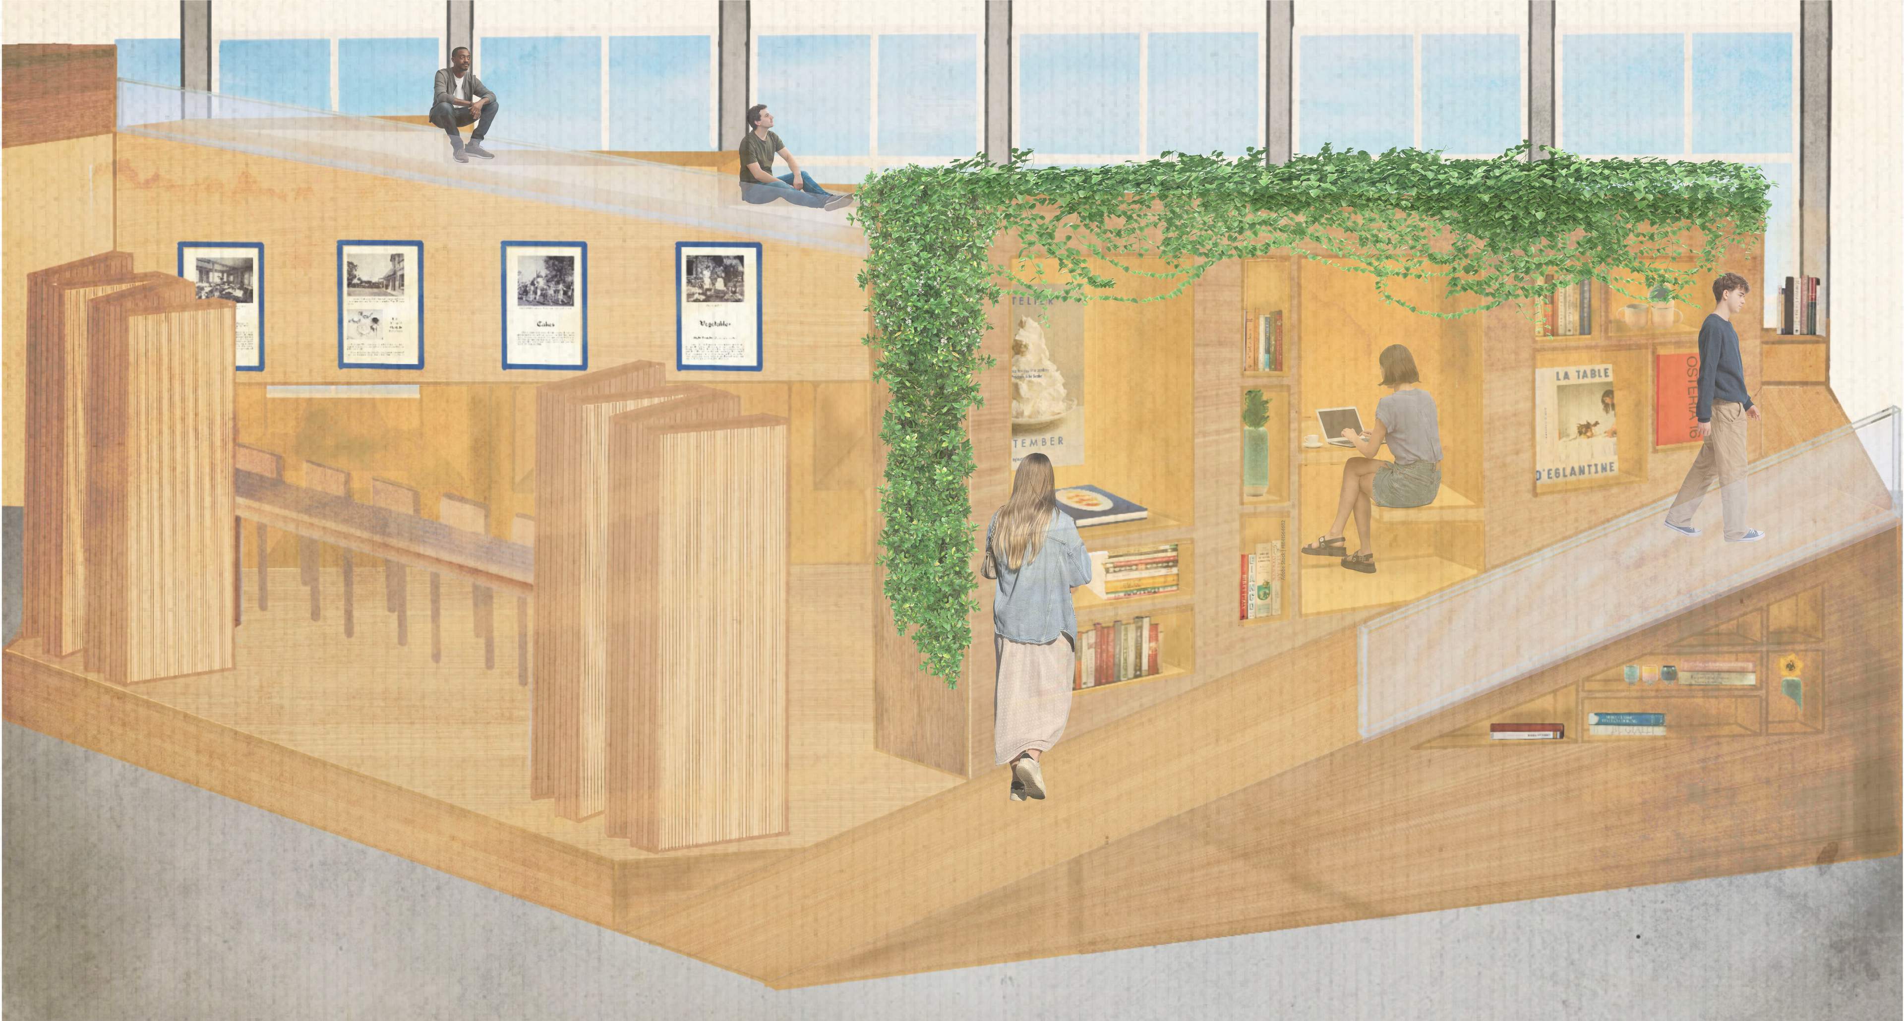
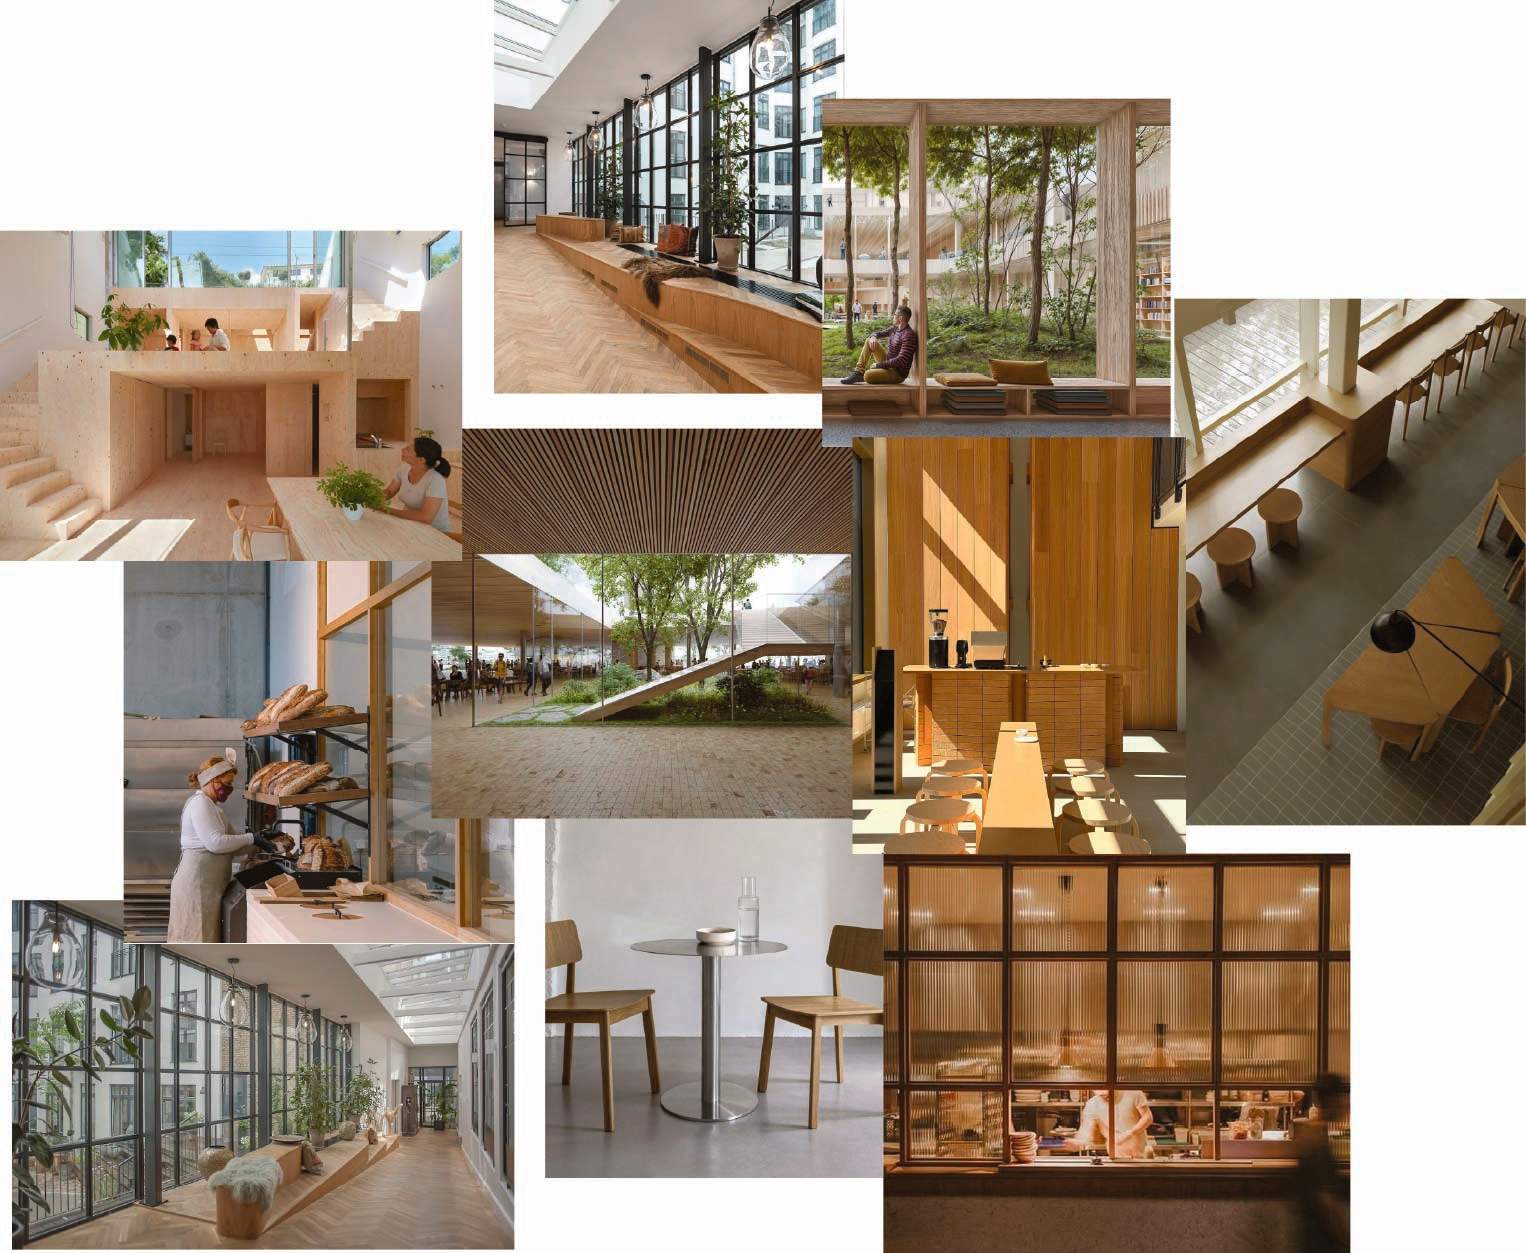
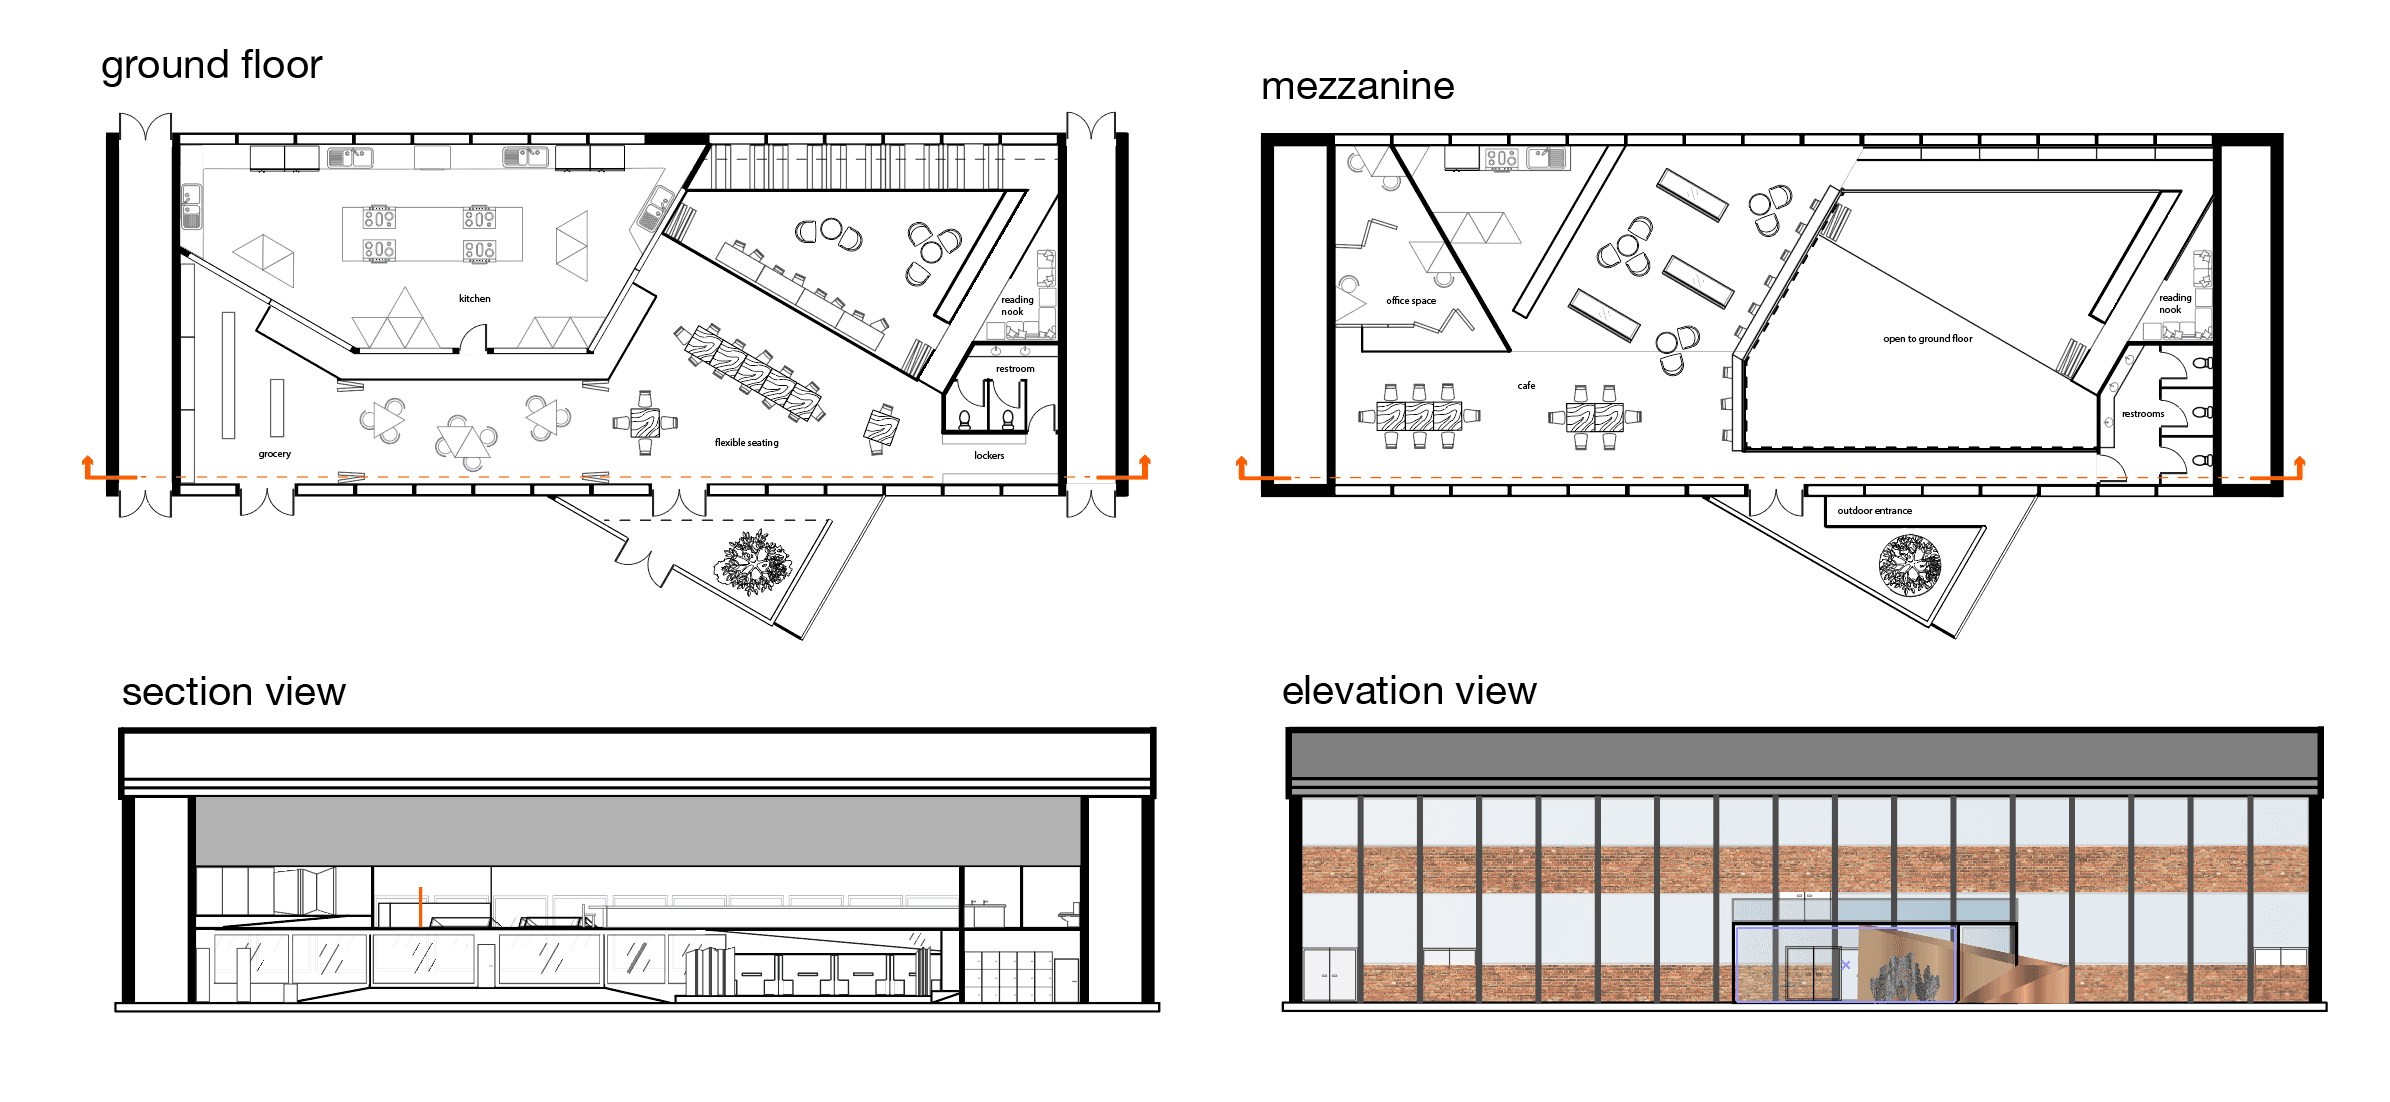
The Food Club is an exploration of transitions in space, the intersection between interior and exterior, and how new identities, functions and sense of belonging can be shaped through spatial organization.
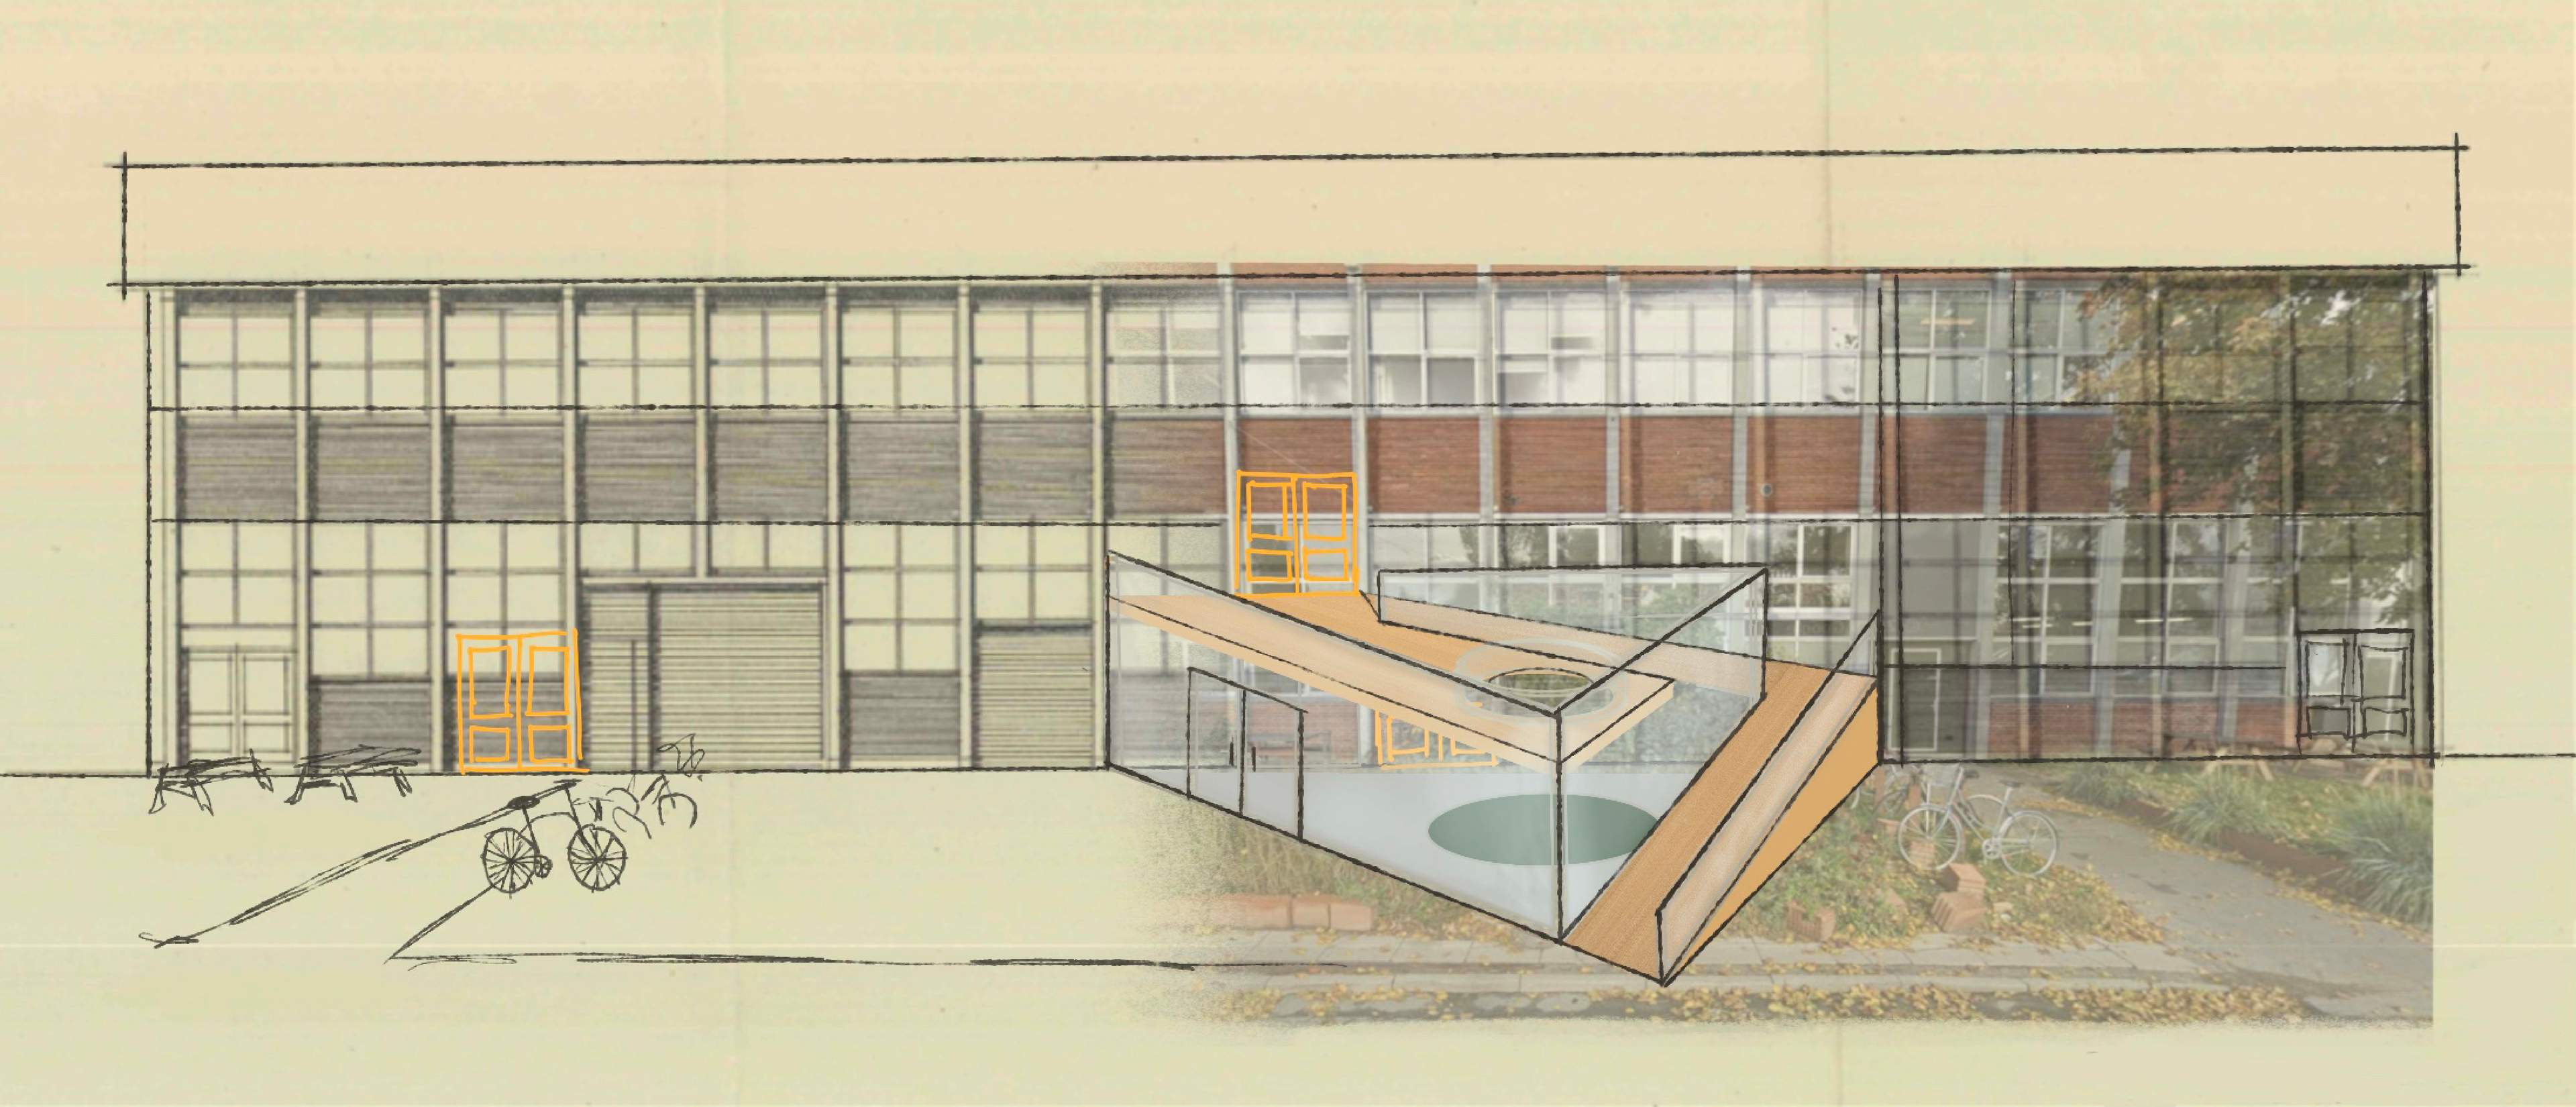
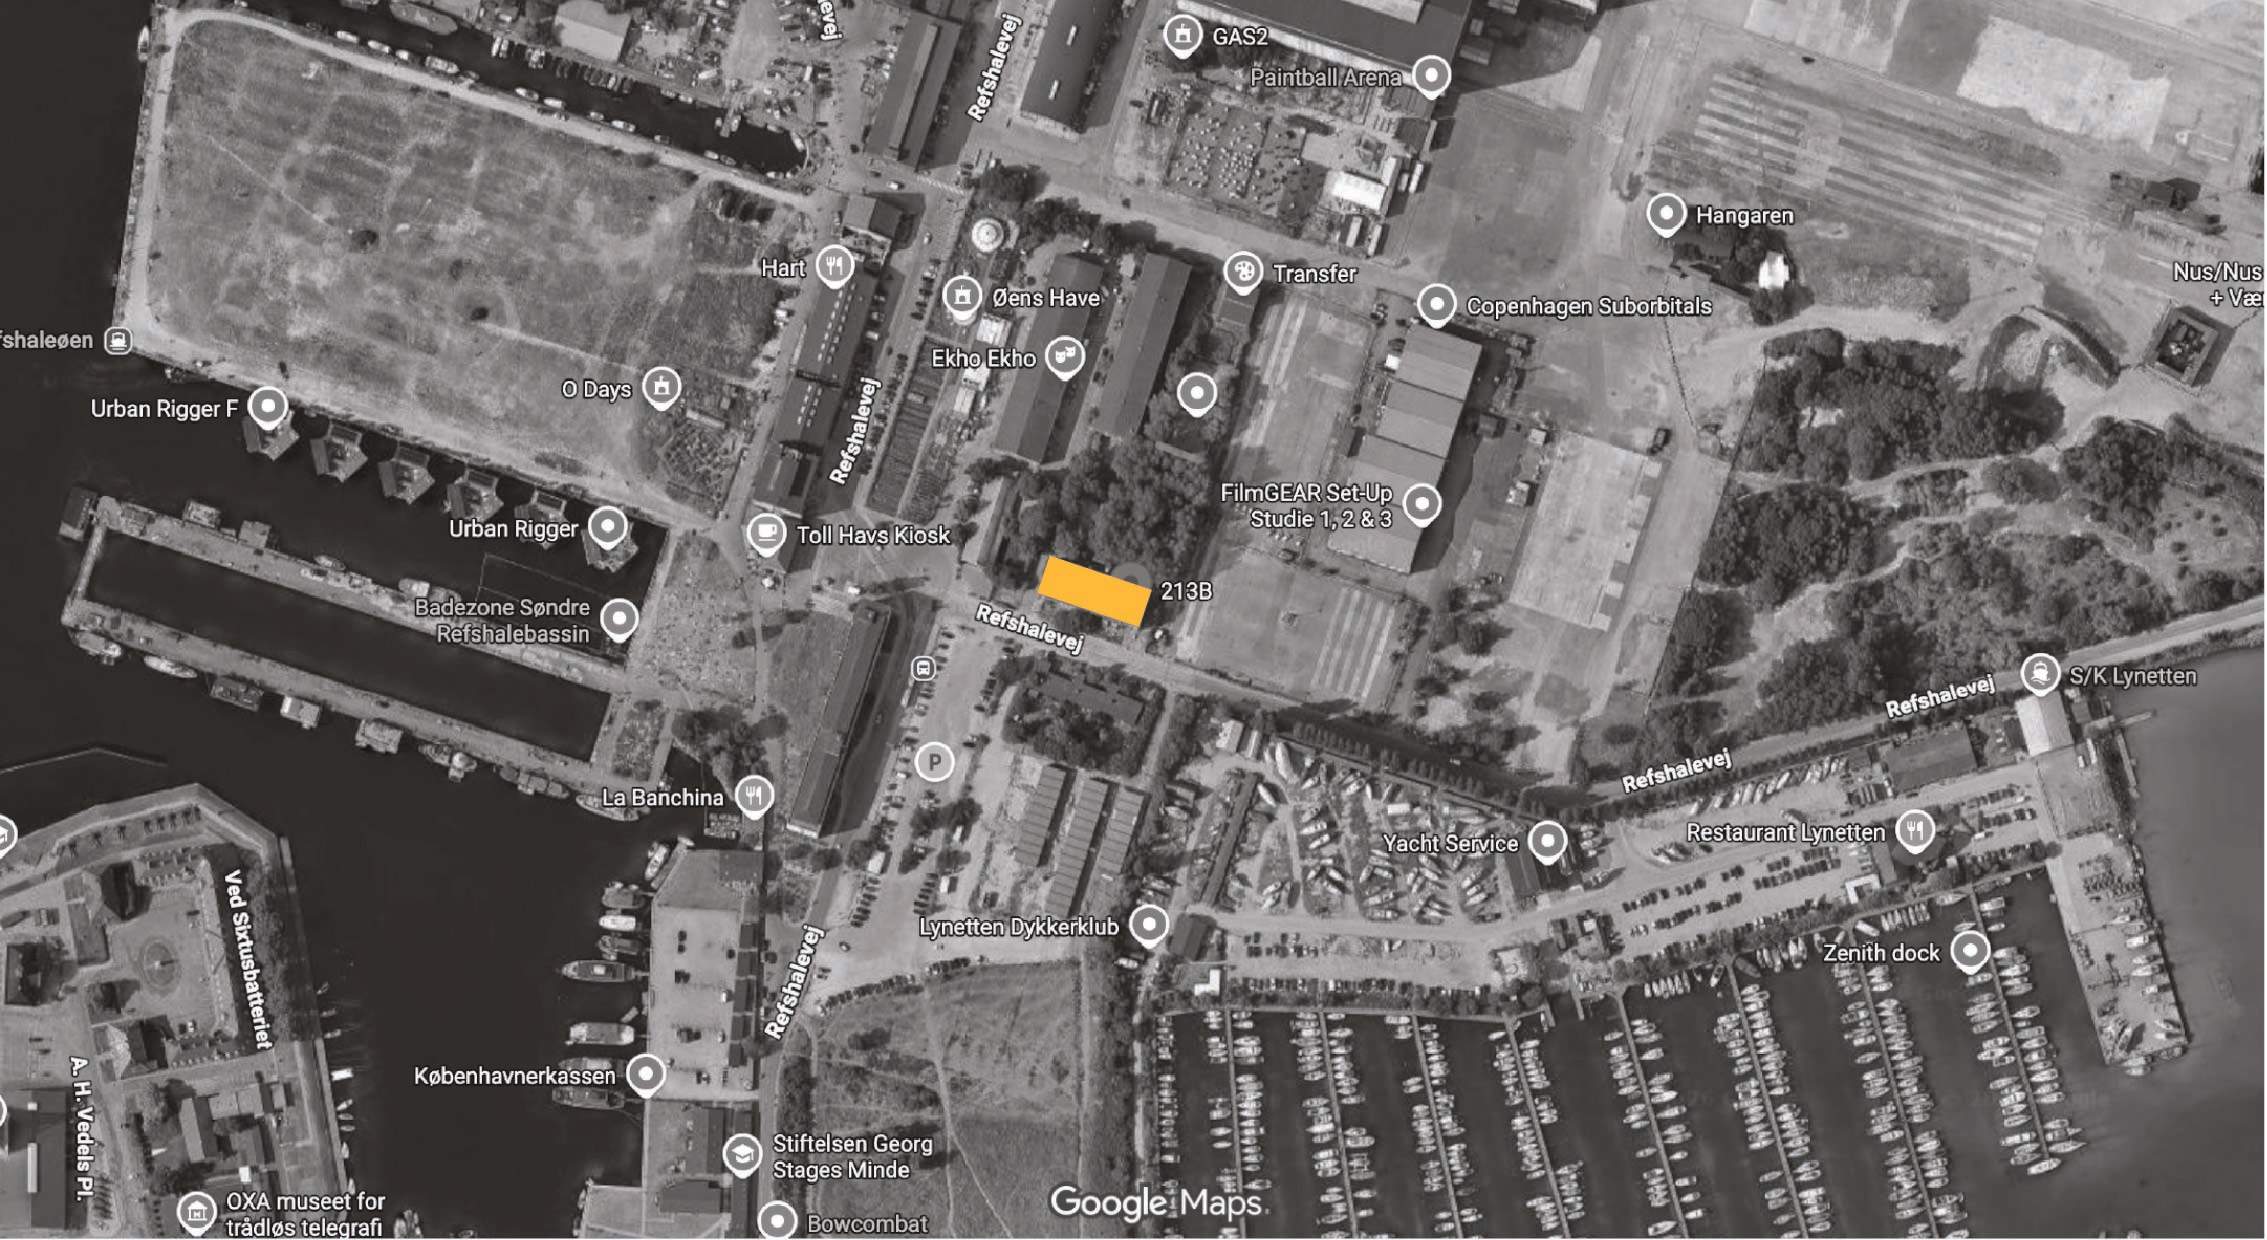
The building, located in the harbor area of Refshalevej in Copenhagen, is currently being utilised as an office on the top level, and a bakery on the bottom. The project required the structure to be maintained with limited alterations to the exterior, while using the ground level for the program.
Diagrams
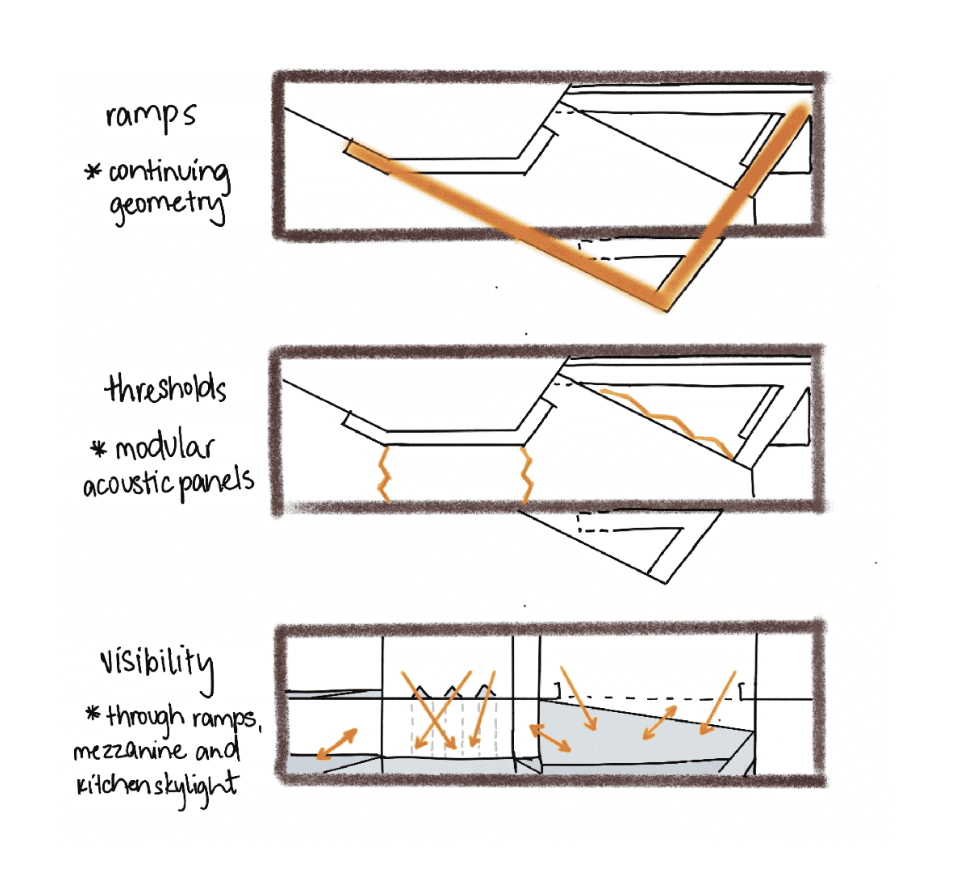
Three key features of the space:
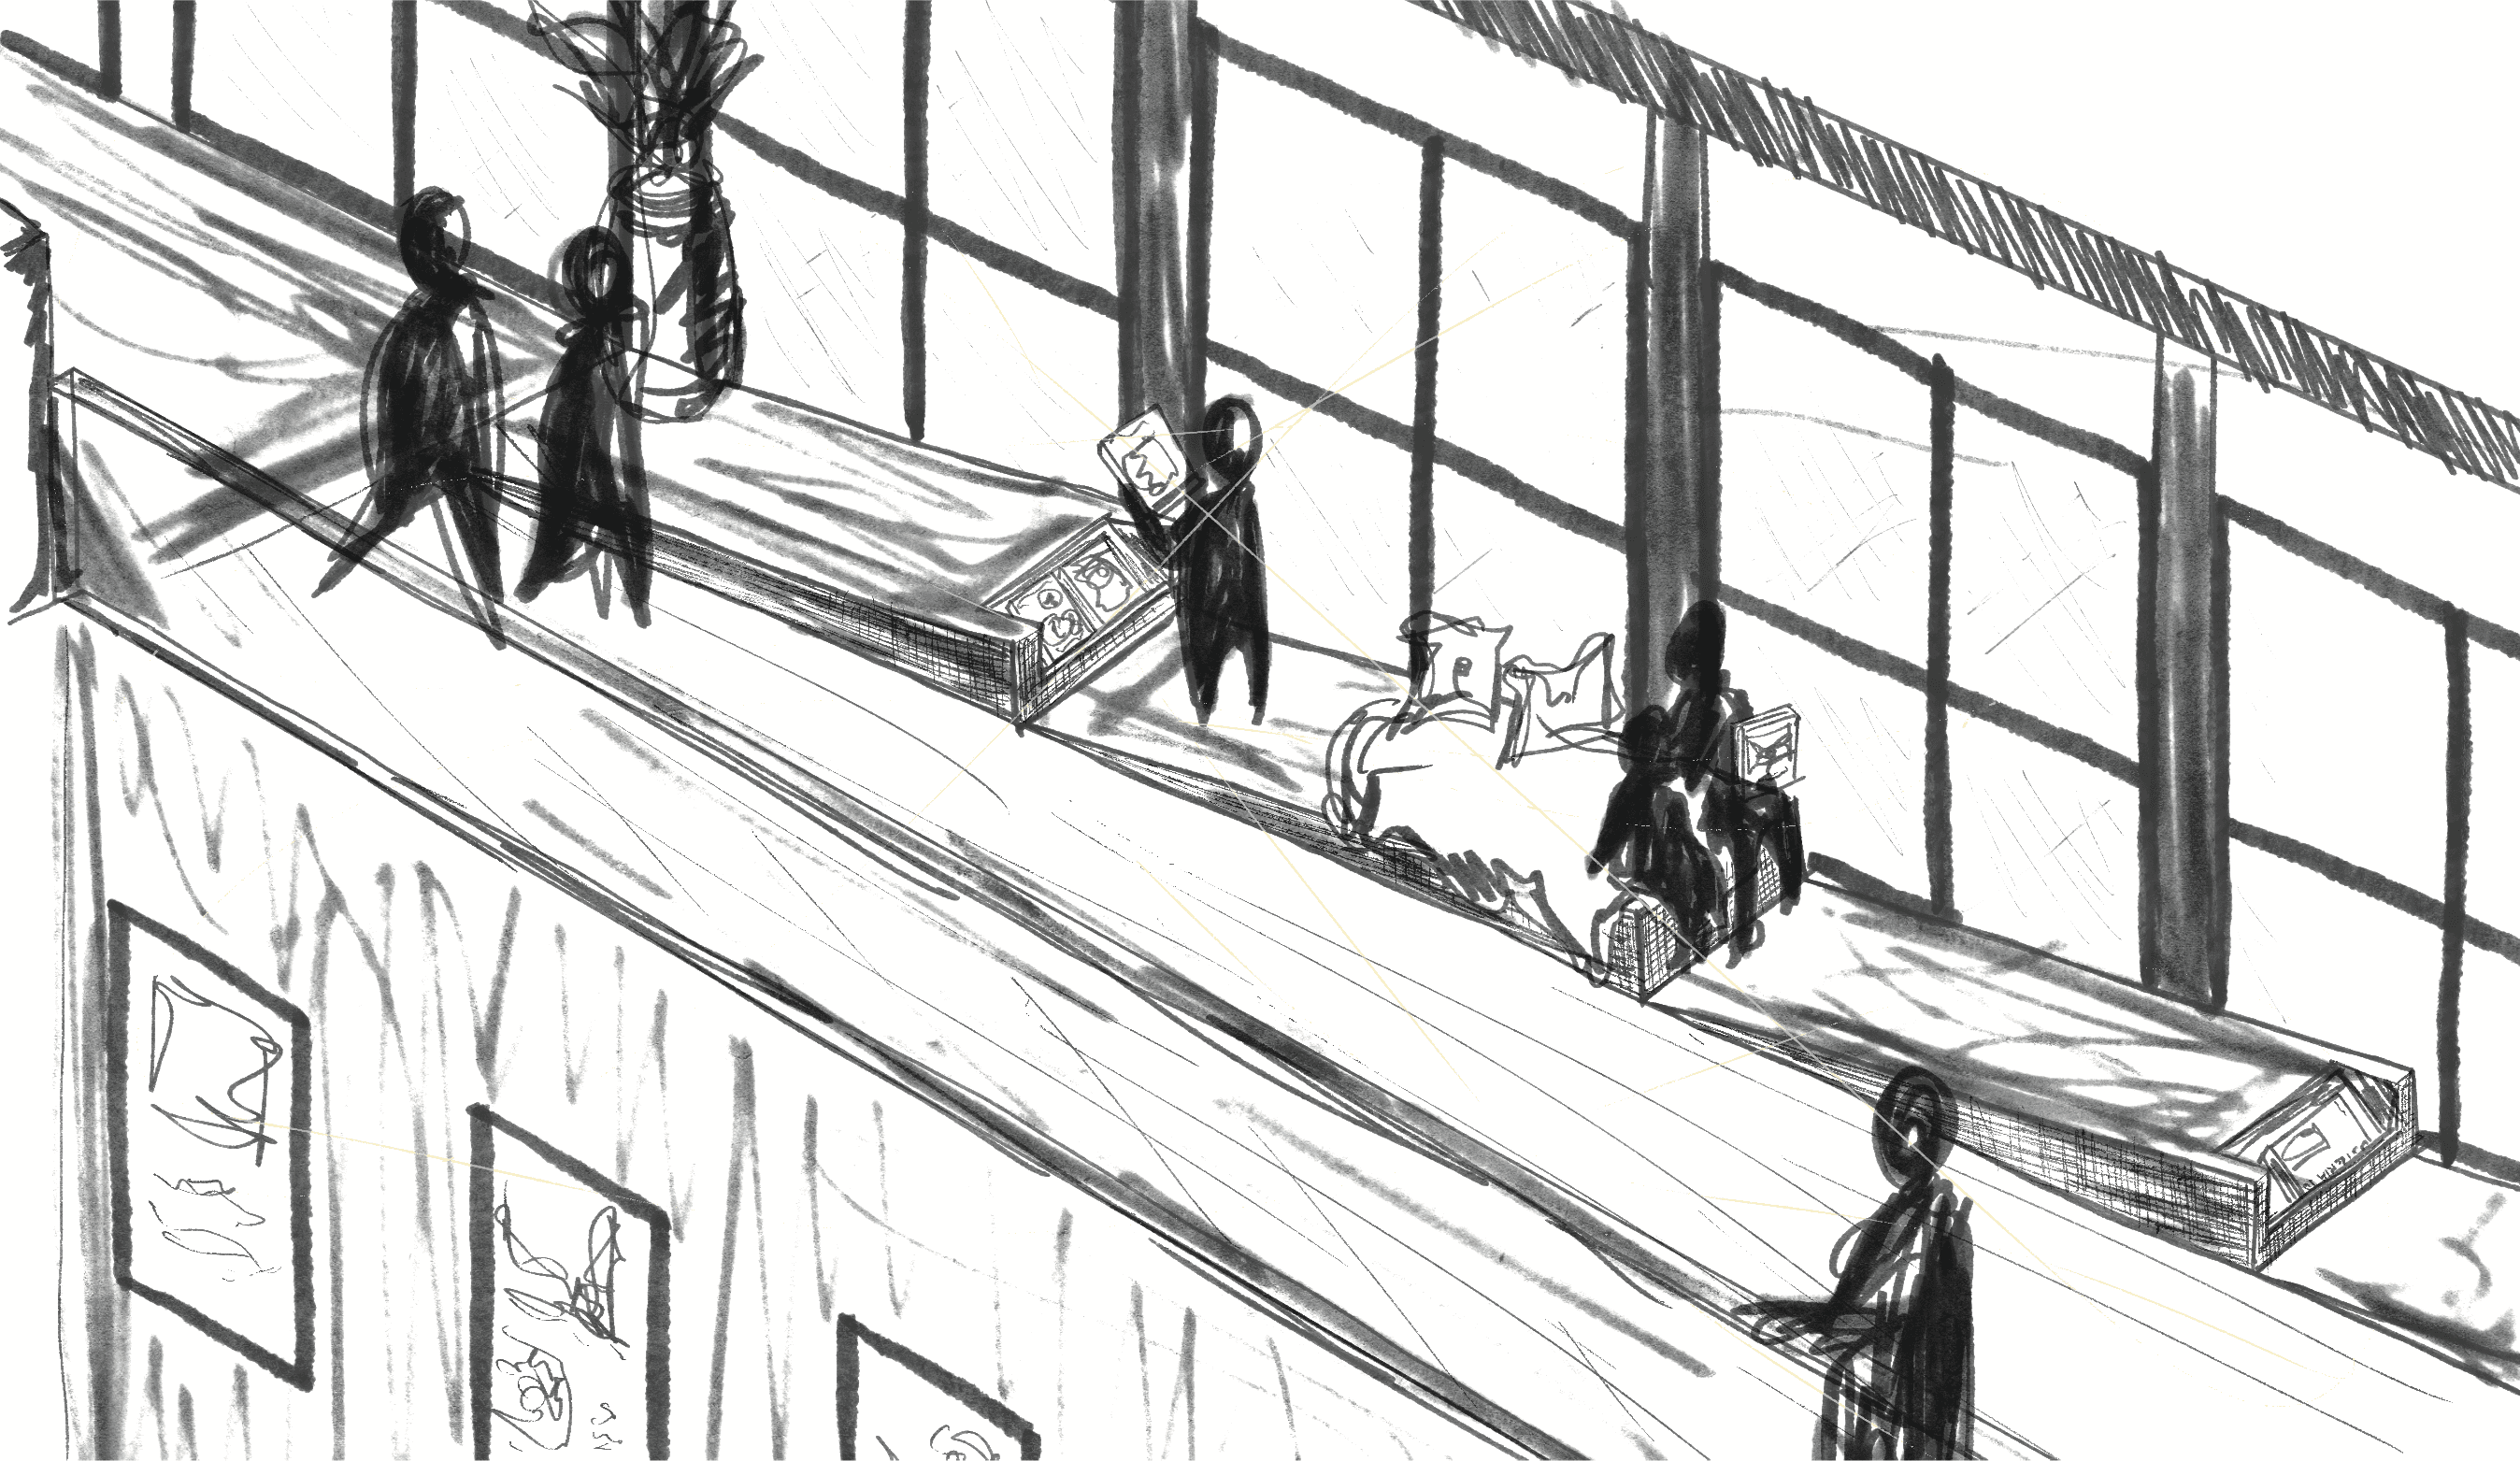
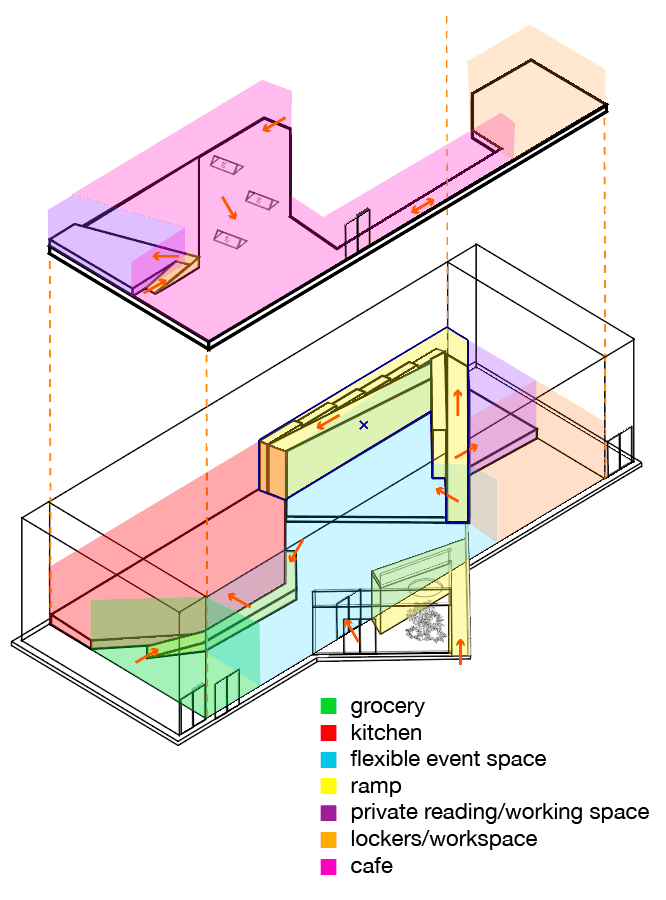
A central ramp to create a journey through the entire space
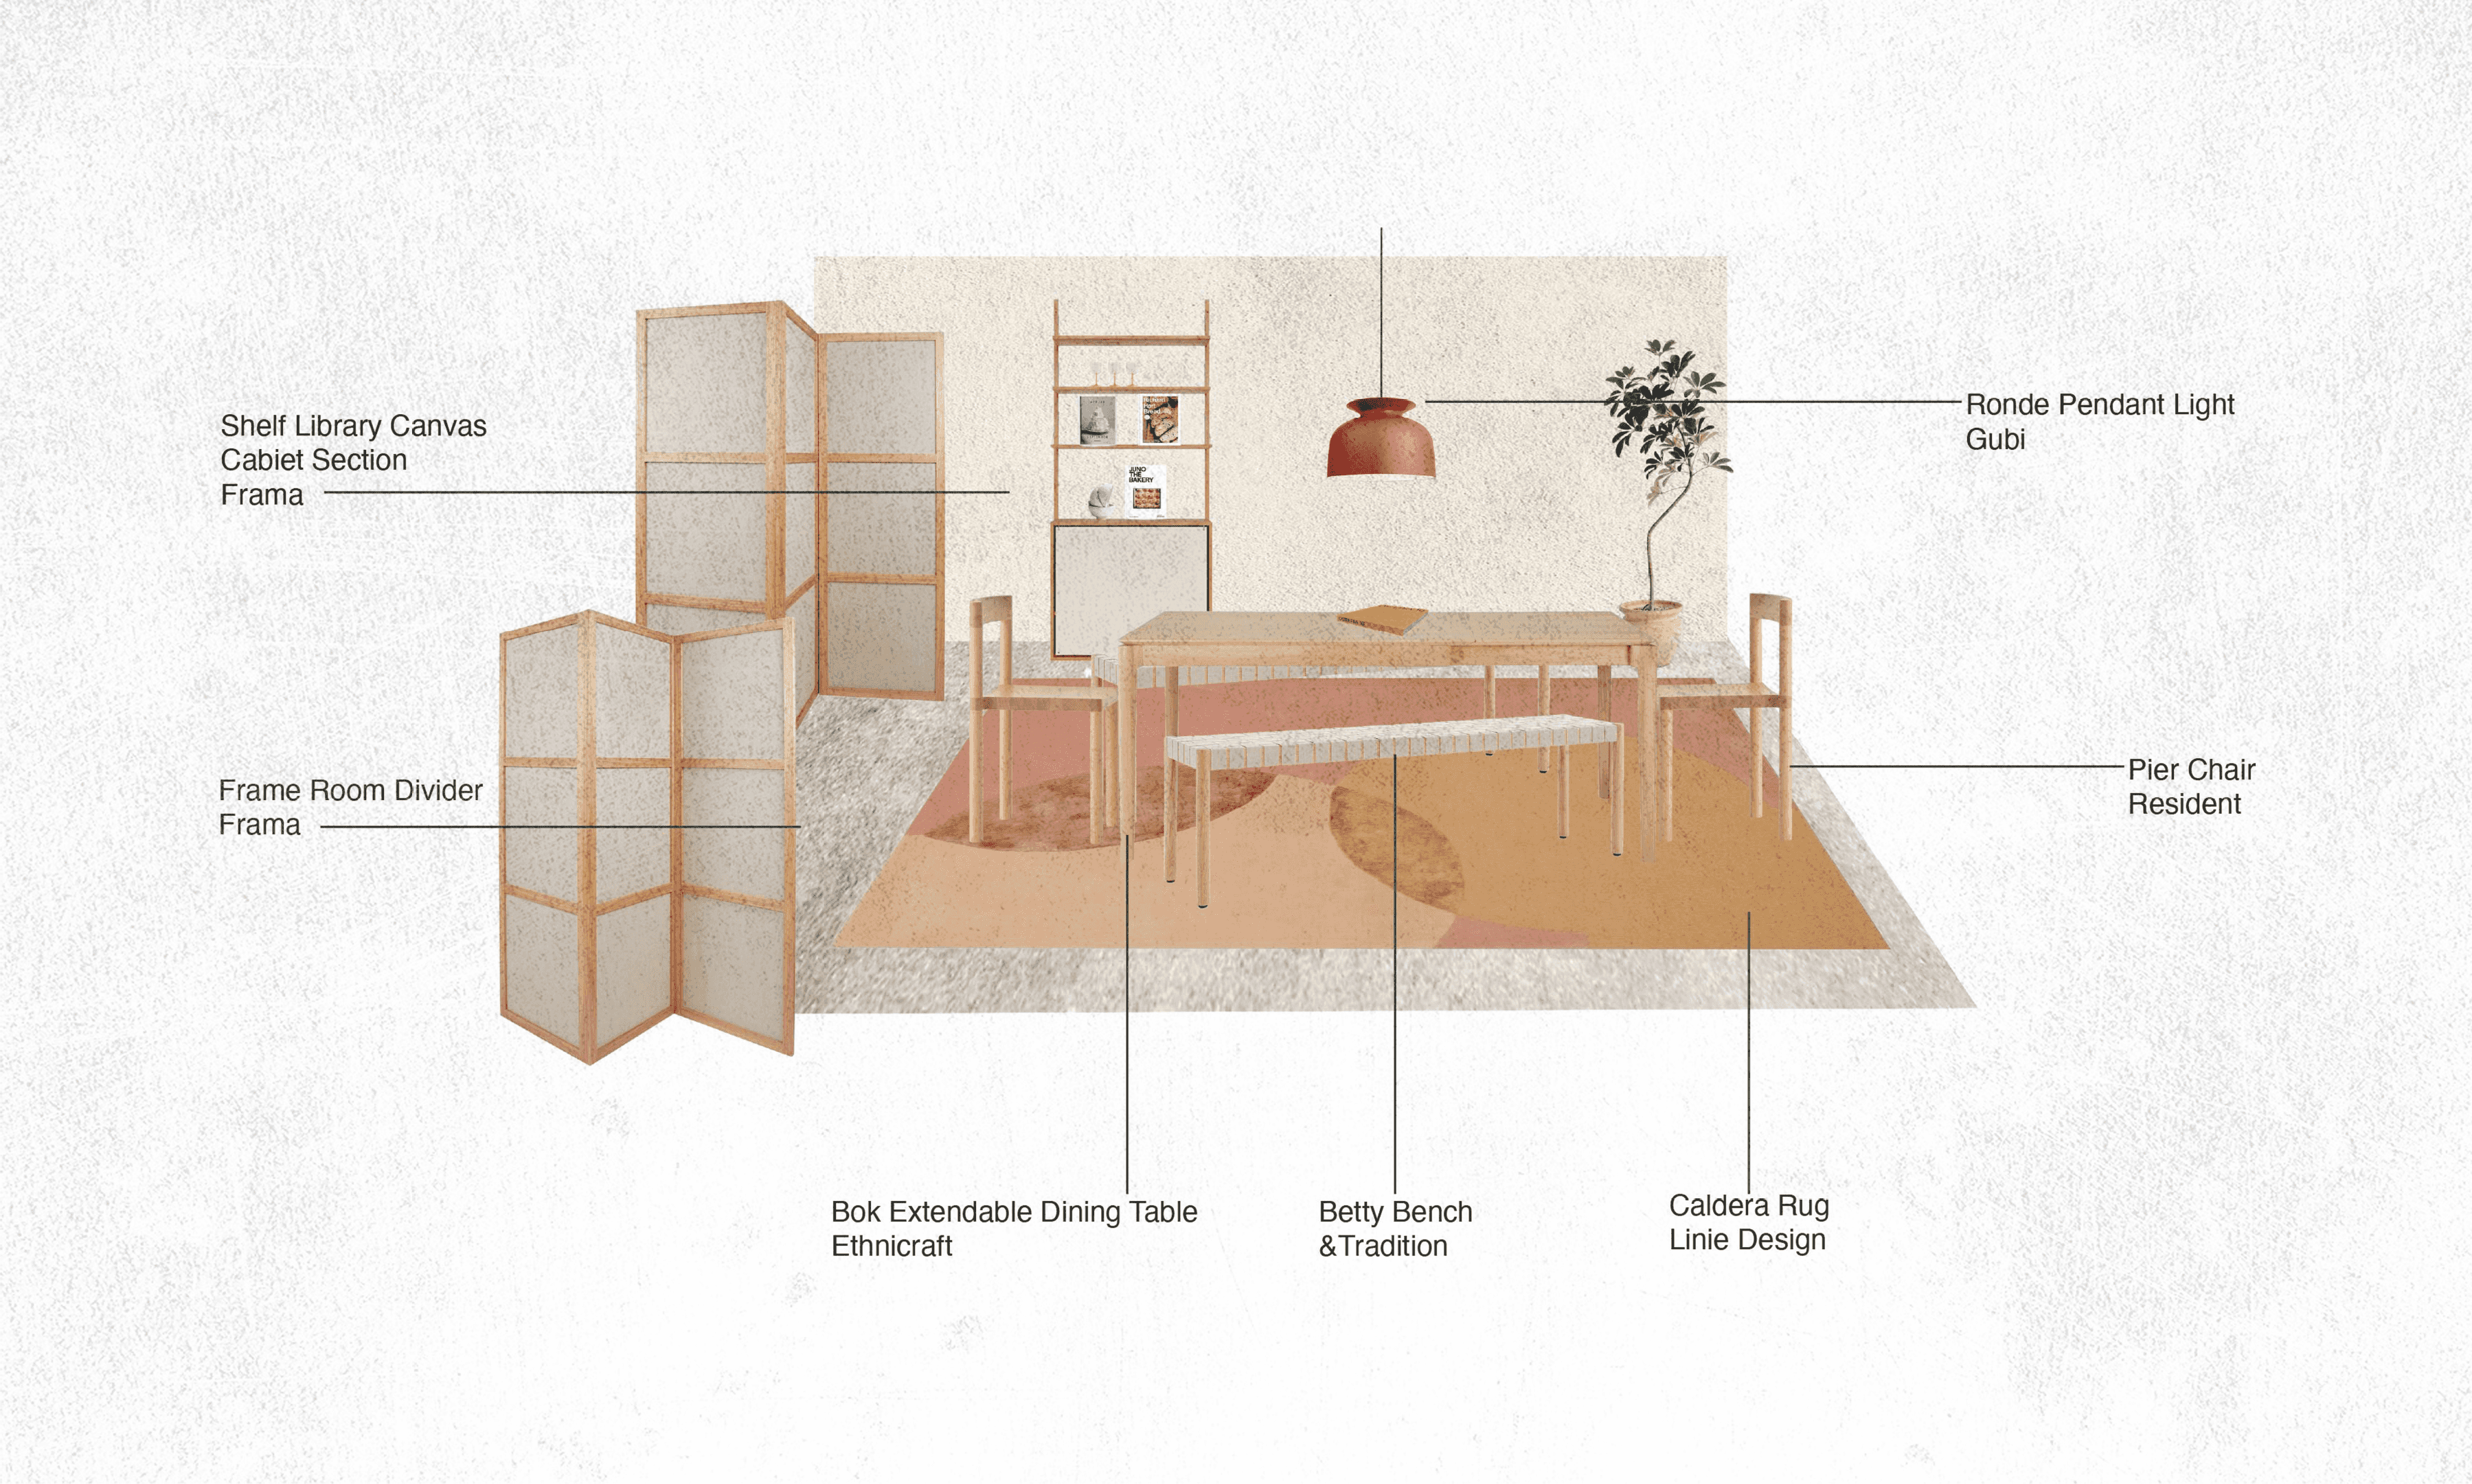
Using modular acoustic panels to create and separate flexible areas
Sight lines to create connections throughout the space and provide visibility from different levels
Drawings
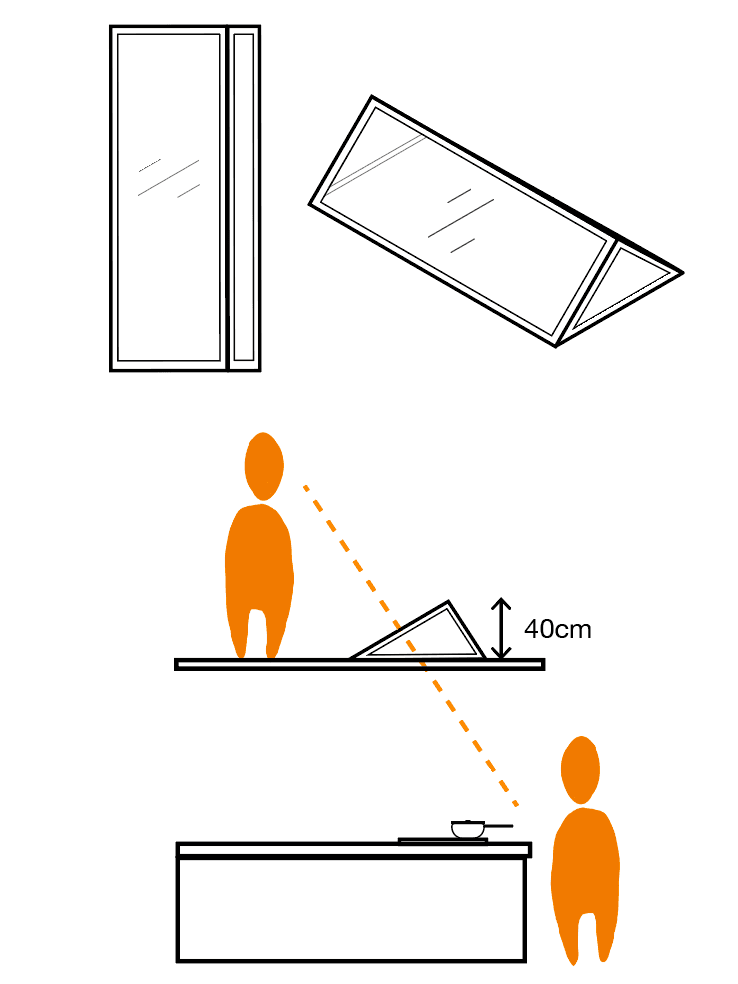
Skylight kitchen detail
Allows users to see directly into kitchen from café upstairs
Supports the importance of visual connection throughout the space