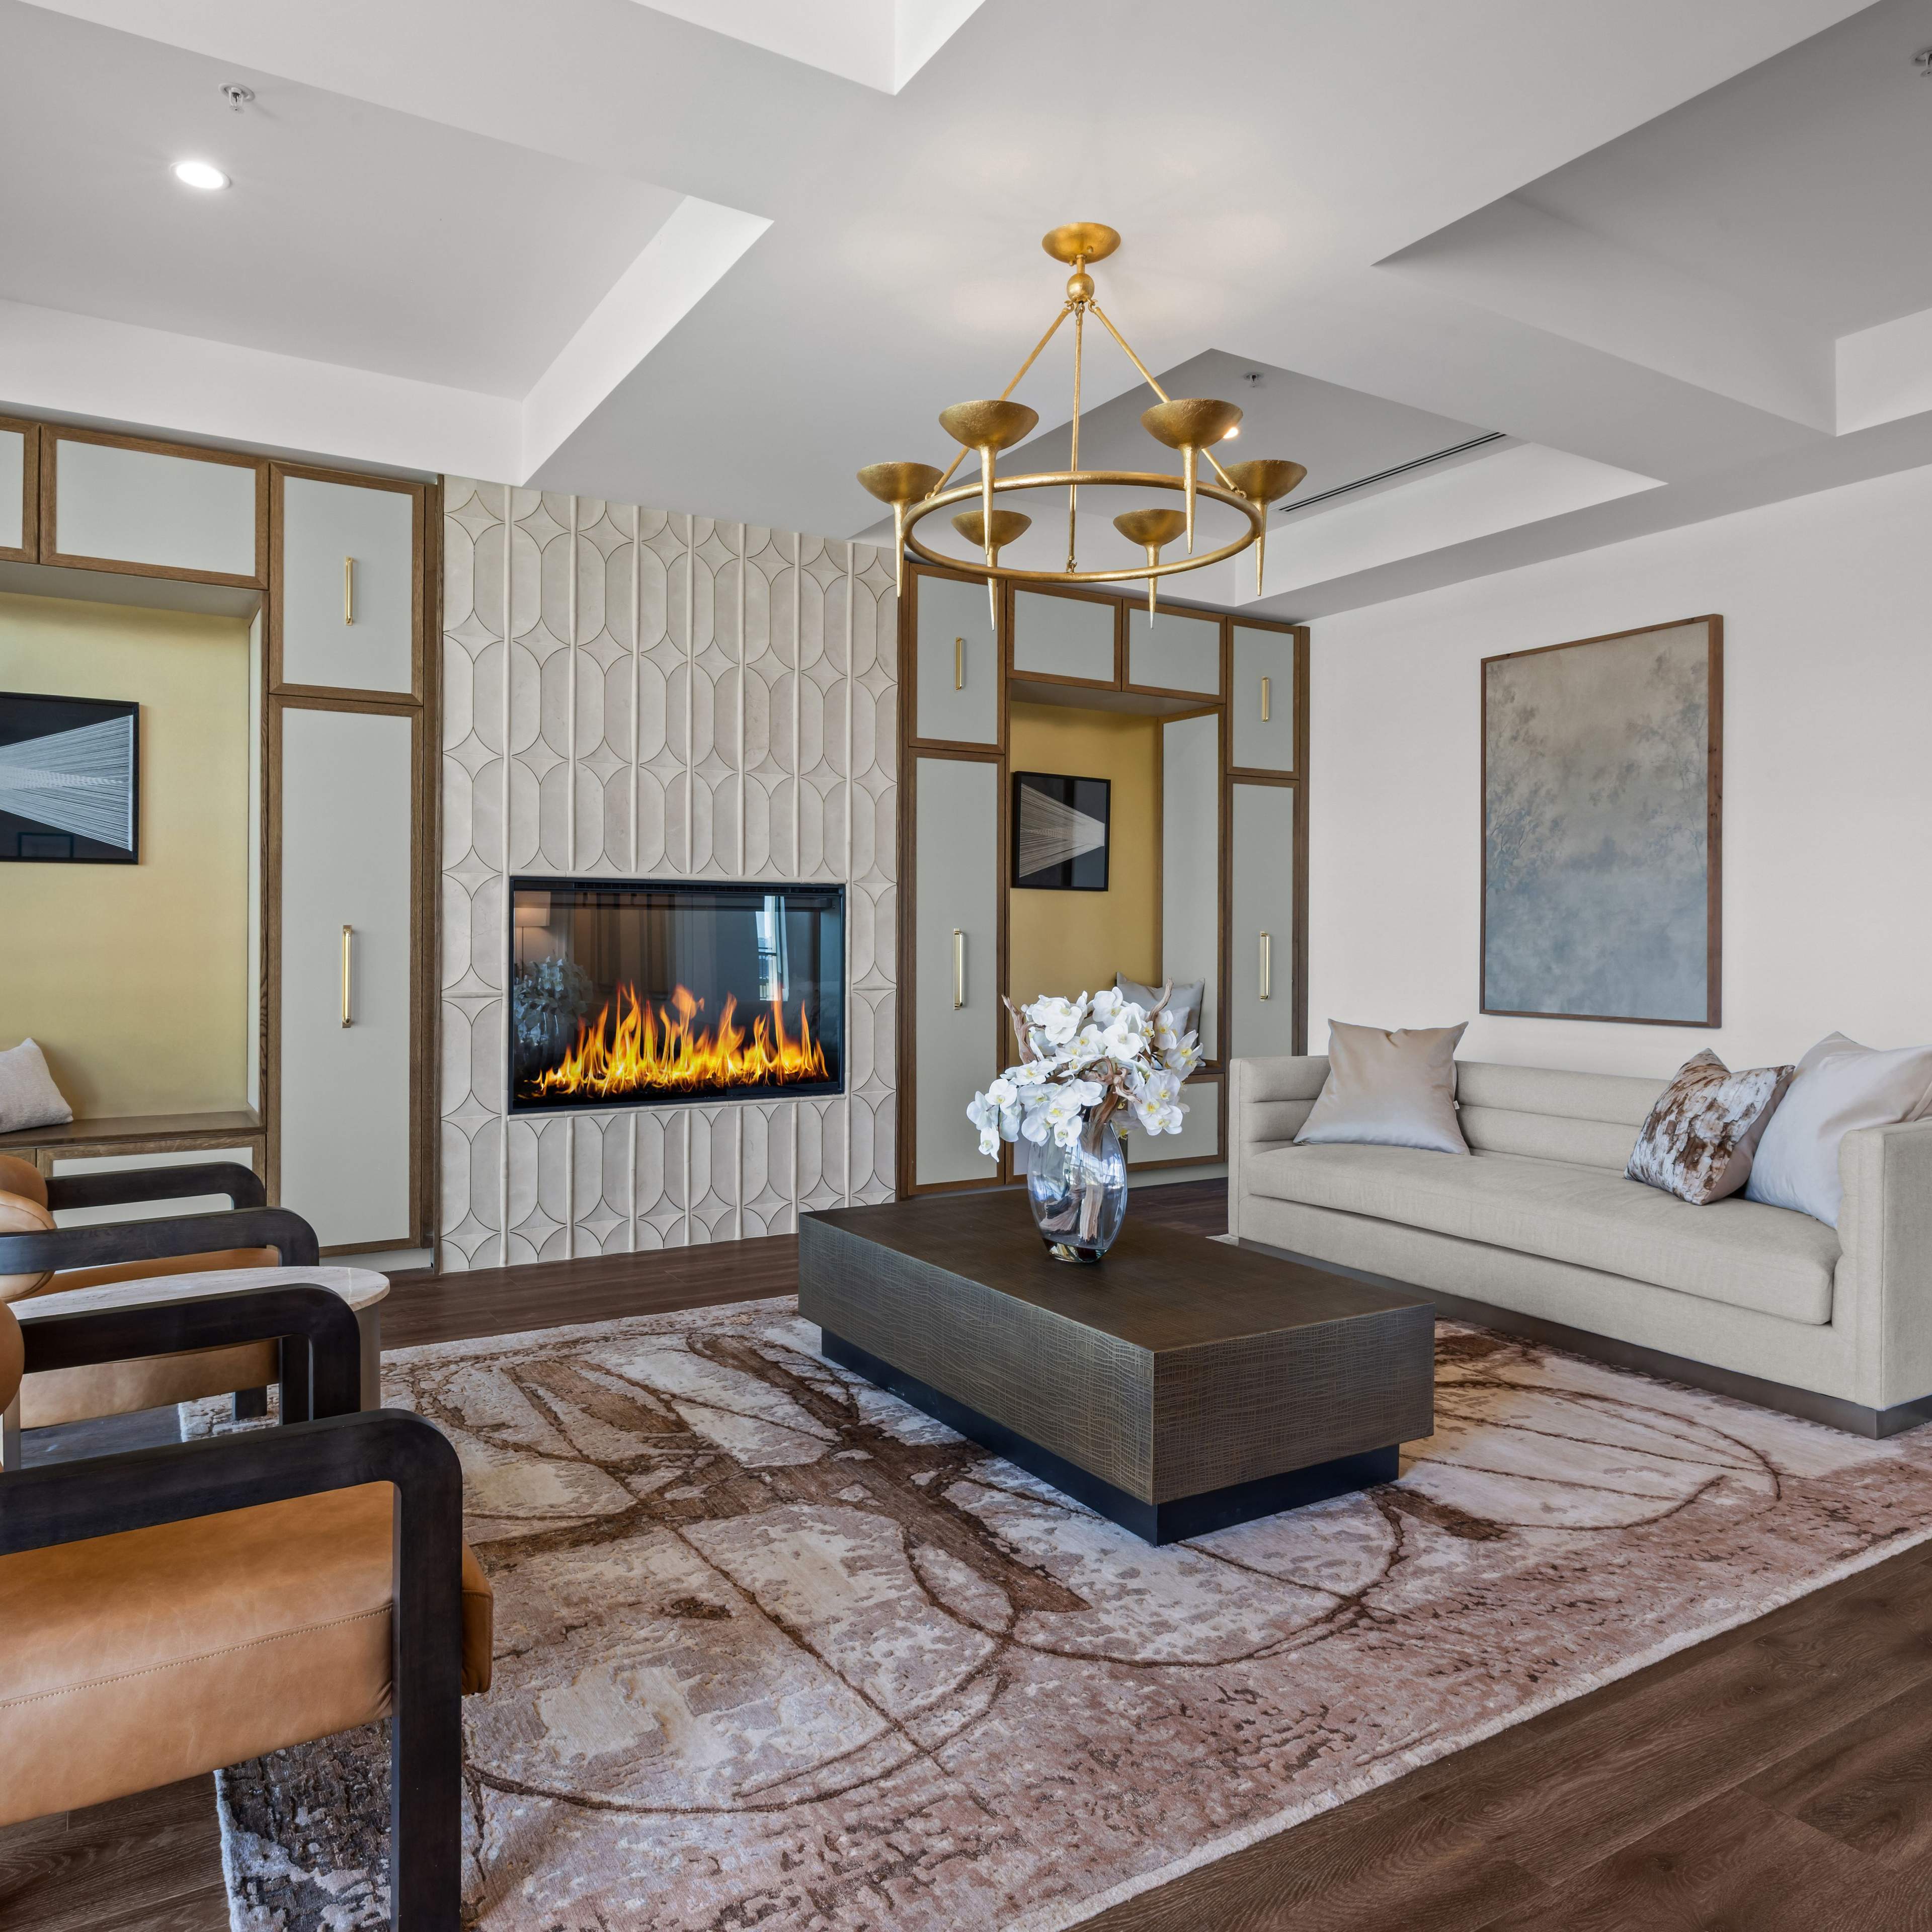
Lantana Lookout
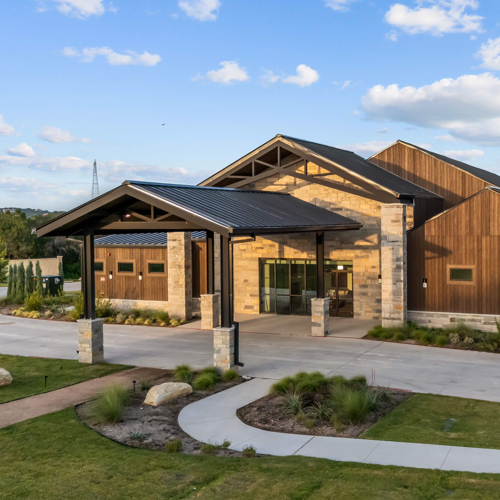
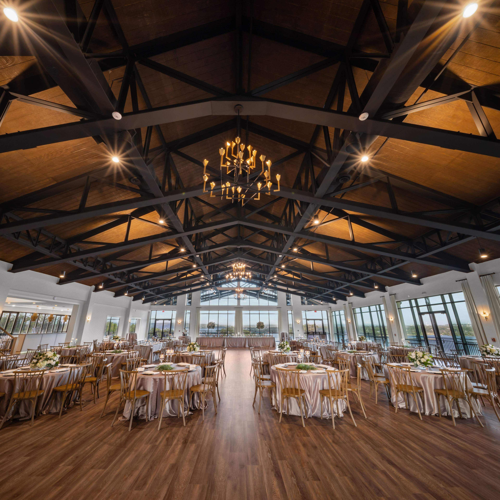
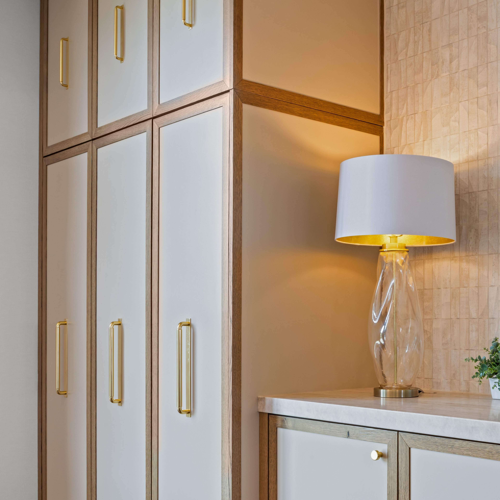
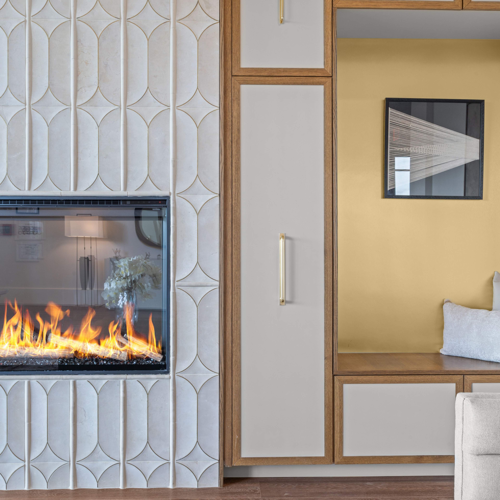
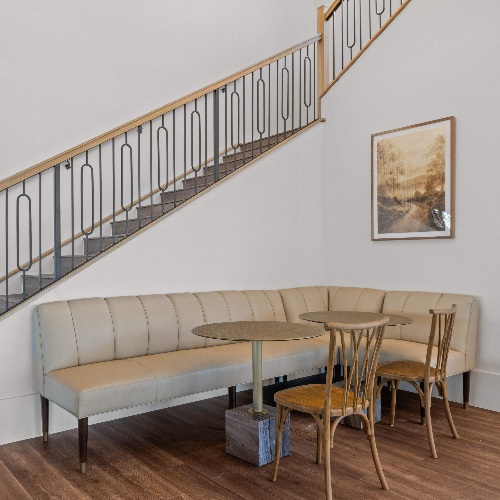
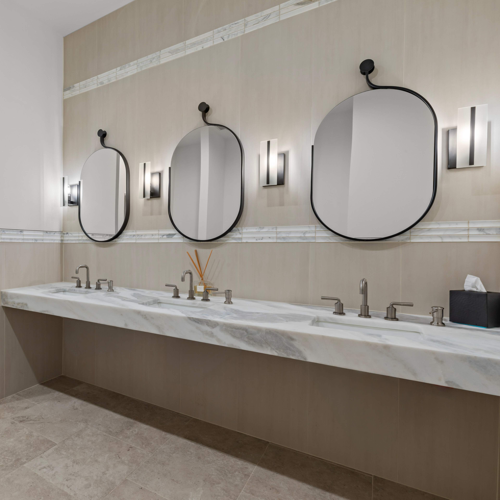
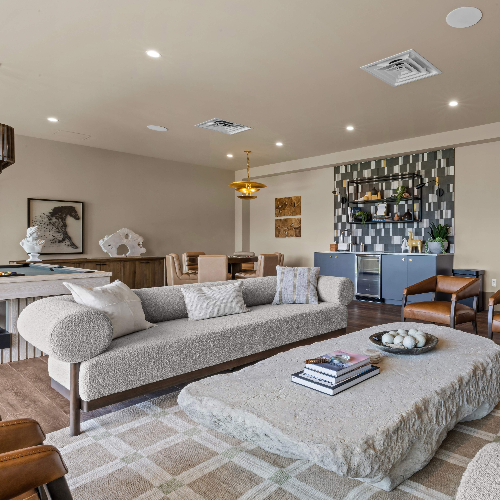
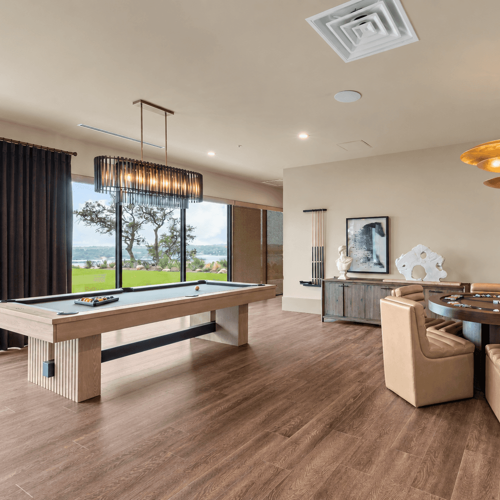
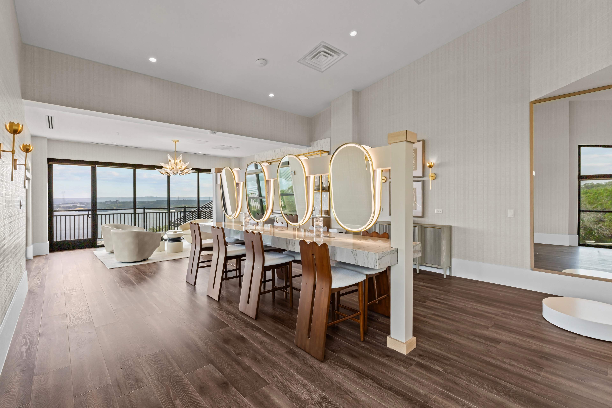
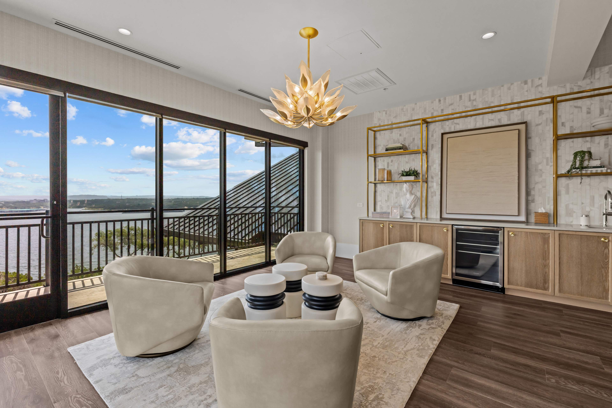
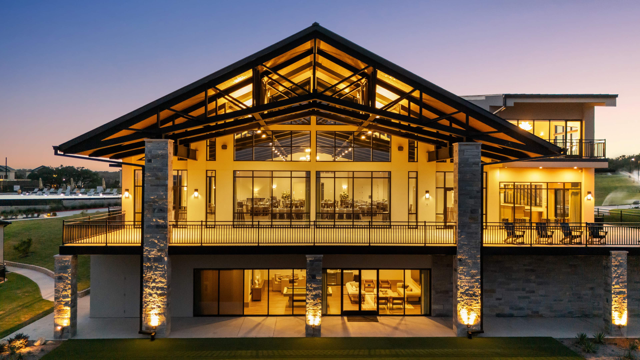
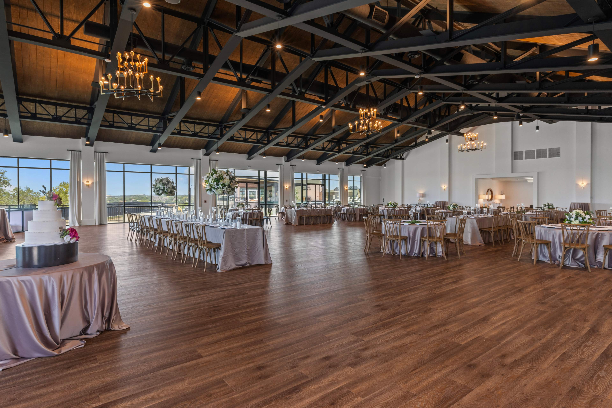
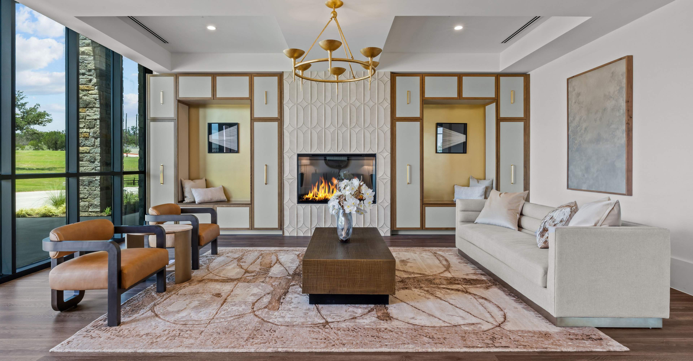
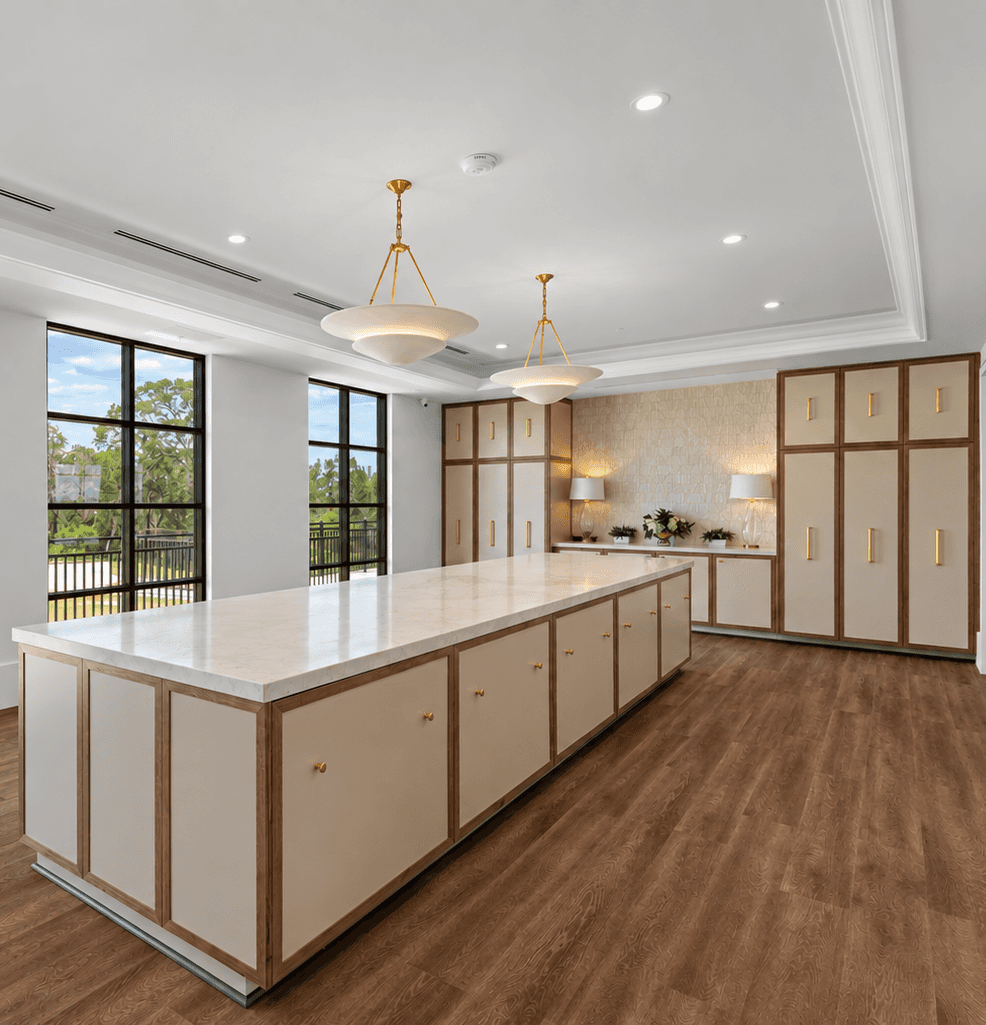
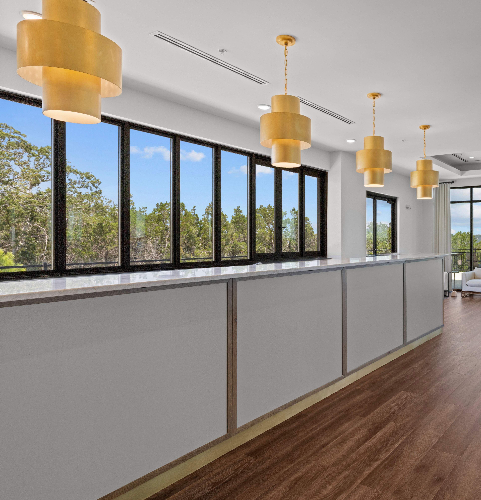
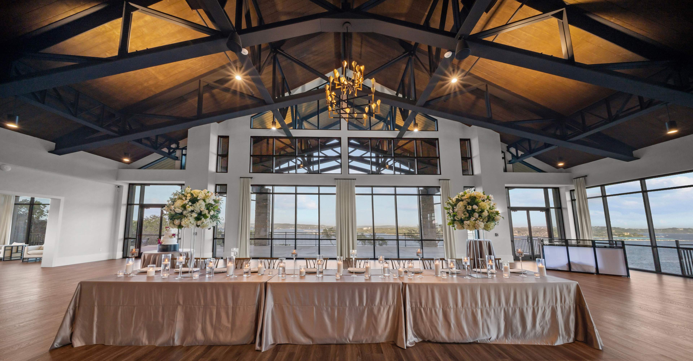
Lantana Lookout is a 250 person wedding venue situated on the cliffs of Lake Travis in the Texas Hill Country. The grand reception hall boasts stunning lake views, an indoor/outdoor bar, a large buffet room with custom millwork, and spacious suites for couples to prepare for and celebrate their special day. A marvel of steel and glass, Lantana Lookout aims to inject a warm and organic aesthetic in order to balance the industrial architecture juxtaposing the breathtaking landscape.
The Role
Led the end-to-end design and execution of the property’s interior and exterior environments, with full accountability for FF&E specification and procurement, finish selections, design detailing, documentation, coordination, and installation. Directed and managed dozens of specialized trades and craftspeople, providing decisive creative direction and hands-on site leadership to ensure the design vision was translated into a cohesive, highly resolved, and meticulously executed environment. Oversaw the installation process through final completion and handover, driving cross-functional alignment with Operations, Facilities, Sales, and Marketing to deliver a seamless and unified guest experience. Maintained full creative ownership and decision-making authority over the property’s aesthetic identity, functionality, and overall guest-facing presentation, ensuring every detail met the established design vision and standards.
Specifications
Area of site | 14,738 ft2 |
Date | 2026 |
Design Budget | $650,000 |
Technical Tools | AutoCAD, SketchUp, DesignSpec |
Results
The project was a great success. The project was completed on time, and the client was very satisfied with the final result. The design plan was executed effectively, and the resulting space has exceeded expectations. The team also finished construction under the calculated budget.