Iron Bluff
Project overview
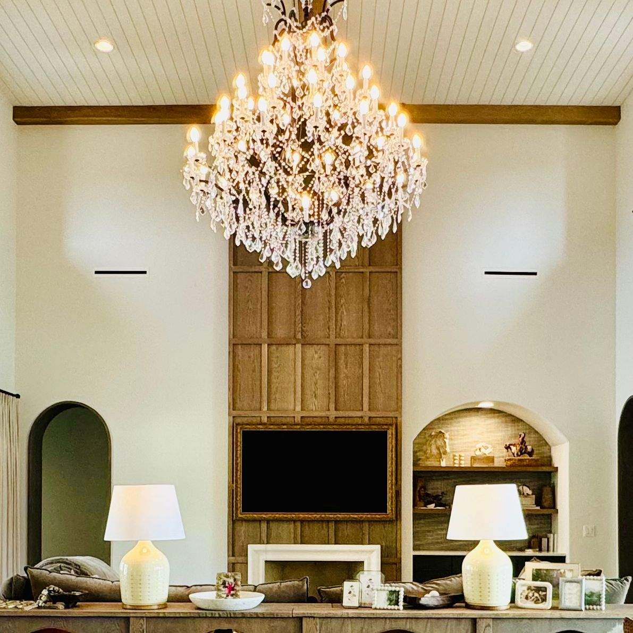
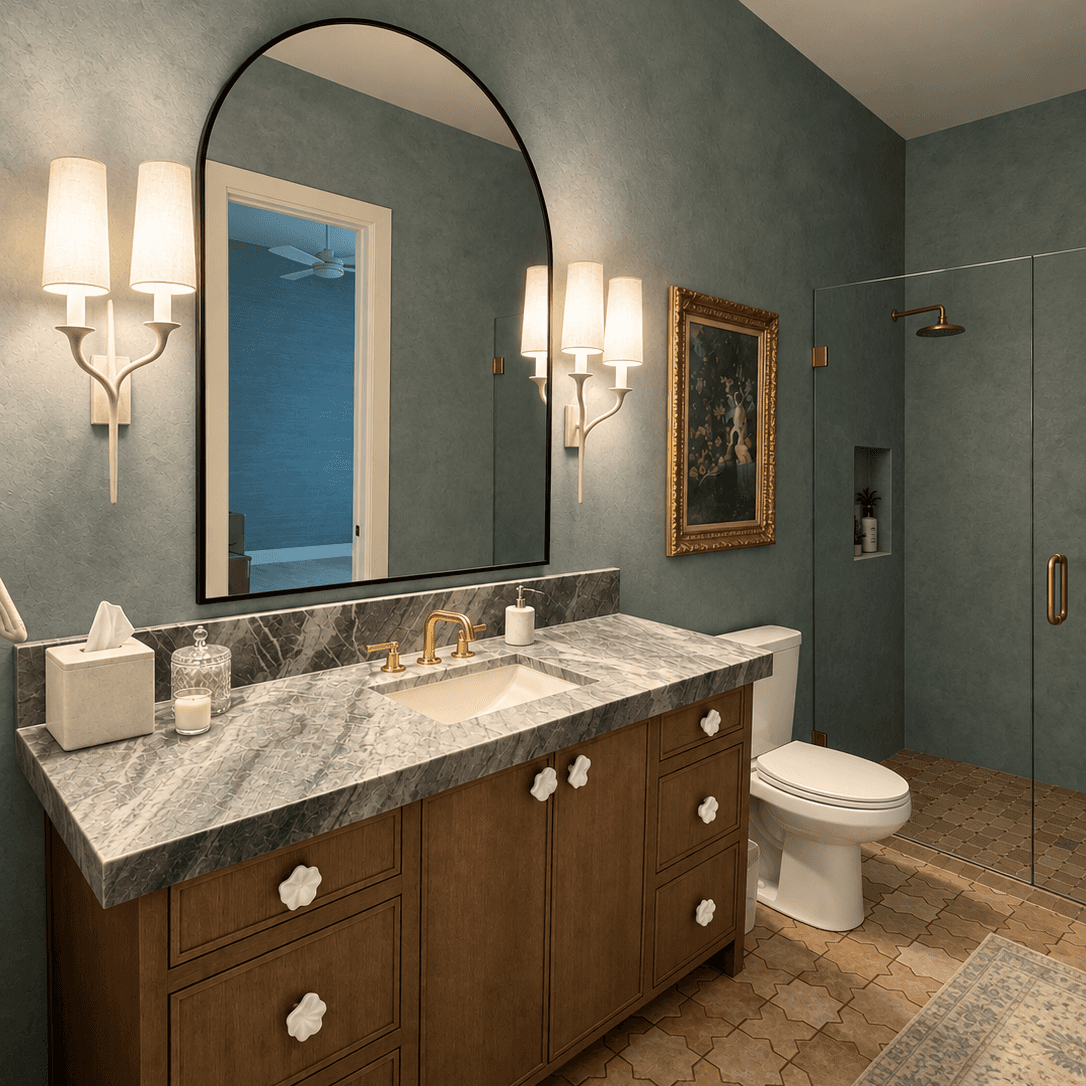
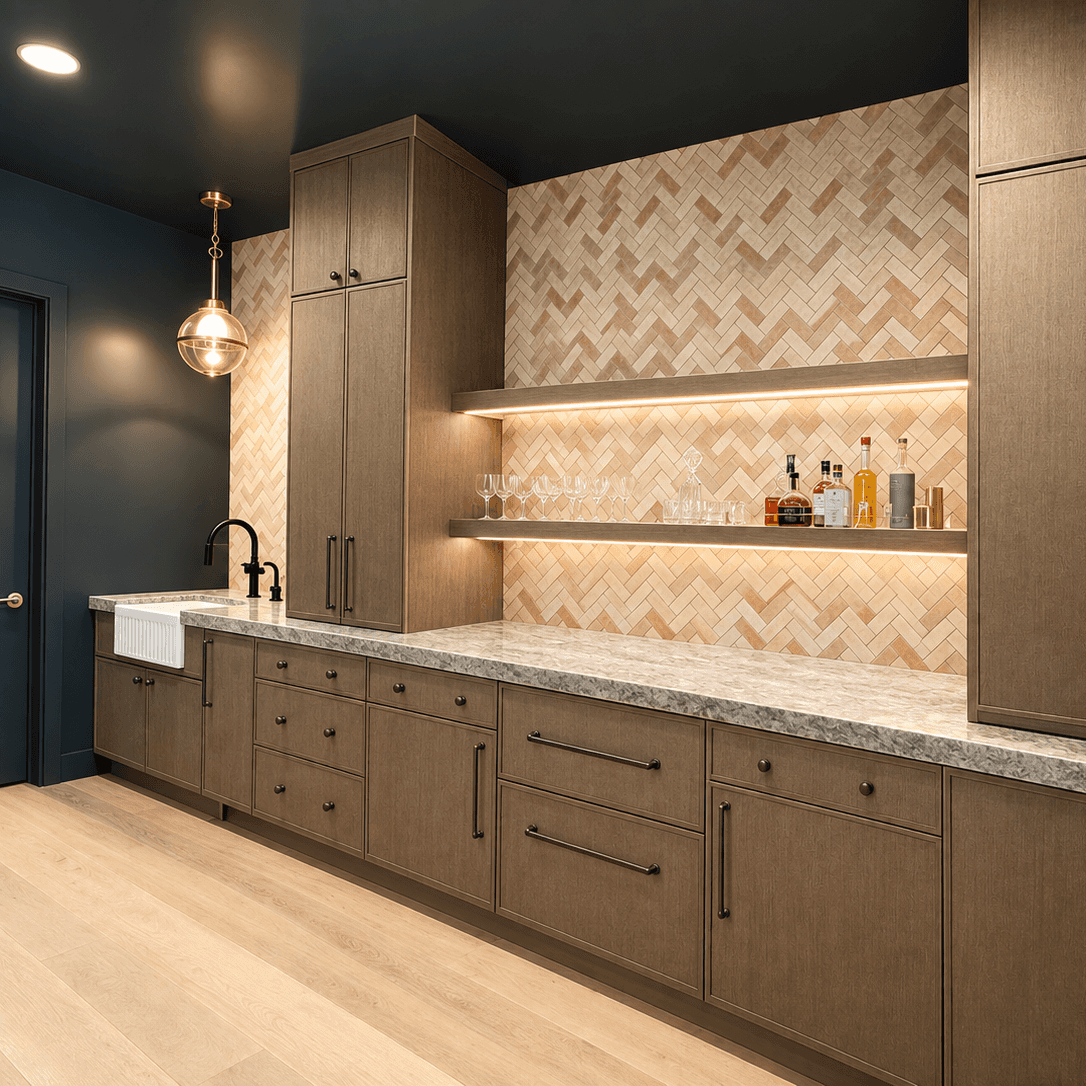
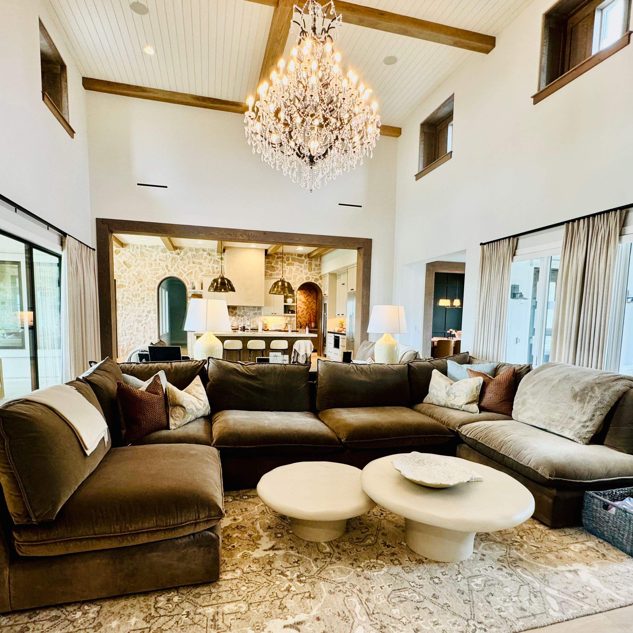
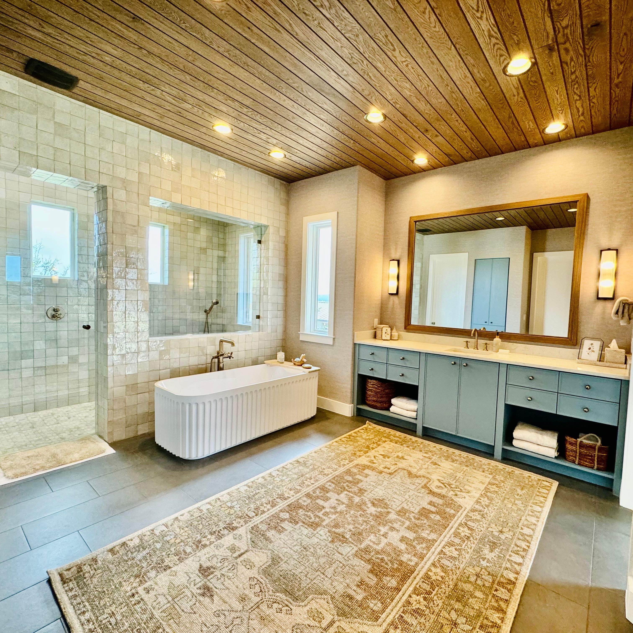
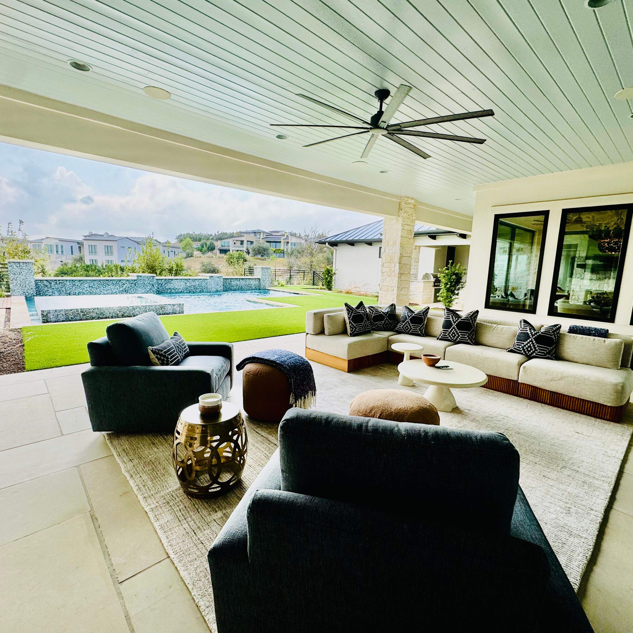
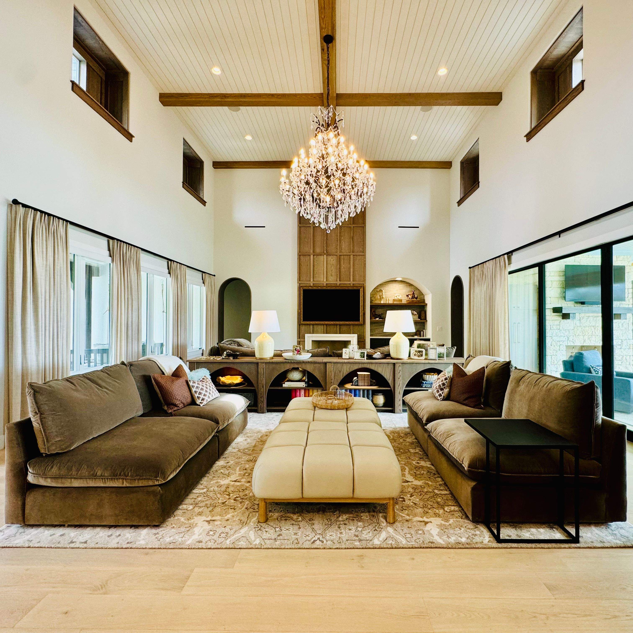
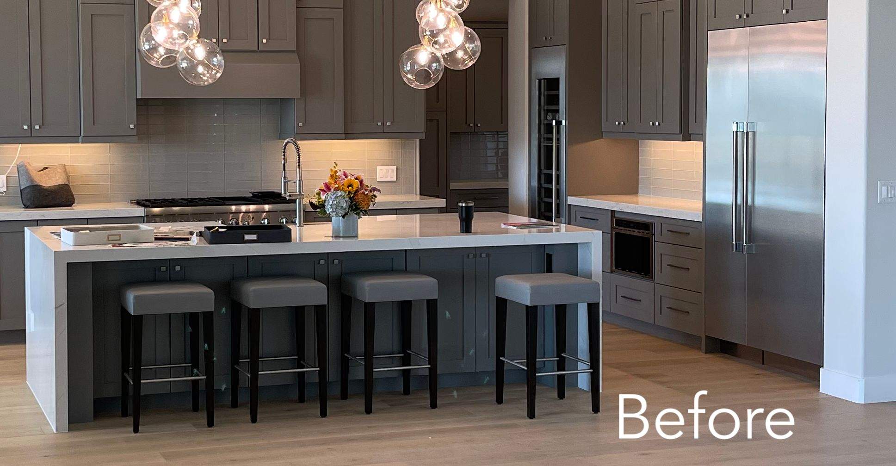
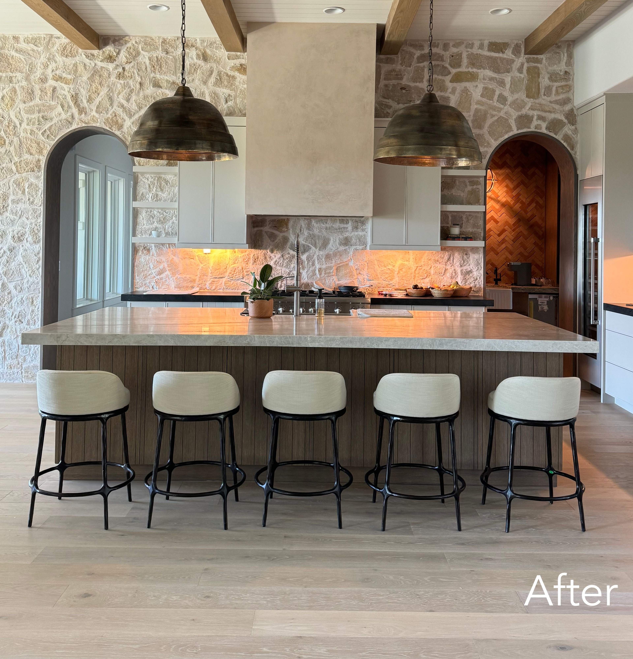
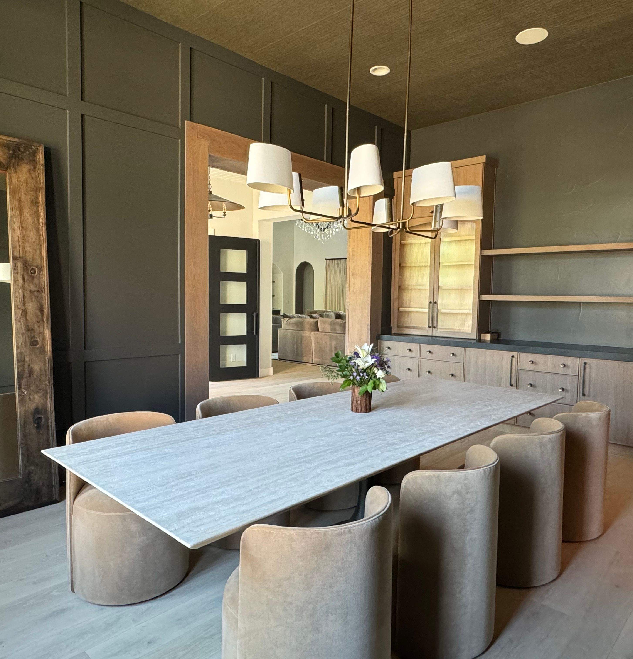
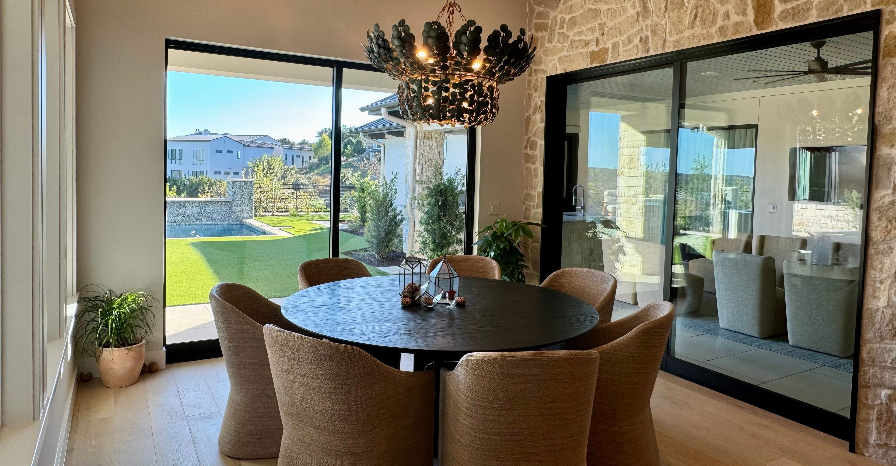
This Spanish Oaks home had the client's dream floor plan, but the finishes were cold and sterile. The clients wished to inject warmth and texture into the home while adding a touch of history and story. Natural stone and tile, wallpaper and wall treatments, as well as rich textiles and bold furniture were chosen to reflect the Texas ranch style with a contemporary twist.
The Role
Worked at a breakneck speed to deliver the client's renovations in just 6 weeks time and within the allotted budget. Designed new custom millwork, vetted vendors that could meet tight timelines, sourced in-stock and quick-ship products, and coordinated with general contractor and tradespeople to execute the vision.
The Specs
Area of site | 5,907 ft2 |
Date | 2024 |
Design Budget | $600,000 |
Tools used | SketchUp |