Coral Heron
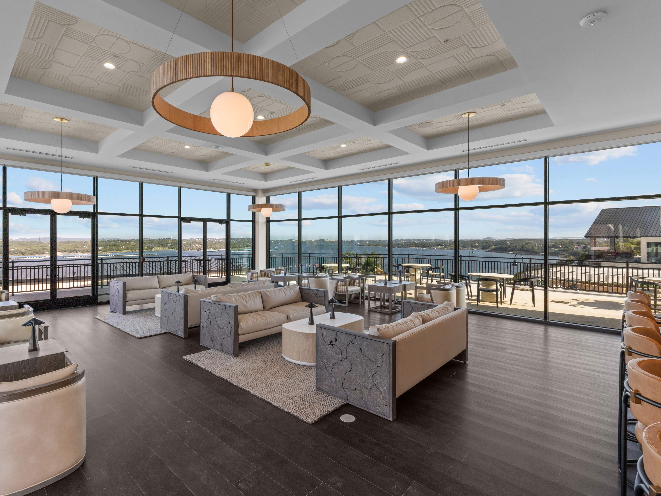
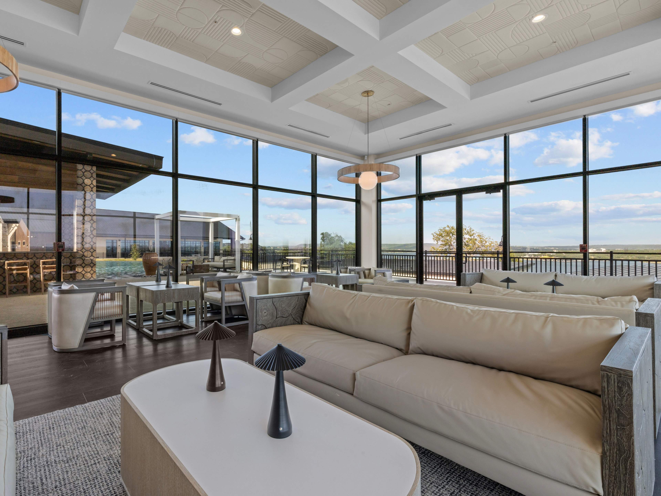
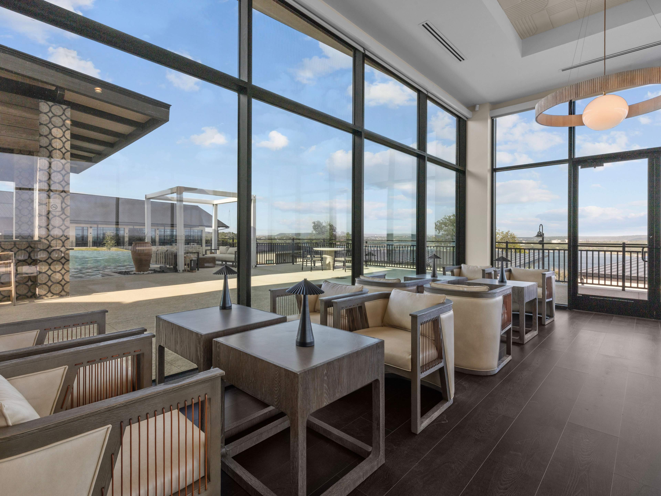
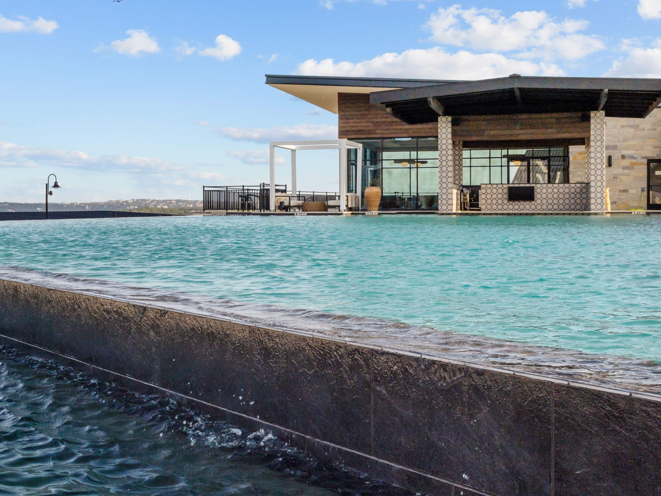
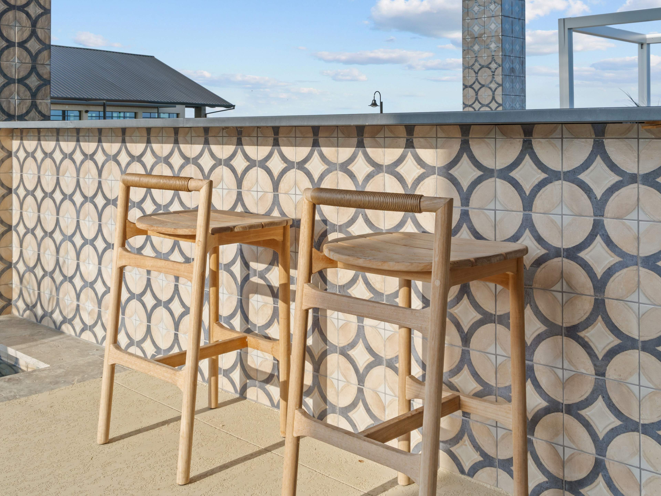
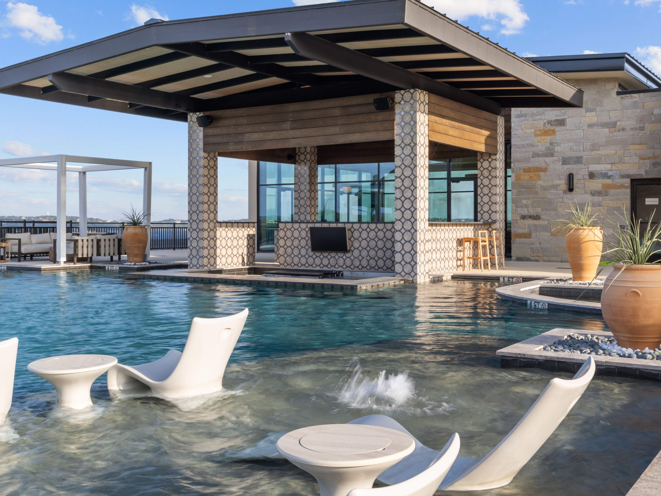
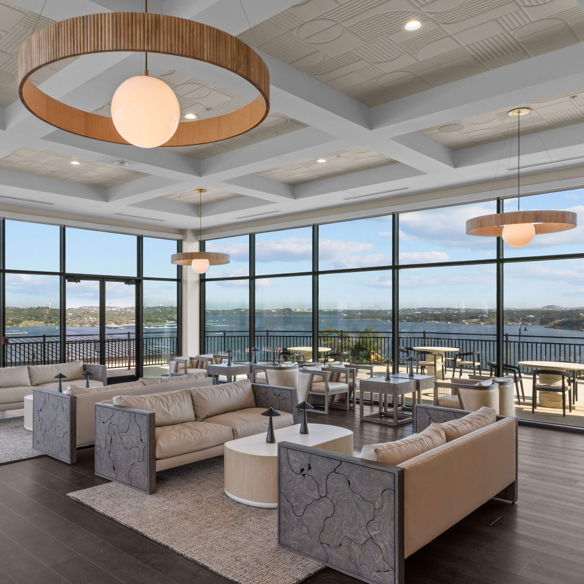
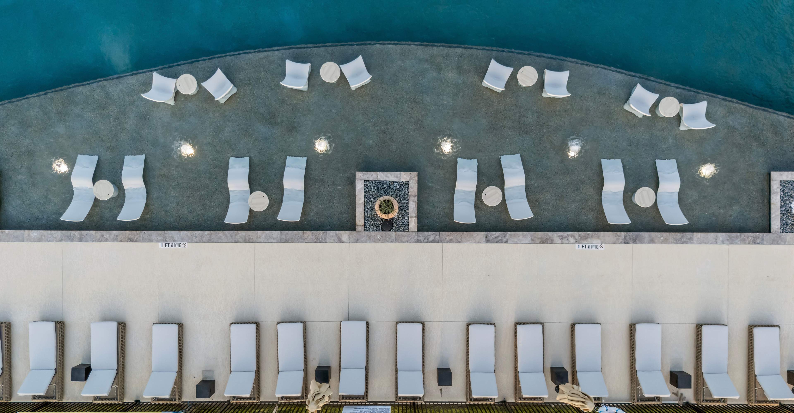
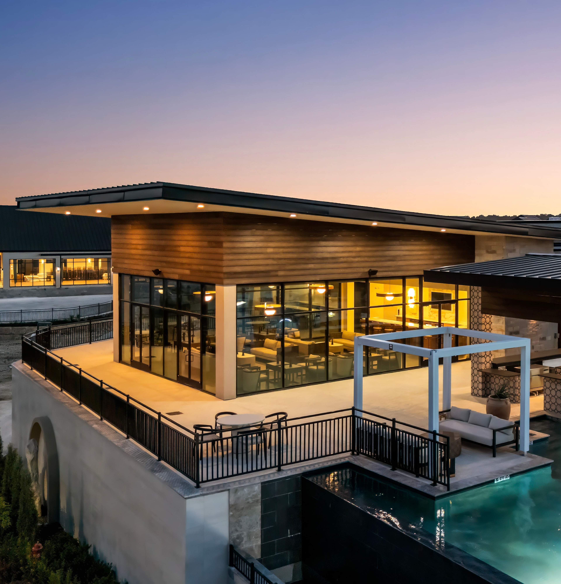
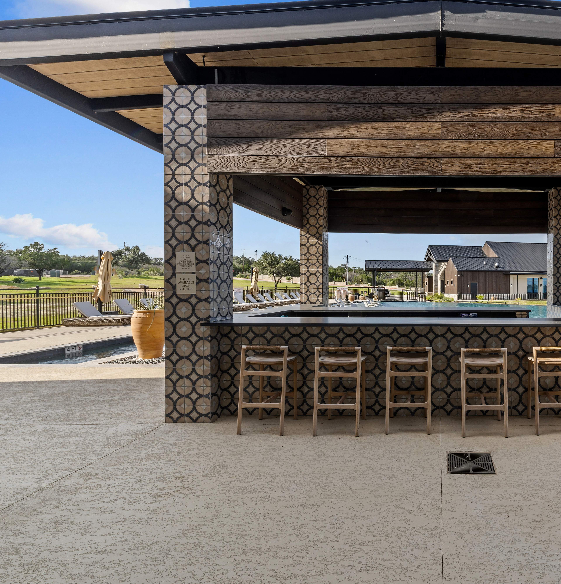
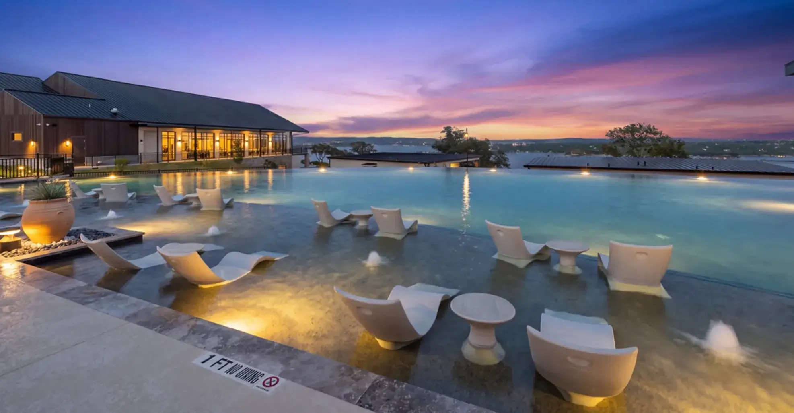
The Coral Heron is a multi-functional event space servicing The Laiken. It boasts one of the largest pools as well as the second largest infinity edge in Texas. The space hosts an interior bar and restaurant with full commercial kitchen, exterior bar, a swim up bar, indoor/outdoor seating for 55, and private cabanas.
The Role
Sole designer overseeing the comprehensive specification, procurement, coordination, and installation of all FF&E, interior and exterior finishes, design detailing, and plan documentation. Directed and collaborated with dozens of specialized trades and craftspeople, providing hands-on, on-site guidance to translate the design vision into a cohesive and meticulously executed environment. Managed the installation process through final handover, working cross-functionally with teams across Operations, Facilities, Sales, and Marketing to ensure a seamless and unified presentation. Held full creative oversight and decision-making authority for the property’s aesthetic character, functionality, and overall guest-facing presentation.
The Specs
Area of site | 11,431 ft2 |
Date | 2026 |
Design Budget | $500,000 |
Technical Tools | AutoCAD, SketchUp, Design Spec |
The Results
The Coral Heron has become a staple of the The Laiken brand. More than 50% of weddings at The Laiken also have an event (Bridal Shower, Rehearsal Dinner, Morning-After Breakfast, etc.) at The Coral Heron. With a full commercial kitchen, The Coral Heron is prepping to become an "Open to the Public" venue serving the larger Hill-Country community.