Residential Building, Tel Aviv
Details
Class | Residential Studio |
Date | 2024 |
Instructor | Arch. Ohad Yehieli, Arch. Amir Peleg |
Project overview
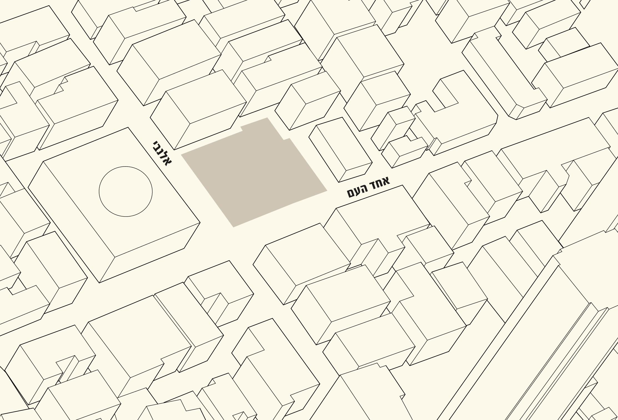
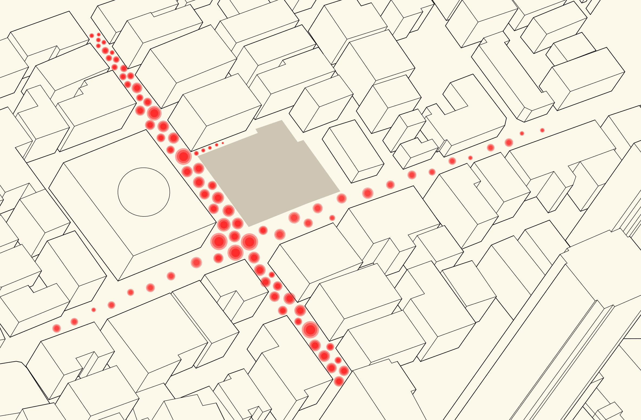
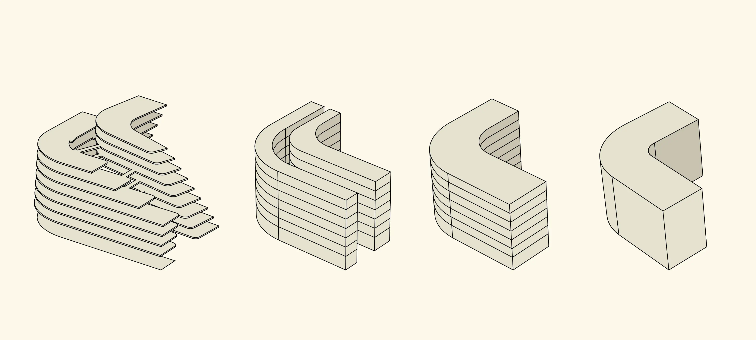
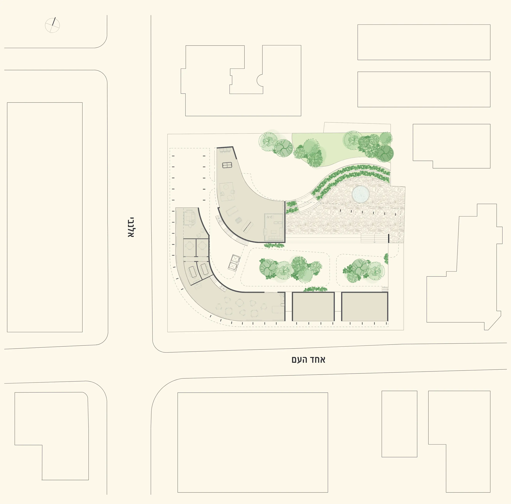
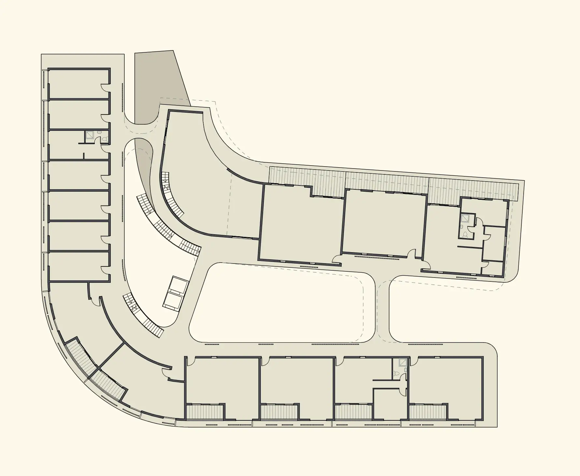
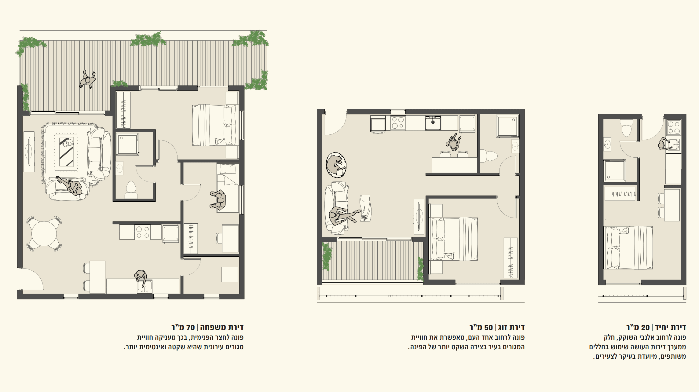
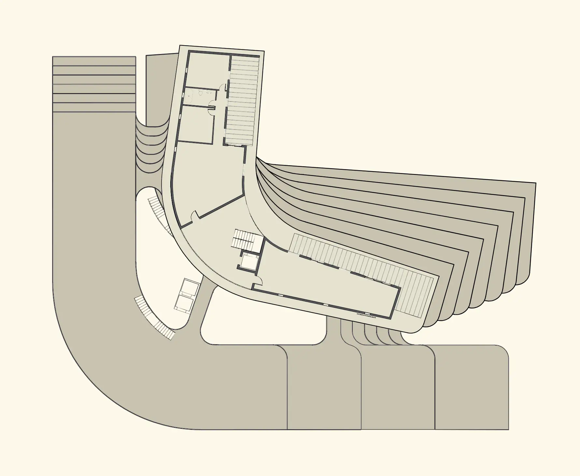
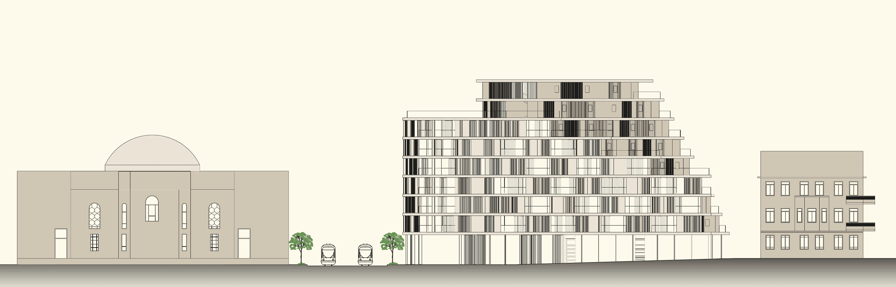
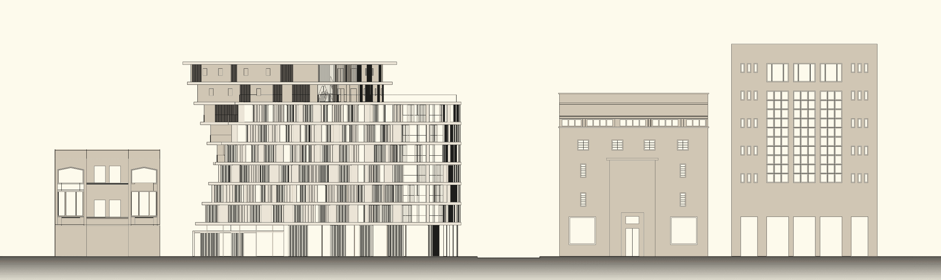
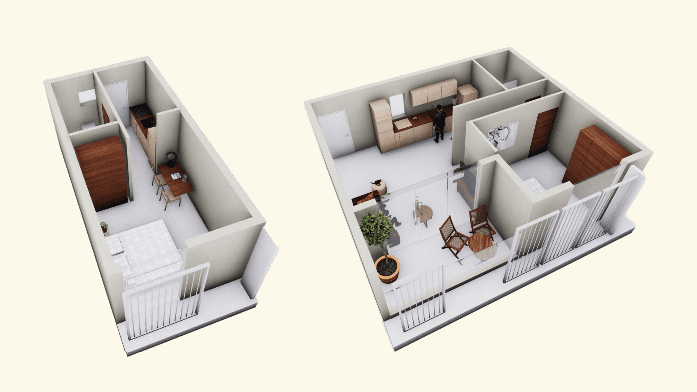
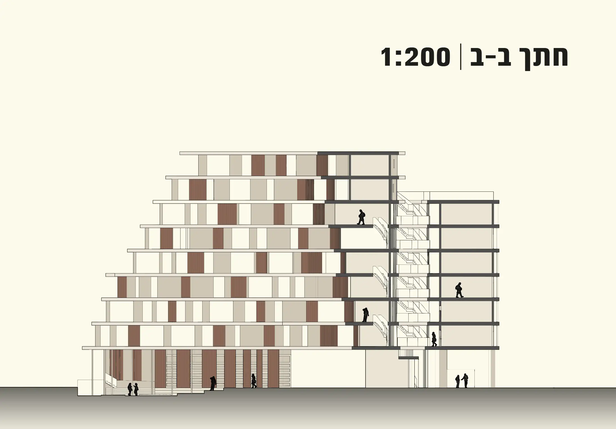
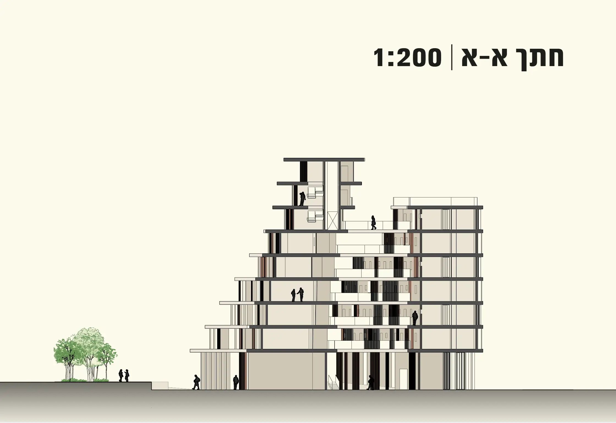
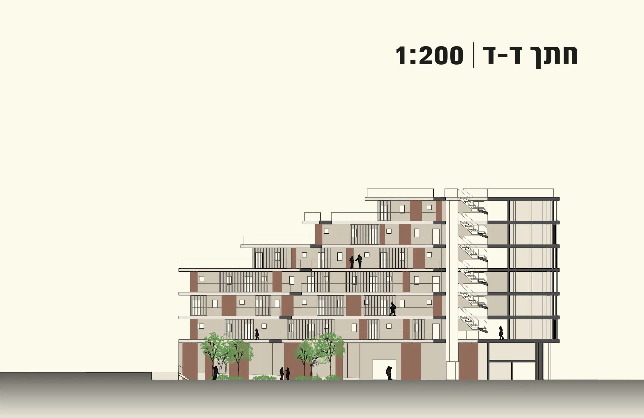
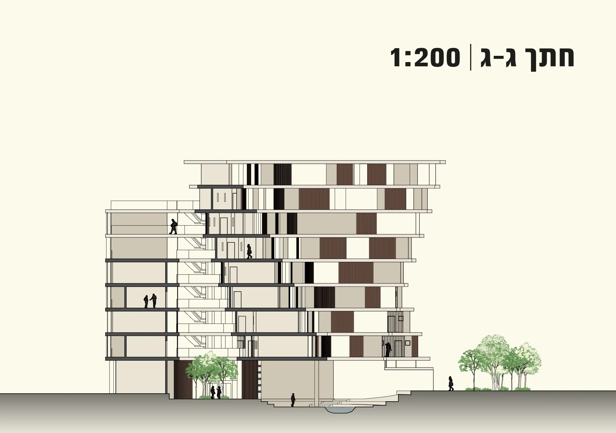
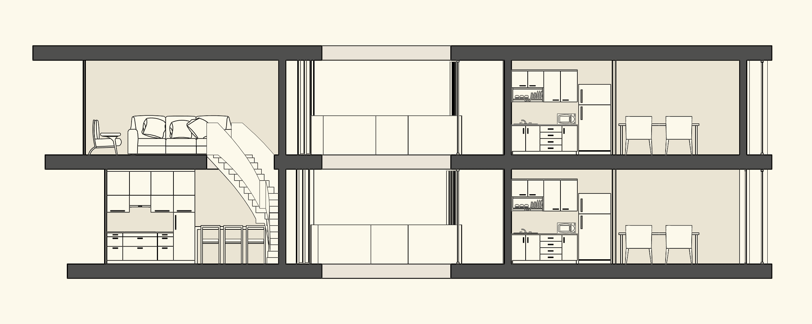
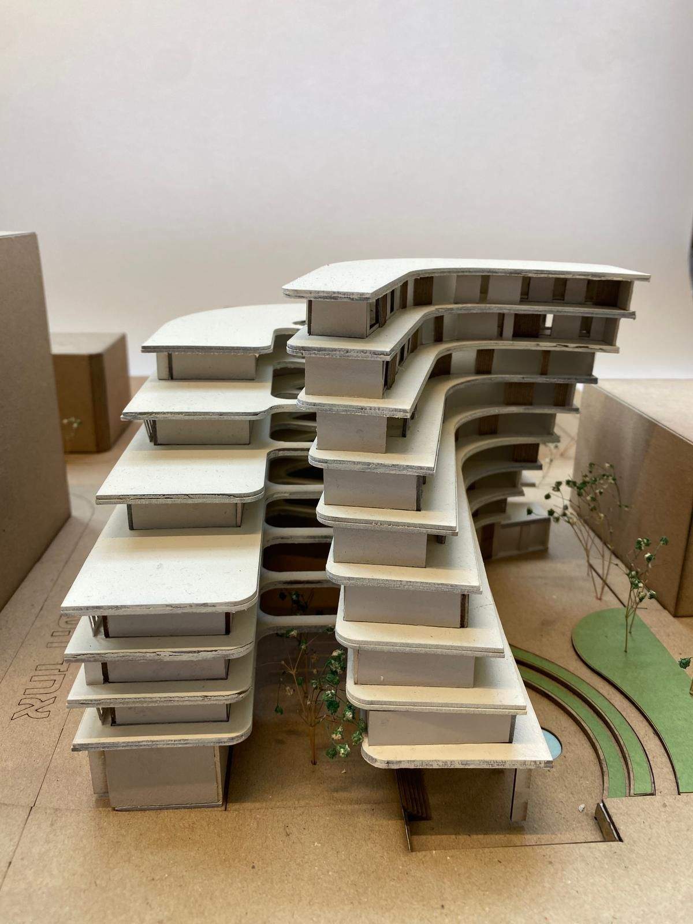
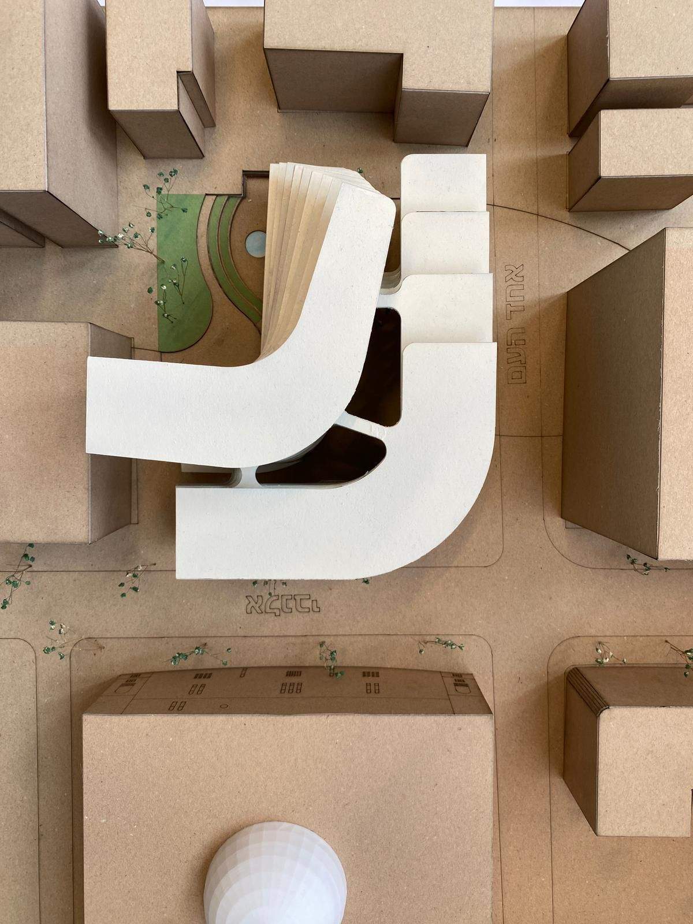
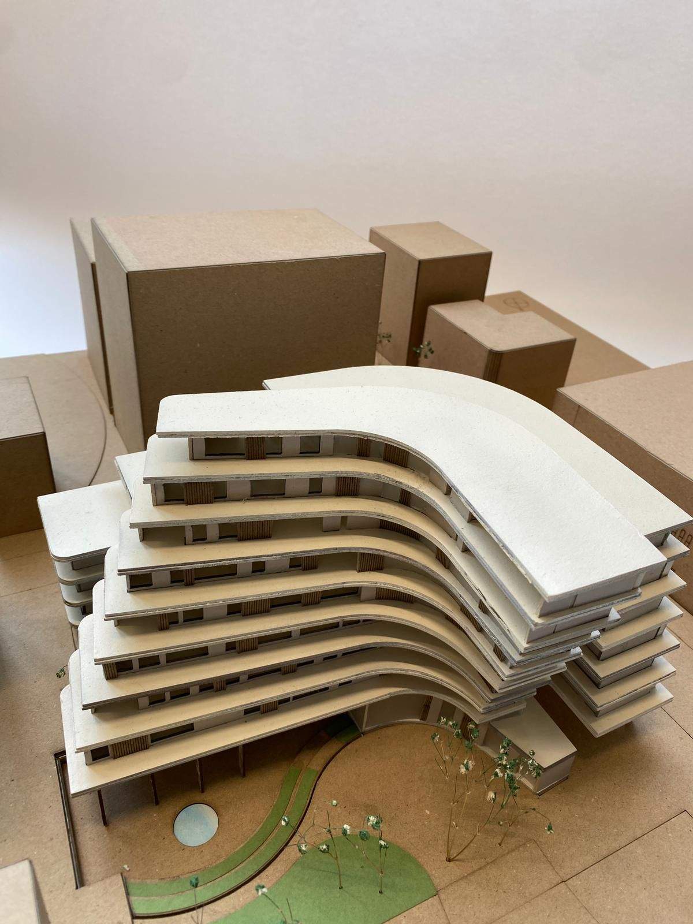
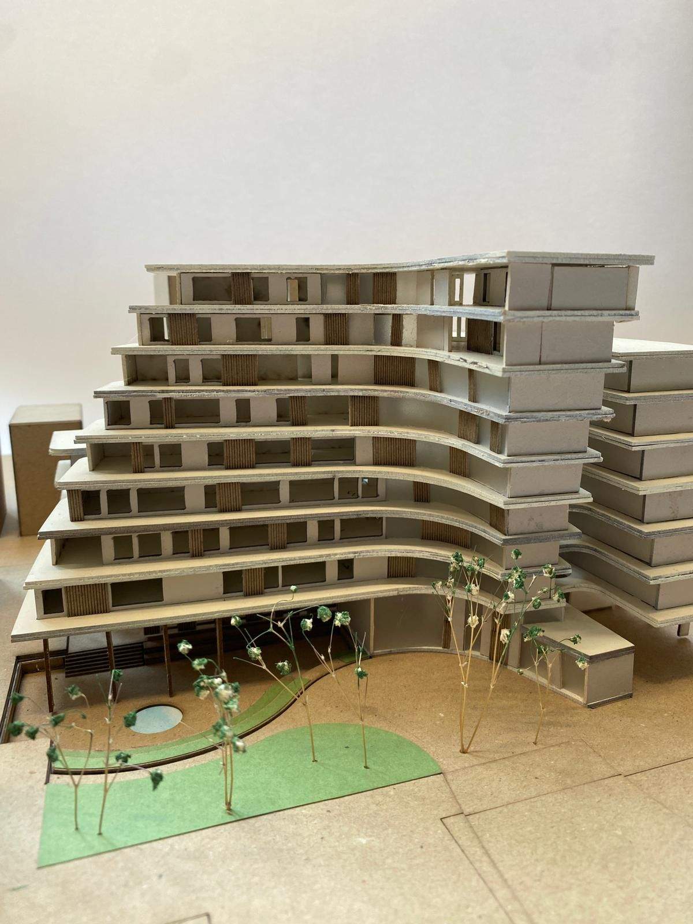
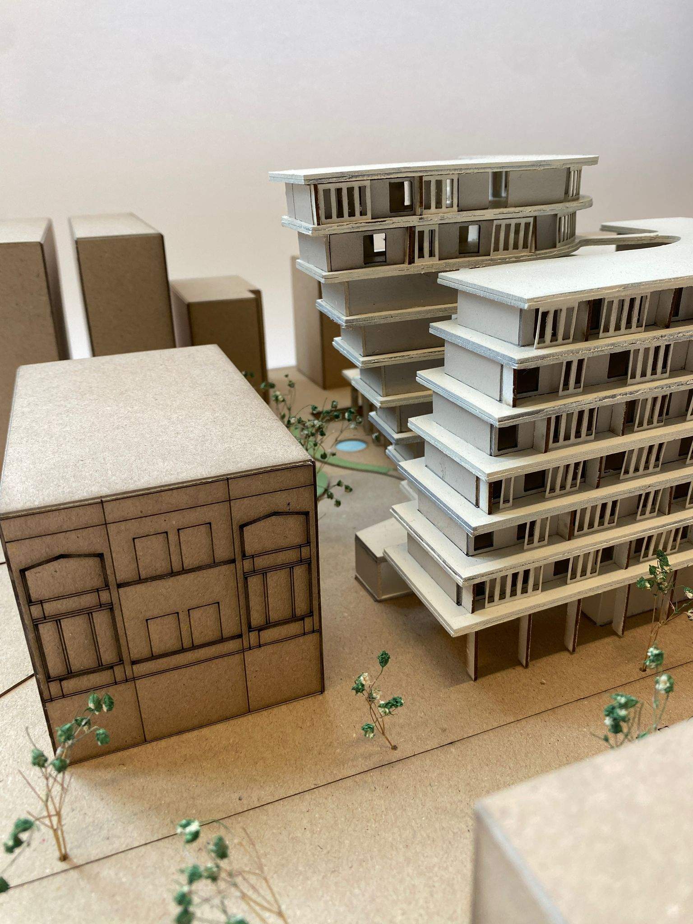
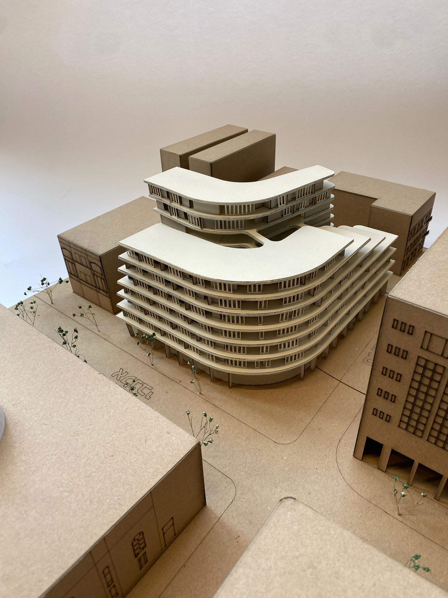
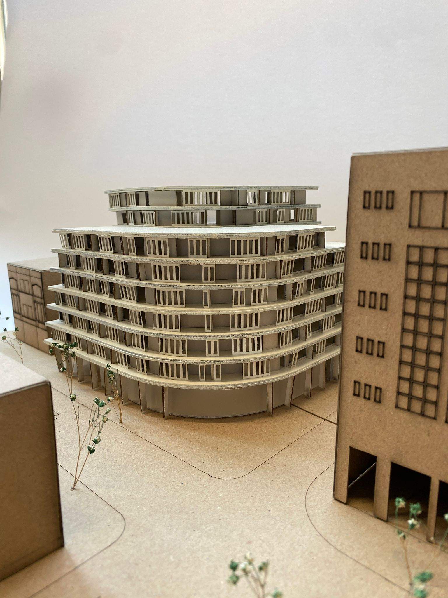
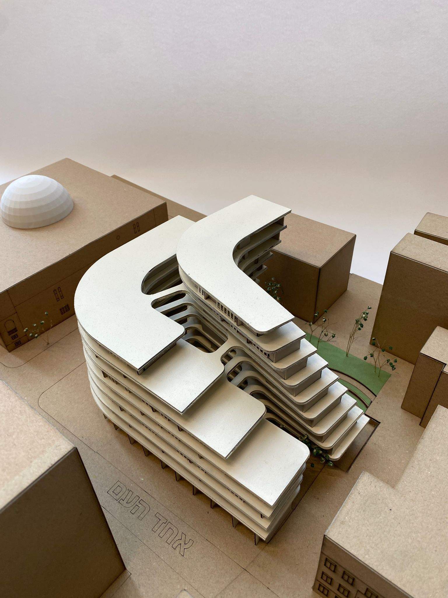
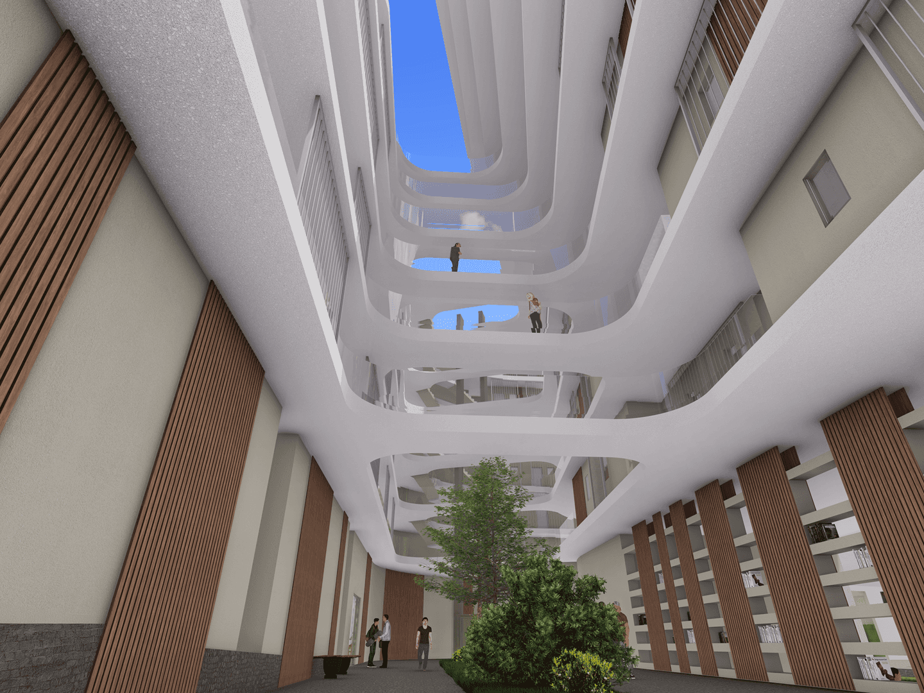
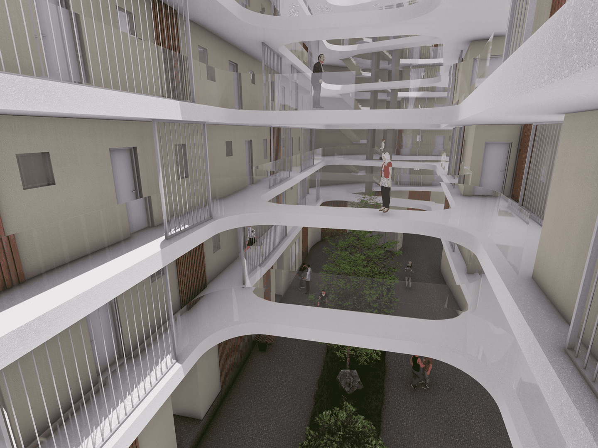
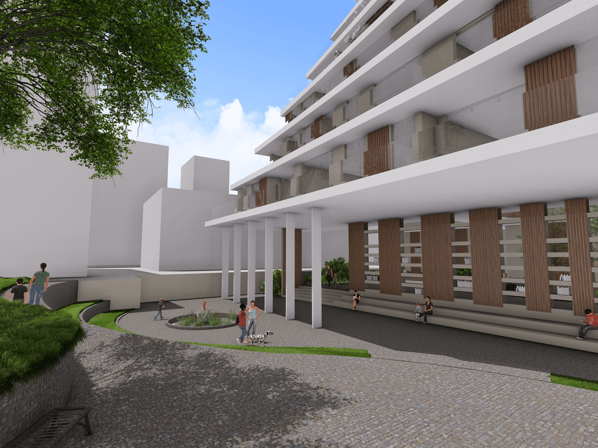
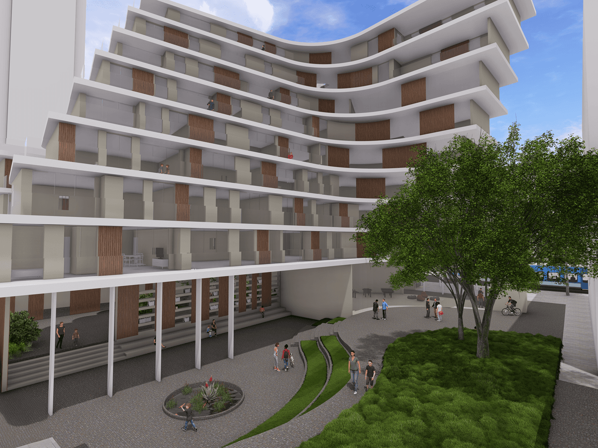
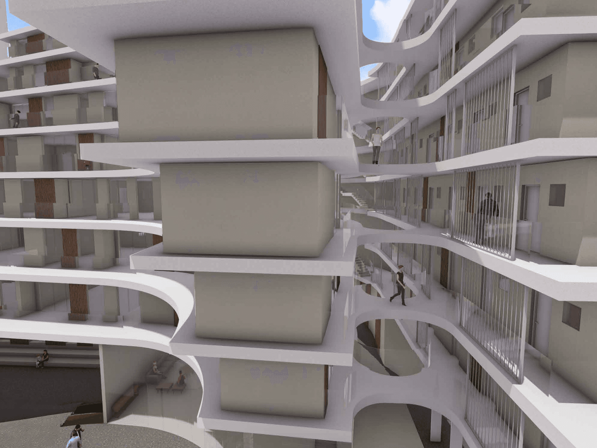
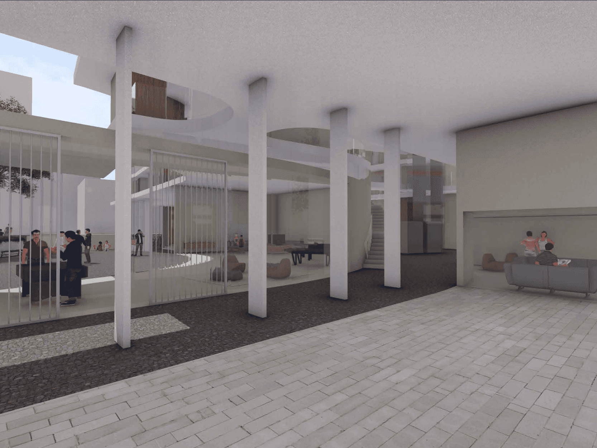
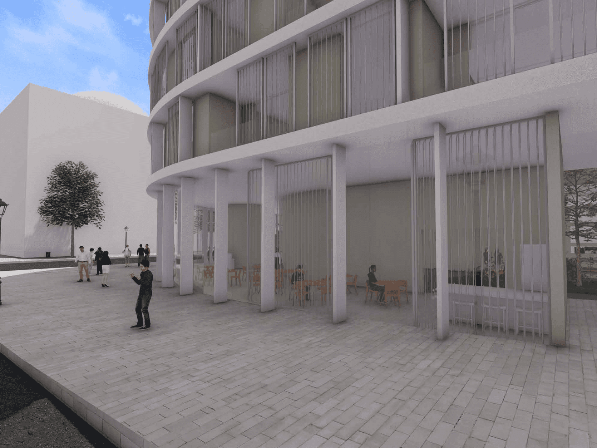
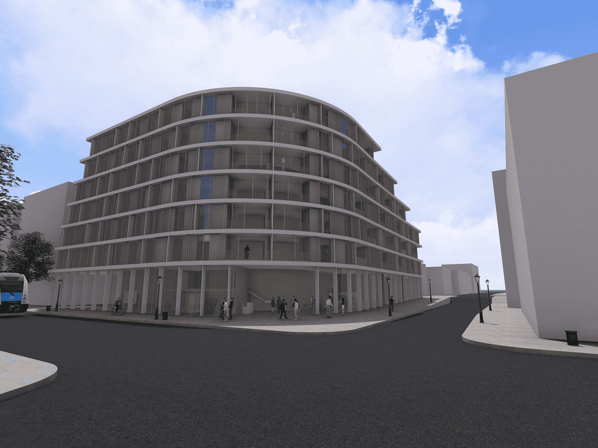
This residential project is located at the corner of Allenby and Ahad Ha’am streets in Tel Aviv, a meeting point between two contrasting urban atmospheres—lively and vibrant on one side, calm and quiet on the other. The design seeks to mediate between these conditions through a layered architectural system that regulates the transition from public to private spaces. The outer “shells” address the noise and intensity of the street while gradually revealing more intimate inner layers, including shared courtyards and community spaces. Different housing typologies are distributed according to their urban context: compact units for young residents along Allenby, apartments for couples along Ahad Ha’am, and family-oriented homes facing the quiet inner courtyard. Dynamic facades with modular shading elements provide both continuity between the streets and adaptability for residents, while shared spaces foster a sense of community within the building.