Redesign Potsdamer Platz, Berlin
Details
Class | Urban Studio |
Student Exchange Program | Technical University, Berlin |
Date | 2025 |
Instructor | Prof. Arch. Silvan Linden |
Project overview
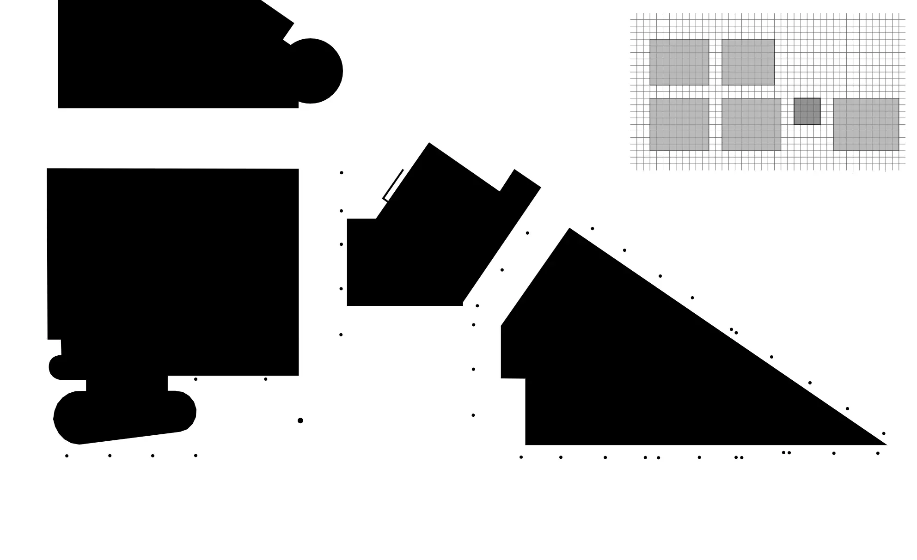
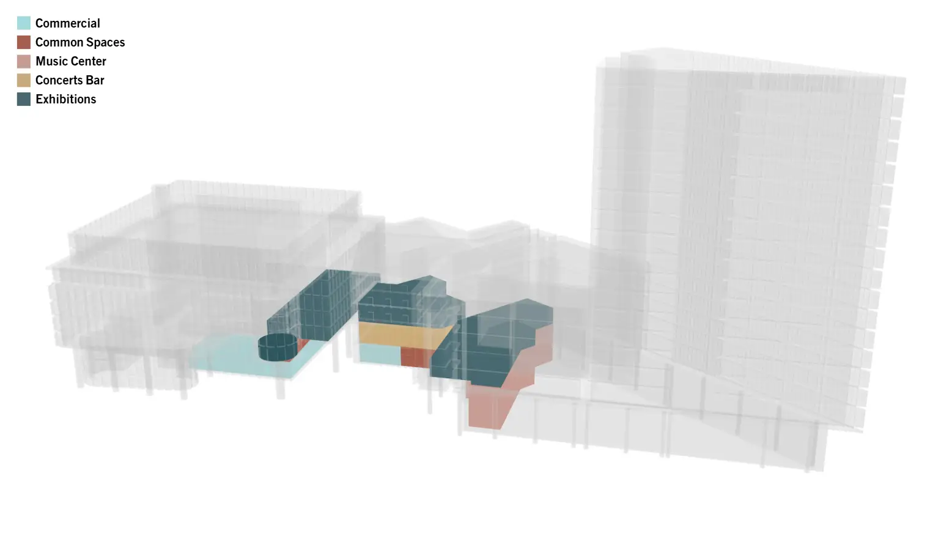
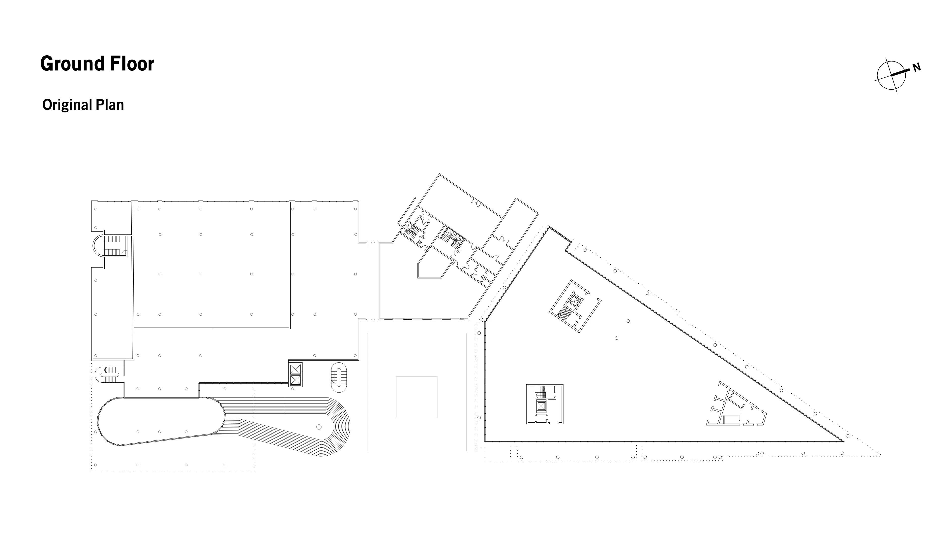
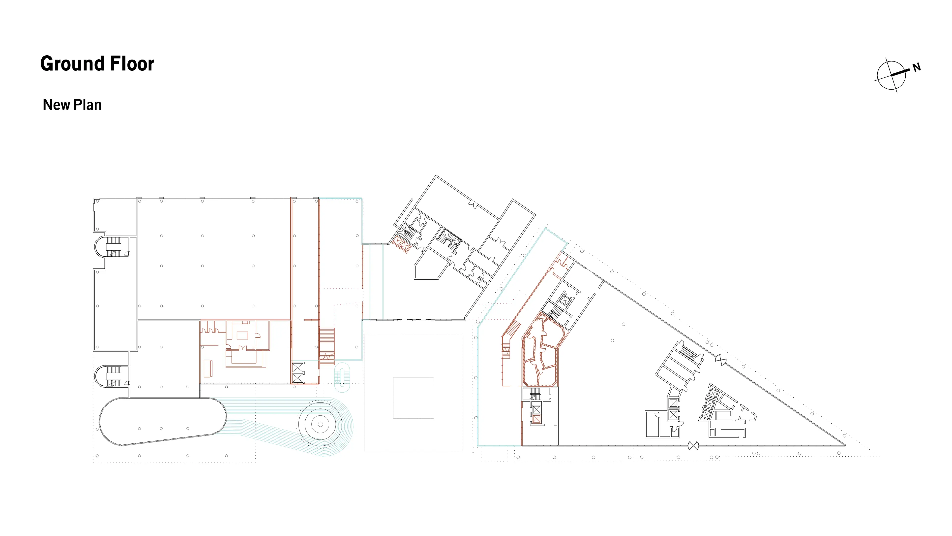
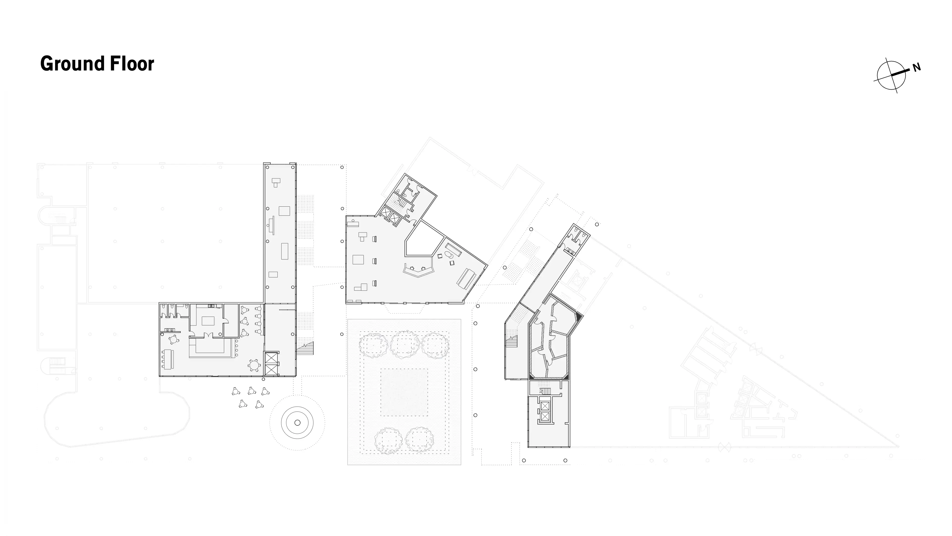
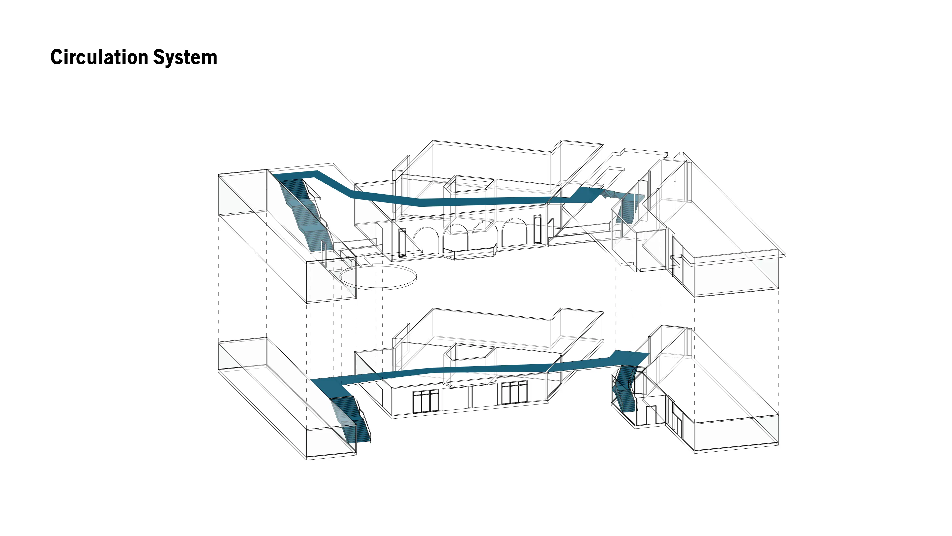
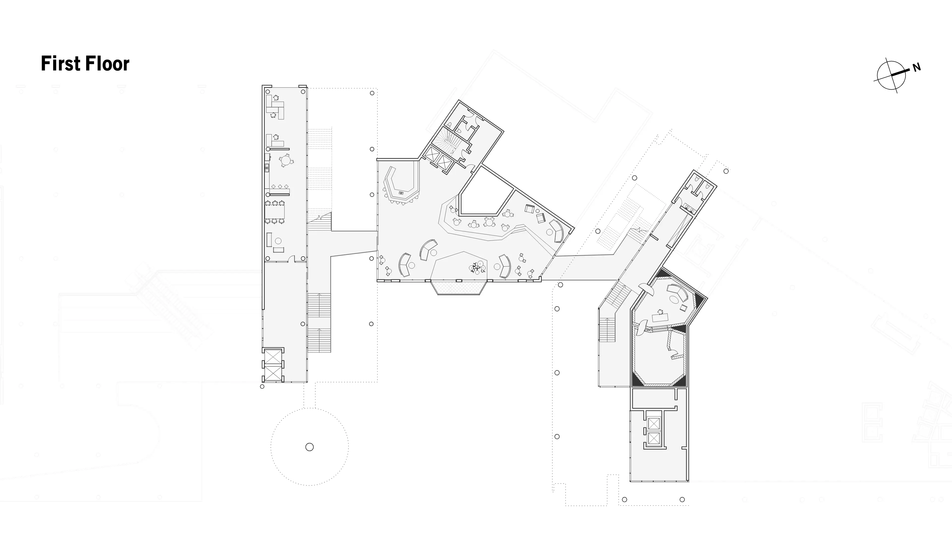
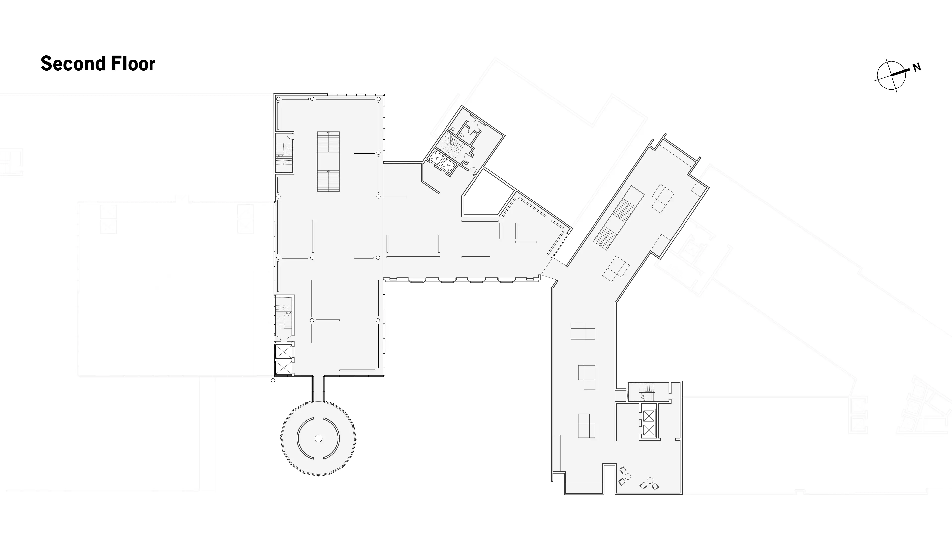
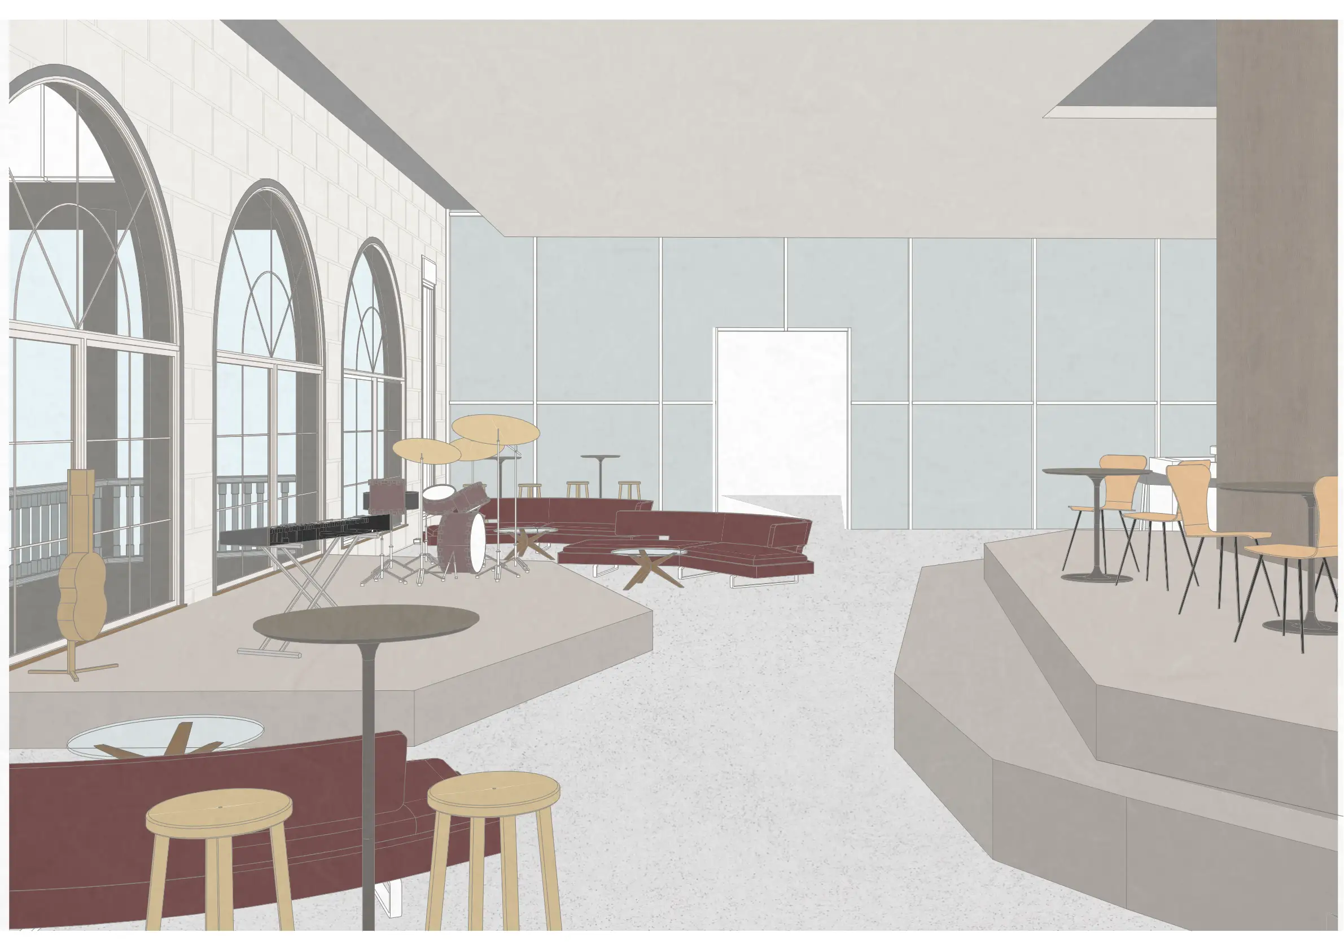
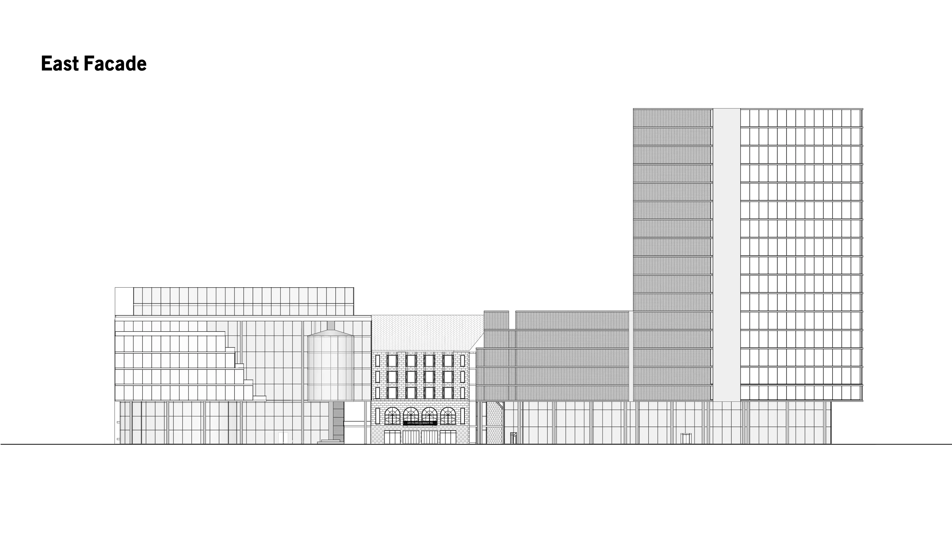
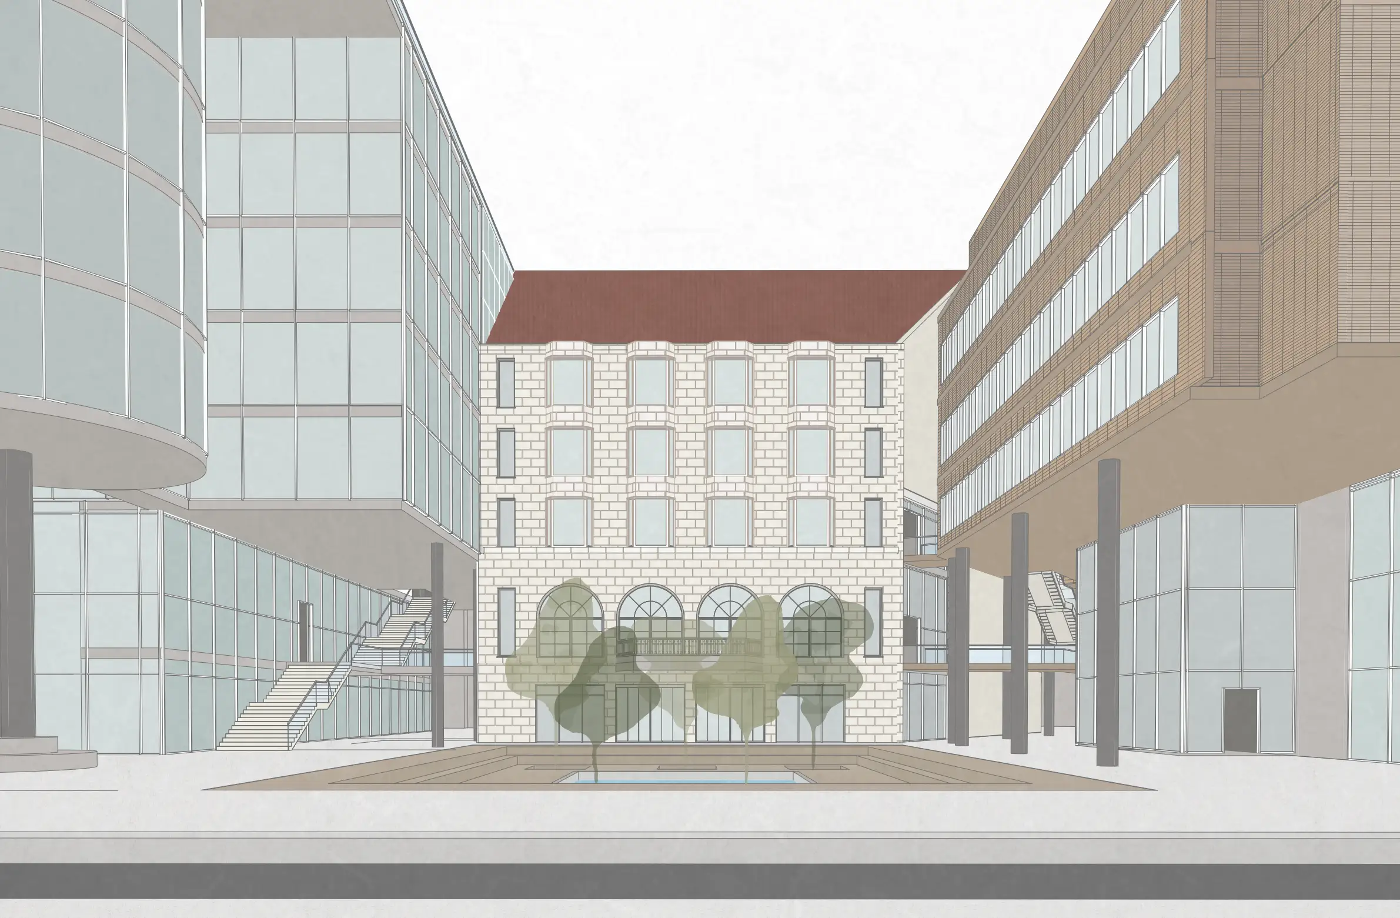
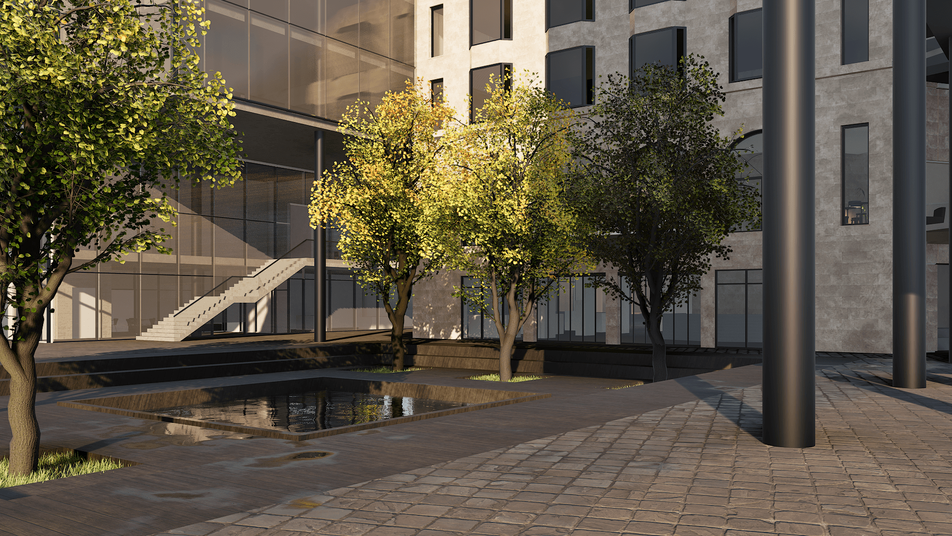
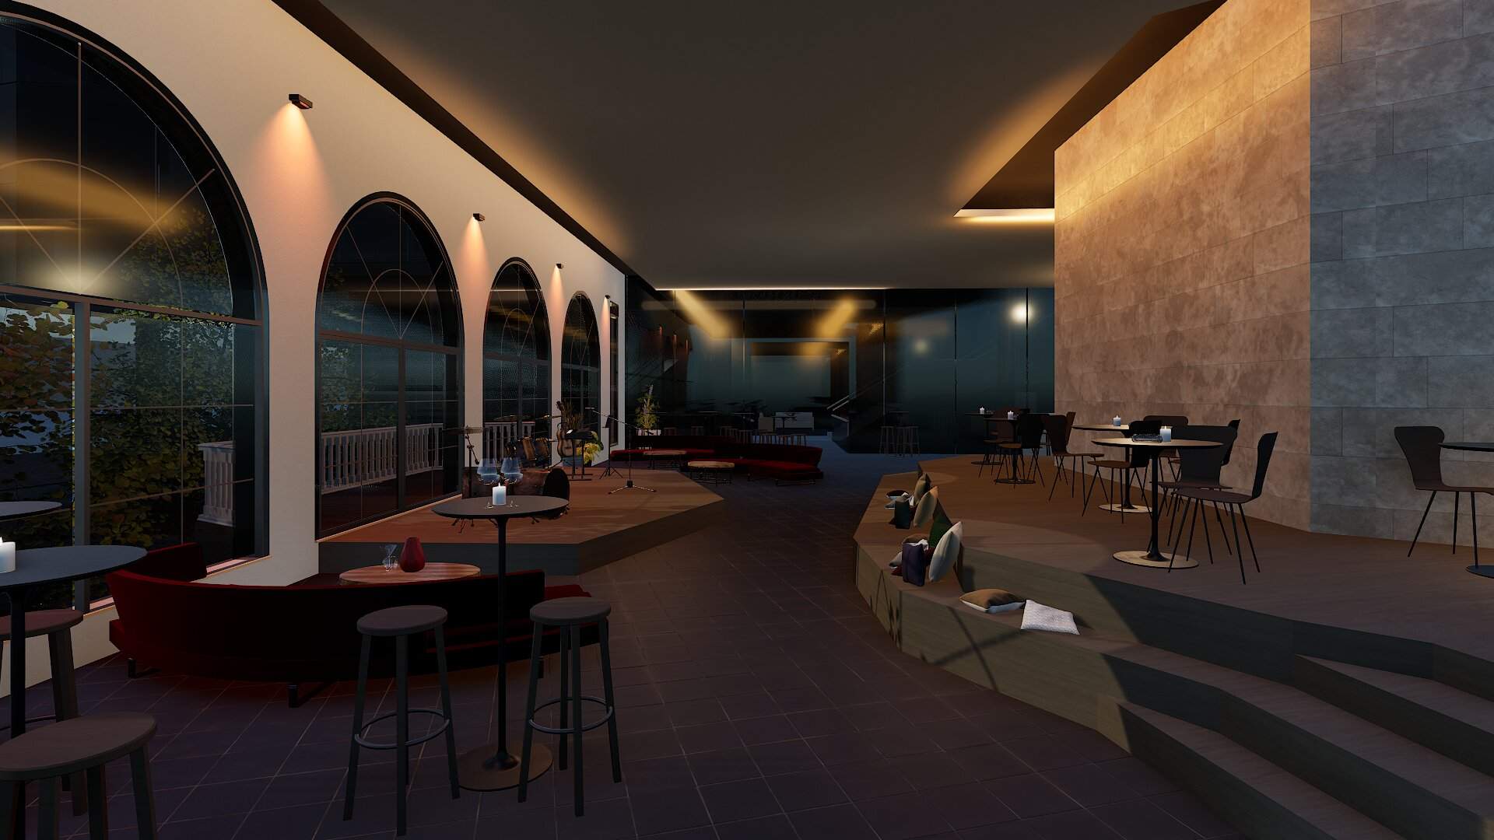
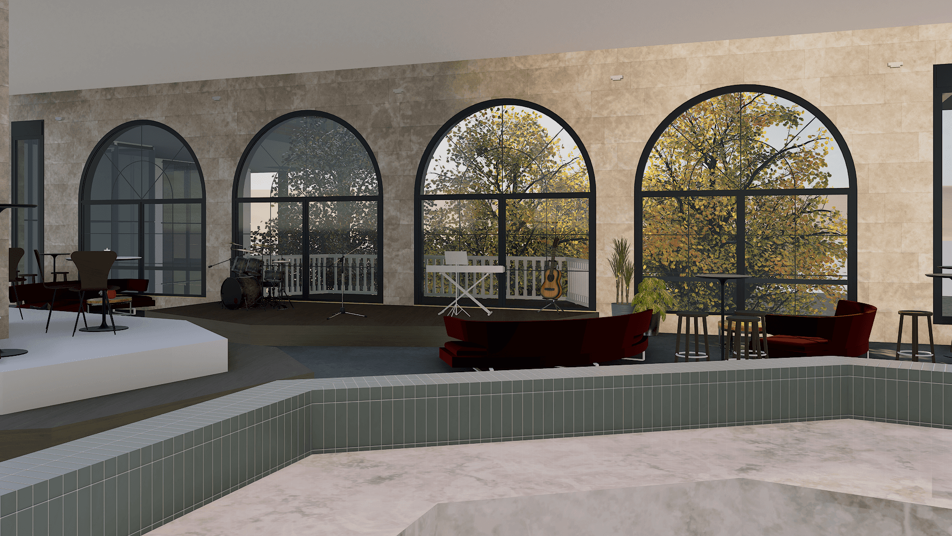
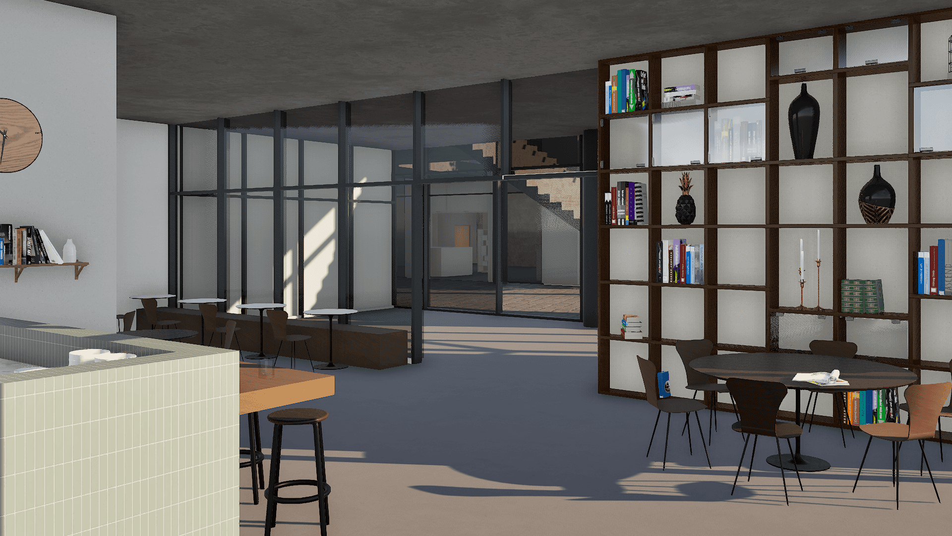
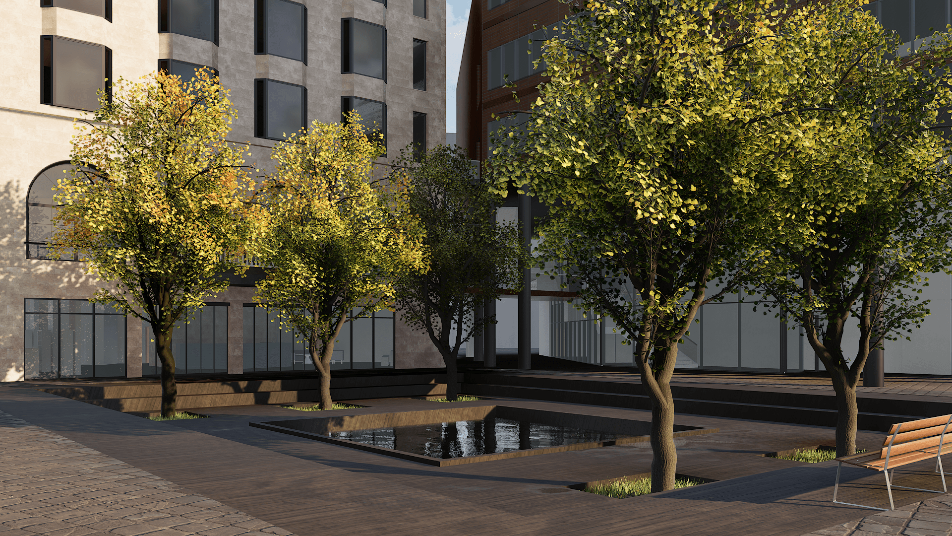
This project rethinks the area around Haus Huth in Potsdamer Platz, exploring the dialogue between preserved heritage and the modern urban fabric. As an urban intervention, the design removes barriers at street level and introduces a new architectural system that integrates with existing buildings while adding a music and arts center, a program aligned with Berlin’s cultural identity. The proposal transforms a disconnected plaza into a vibrant urban hub, encouraging fluid movement, public interaction, and renewed life in the square.
Historical Context
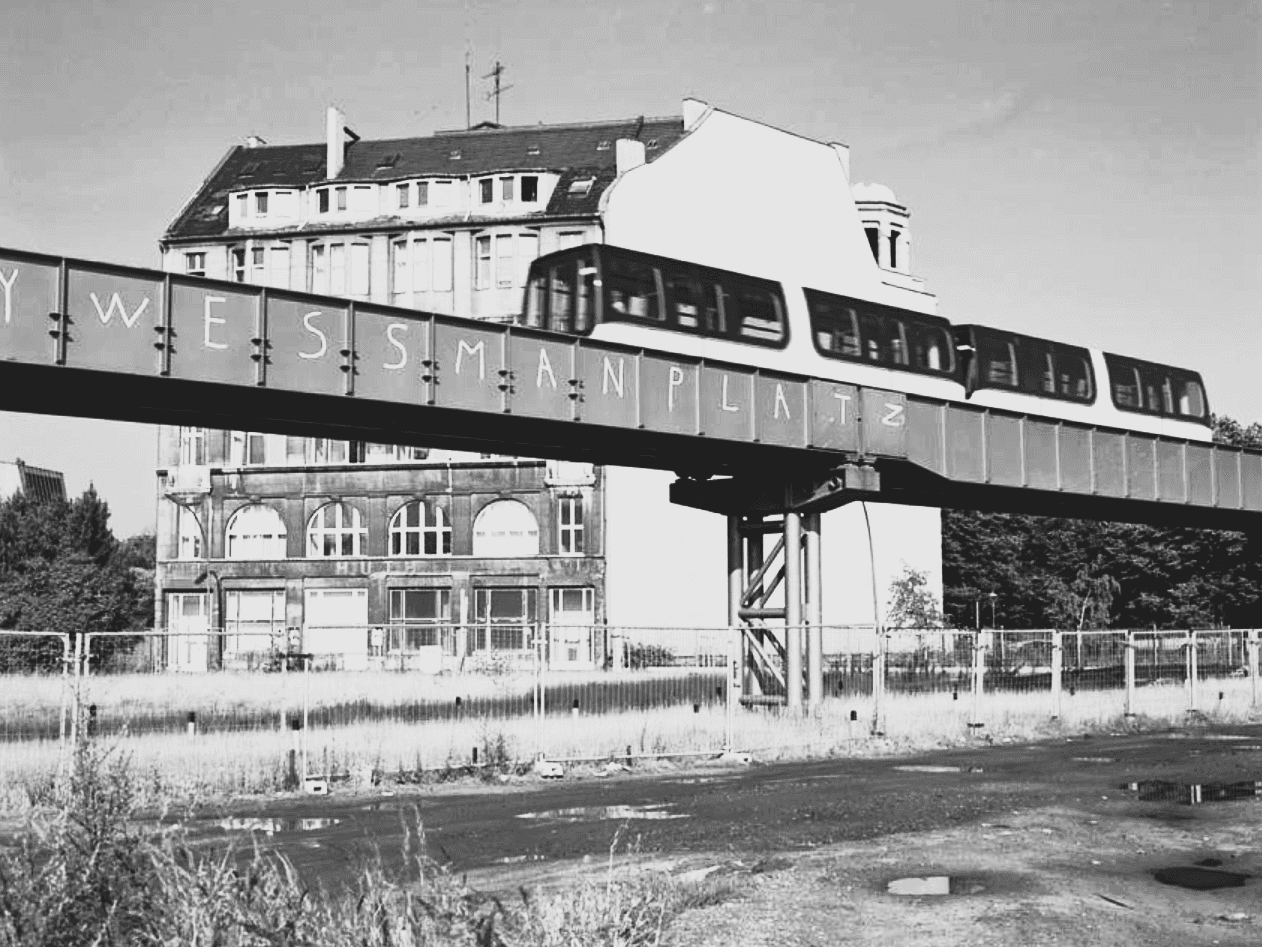
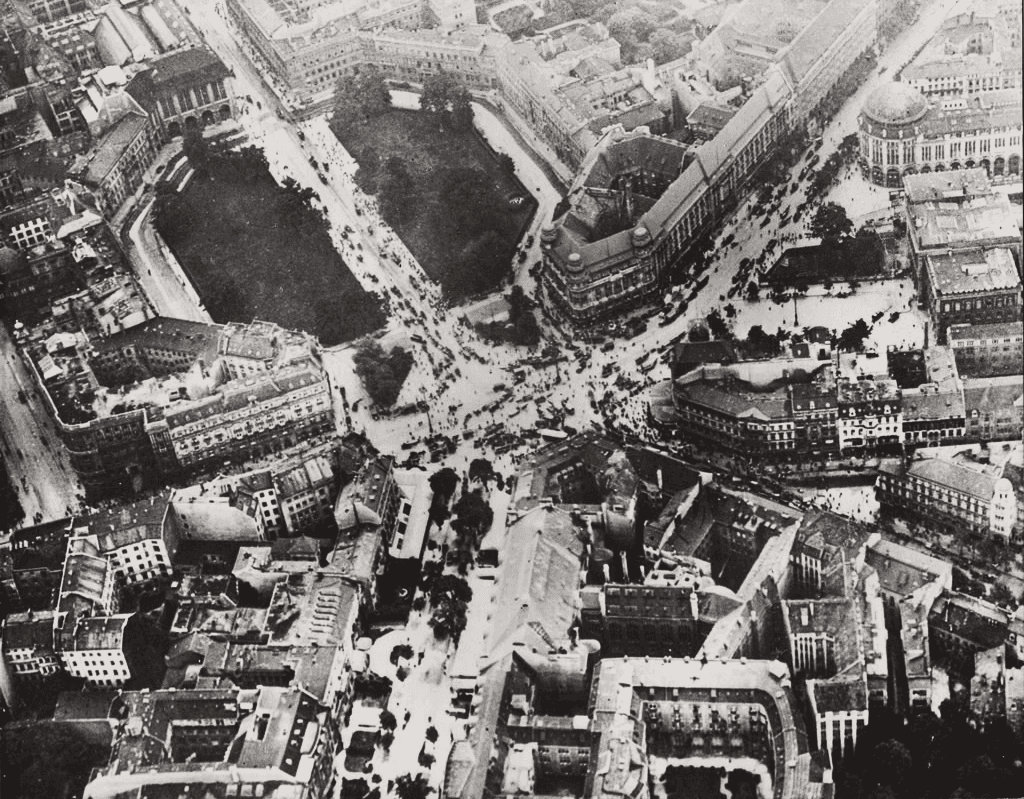
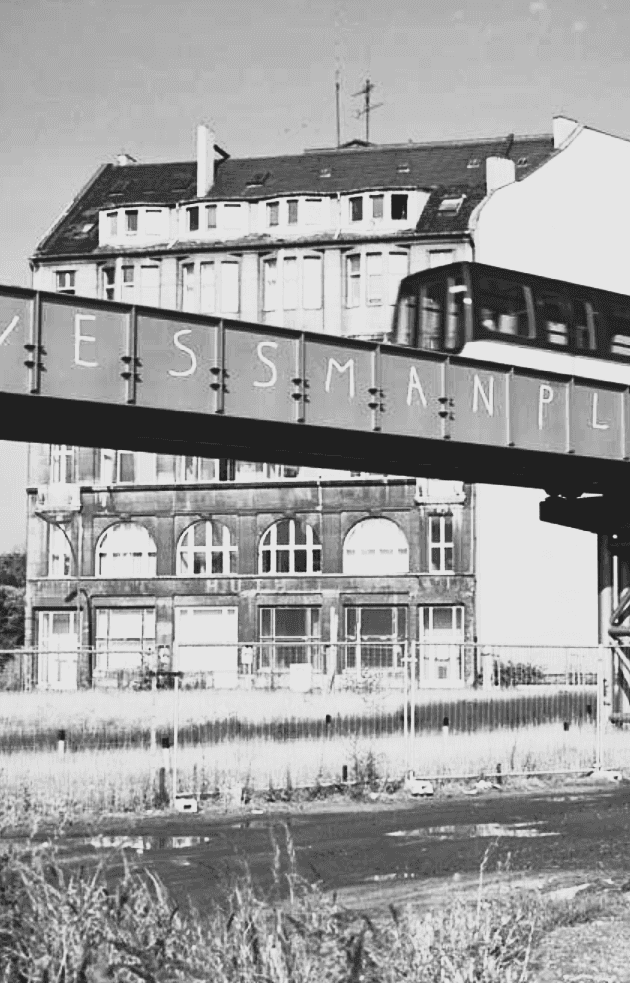
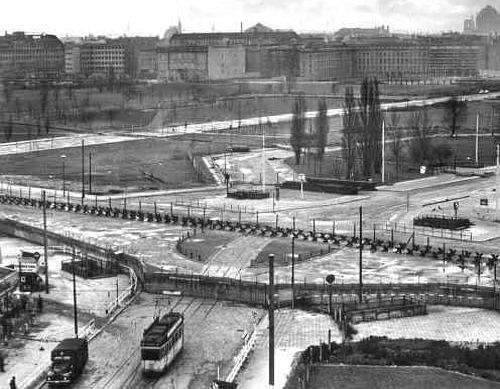
Potsdamer Platz has undergone dramatic transformations: from a bustling commercial hub in the 1920s–30s, to complete destruction in World War II, and later division by the Berlin Wall. Among the ruins, Haus Huth remained the only preserved pre-war building, standing as a rare witness to the site’s history. In the area’s renewal, the new urban grid and surrounding buildings were shaped around it, emphasizing its unique presence within the modern fabric.
Site Analysis
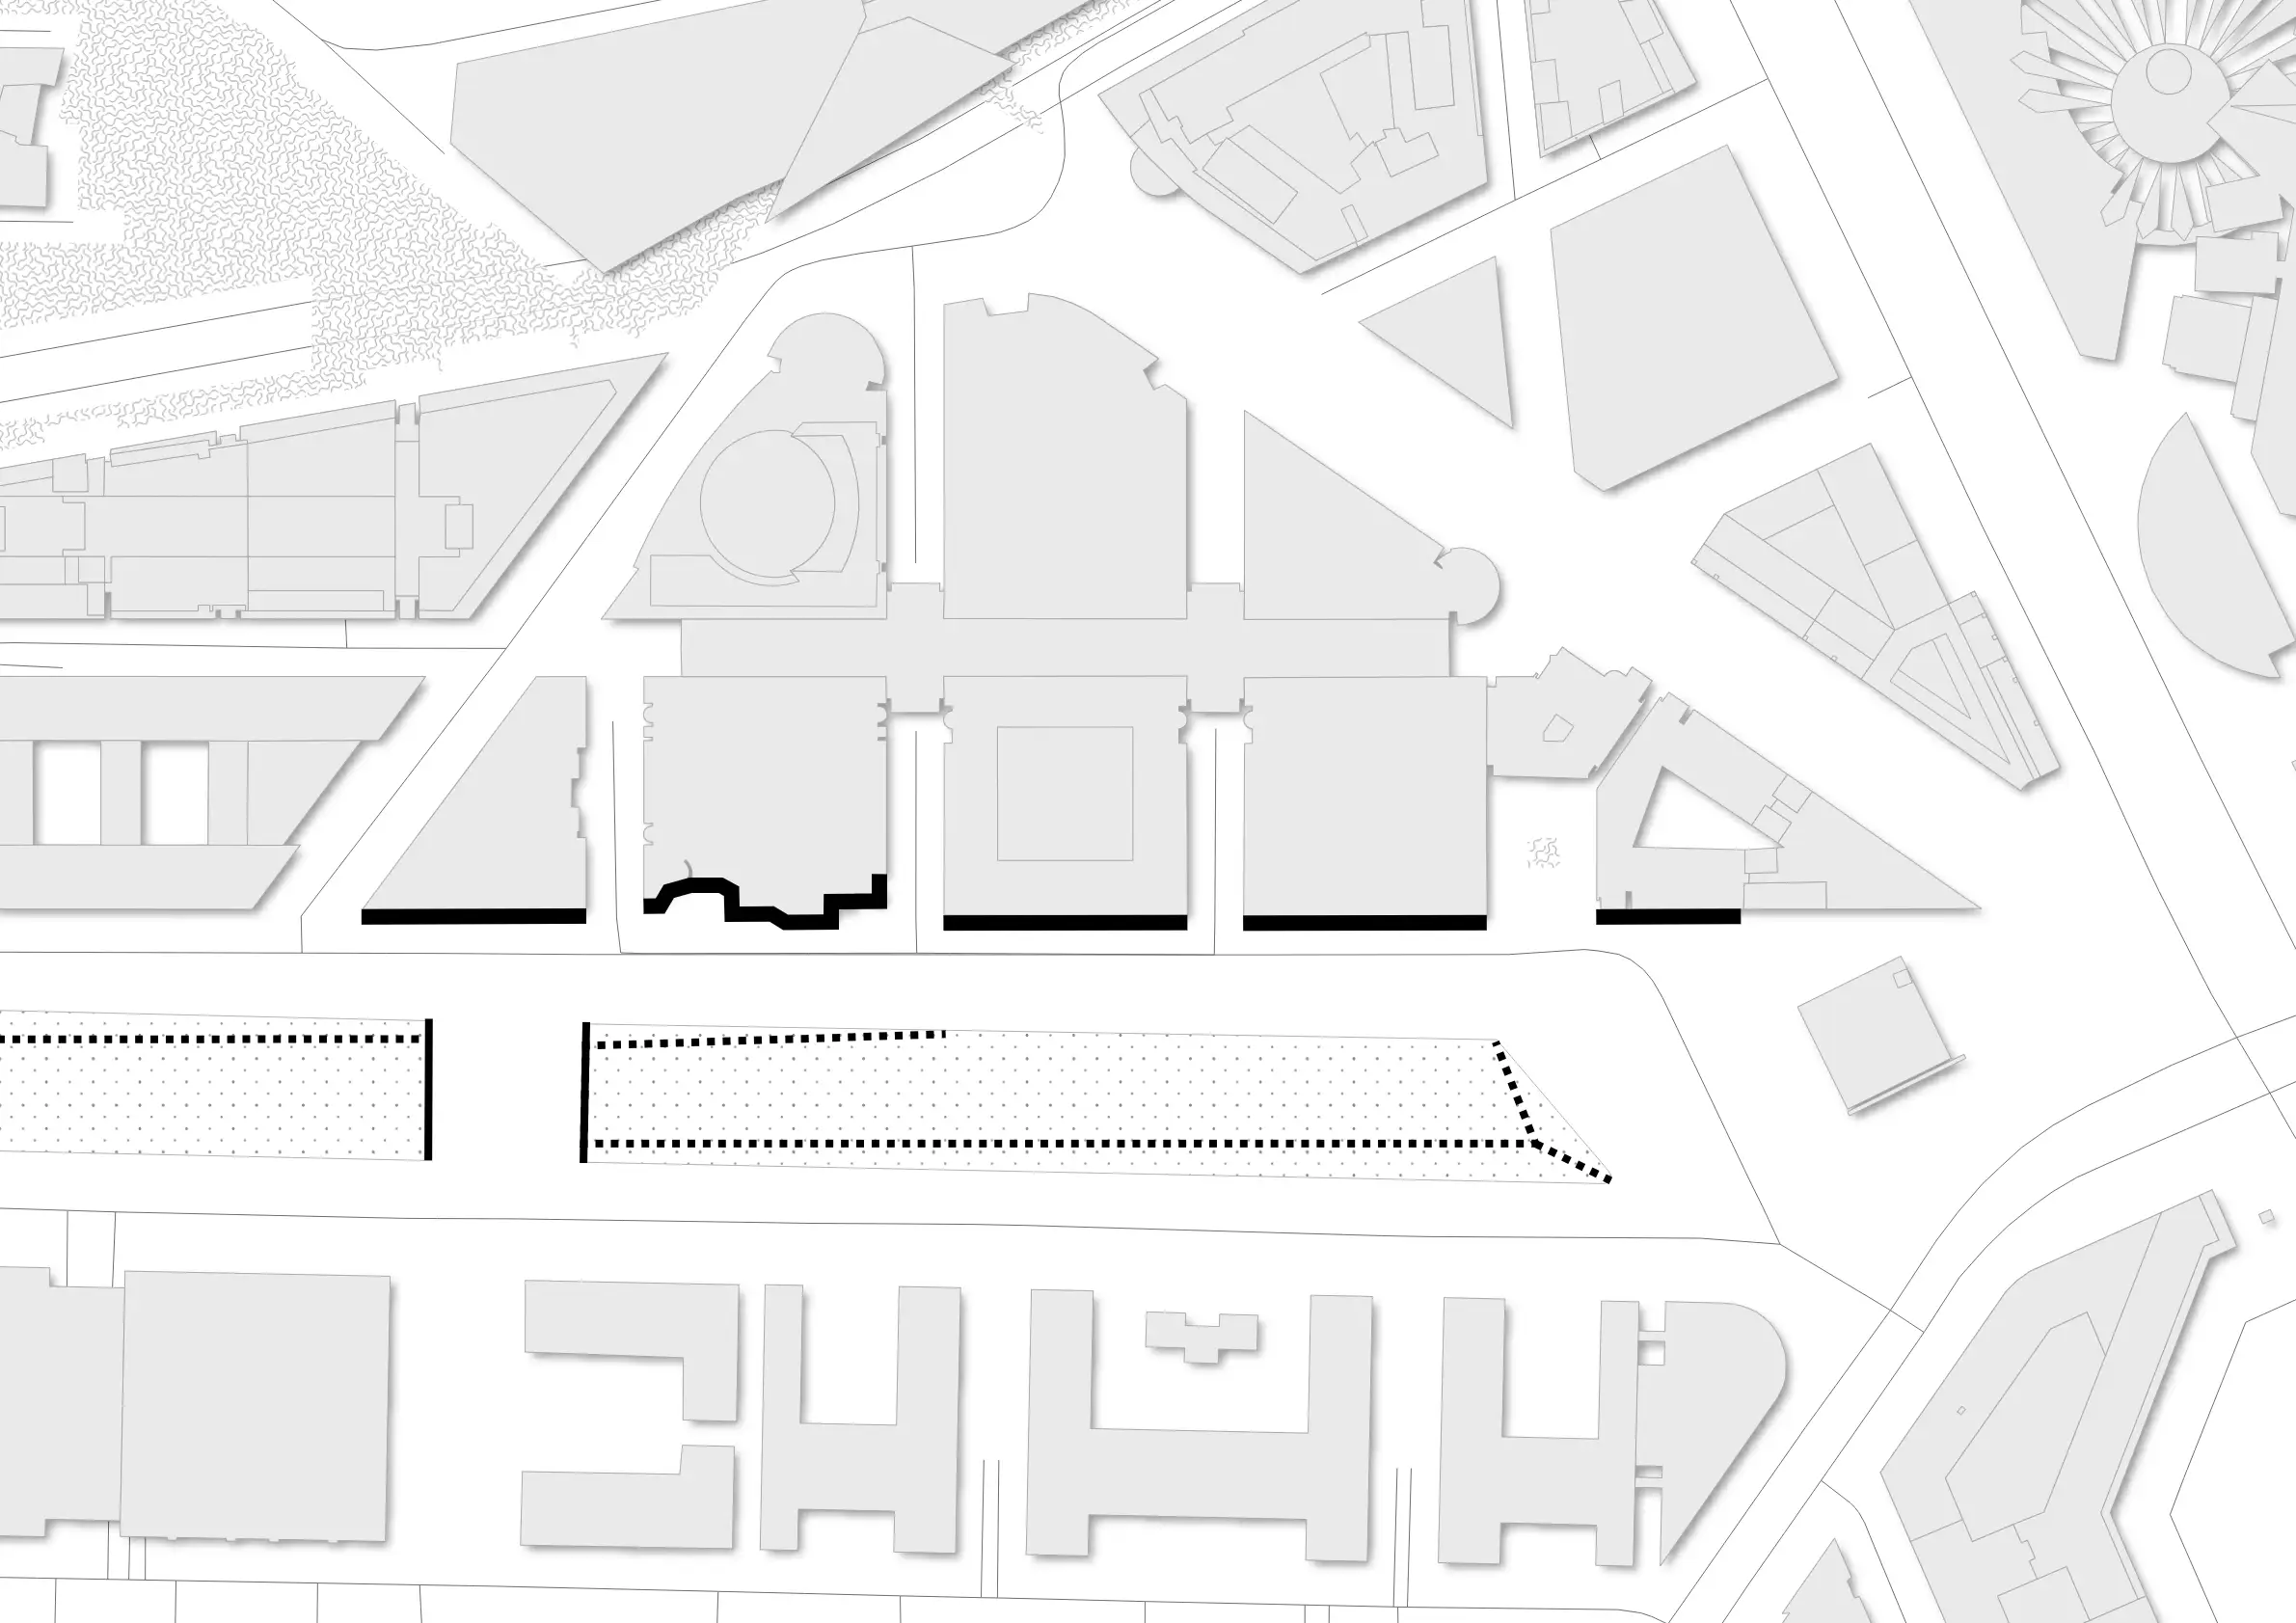
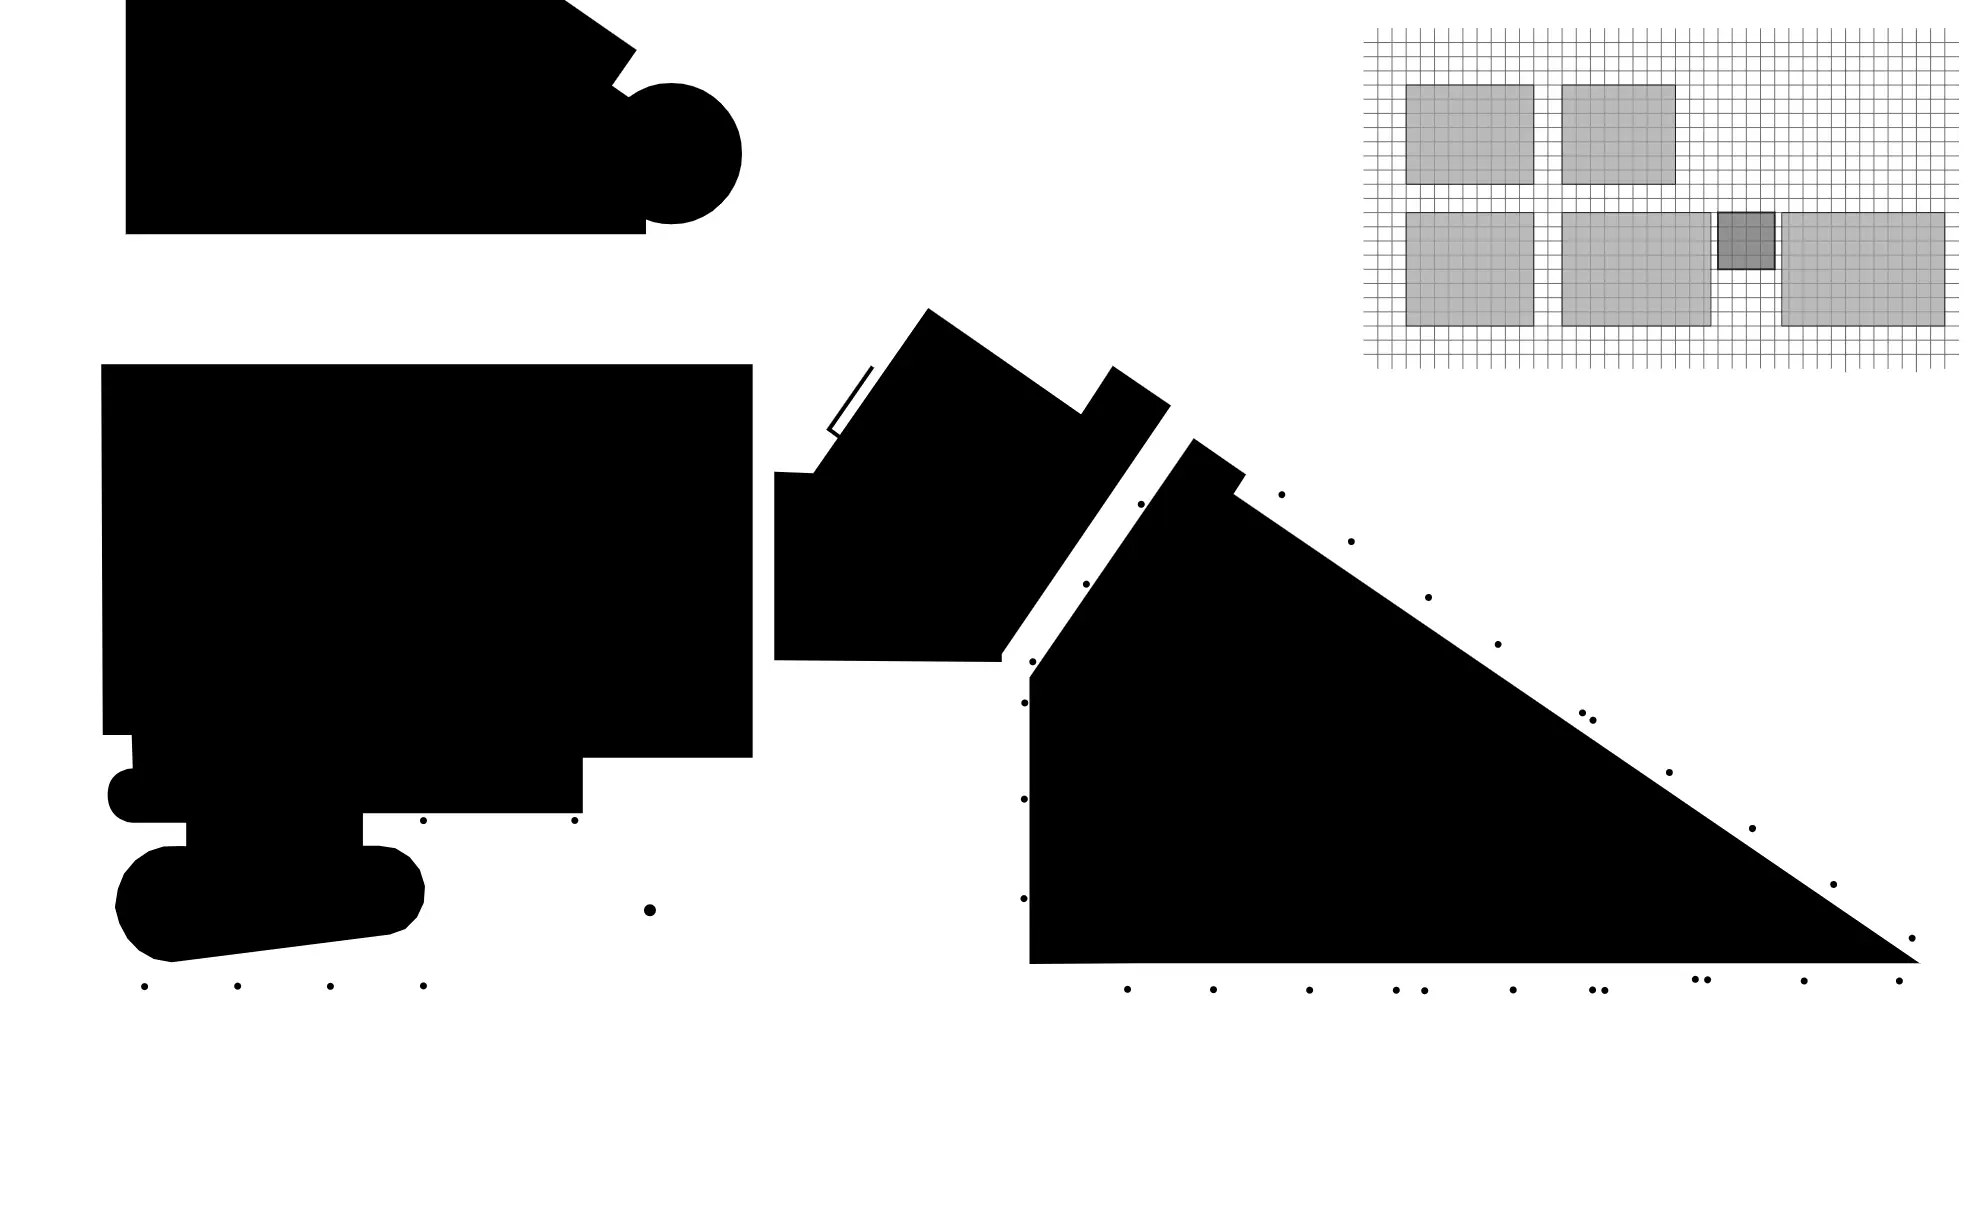
The site analysis mapped pedestrian flows and revealed two key challenges: large urban voids that weaken continuity and strong borders that restrict accessibility and urban life.
People Stream
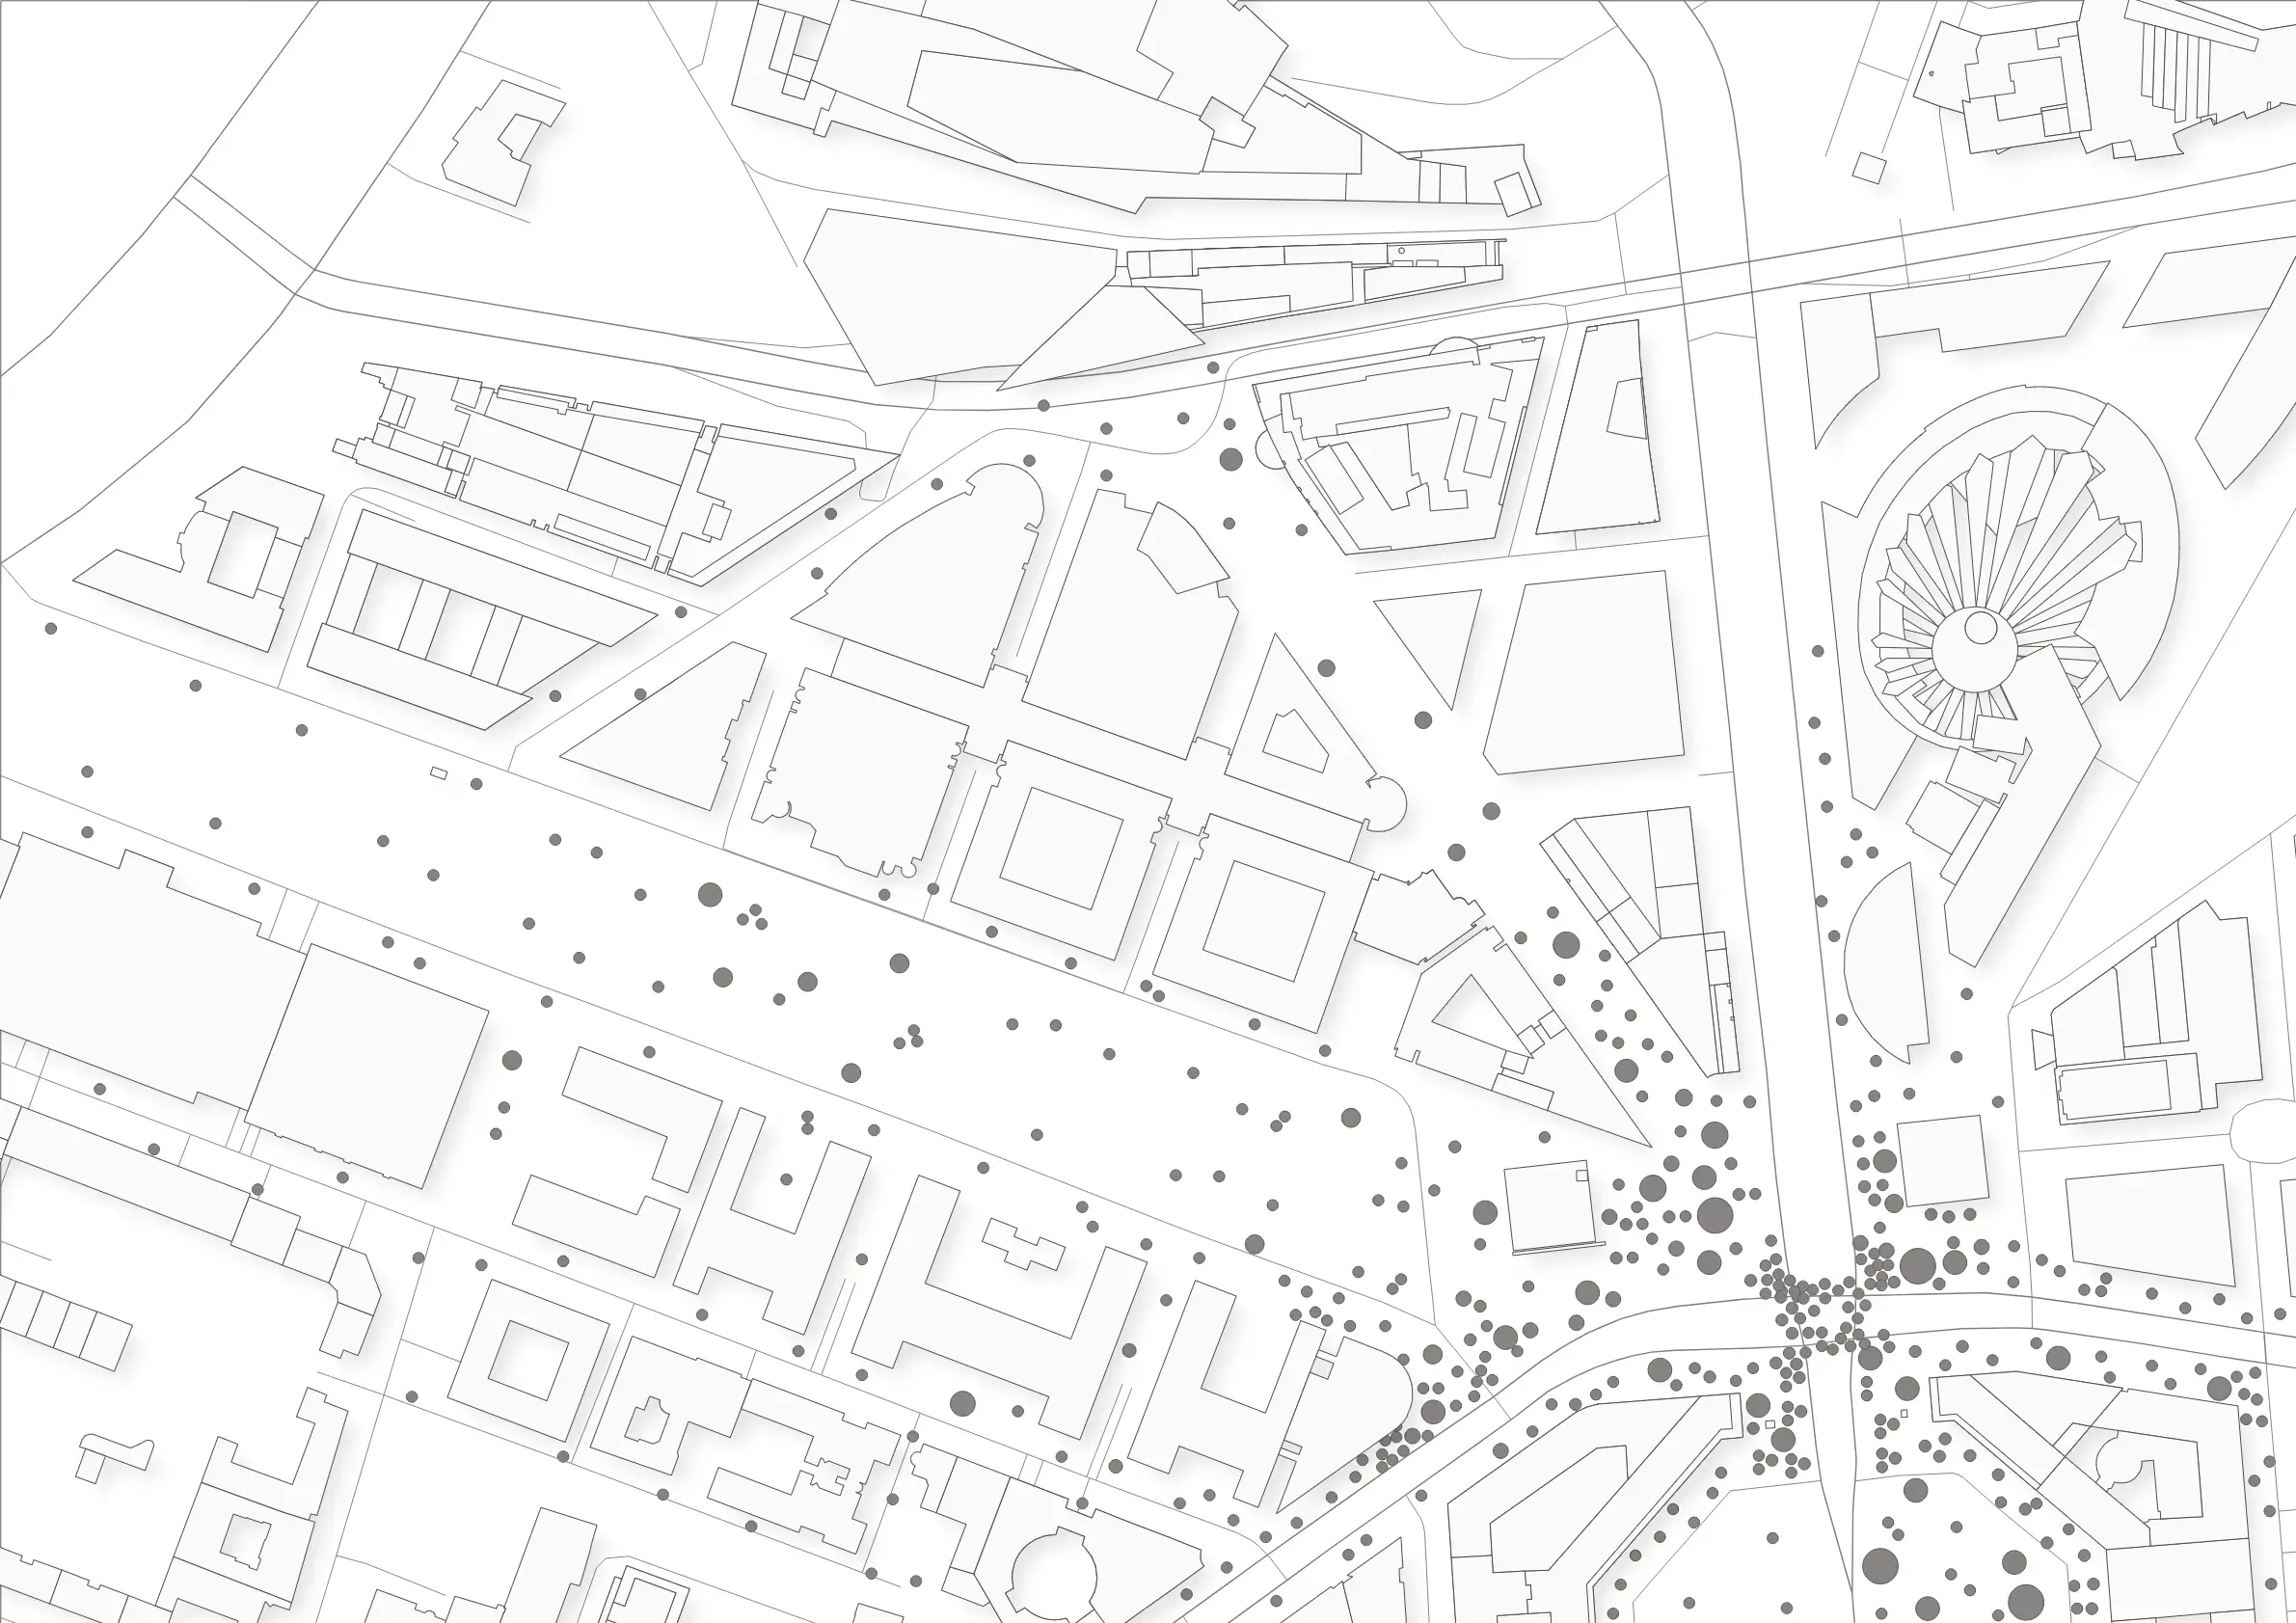
Void
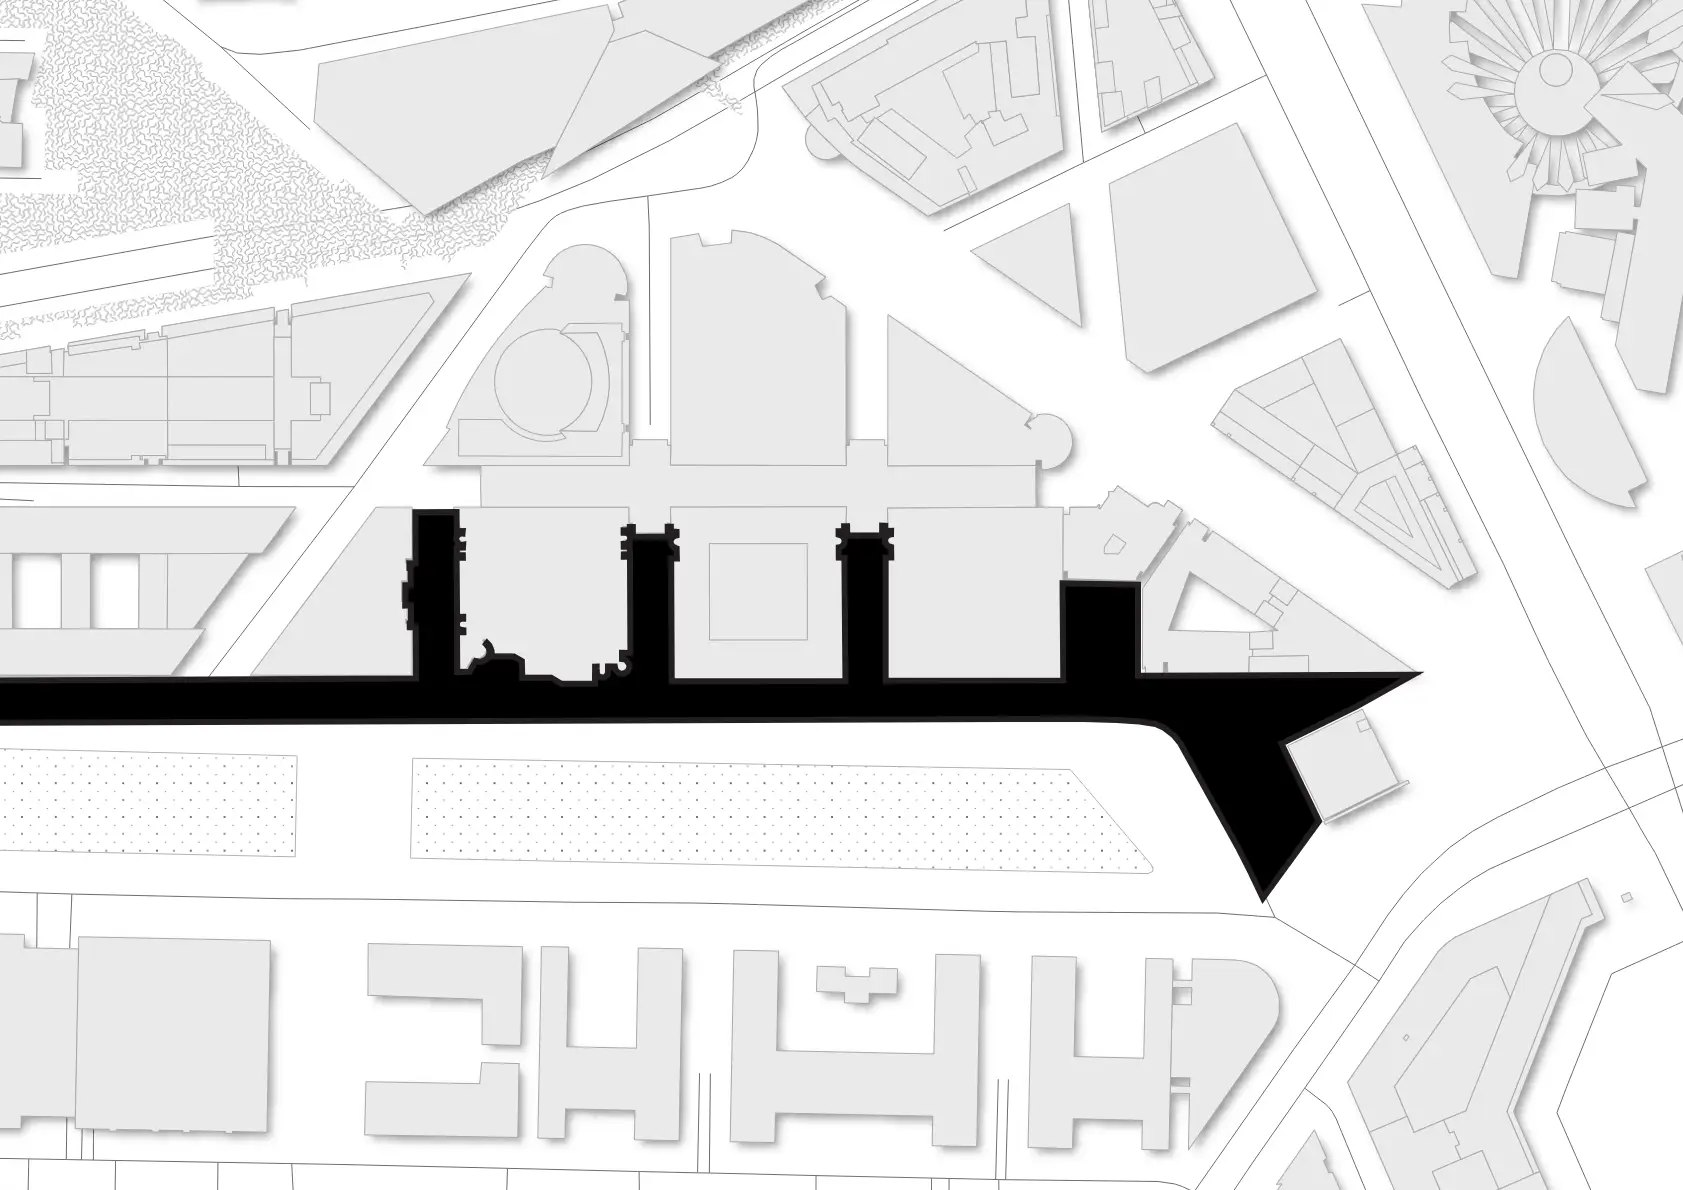
Borders