The Jameson Vacation Home
Design Process
Project overview
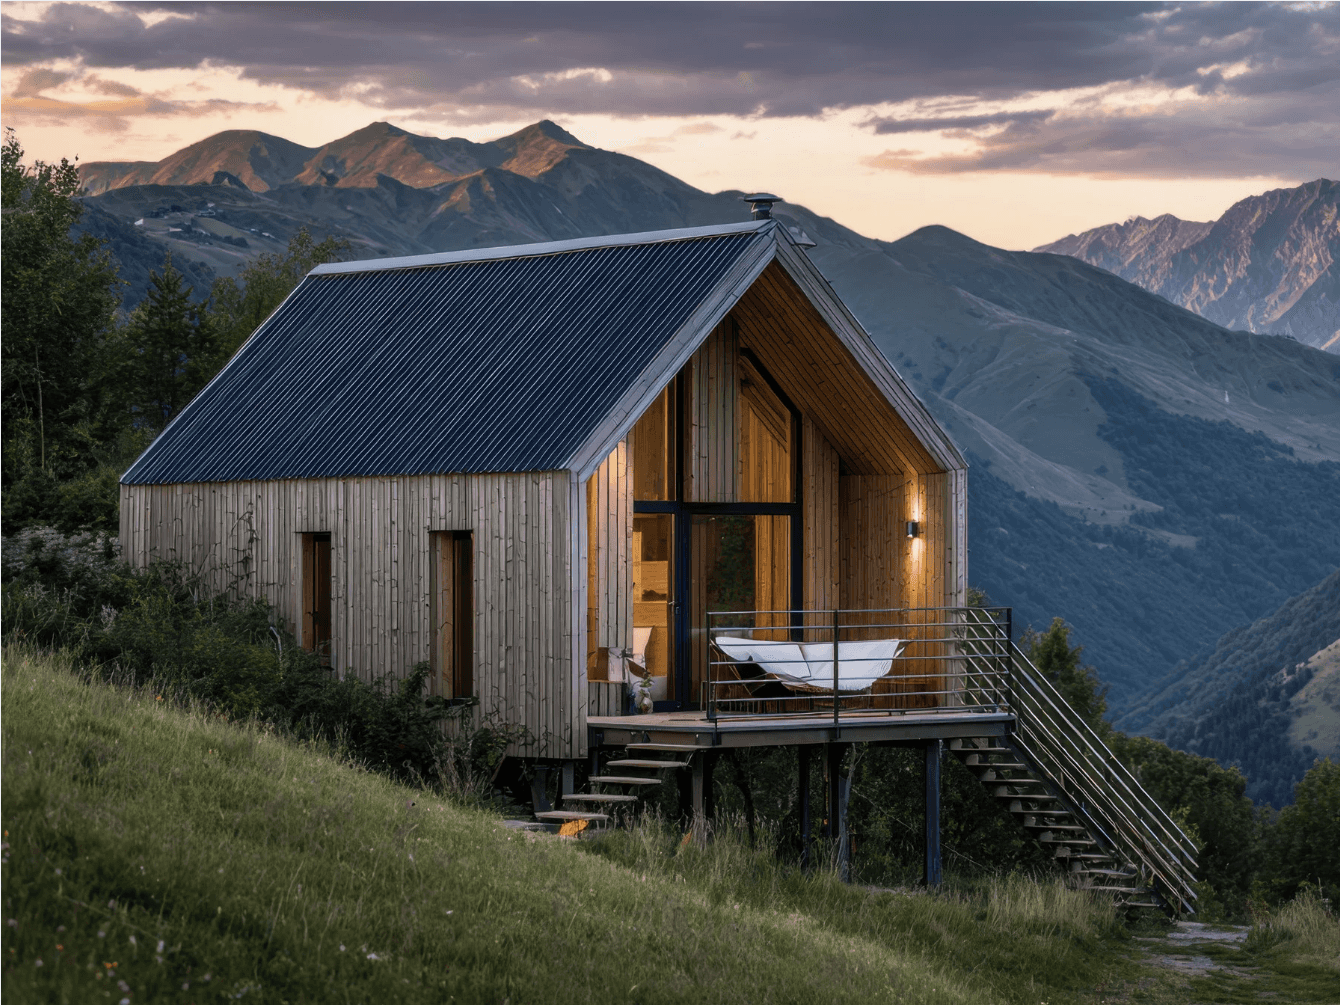
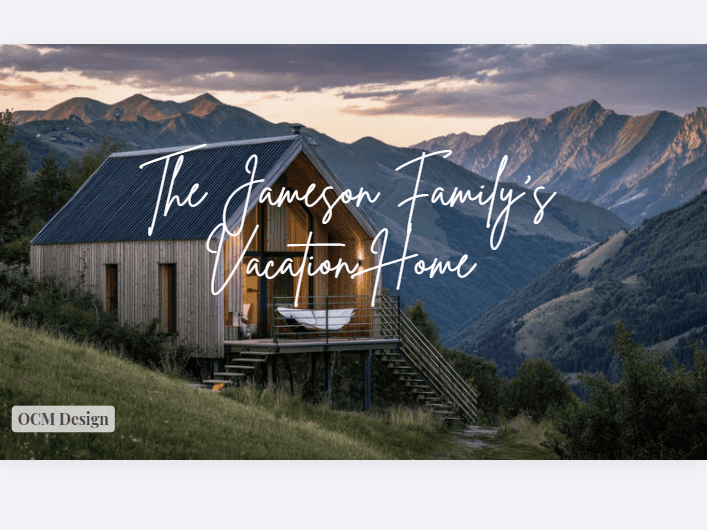
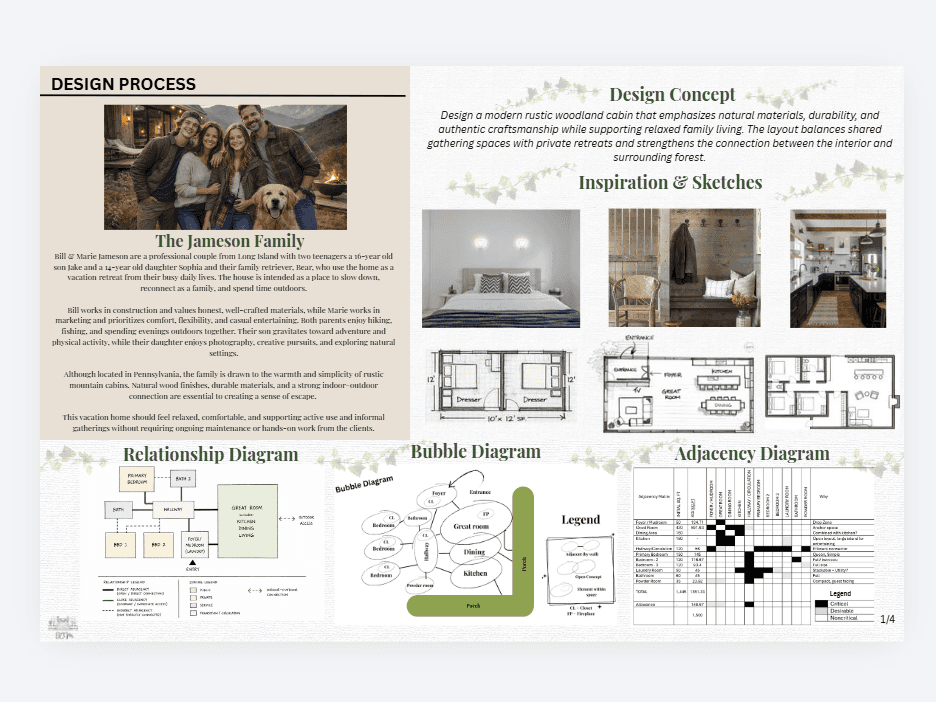
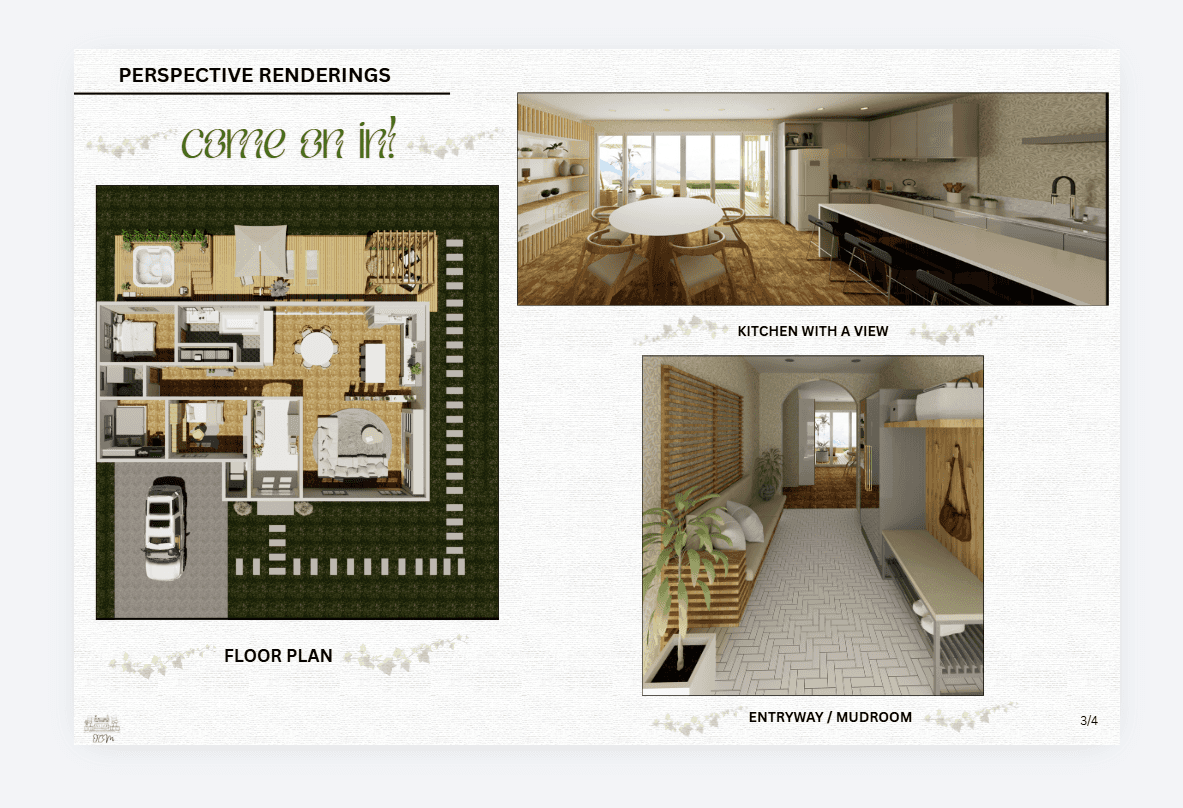
The Jameson Retreat is a modern rustic woodland cabin designed as a peaceful escape for the Jameson family. Inspired by the warmth and simplicity of mountain living, the design emphasizes natural materials, authentic craftsmanship, and a strong connection to the surrounding landscape. The home balances shared gathering spaces with private retreats, creating an environment that encourages both togetherness and relaxation.
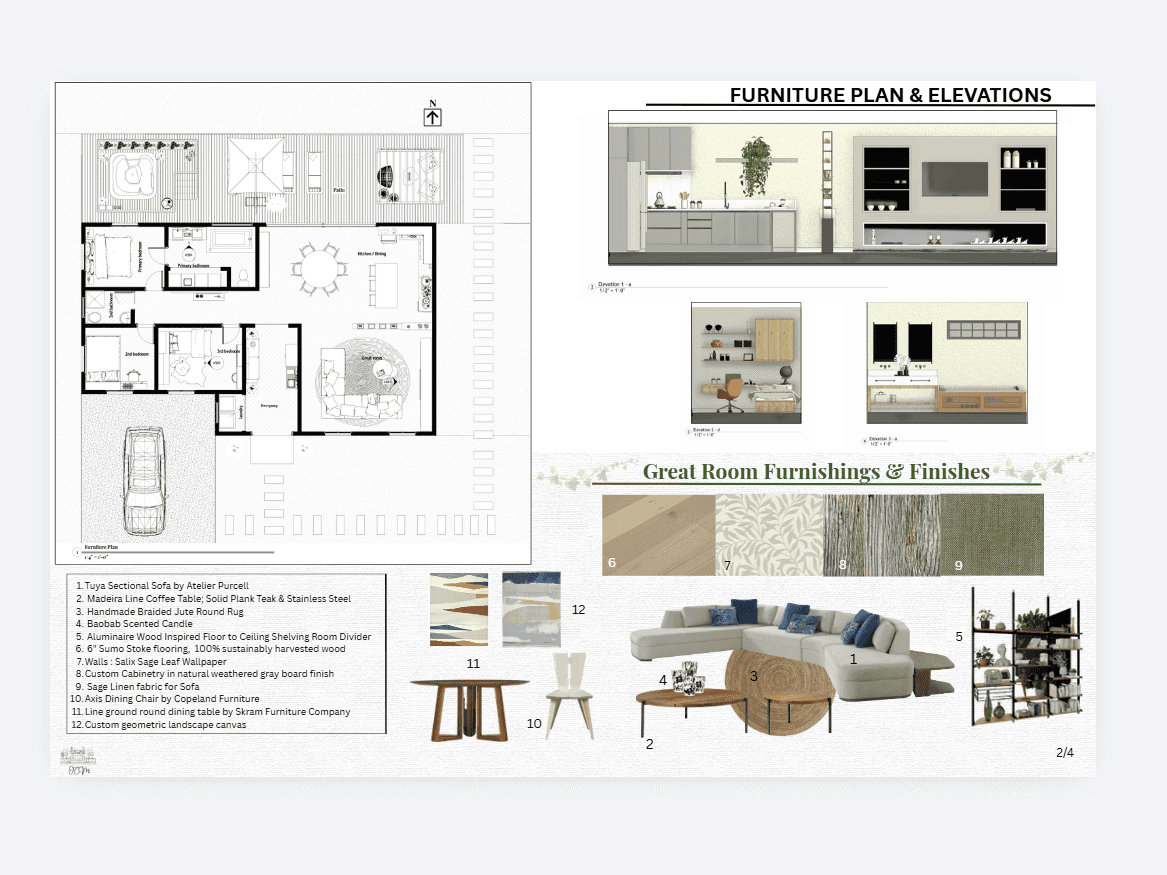
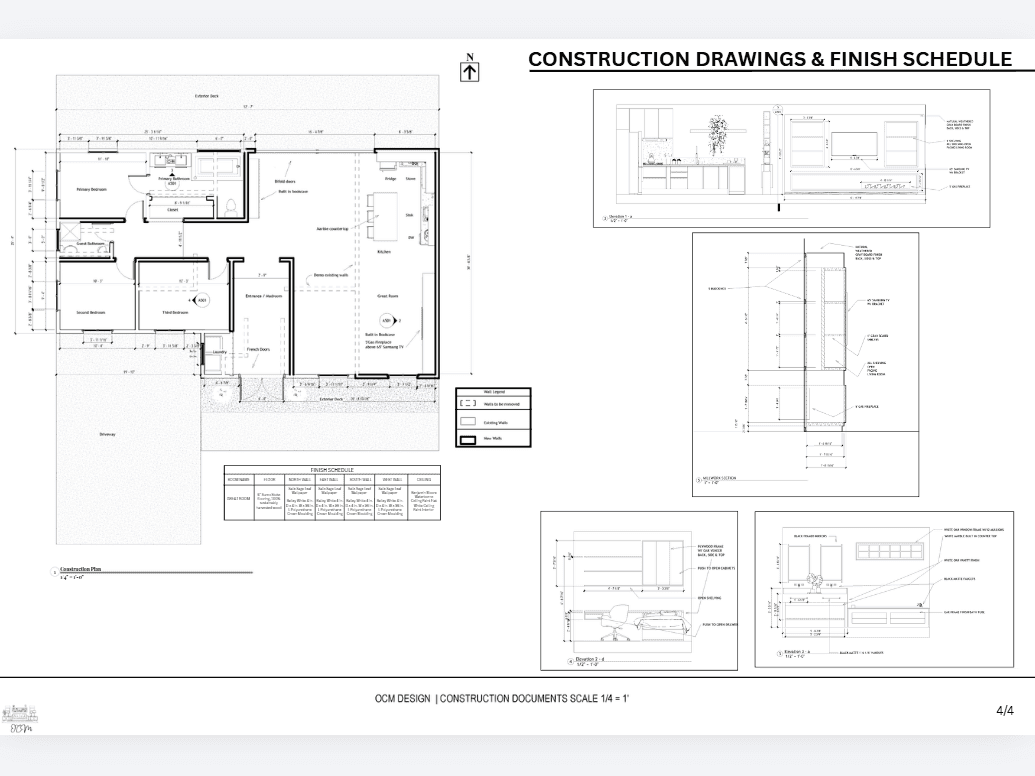
The layout was thoughtfully developed to support the family’s active lifestyle while providing comfort and functionality for everyday living and weekend retreats. Open-concept living, dining, and kitchen spaces form the heart of the home, while carefully planned adjacencies and circulation patterns enhance flow, efficiency, and connection between spaces. Large windows, warm wood finishes, and indoor-outdoor relationships strengthen the sense of retreat and bring the surrounding forest environment into the interior experience.
Inspired by Scandinavian simplicity and rustic mountain cabins, the design blends clean lines with natural textures to create a timeless and inviting atmosphere. The result is a durable yet welcoming vacation home that encourages slowing down, reconnecting with nature, and spending meaningful time together.
Specifications
Area of site | 1500 ft2 |
Date | 2026 |
Status of the project | Concept |
Tools used | Revit, Morpholio |