Moss & Timber Cafe
Project overview
A Revit-modeled conceptual study in sustainable, nature-integrated commercial interiors.
The Problem: The challenge was to design a compact urban cafe that felt expansive and restorative rather than cramped and industrial. The goal was to move away from the "sterile" aesthetic of traditional quick-service cafes and create an environment that actively lowered the heart rate of its occupants through the strategic use of organic materials.
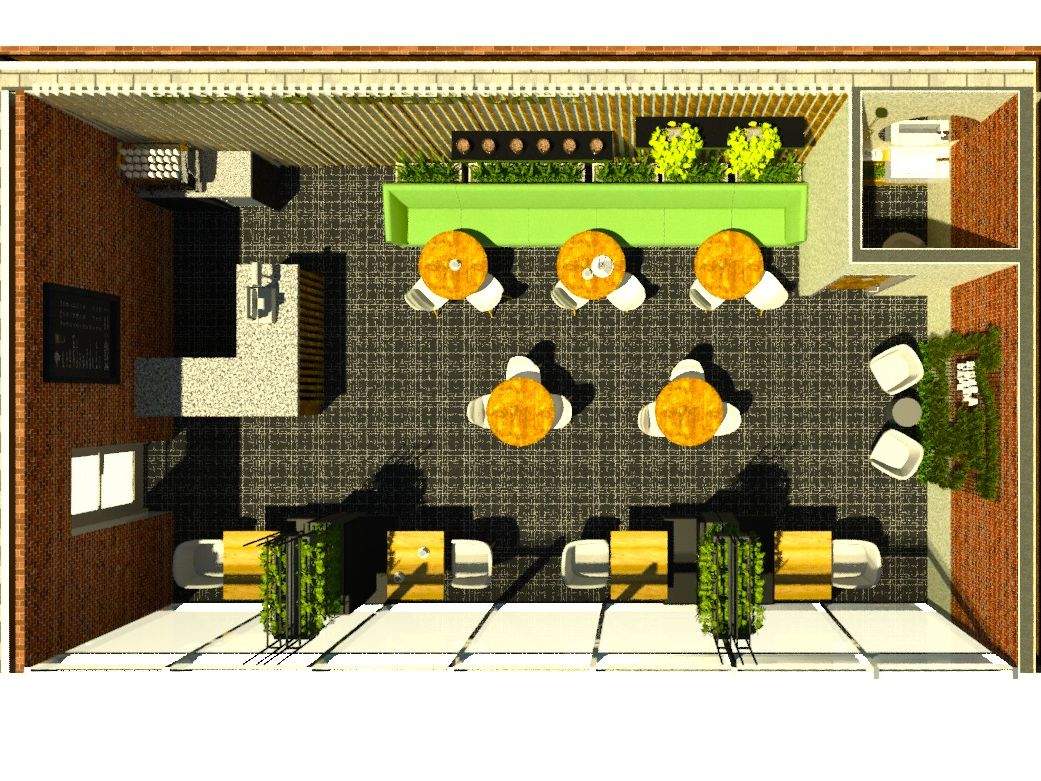
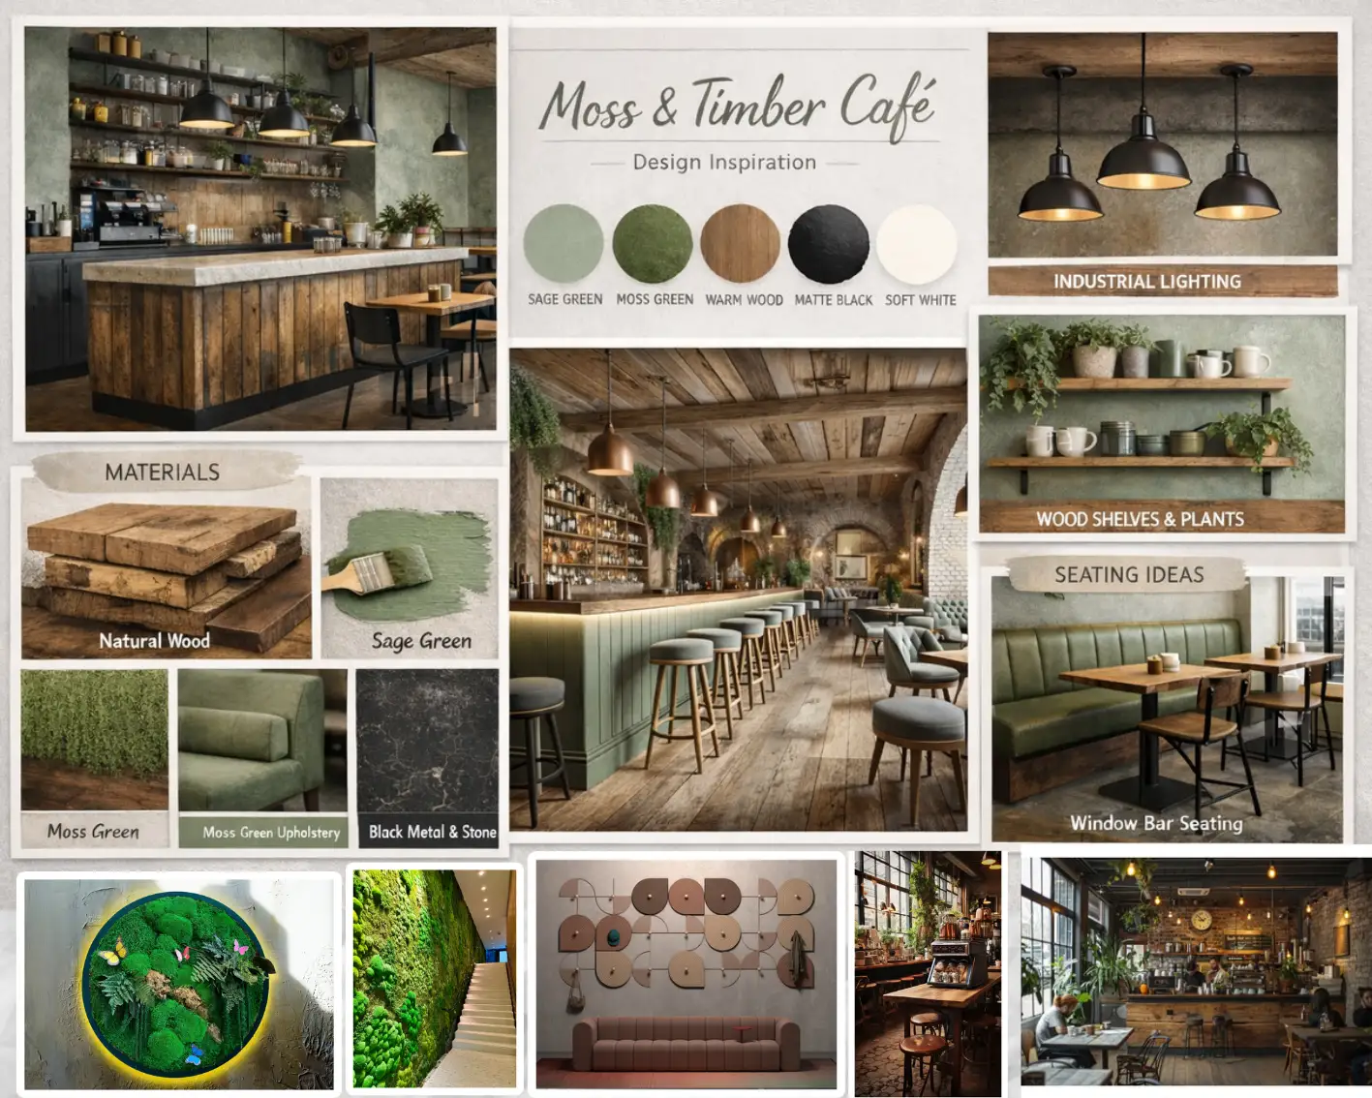
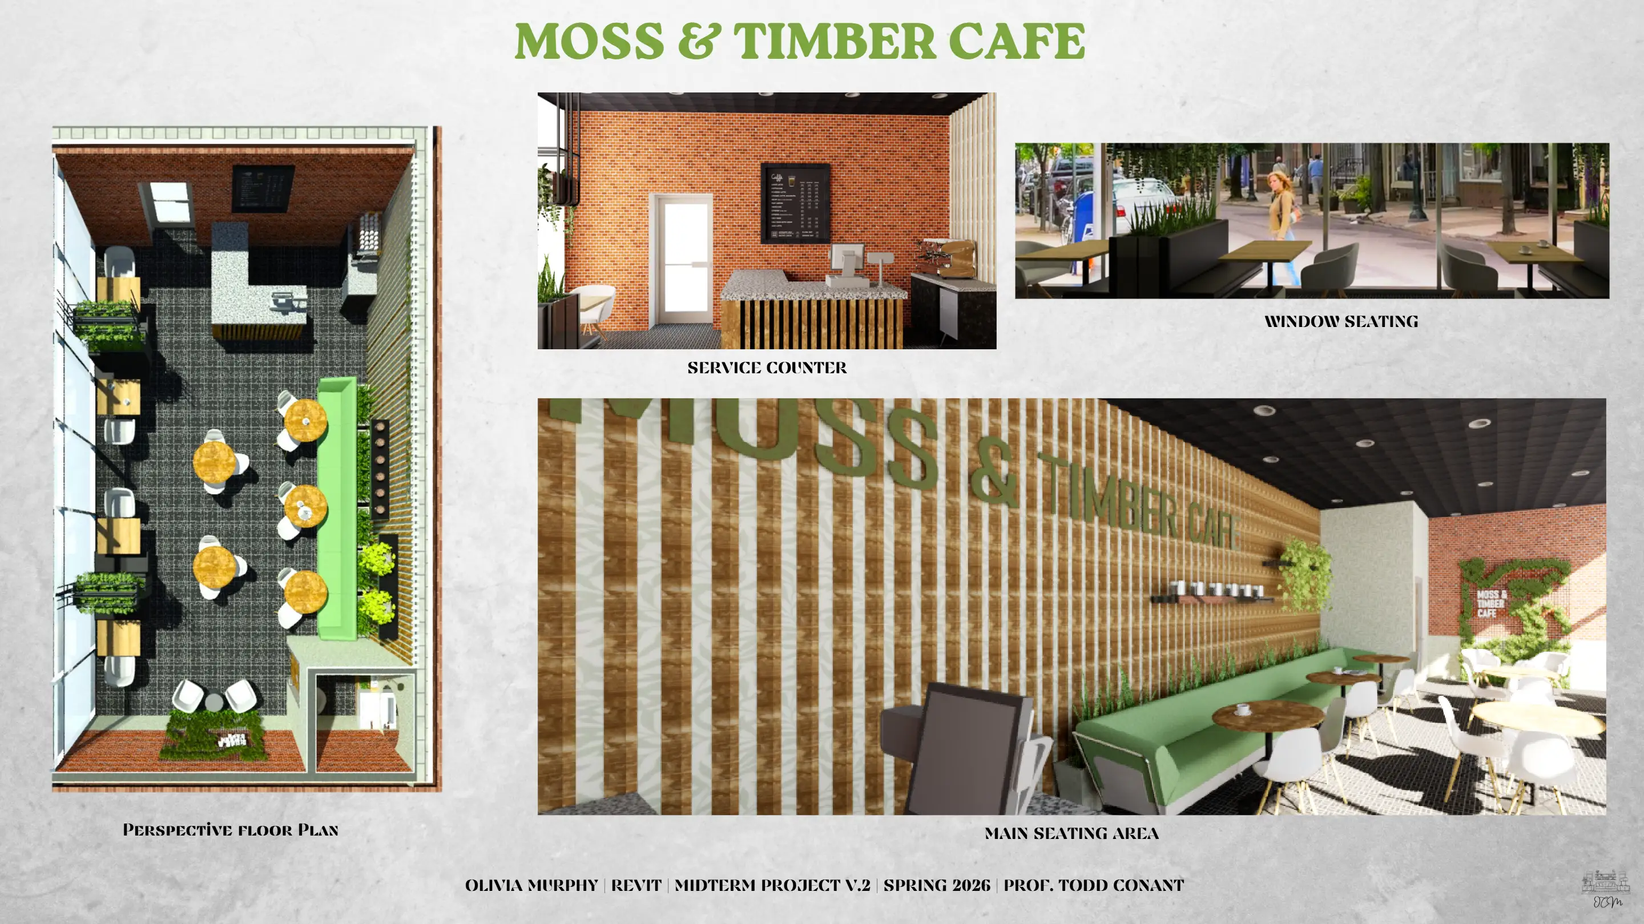
The Process: Utilizing Revit, I developed a design language that centers on four primary elements: wood, stone, moss, and natural light. I focused on "tactile zoning", using vertical timber slats to create rhythm and warmth, exposed brick for architectural grit, and a signature moss wall to serve as a natural air filter and acoustic dampener. The layout was meticulously planned to maximize the window-side "real estate," ensuring that every patron has a visual connection to the outside world.
The Value Added: This project demonstrates the "Sustainable Oasis" concept, a blueprint for how commercial hospitality can prioritize mental well-being and sustainability without sacrificing operational efficiency. By blending raw, biophilic elements with high-functionality service areas, the design creates an inviting "third space" that encourages longer stay-times and fosters a deeper connection between the consumer and the environment.
Specifications
Area of site | 600 ft2 |
Date | 2026 |
Status of the project | Concept |
Tools used | Autodesk Revit |