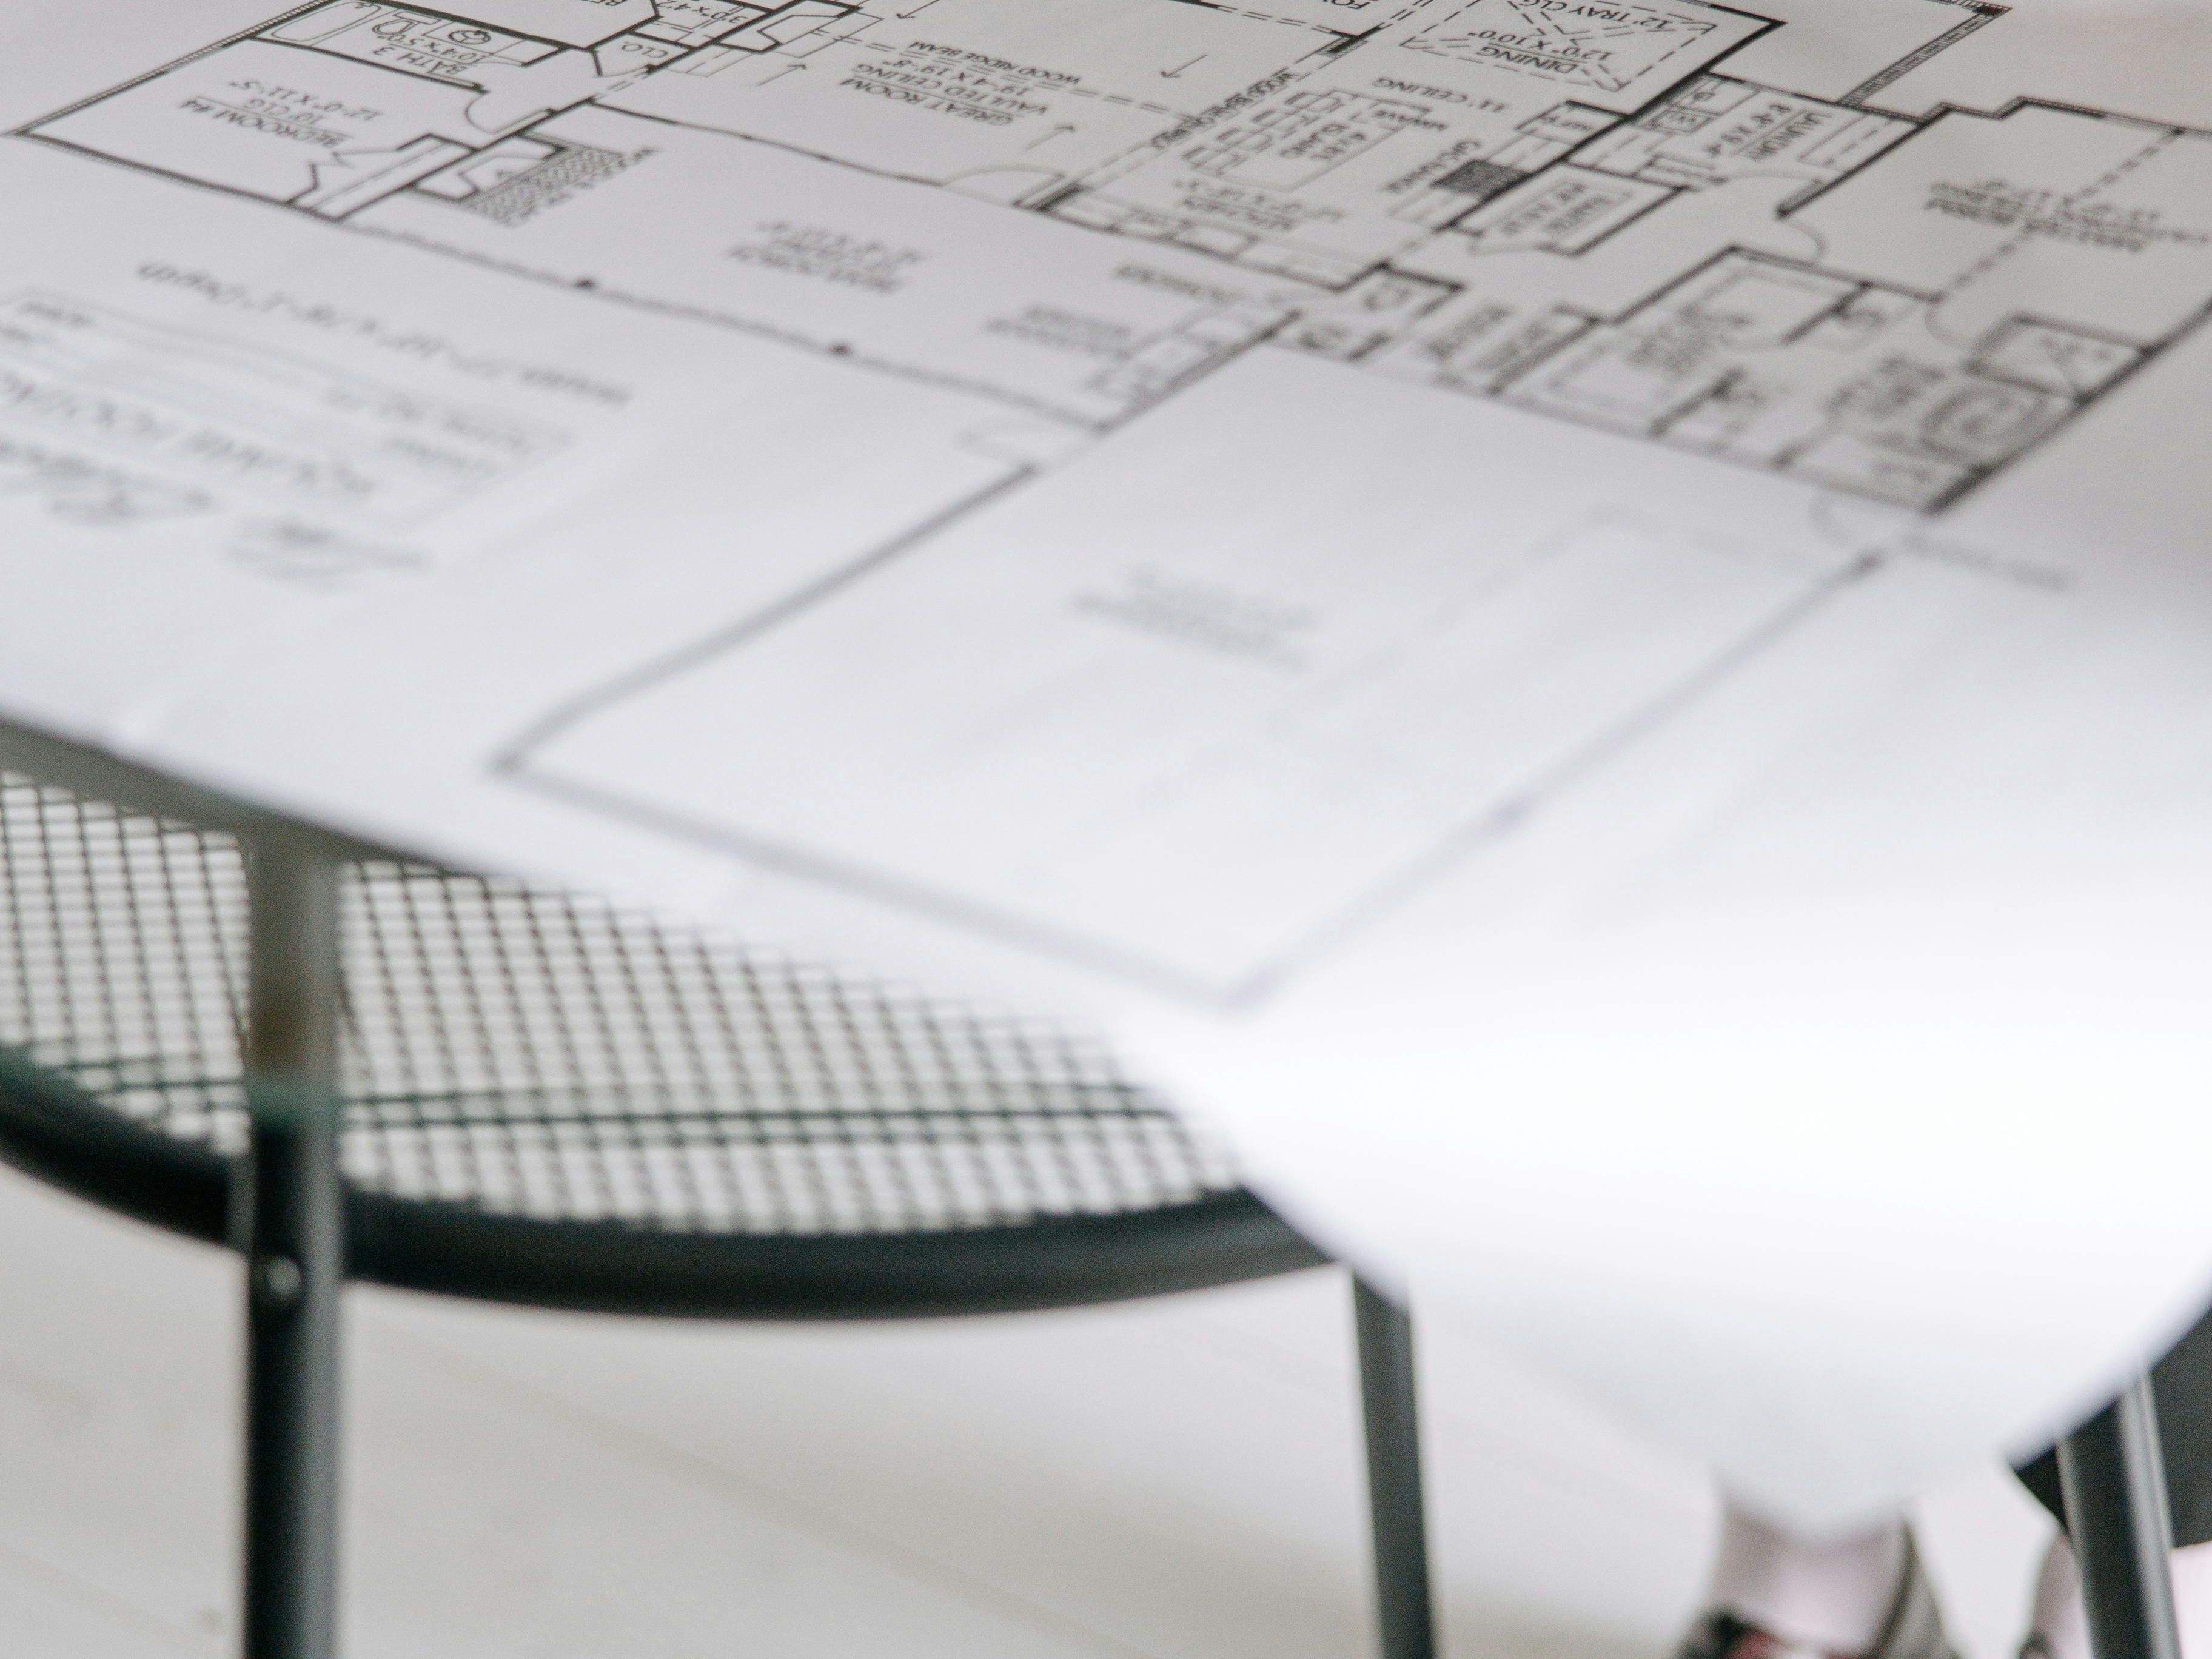
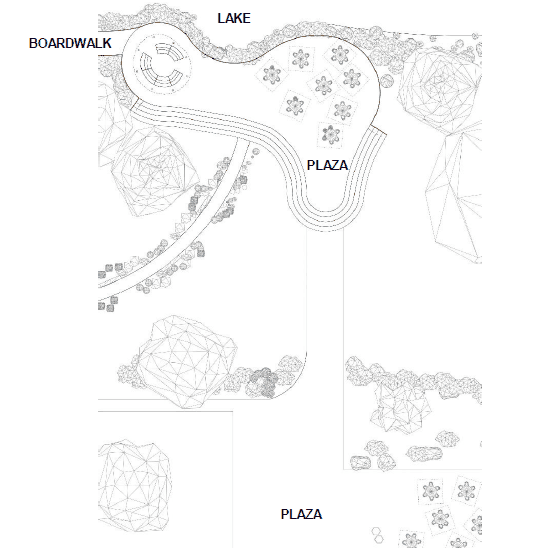
Master Site Plan
Project details
Commercial Master Site Plan Project
Data-driven architectural and financial modeling to de-risk long-term corporate expansion.
The Problem: The organization lacked a unified long-term real estate strategy, risking operational bottlenecks and financial inefficiency as workforce trends shifted toward rapid expansion. Without a data-backed roadmap, leadership faced uncertainty over whether to acquire new property, lease space, or expand the current footprint.
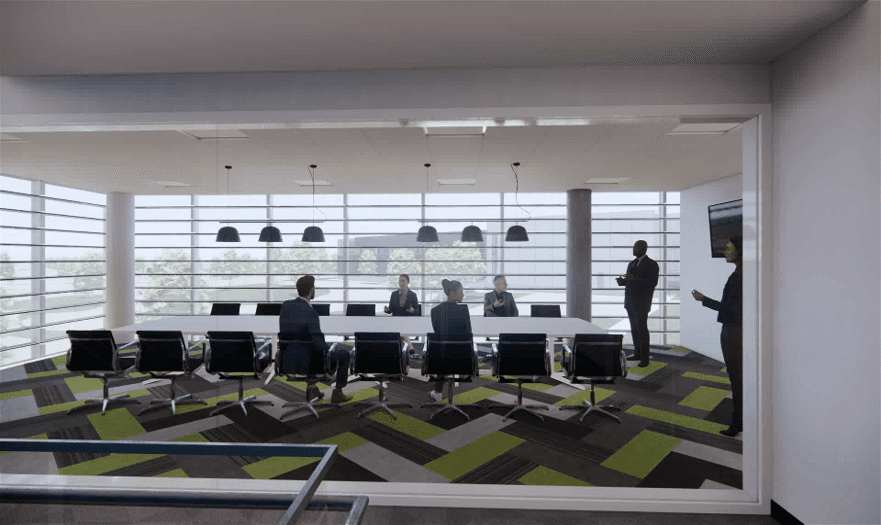
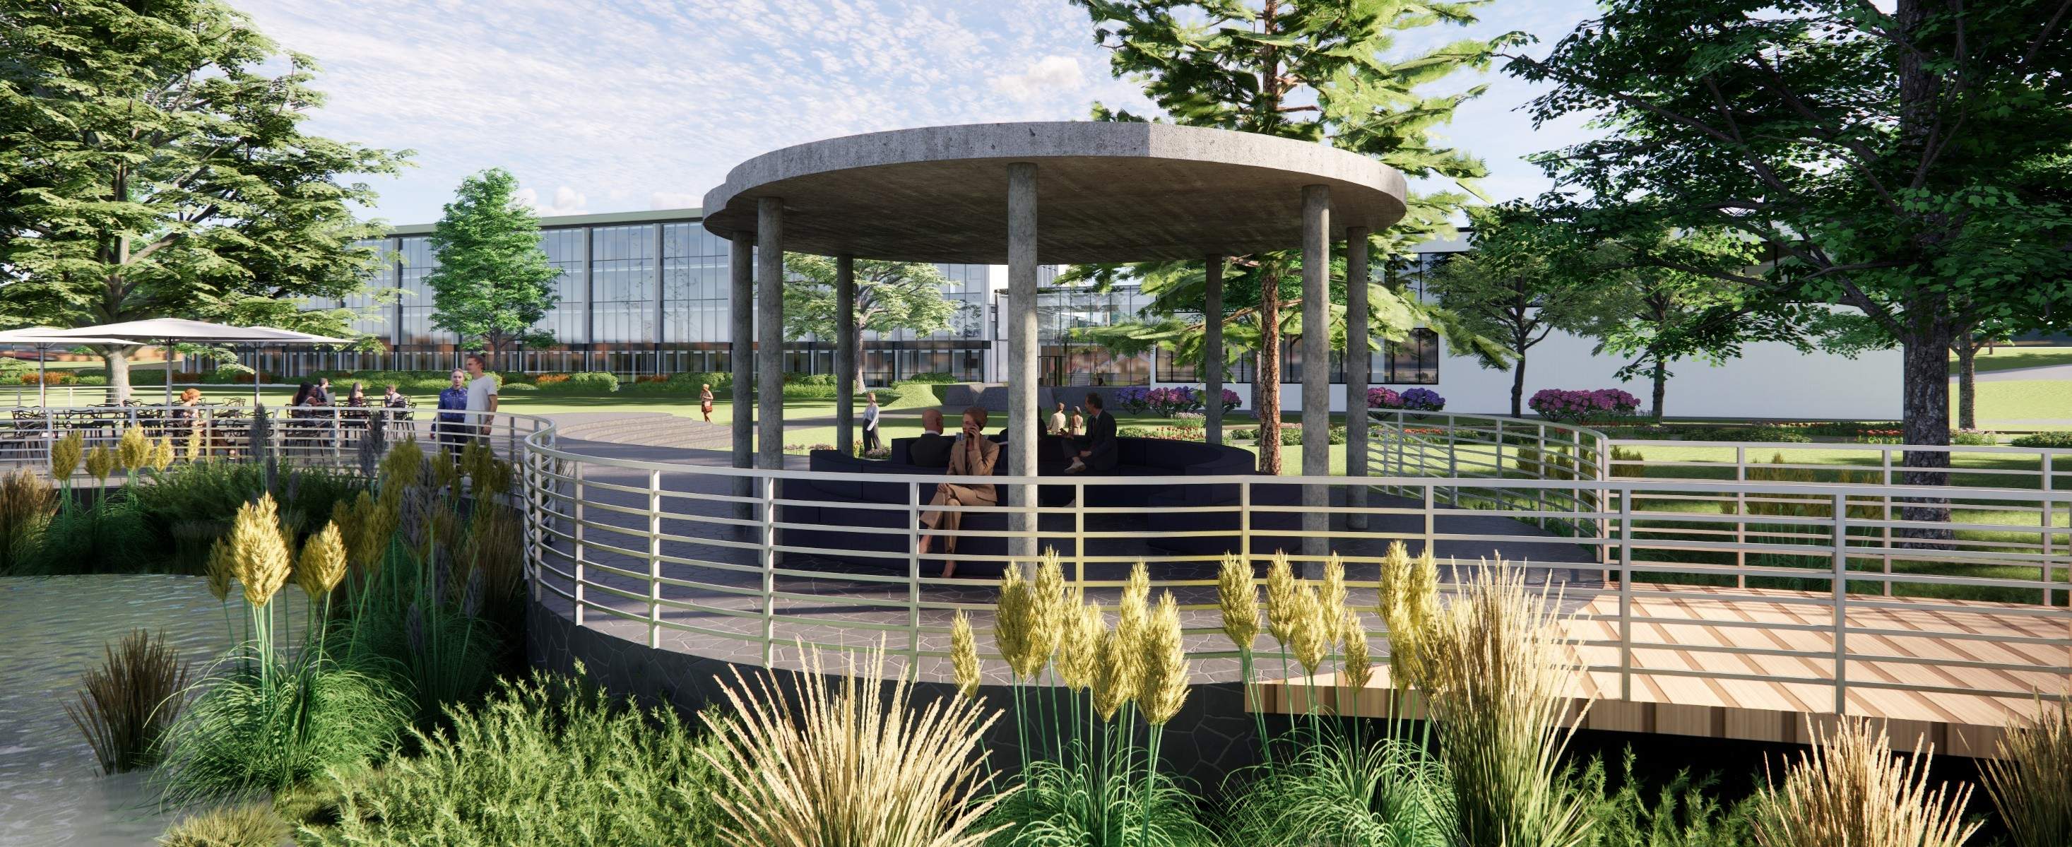
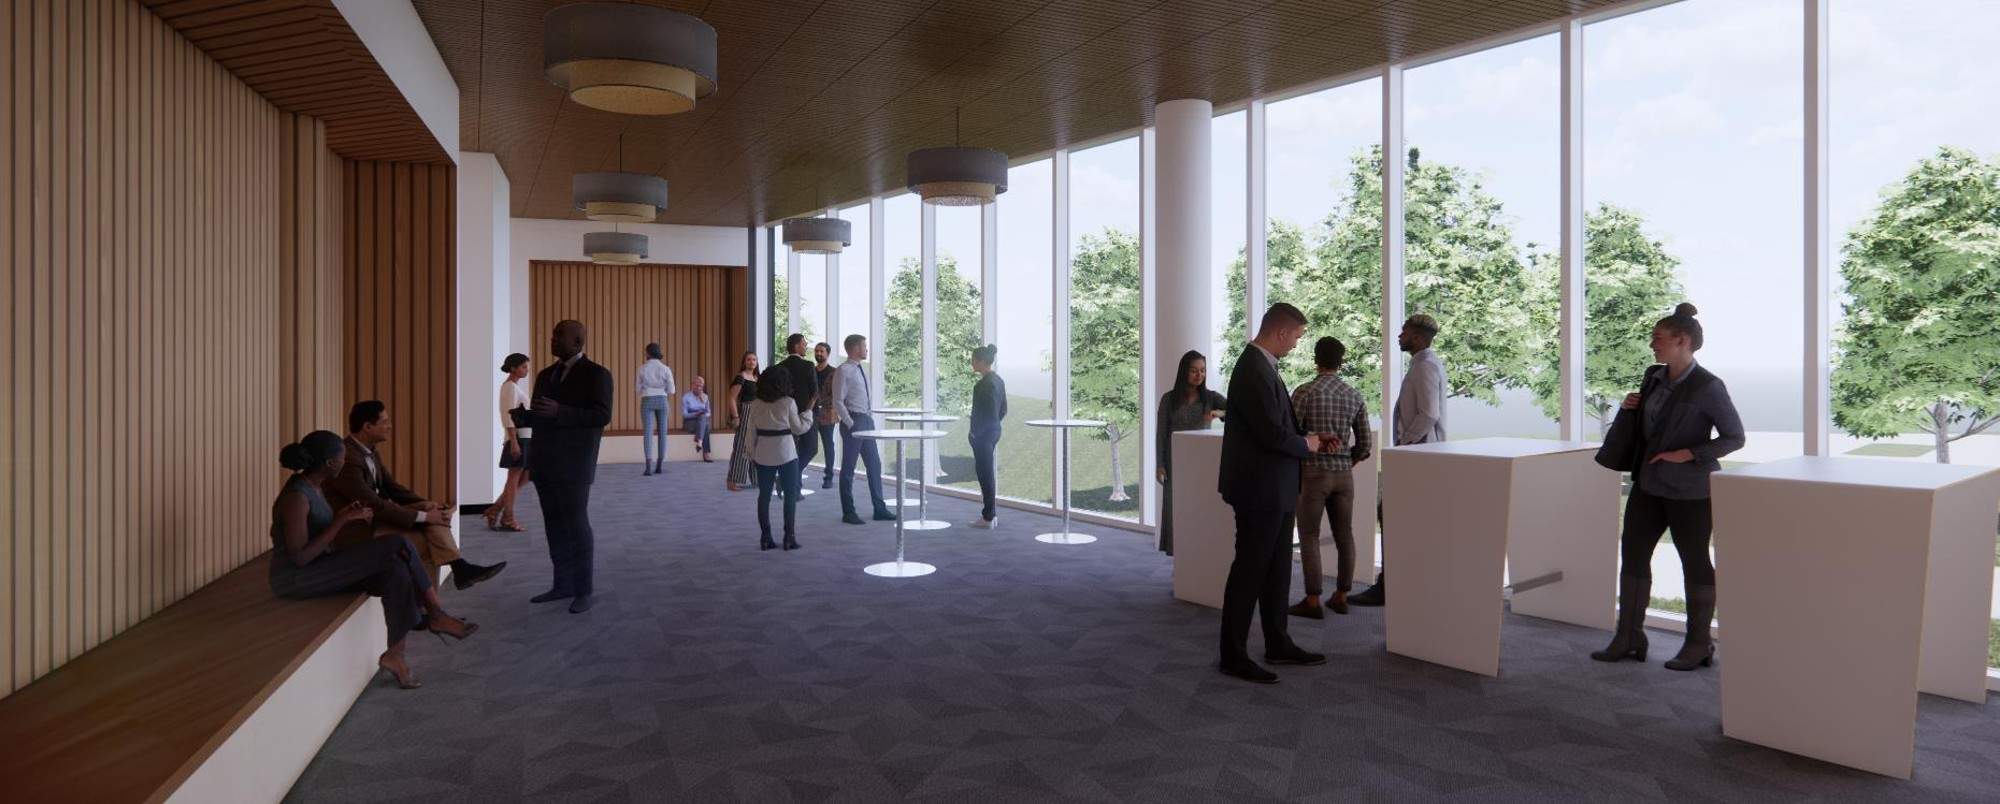
The Process: I led a cross-functional strategic analysis, synthesizing internal workforce growth projections with deep-dive evaluations of existing space utilization. Collaborating with architects and designers, I conceptualized a Master Site Plan that prioritized functional planning and future scalability. To ground these designs in financial reality, I built a 10-year P&L model to forecast the long-term ROI and risk of various property acquisition and leasing scenarios.
The Value Added: This initiative delivered a data-driven "growth roadmap" that optimized real estate investments and enhanced the employee experience. By identifying cost-saving efficiencies early, the plan ensured the organization could scale seamlessly over the next decade, providing a stable foundation for growth while avoiding the high costs and friction of reactive relocation..
Area of site | 100,000 ft2 |
Date | 2022 |