Commercial Office Space
Project overview
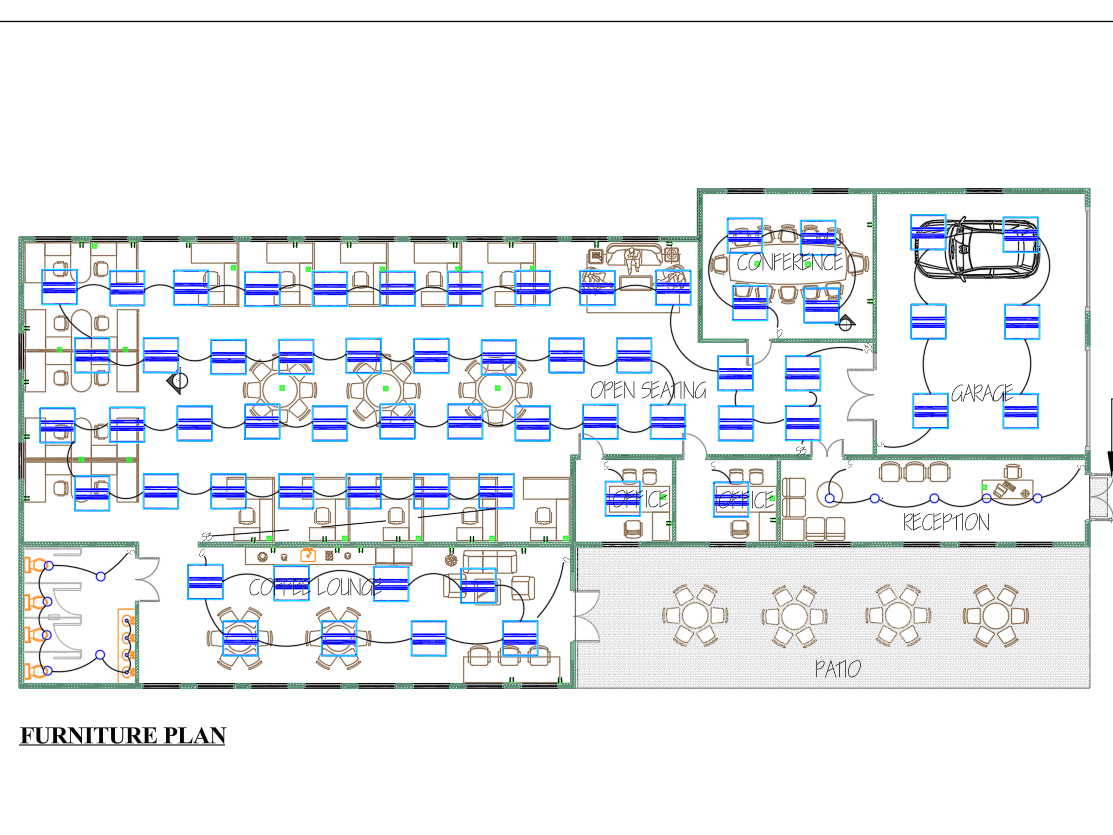
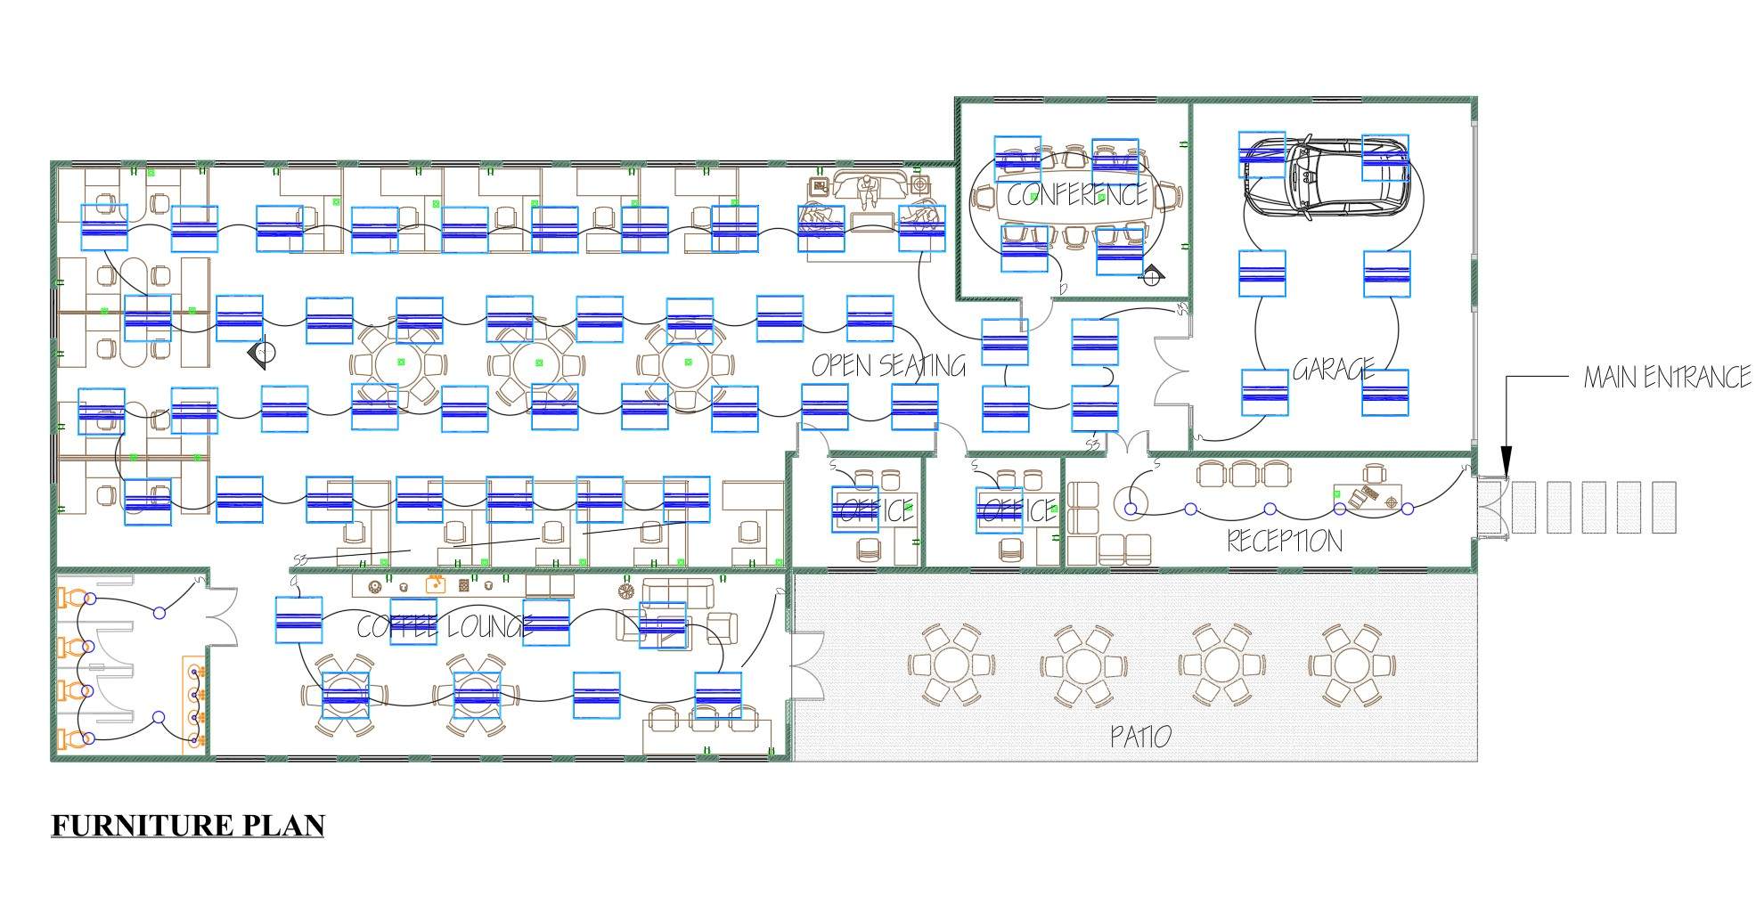
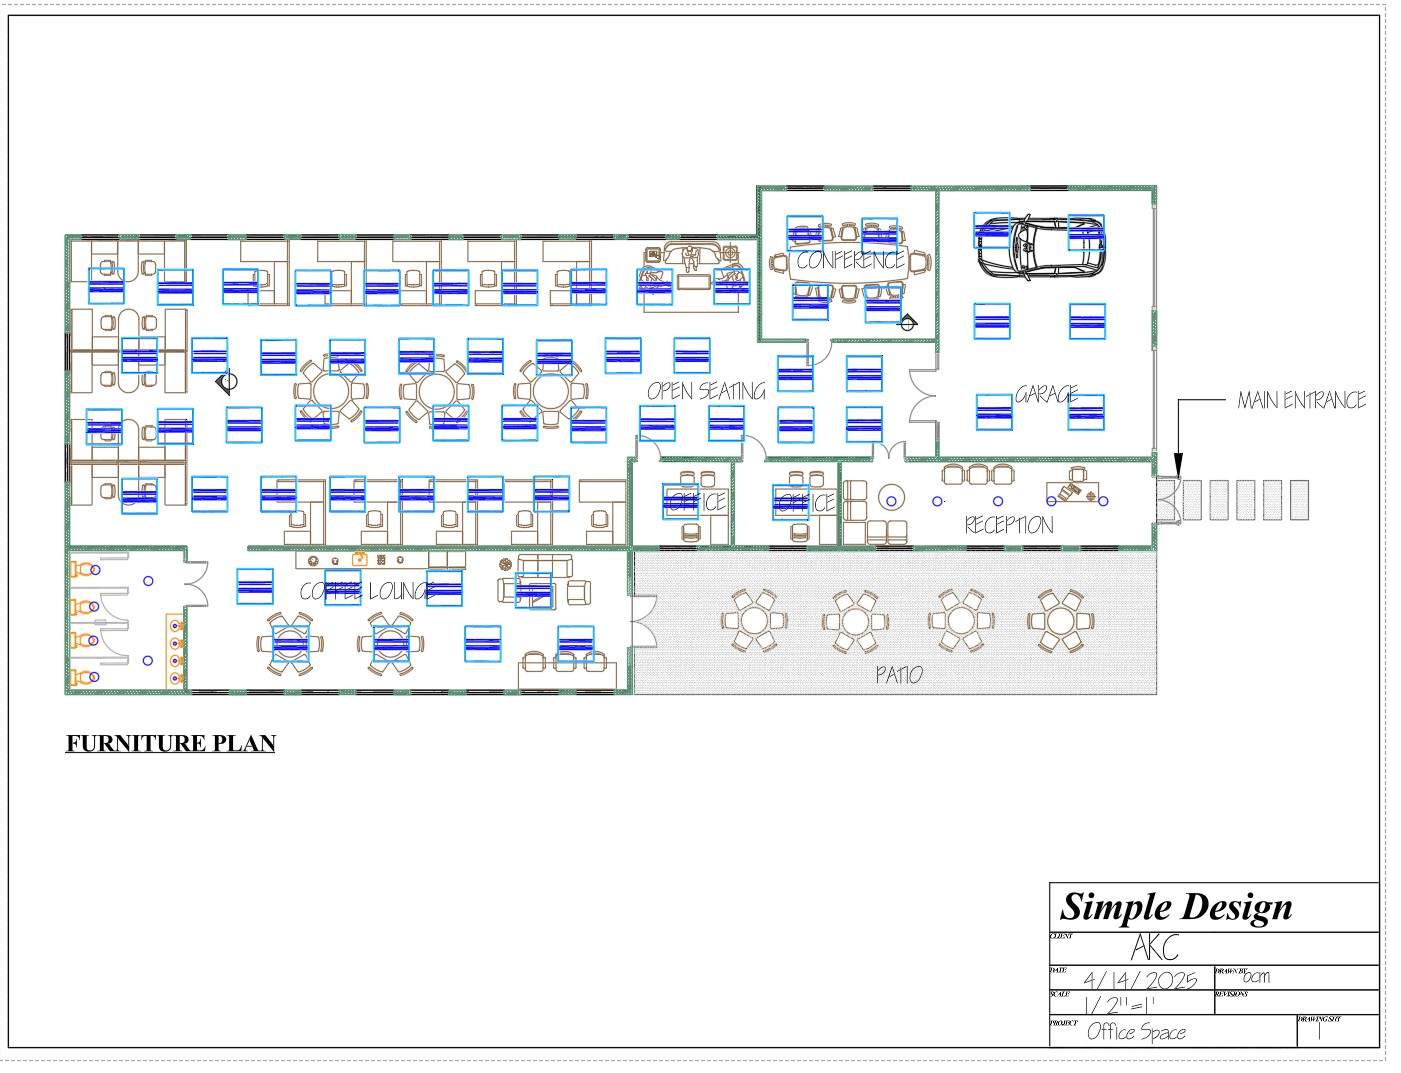
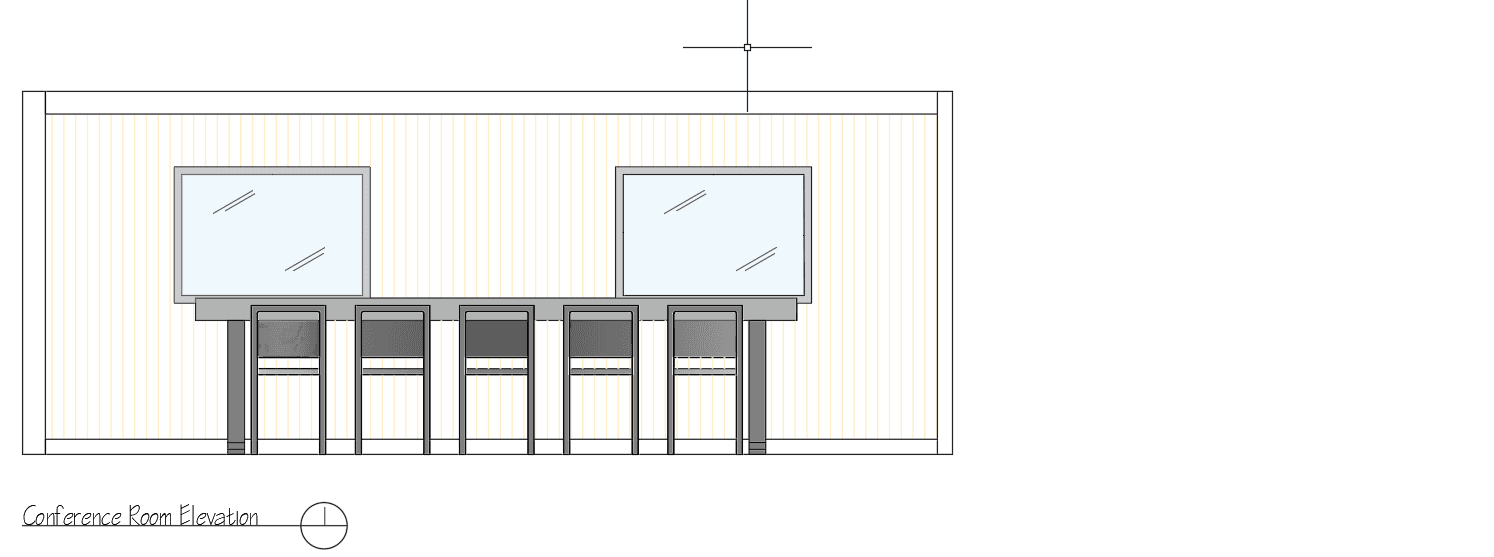
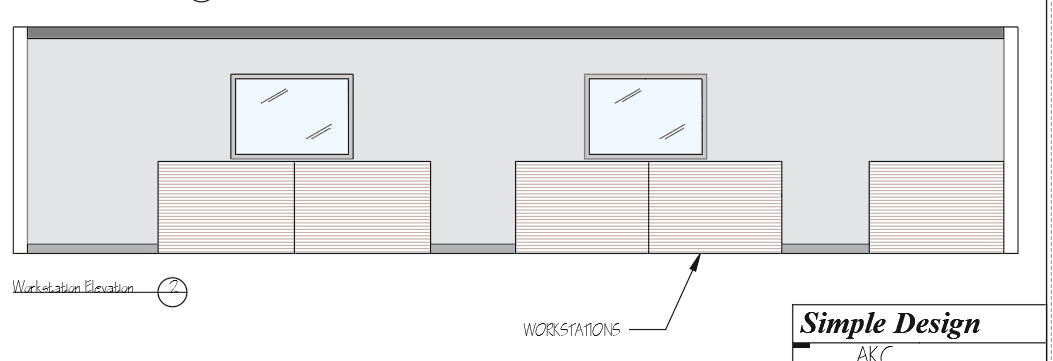
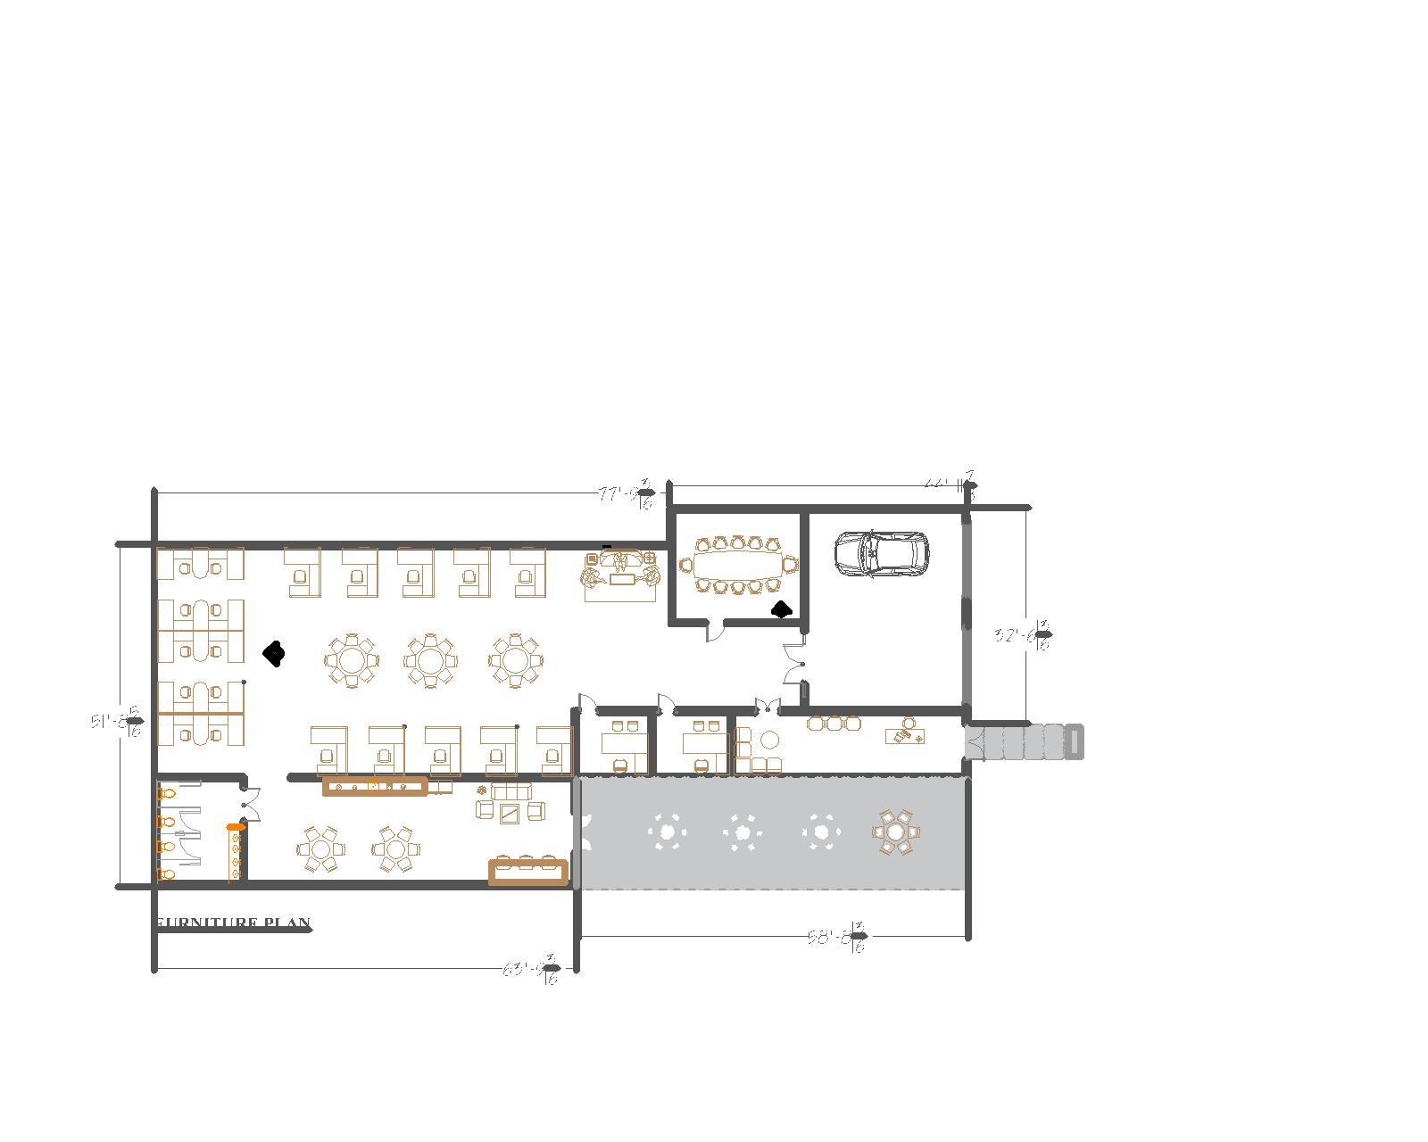
This project focuses on the redesign of a commercial office environment, emphasizing workplace strategy, lighting design, and spatial efficiency. The scope included developing a comprehensive lighting plan to support visual comfort, productivity, and flexibility across open office areas, conference rooms, and support spaces. Thoughtful fixture selection, layout, and controls were used to balance ambient, task, and accent lighting while enhancing the overall experience of the workplace. The result is a modern, functional office designed to support collaboration, focus, and evolving work patterns.
Details
This project was fully conceived and designed from the ground up, with complete authorship over the concept, spatial organization, and design strategy. The work reflects a comprehensive approach to commercial interior design, integrating workplace planning, lighting design, and material selection to create a cohesive and functional office environment.
Specifications
Area of site | 5000 |
Date | 2025 |
Status of the project | Concept |
Tools used | AutoCad |