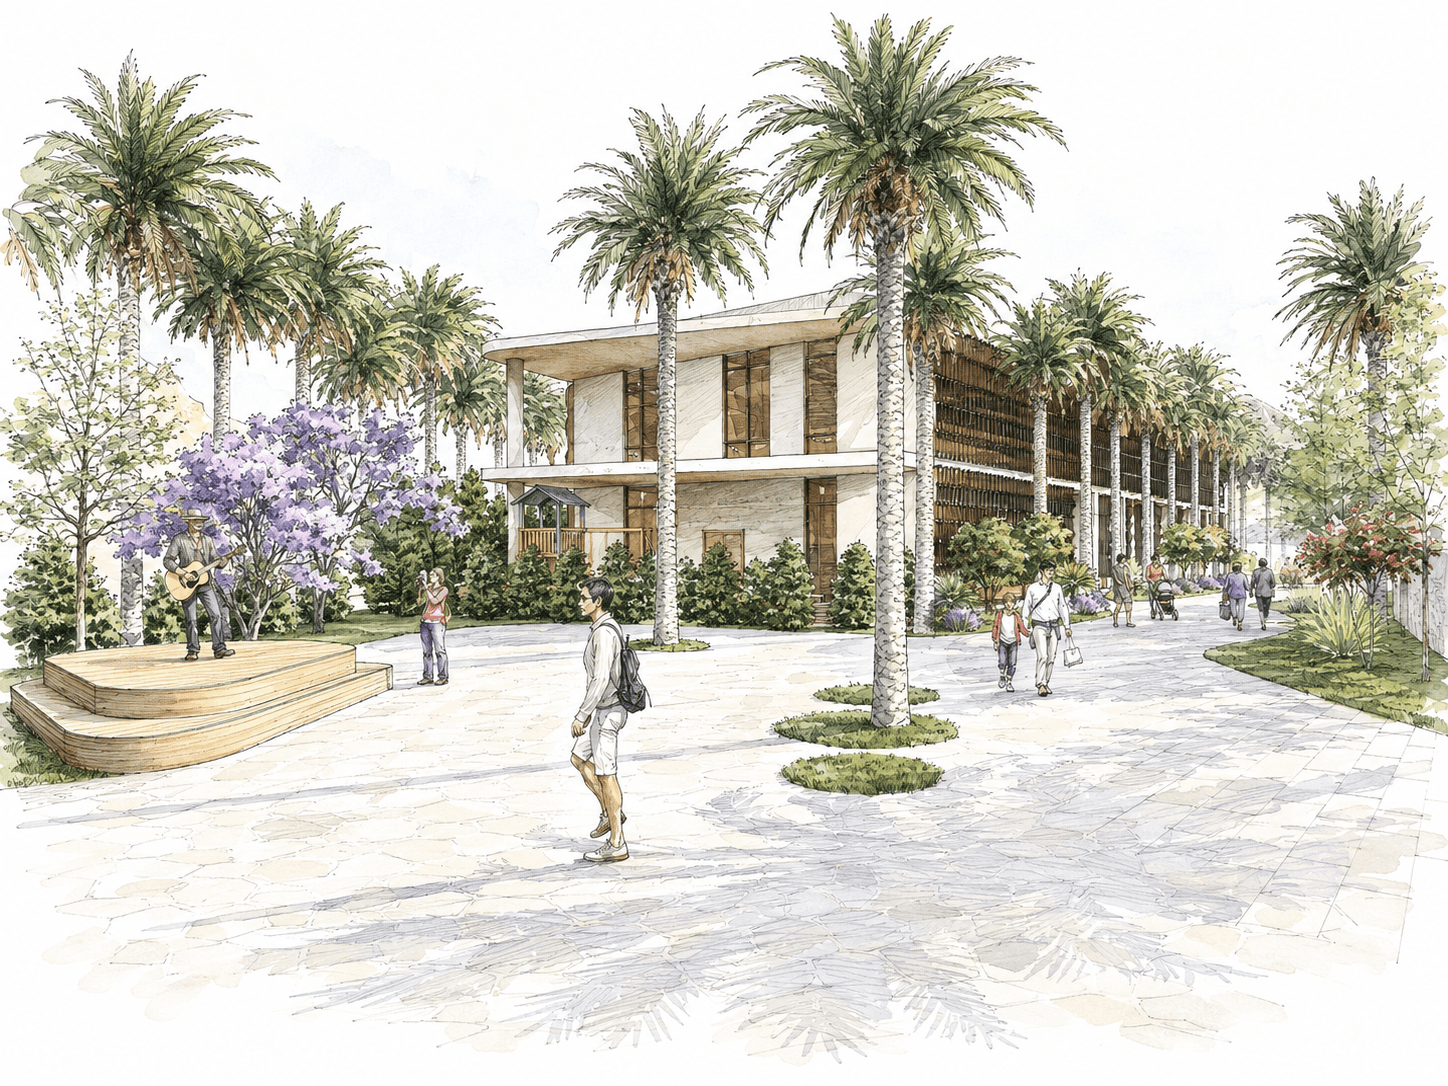
Youth Hostel Cultural Center
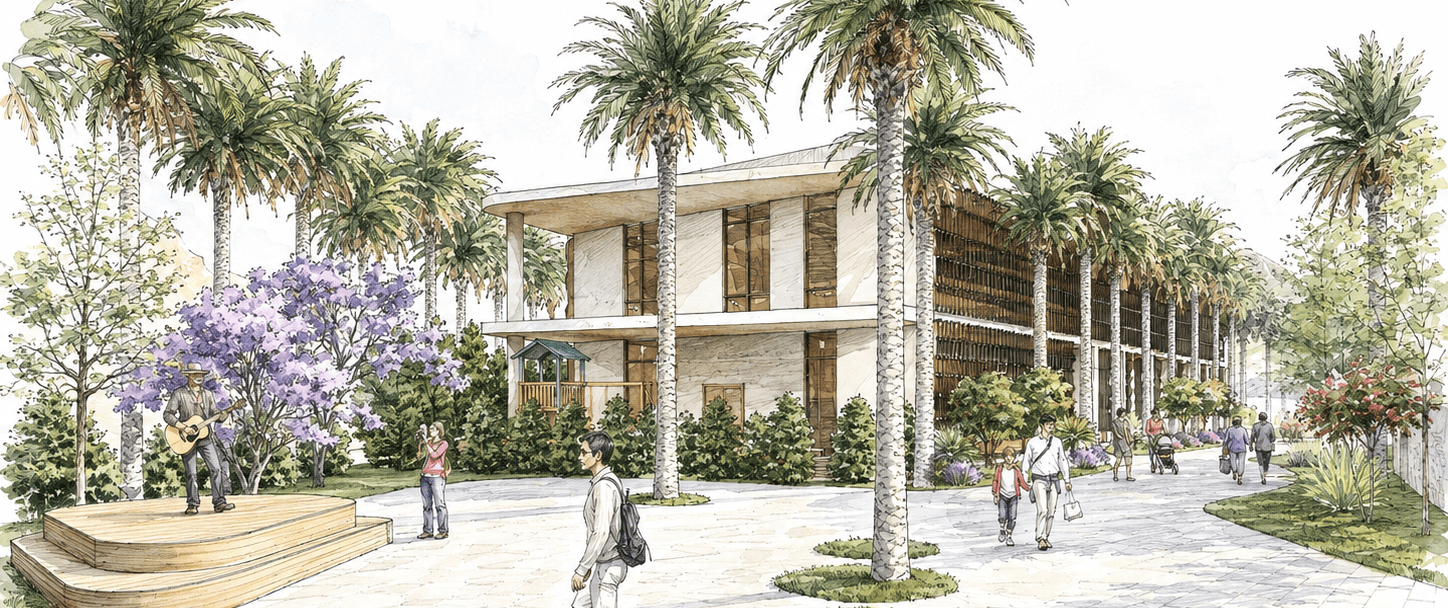
Project overview
The Youth Hostel Cultural Center is a community-oriented building located within the Youth Hostel complex in Wadi Bin Hashbal, Khamis Mushait.
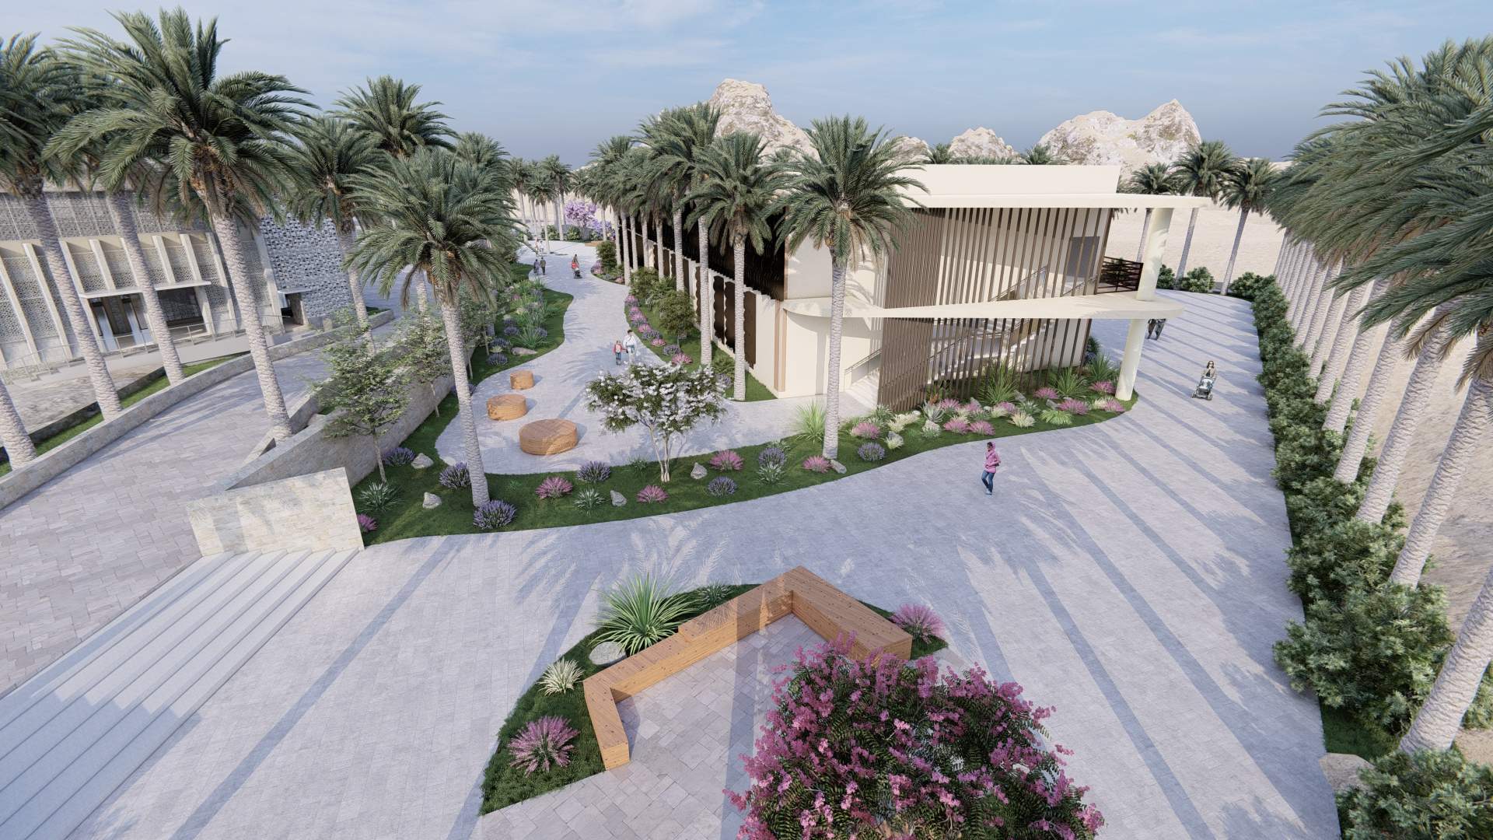
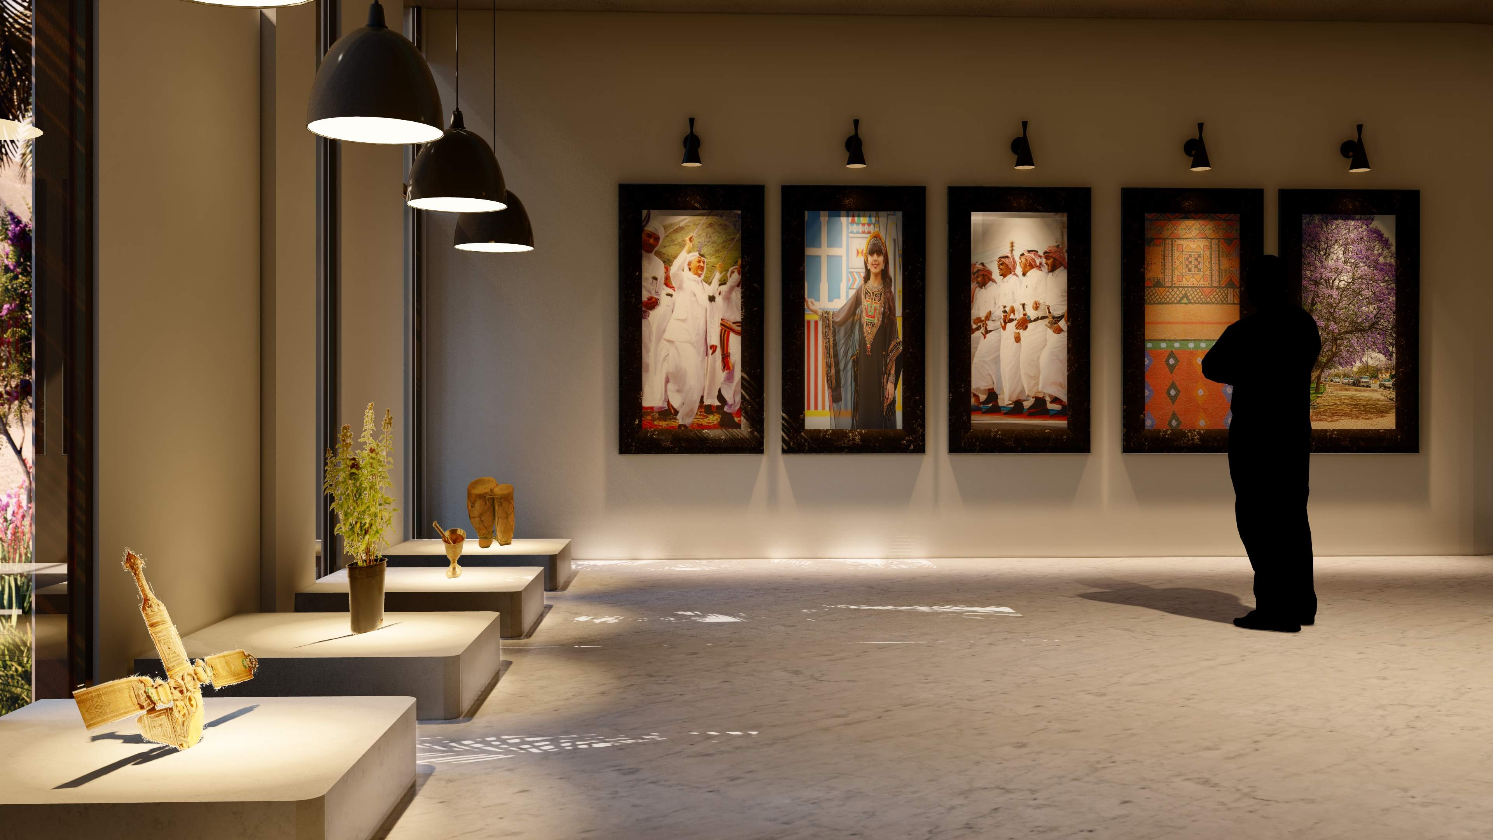
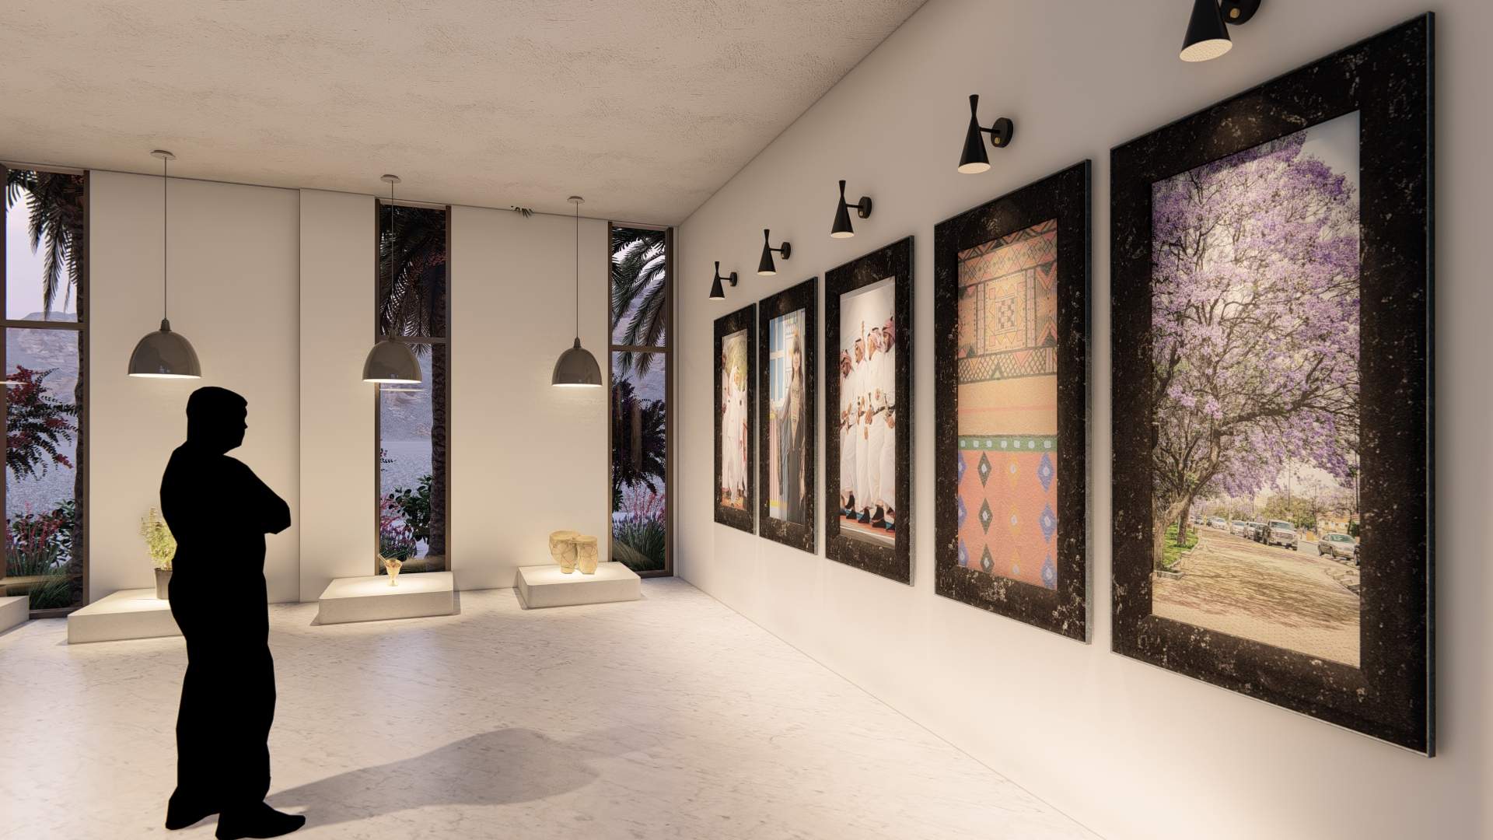
The project brings together a folk-art gallery, a productive-families exhibition, a multipurpose hall and a children’s nursery within a compact site. The design prioritises functional organisation, efficient use of space and the creation of outdoor courtyards that extend cultural and social activities beyond the building.
Project Information
Location | Wadi Bin Hashbal, Khamis Mushait, Saudi Arabia |
Project type | Cultural and community building |
Studio | Architectural Design Studio IV |
Academic work | Individual building design within a collaboratively developed site plan |
Site area | 783.75 m² |
Role | Individual architectural design and planning; collaborative site planning with the studio group |
Main functions | Folk-art gallery, productive-families exhibition, multipurpose hall and children’s nursery |
Project scope | Collaborative site planning, individual architectural concept, floor plans, structural system, elevations, sections and visualization |
Design Concept
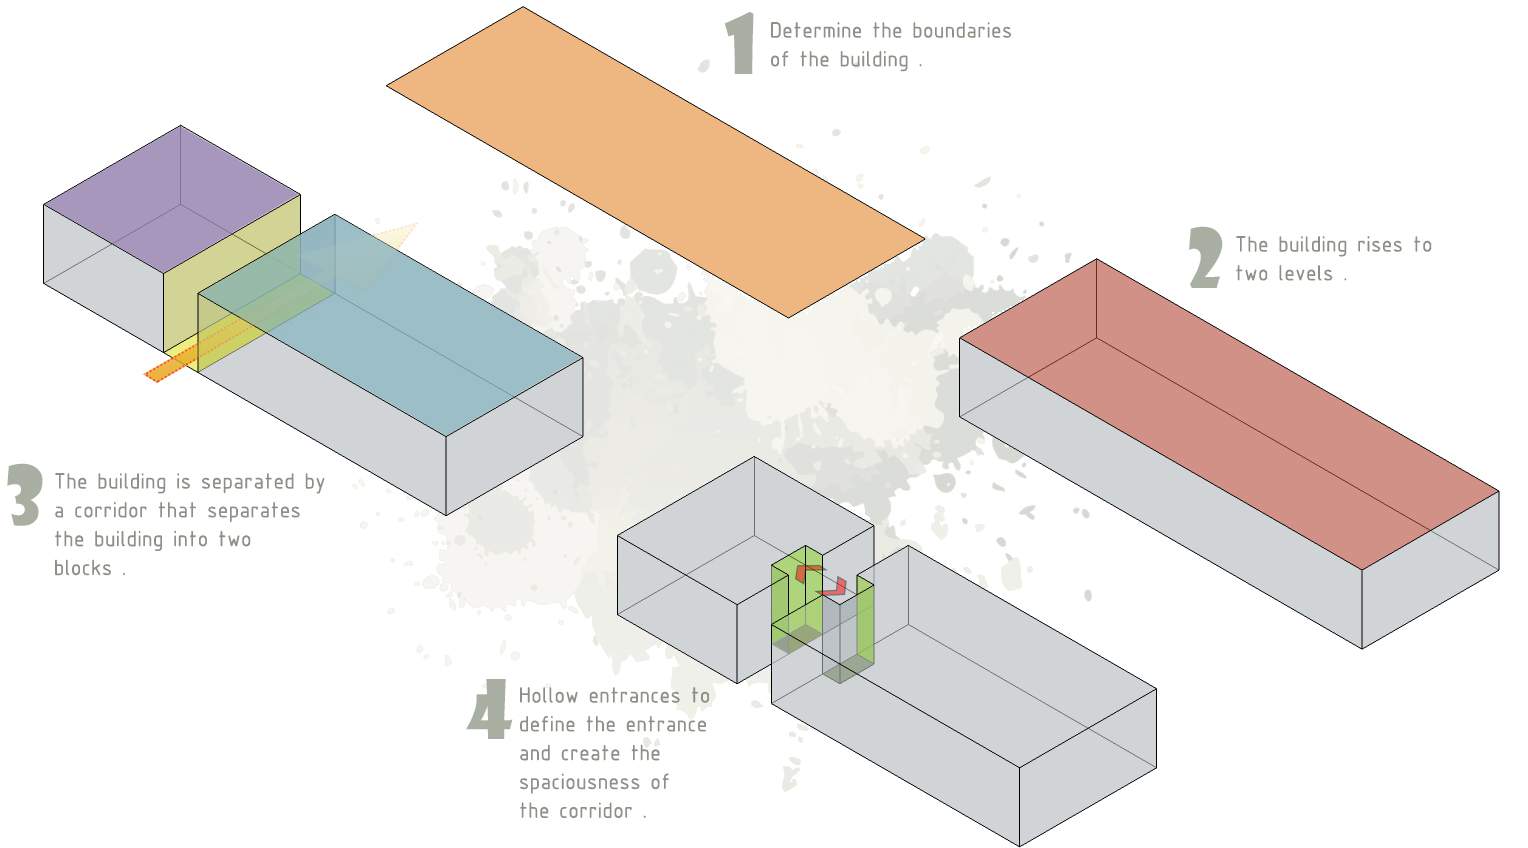
The design concept is based on creating a functional and efficient cultural building within the site’s narrow and elongated proportions.
The programme is organised as a sequence of connected indoor spaces supported by outdoor courtyards, allowing cultural, community and children’s activities to extend beyond the building. The design focuses on clear circulation, effective use of space and a balanced relationship between enclosed functions and open gathering areas.
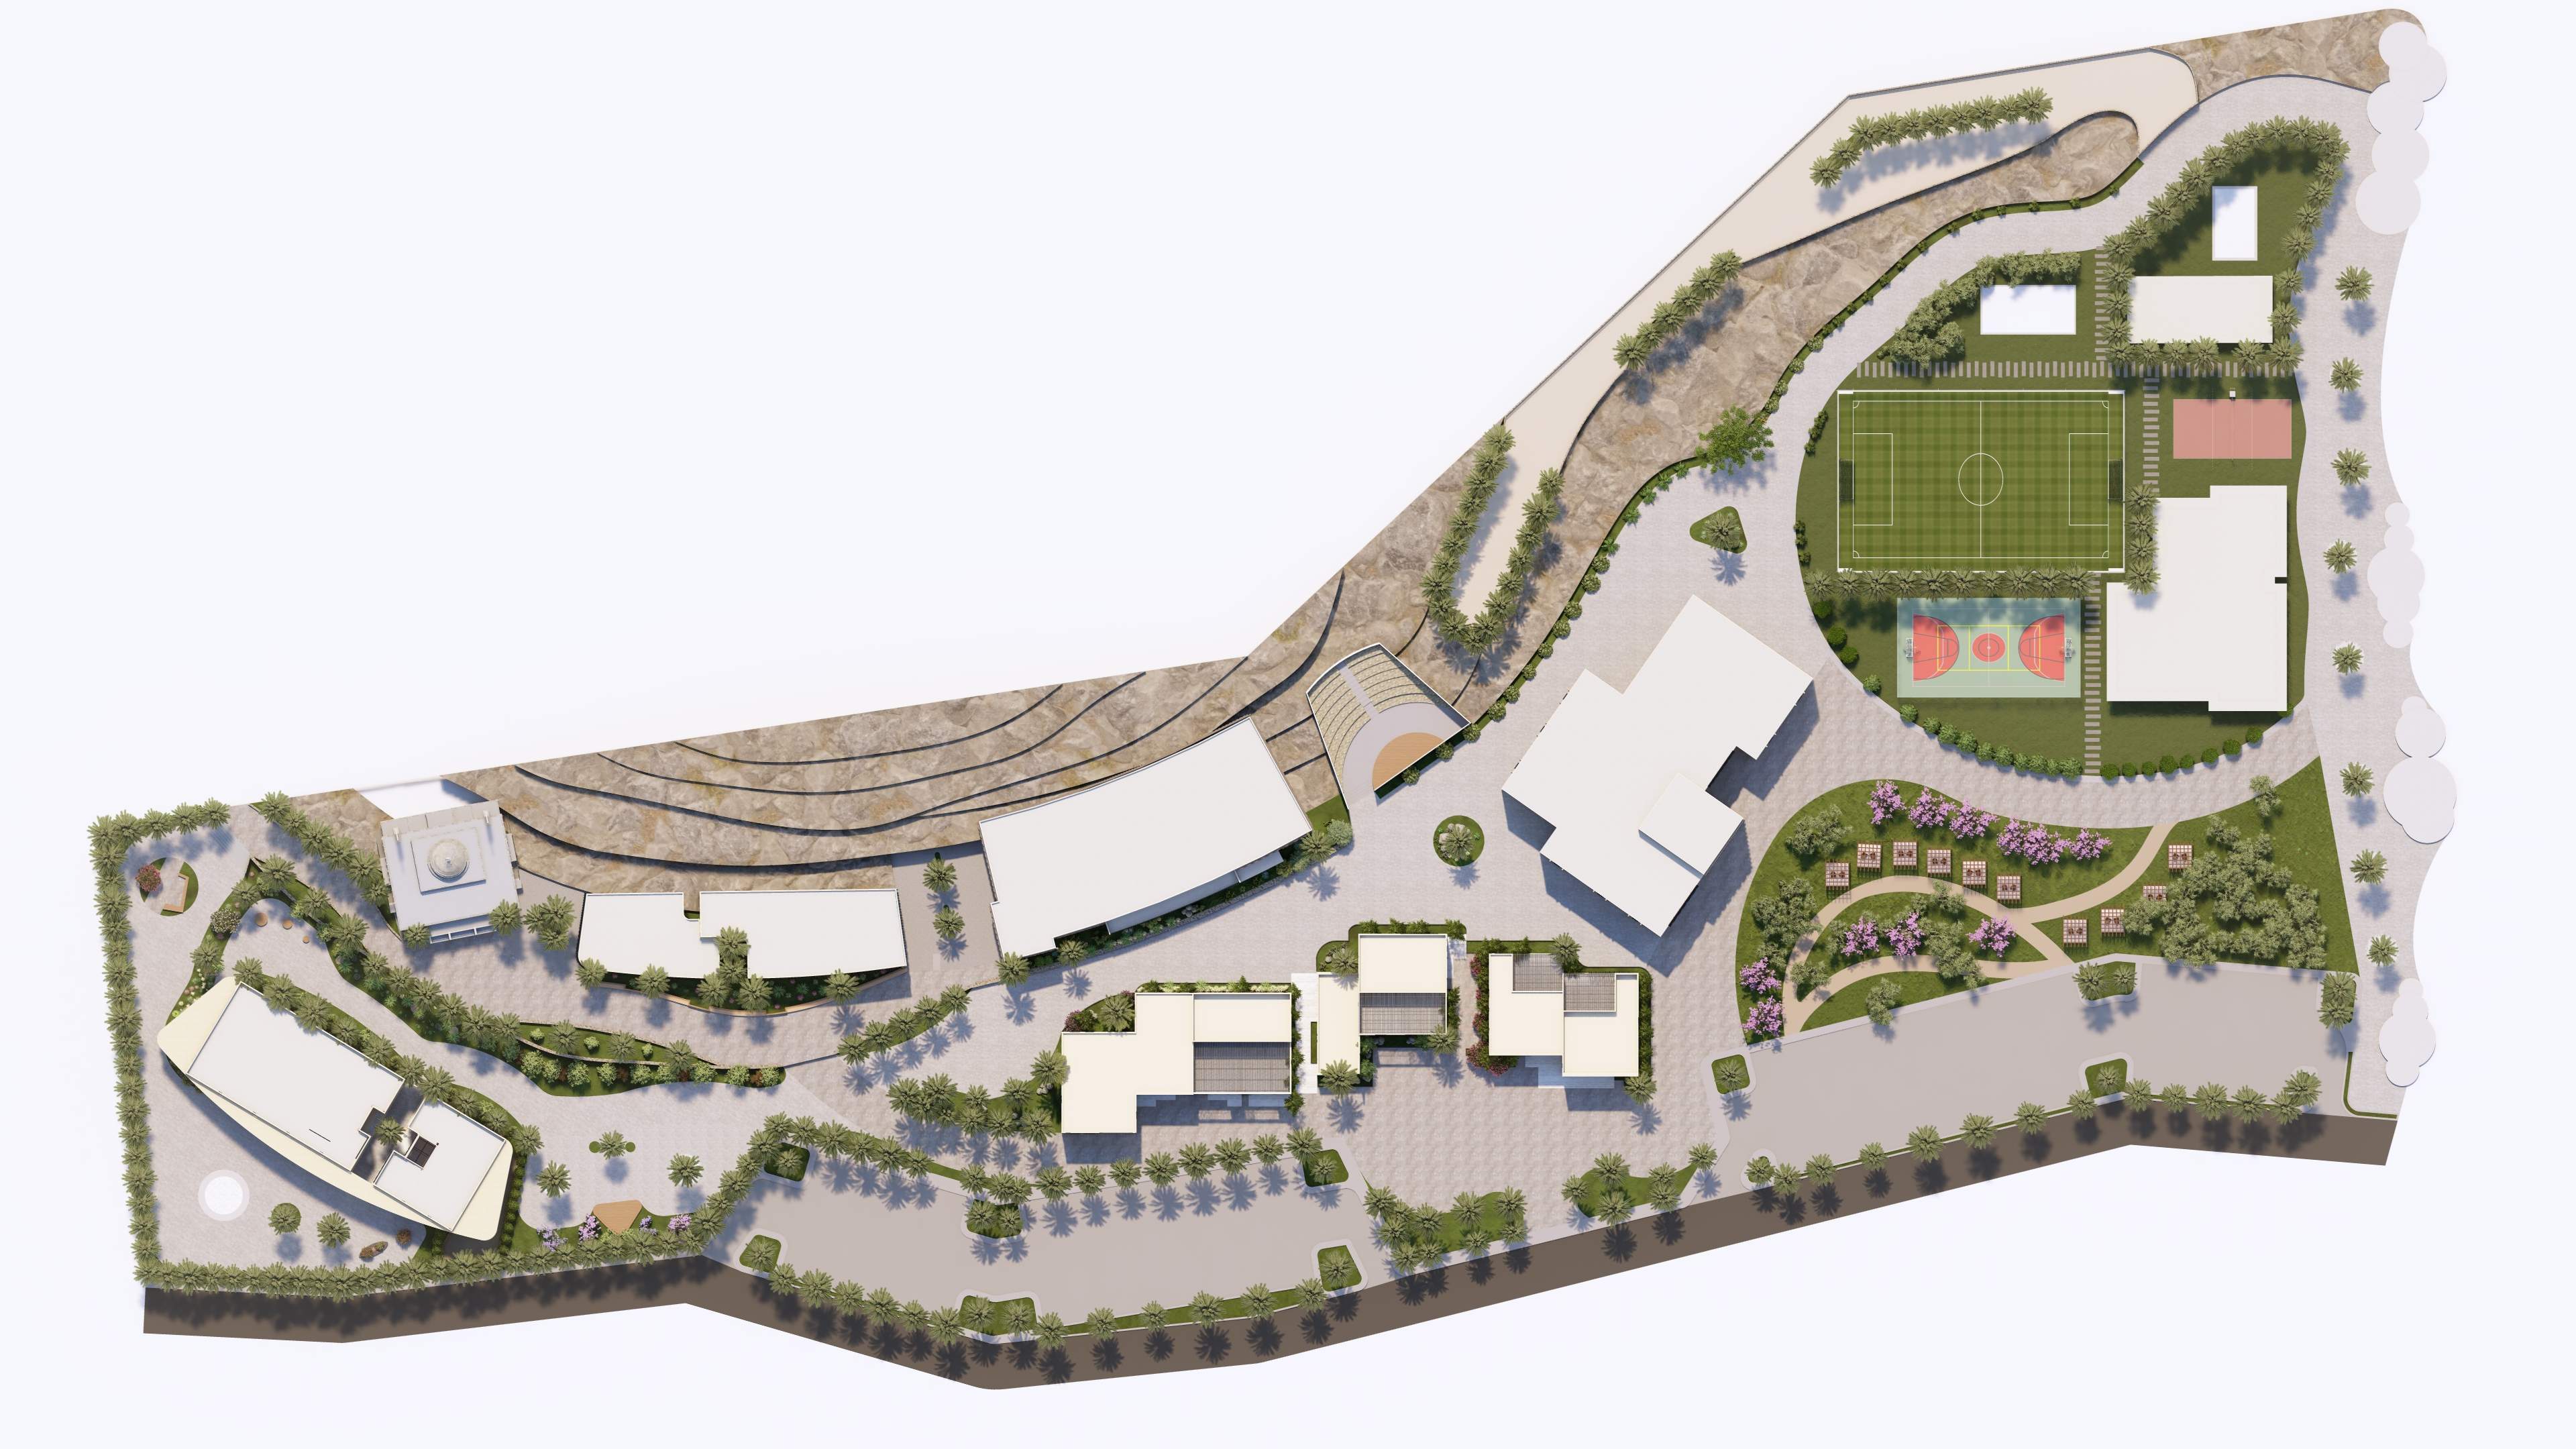
Site Plan
The site plan was developed collaboratively as part of the wider Youth Hostel complex in Wadi Bin Hashbal.
The group strategy coordinates the buildings, pedestrian connections and shared outdoor spaces across the site. Within this framework, the Cultural Center is positioned to connect clearly with the surrounding facilities while providing accessible entrances, outdoor courtyards and open areas that support cultural and community activities.
Floor Plans
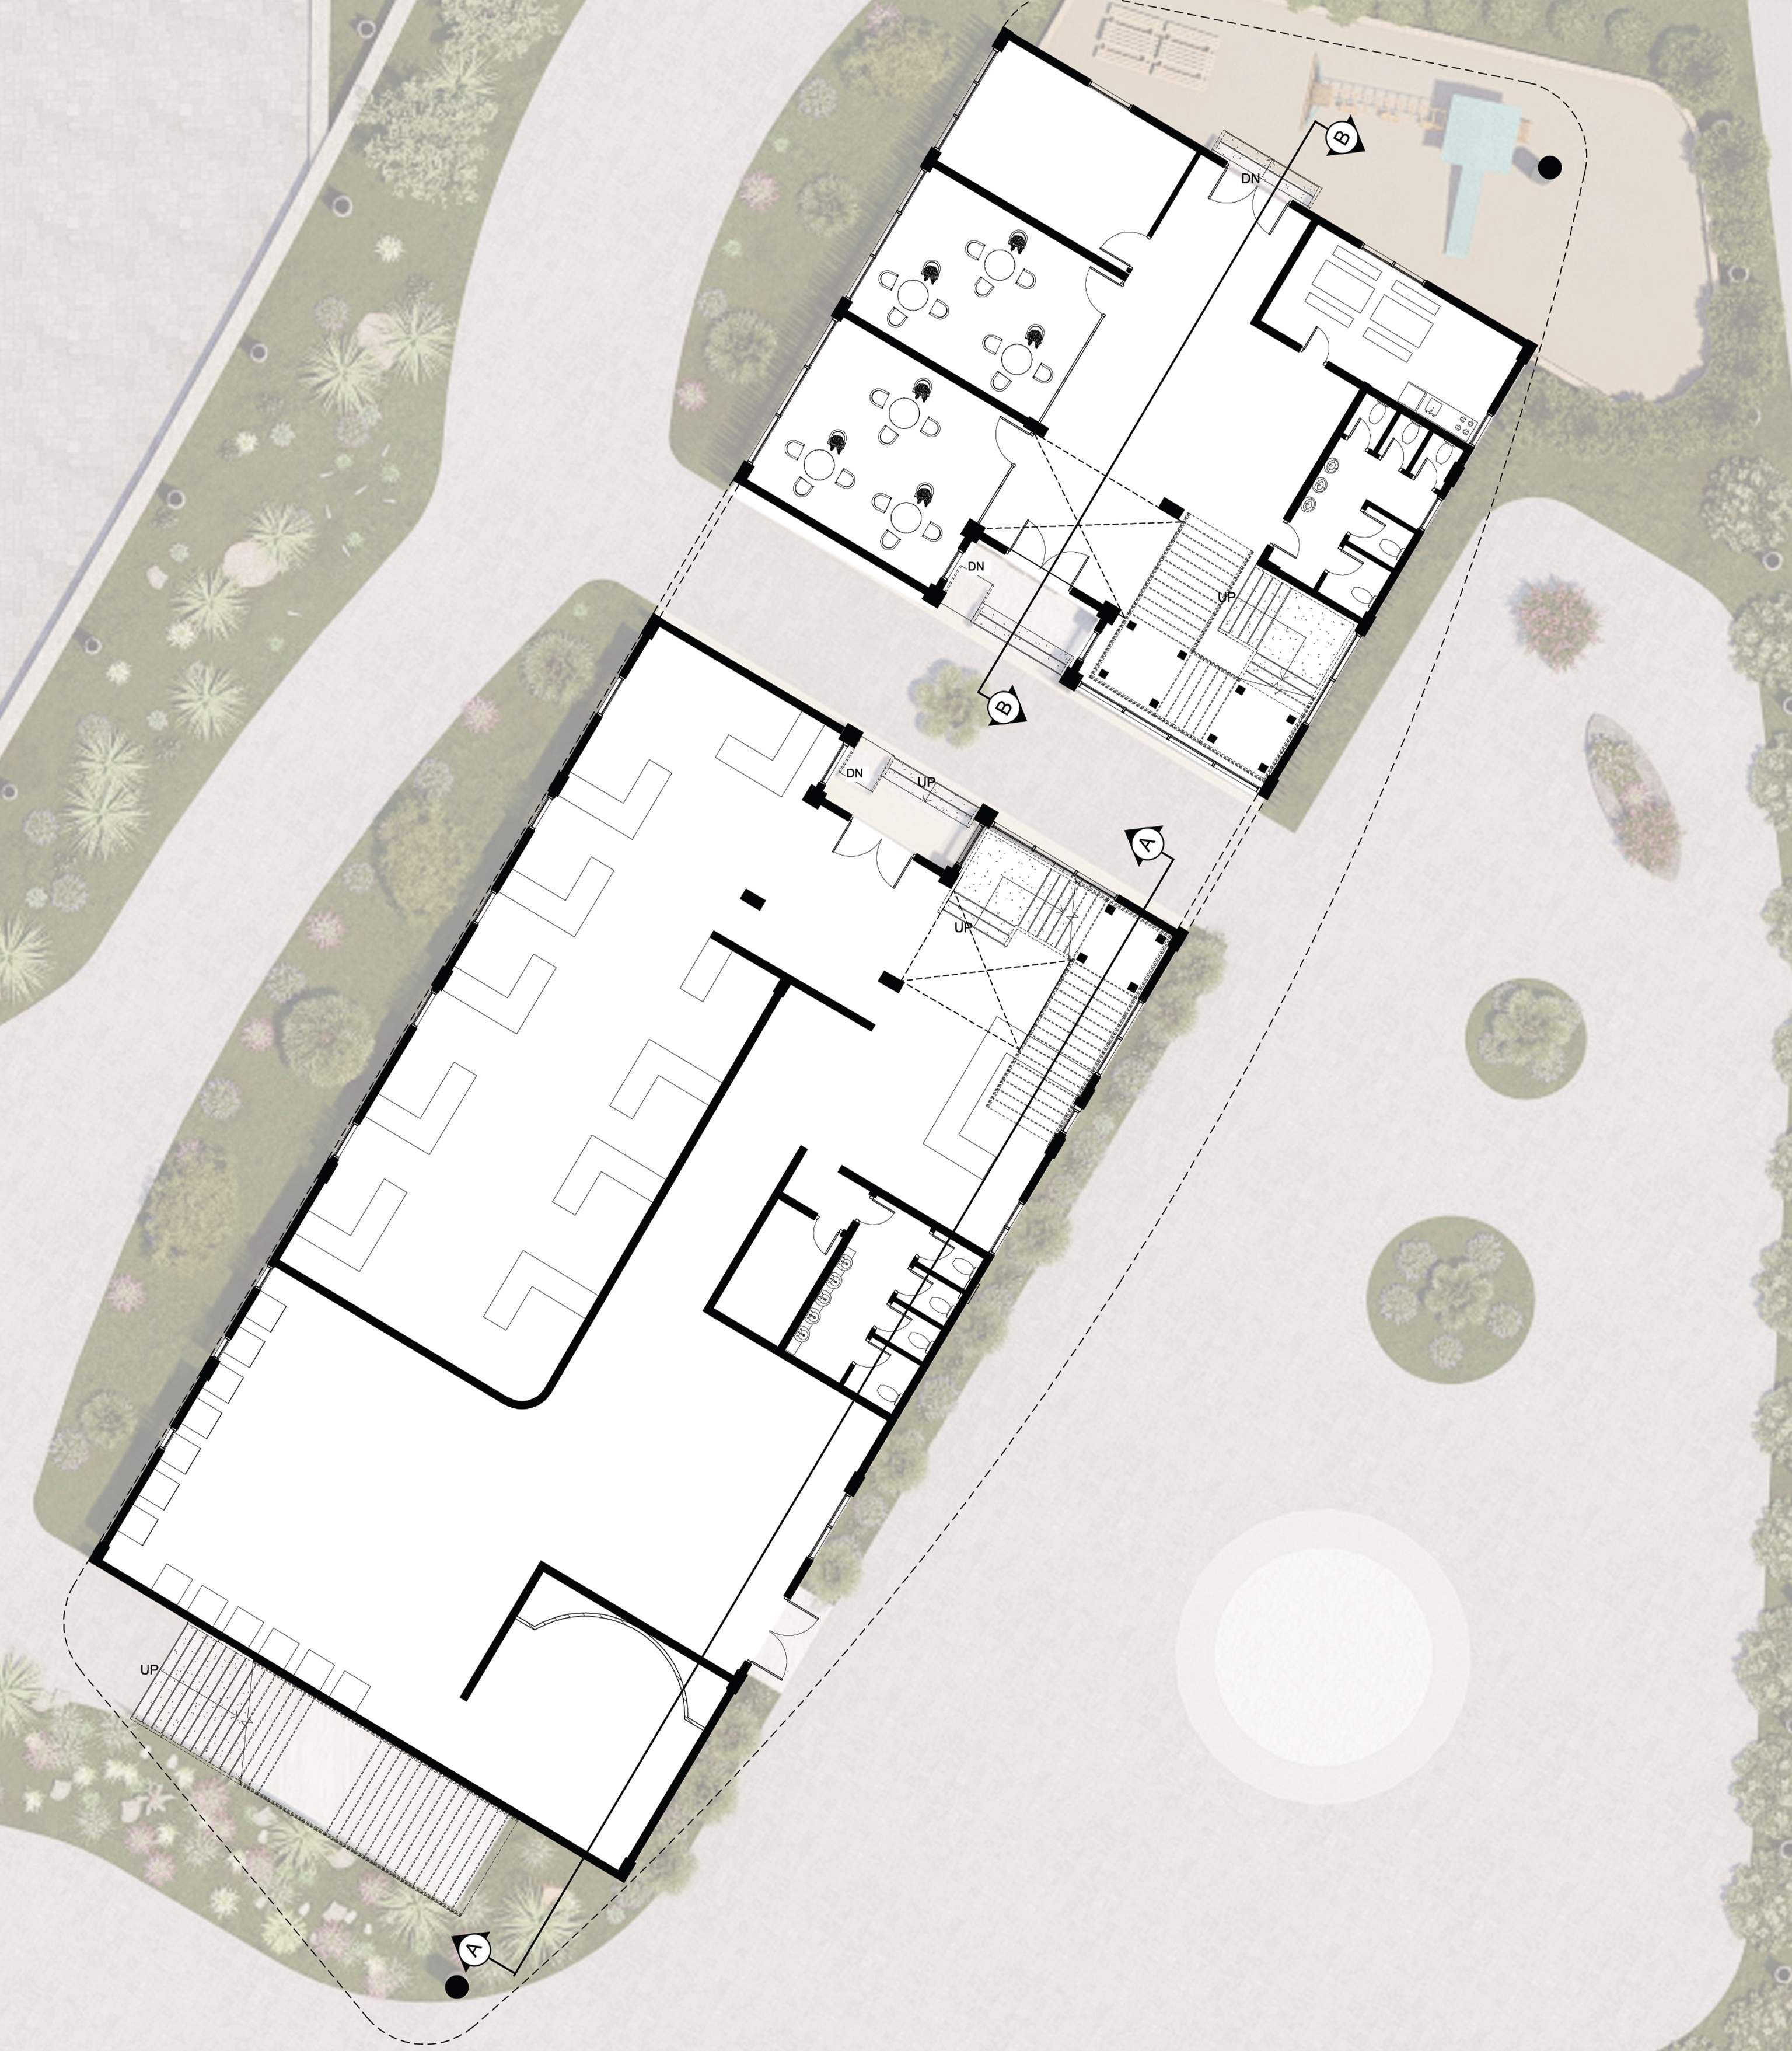
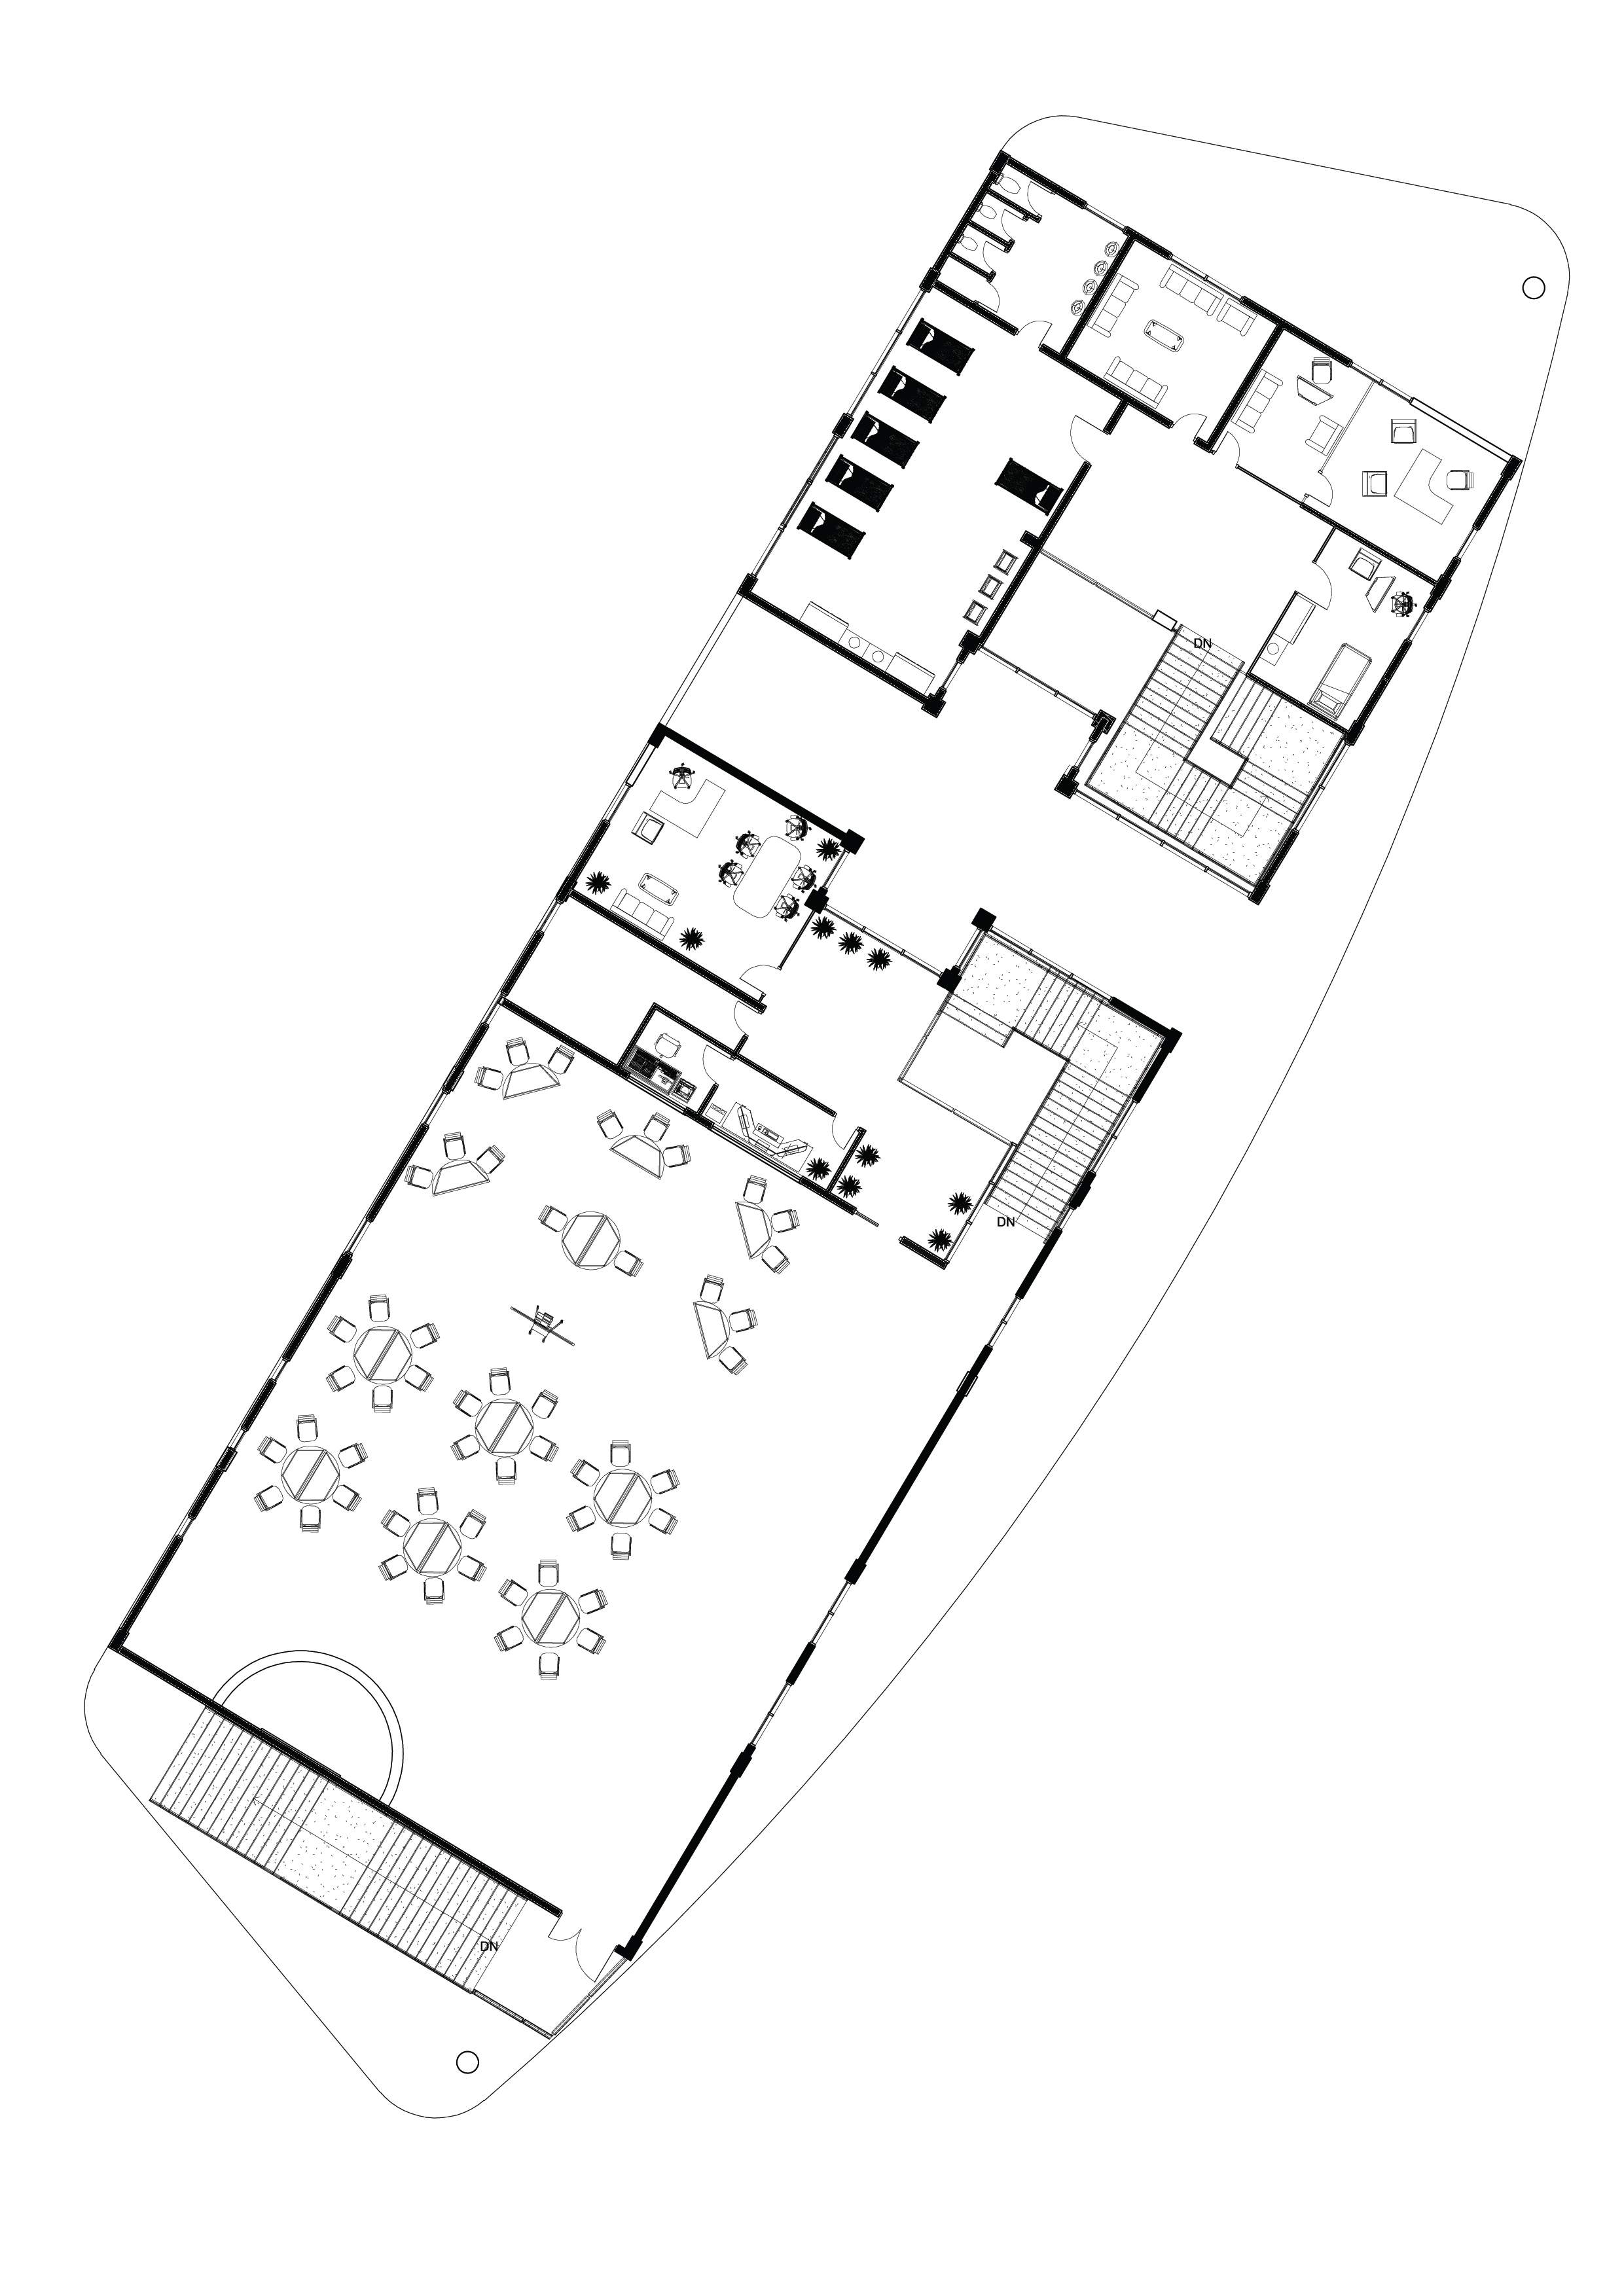
The floor plans distribute the cultural and community functions across two levels within the site’s narrow rectangular form.
The layouts organise the folk-art gallery, productive-families exhibition, multipurpose hall, children’s nursery and supporting spaces through clear circulation, while maintaining direct relationships with the outdoor courtyards.
Structural System
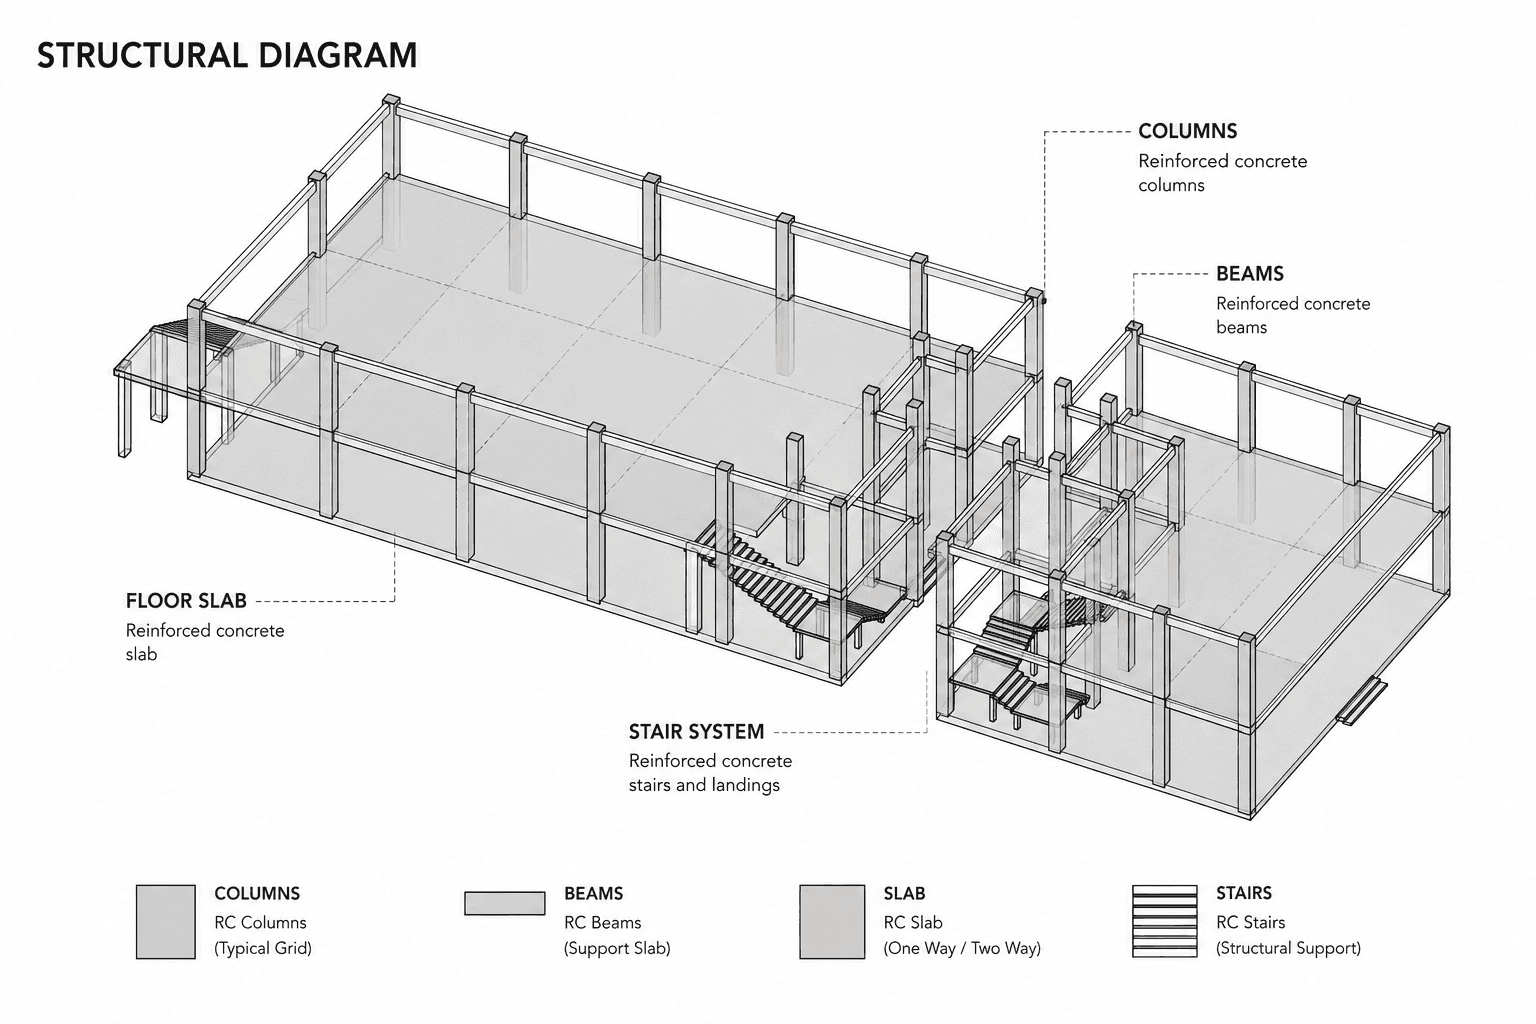
The structural system is organised to support the building’s linear form and the distribution of spaces across two levels.
The column layout follows the main planning grid while accommodating the larger spans required for the multipurpose hall, galleries and shared community spaces. Circulation areas and outdoor courtyards remain clearly integrated within the structural arrangement.
Elevations
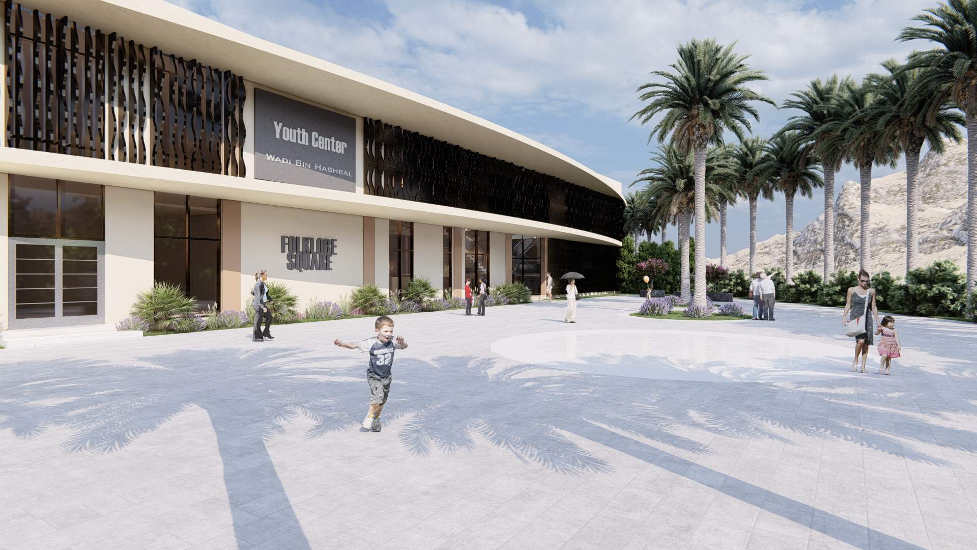
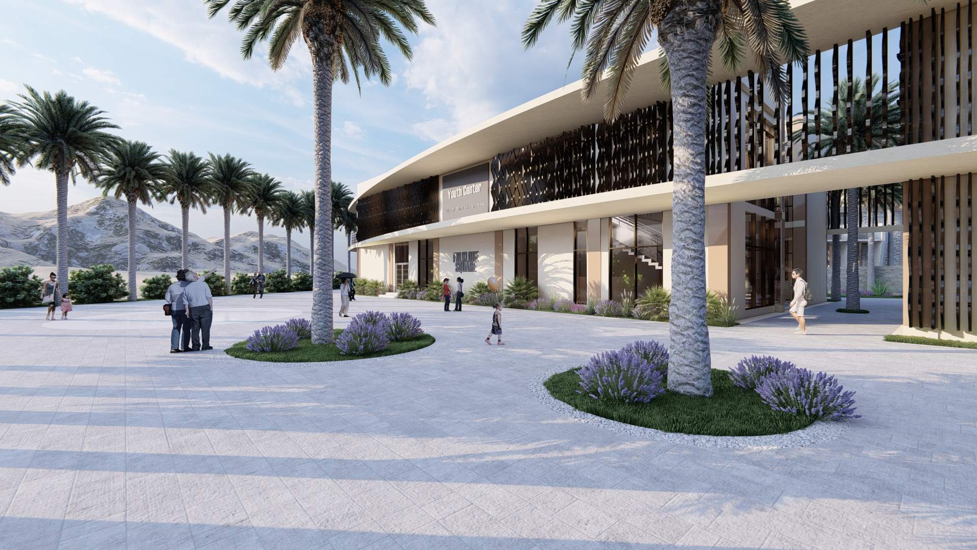
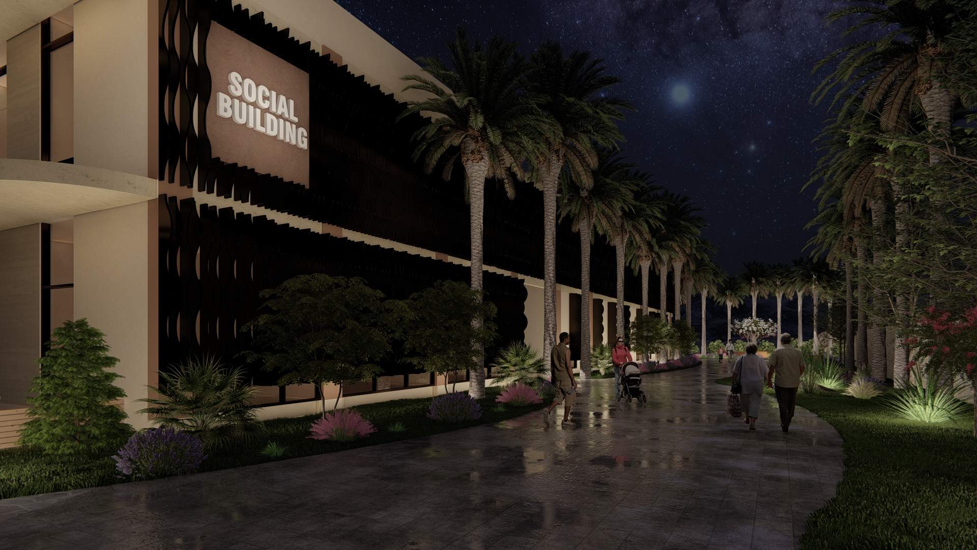
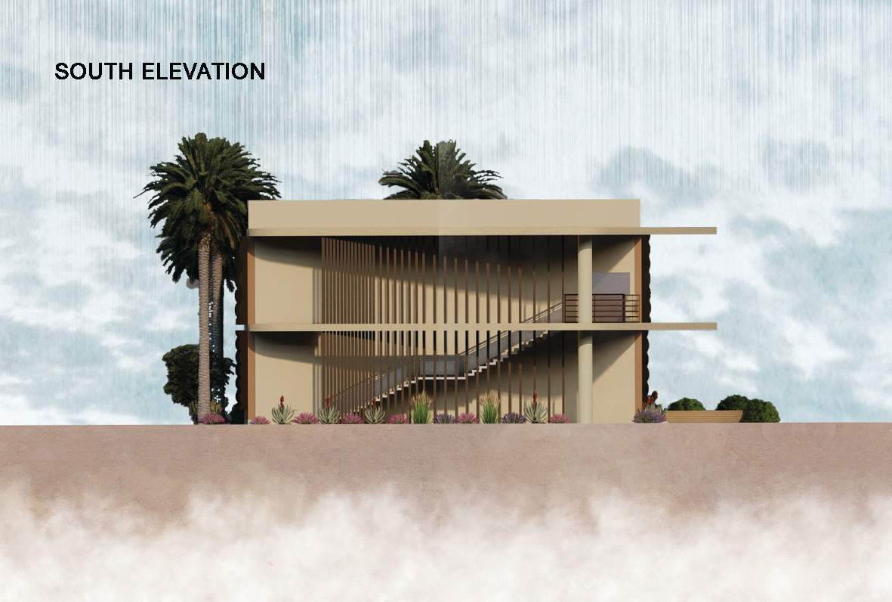
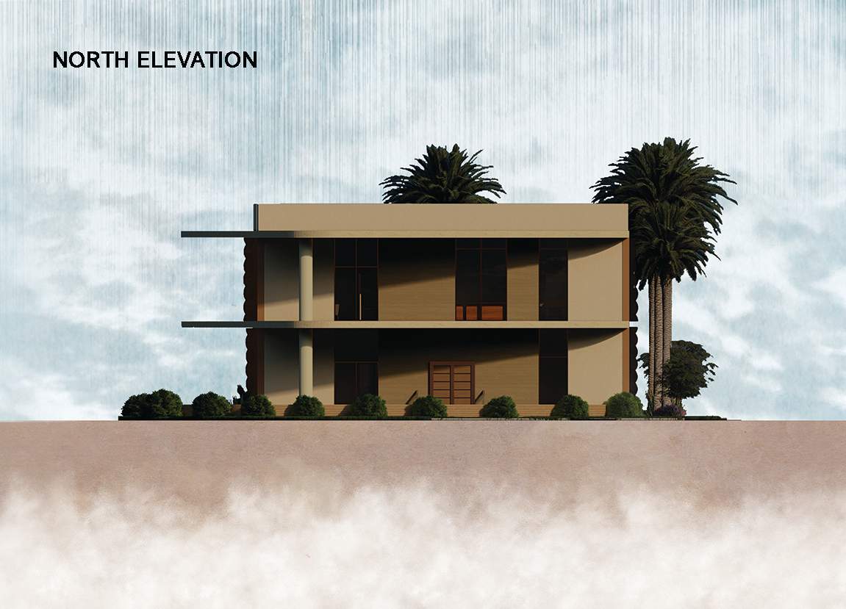
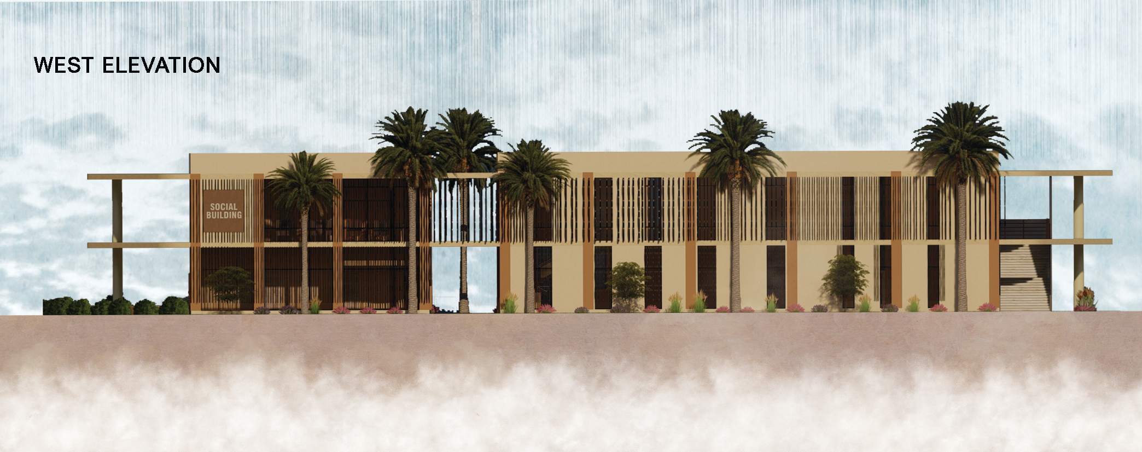
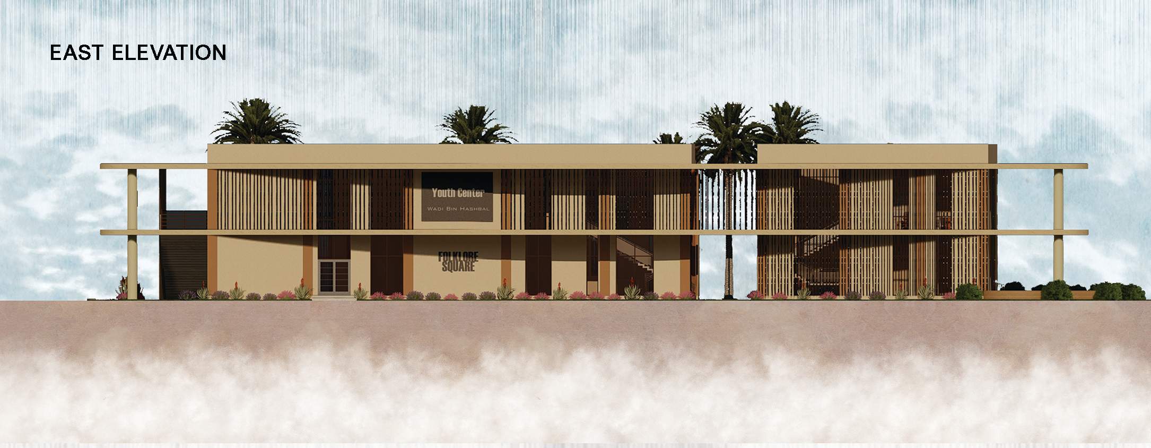
The elevations express the building’s horizontal composition and the relationship between enclosed cultural spaces, circulation areas and outdoor courtyards.
Openings and façade elements are arranged according to the internal functions, providing daylight, visual connection and a consistent architectural character across the four sides of the building.
Sections
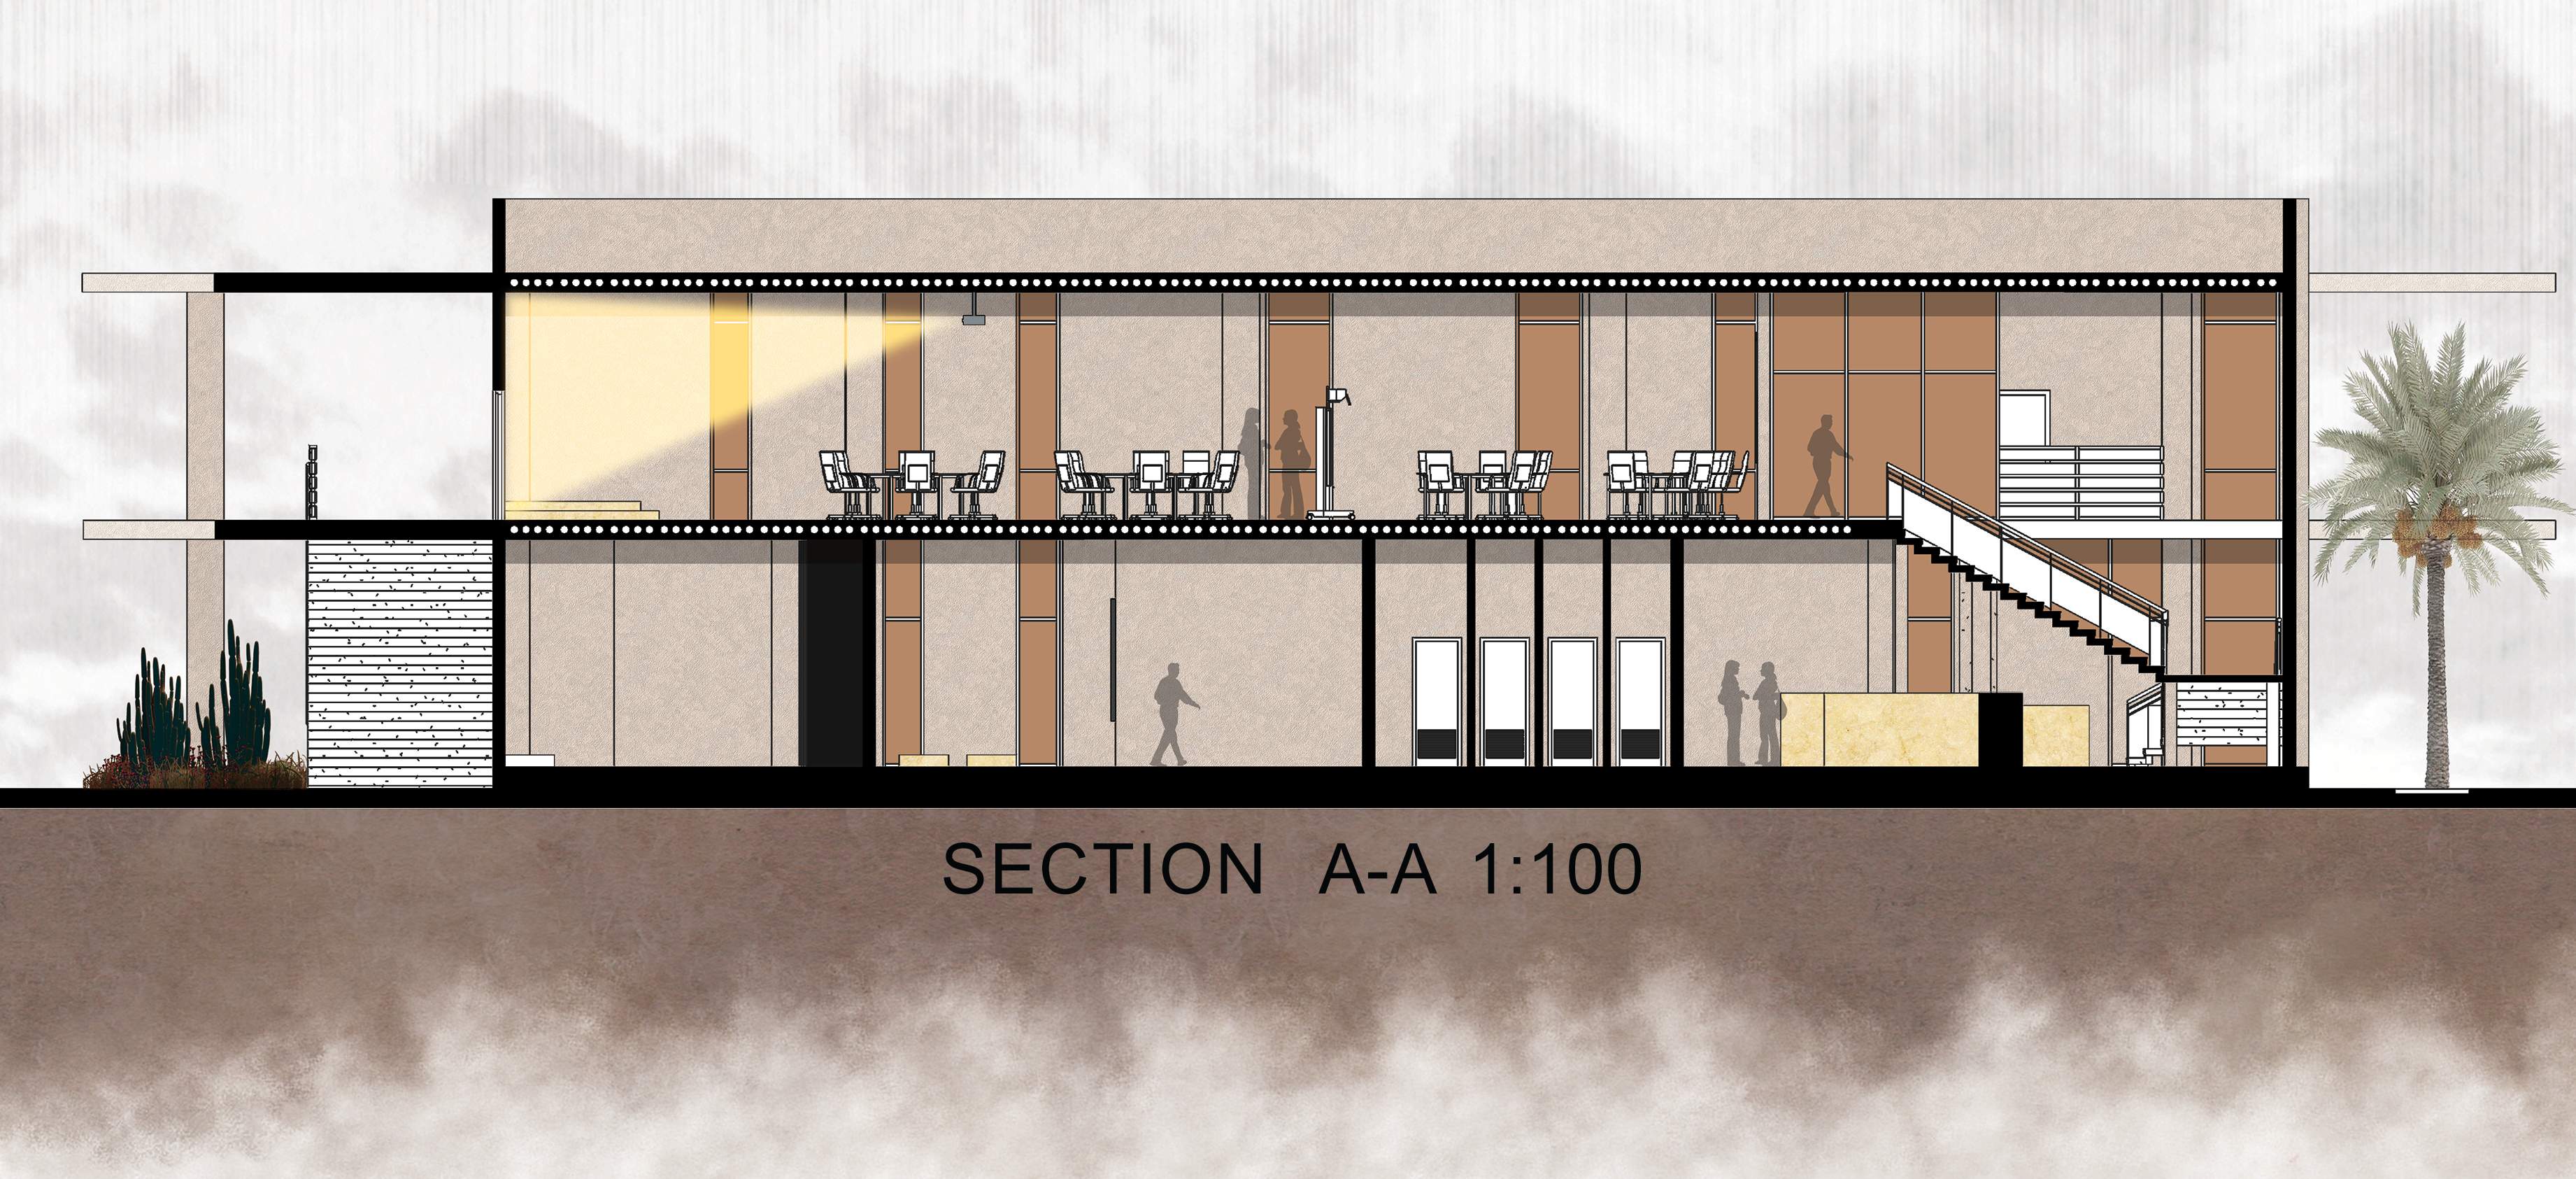
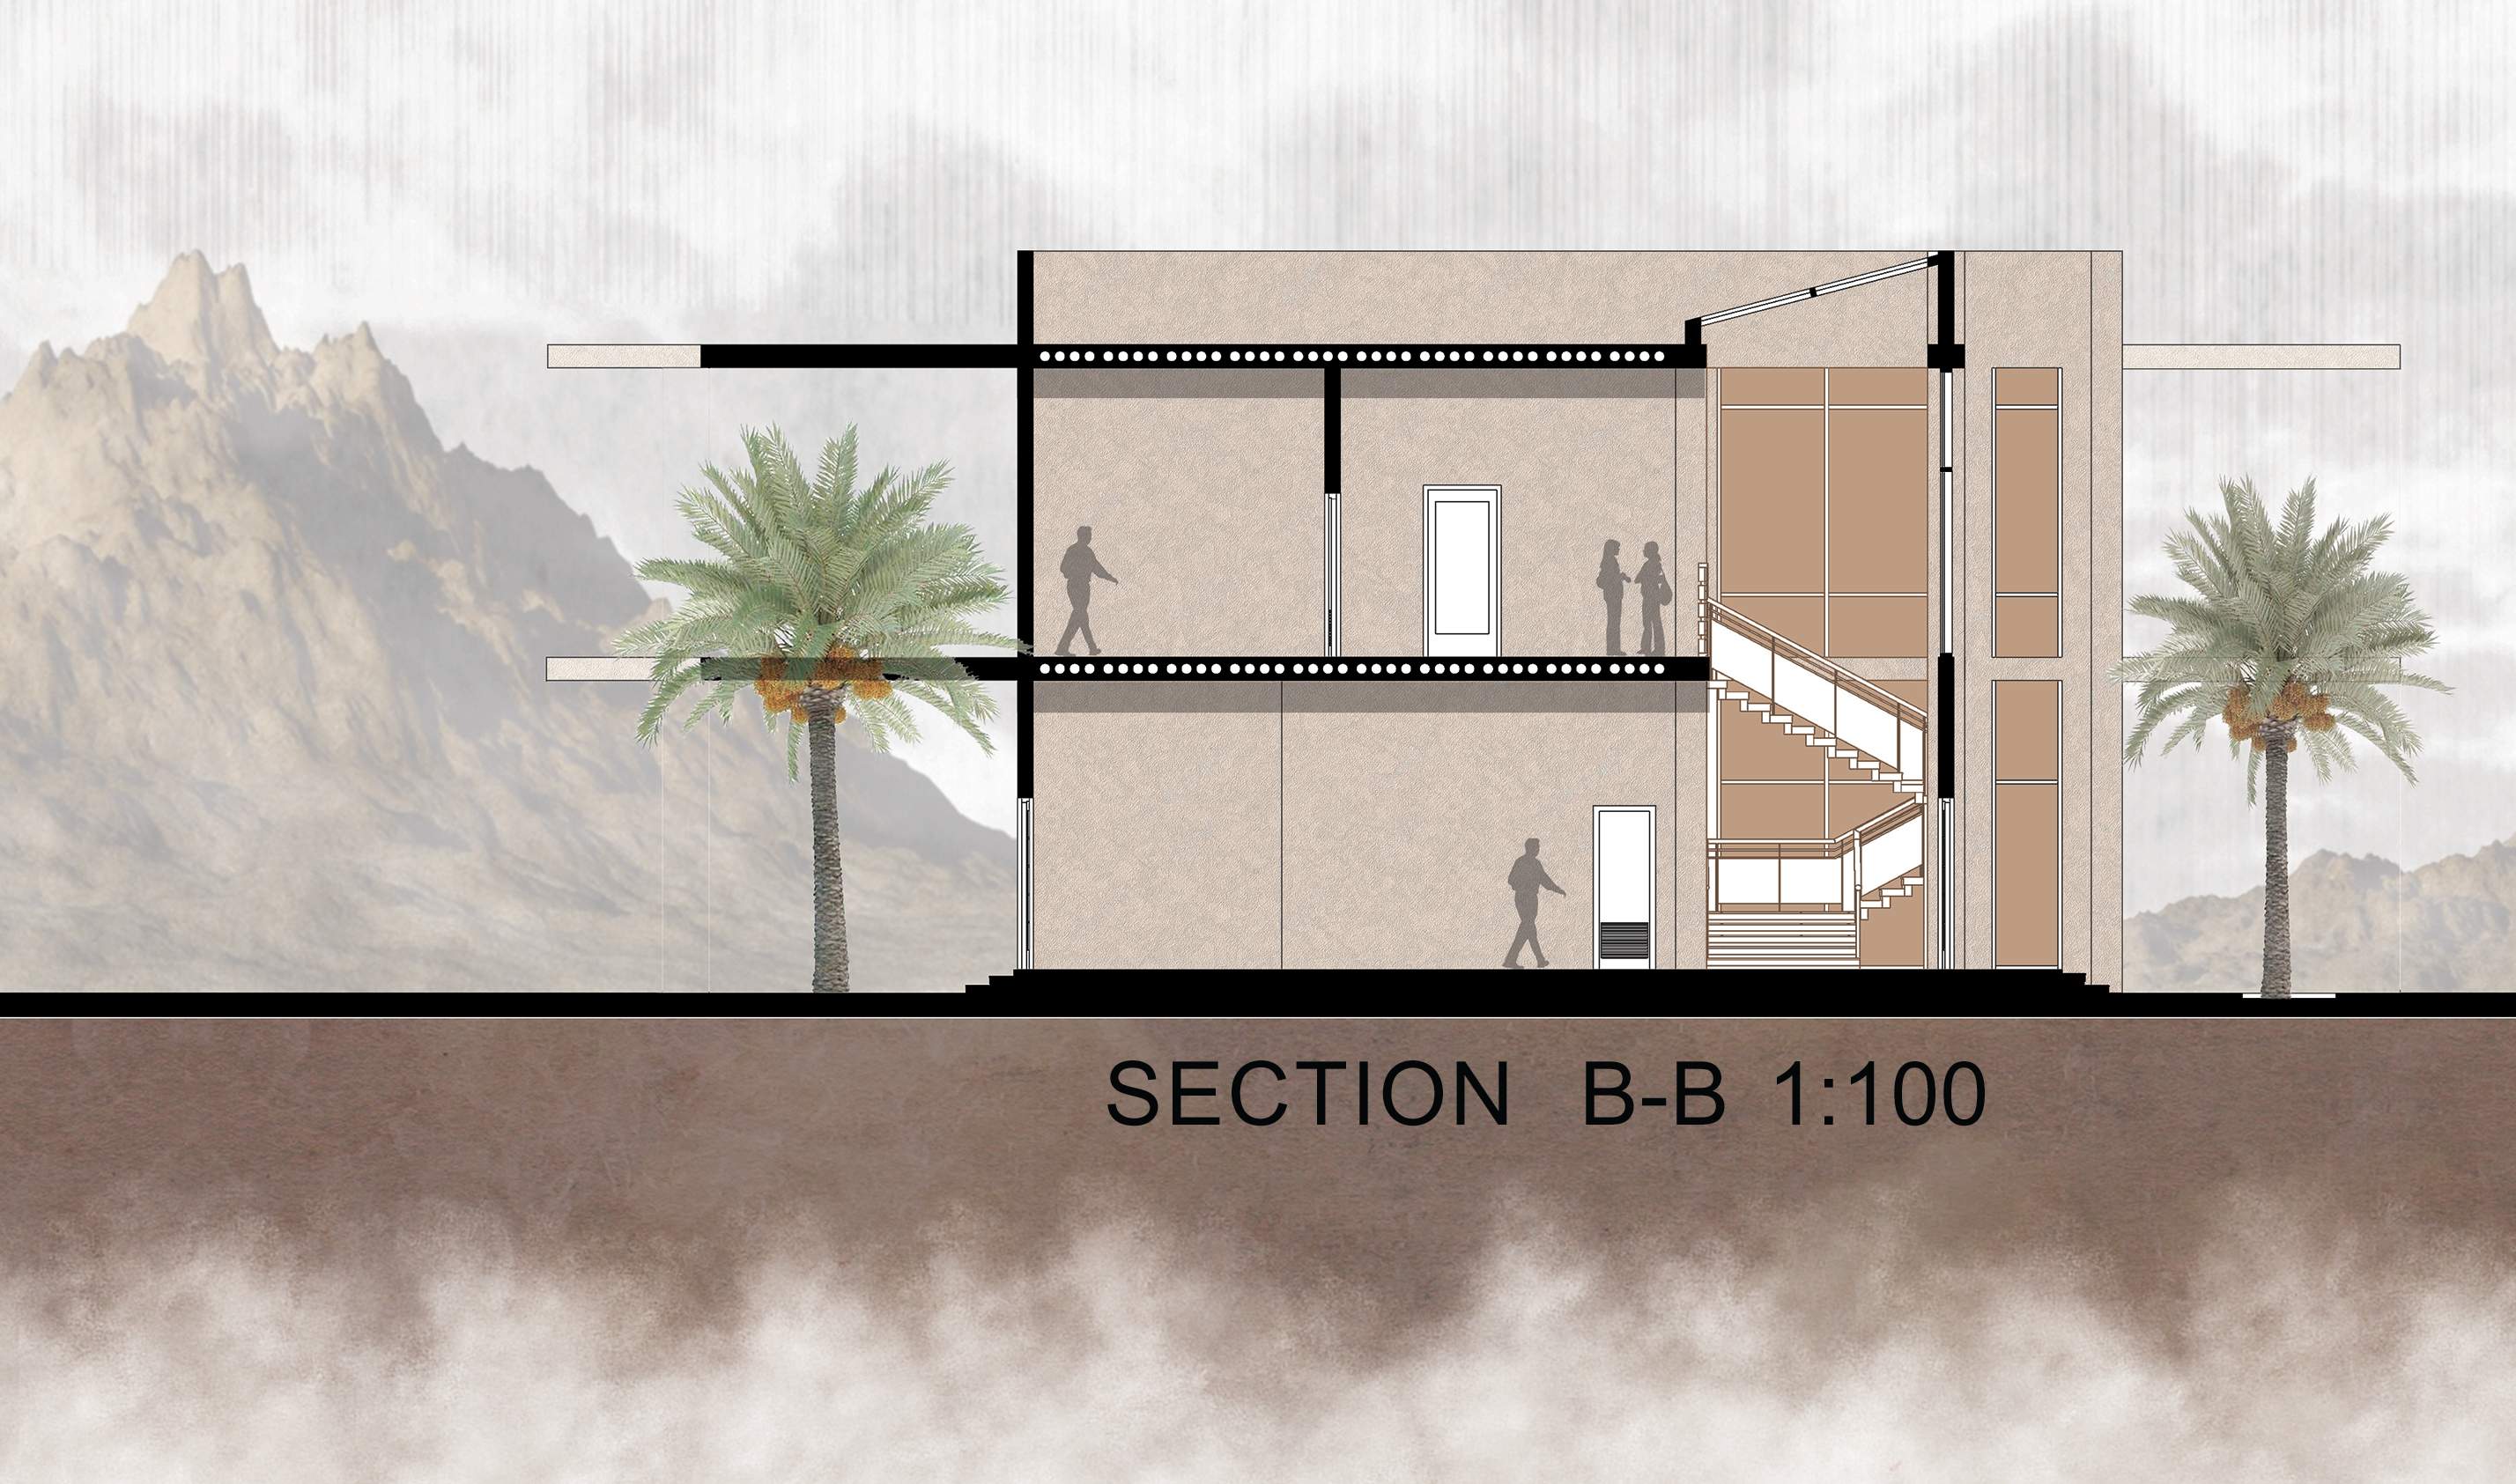
The building sections explain the relationship between the two floor levels, the main internal spaces and the surrounding outdoor courtyards.
They clarify the vertical organisation of the cultural functions, floor-to-floor relationships, circulation and the connection between enclosed spaces and the external areas.