Riwaq Al-Ma'rifah
Project overview
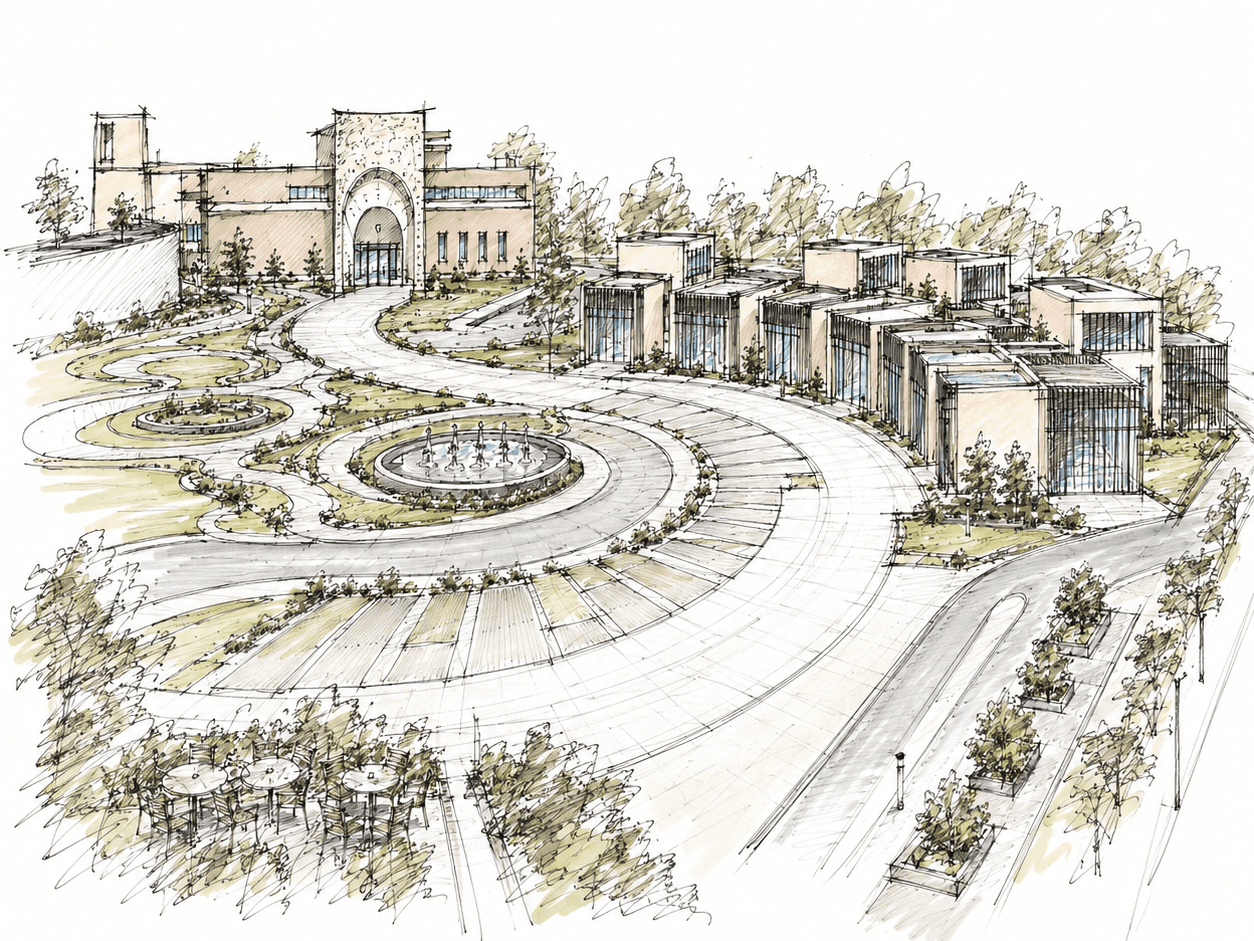
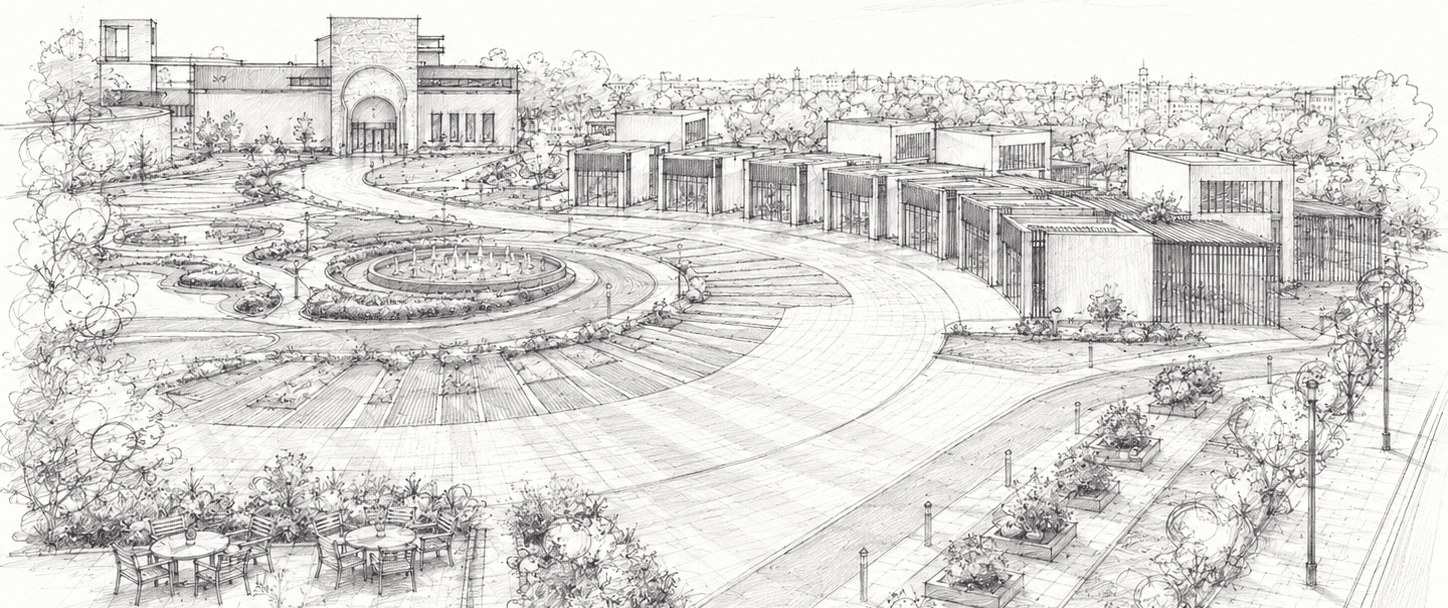
Riwaq Al-Ma'rifah is a cultural, educational, and commercial center located at Al-Bihar Square in central Abha, Saudi Arabia.
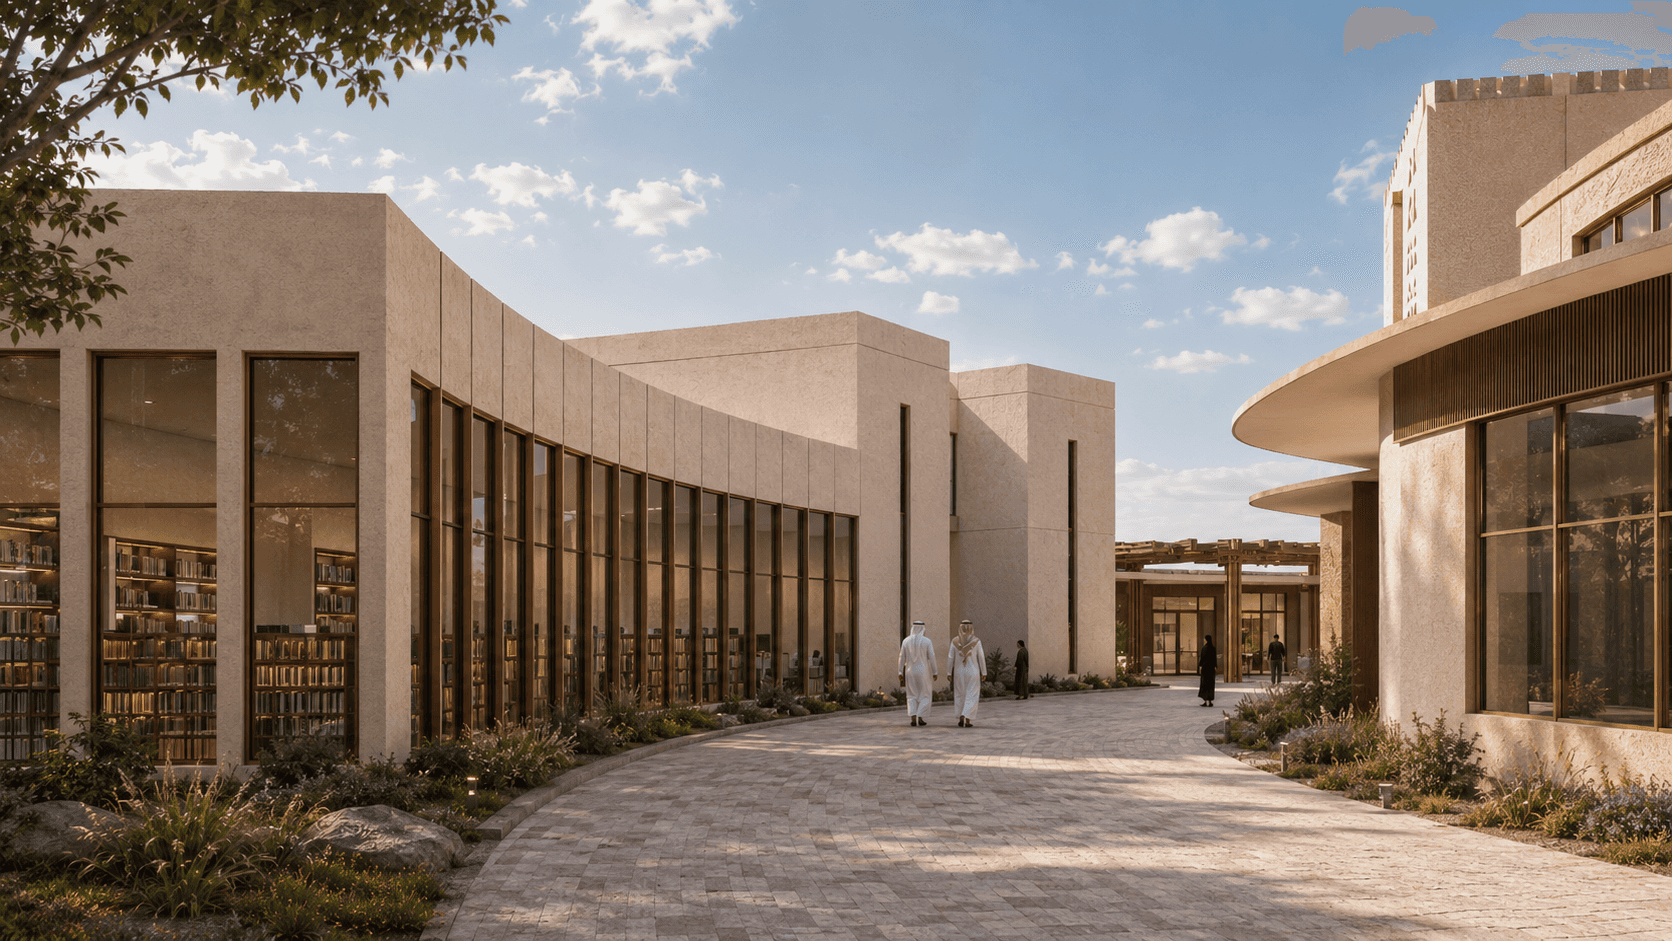
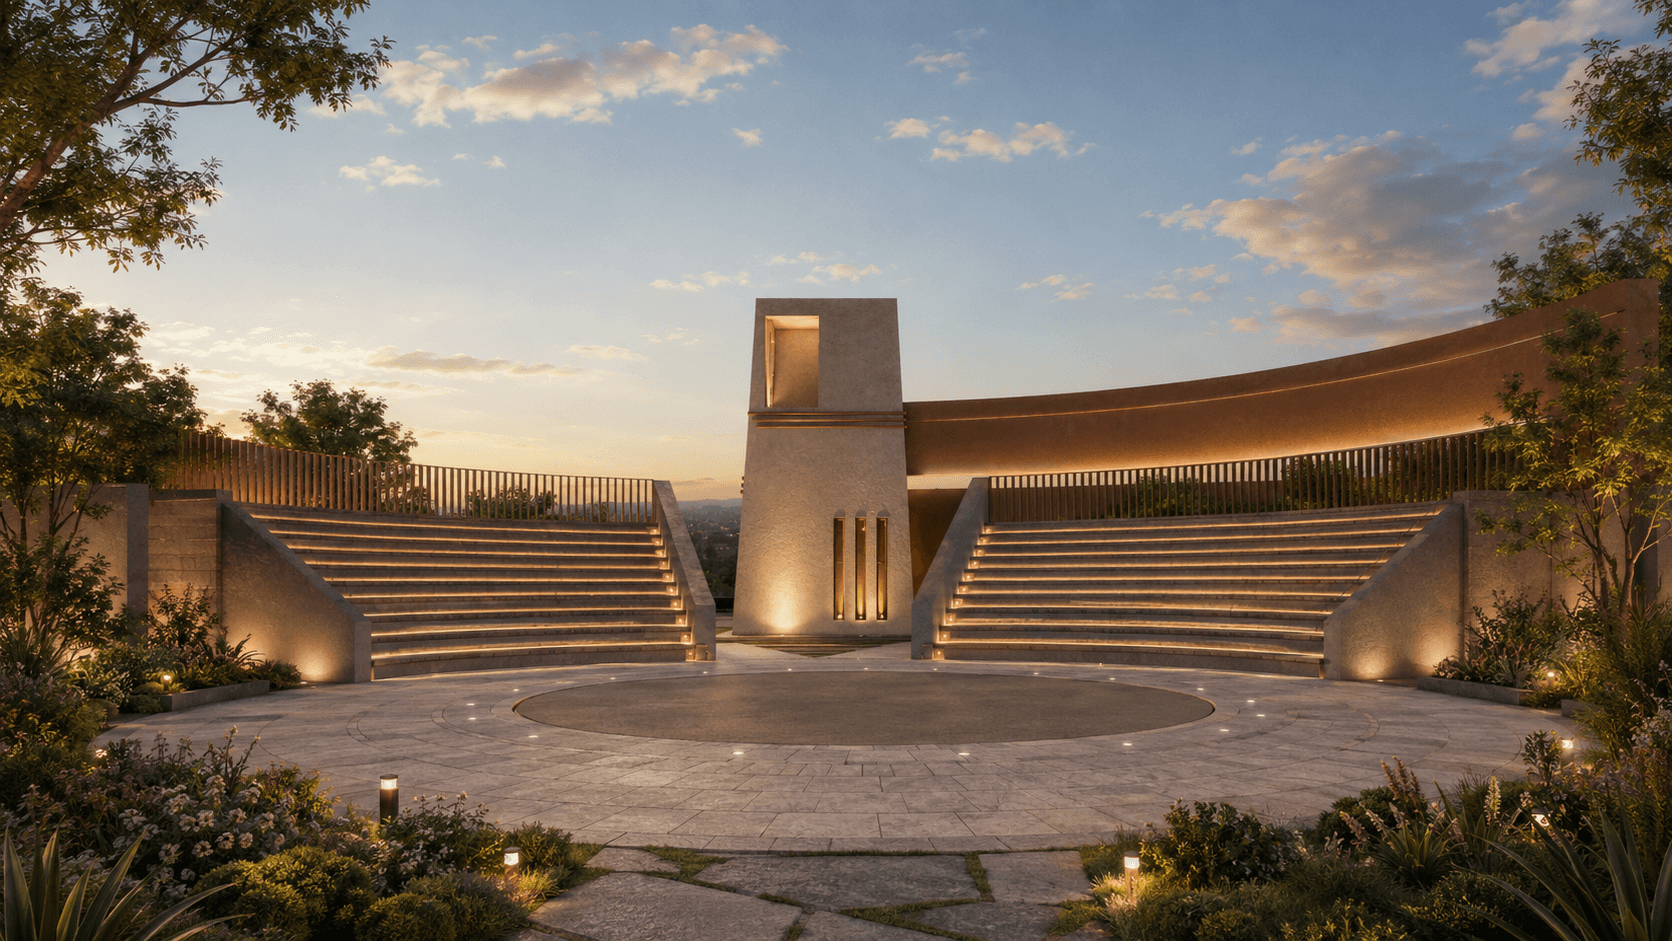
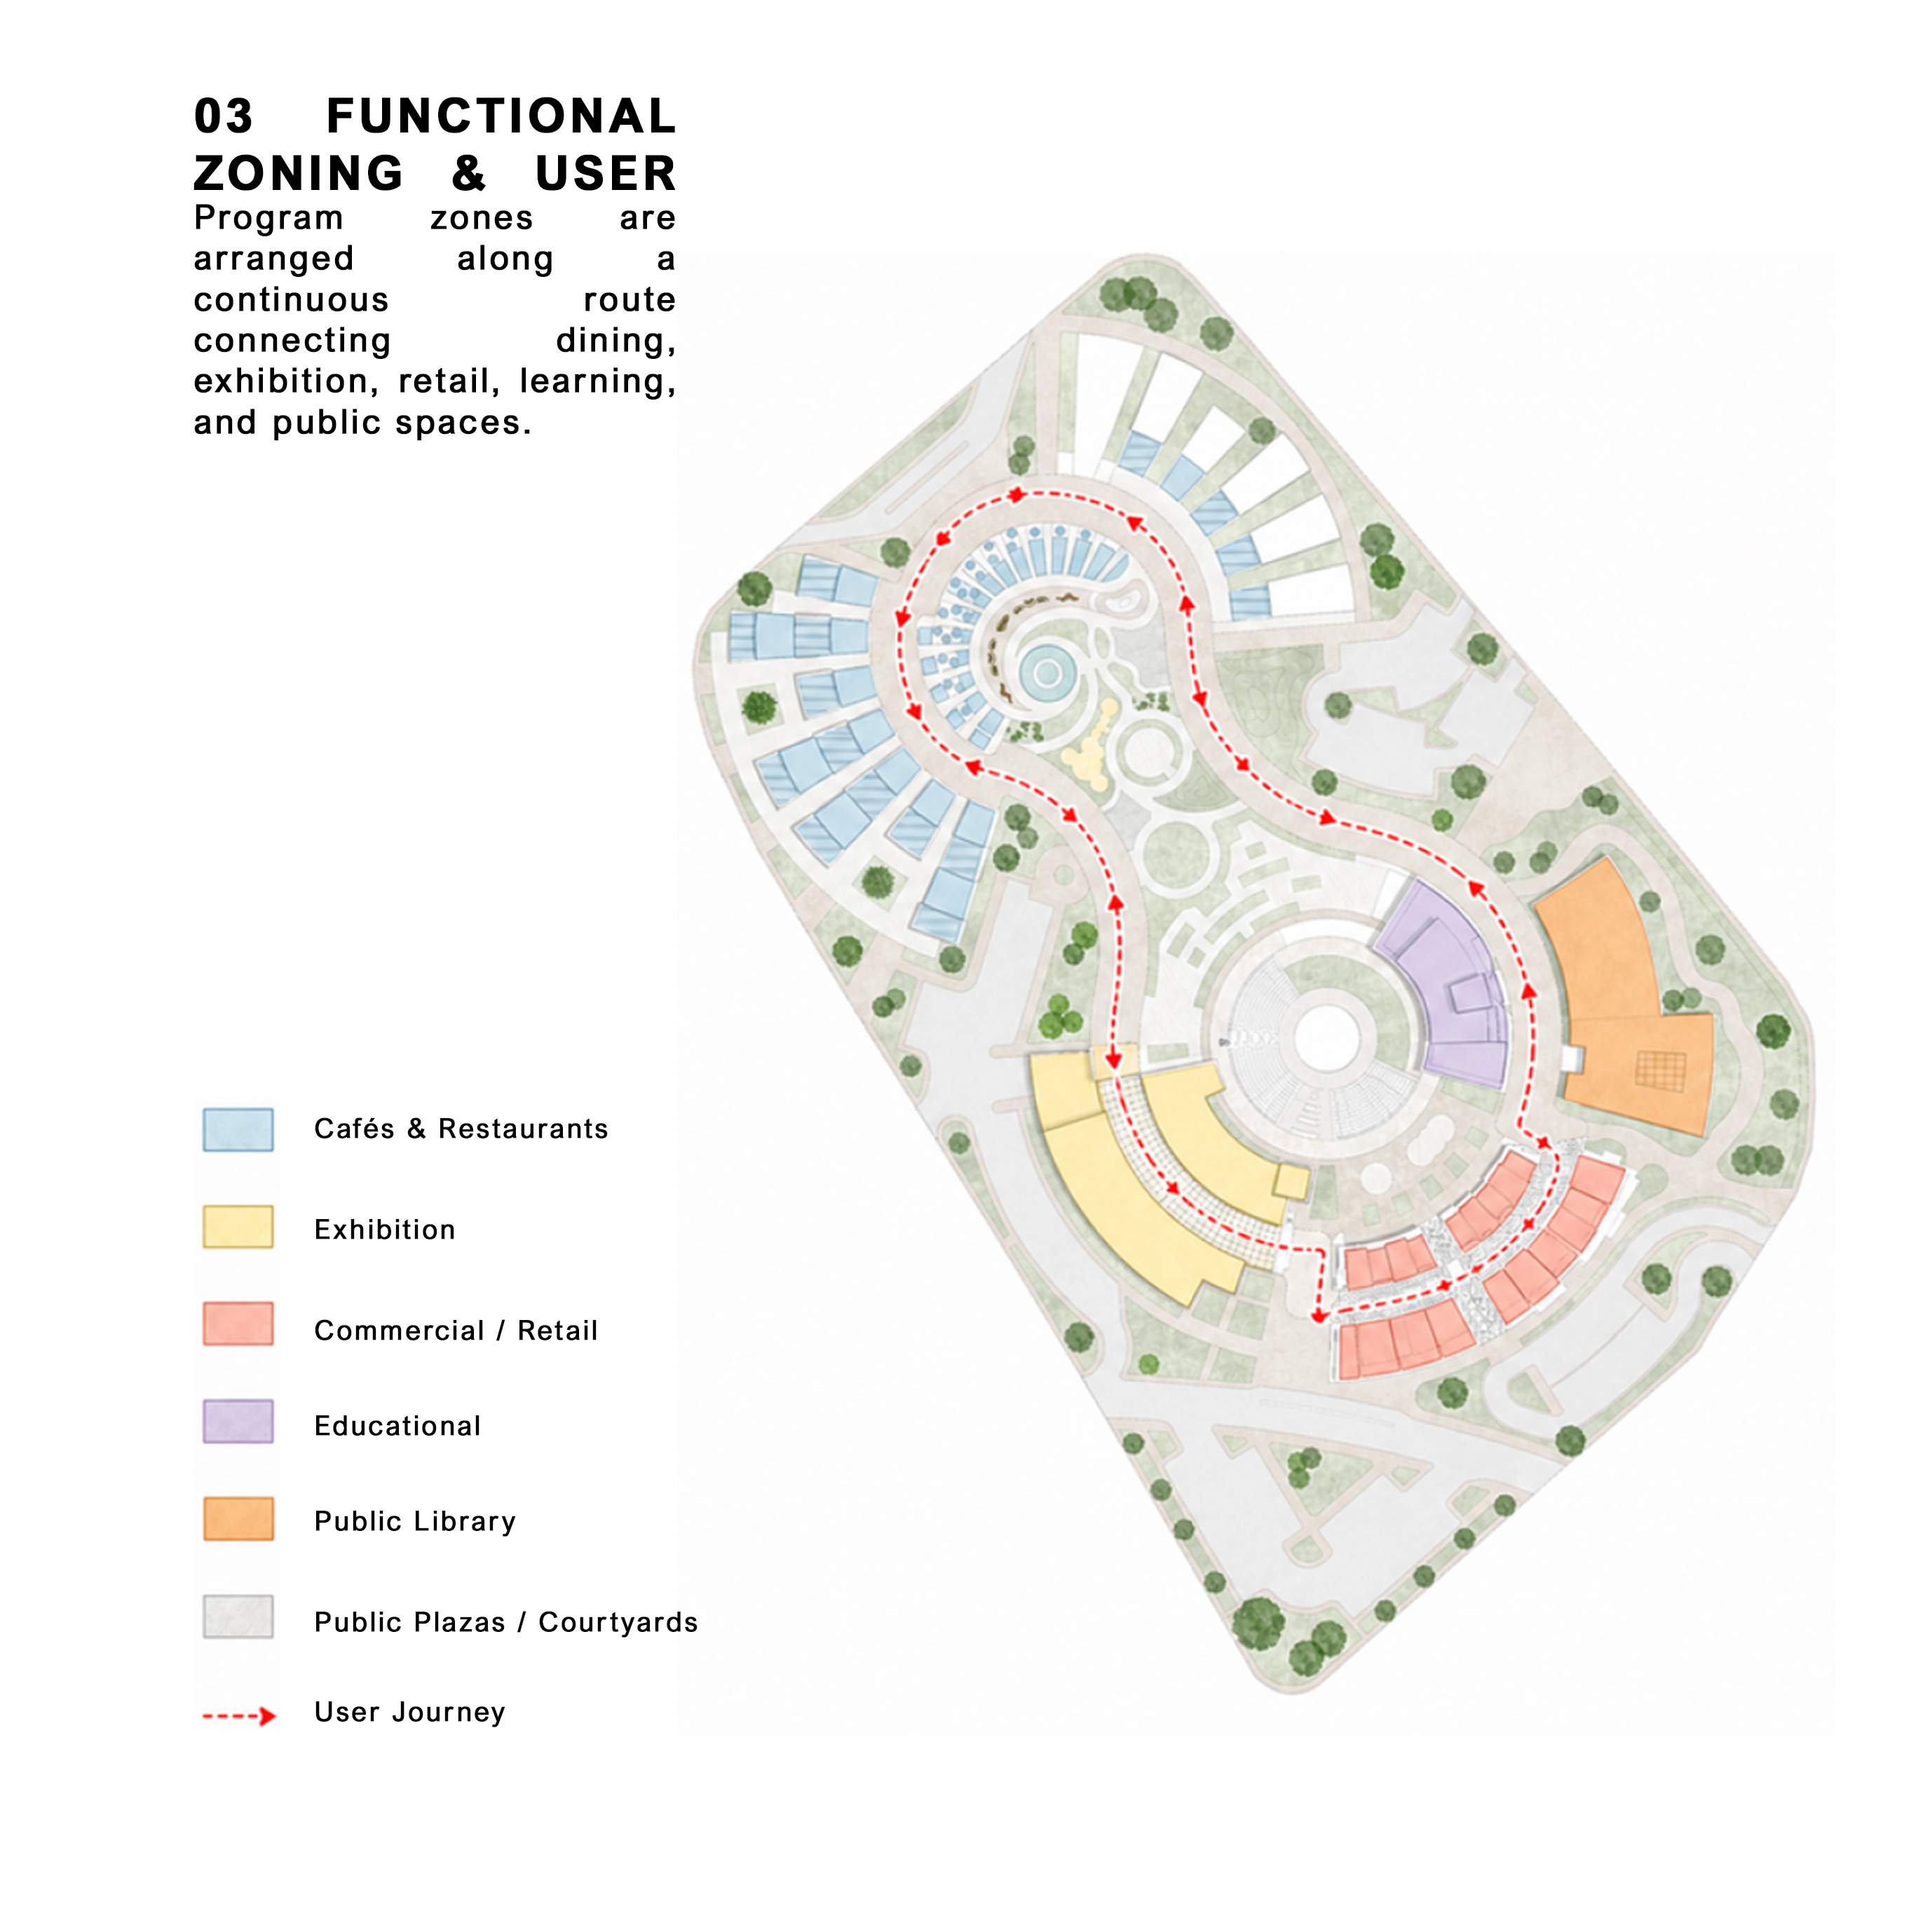
Designed as a year-round mixed-use destination, the project brings together exhibitions, a library, workshops, halls, retail, dining, and public spaces within one connected experience for residents, tourists, artisans, students, children, and families.
Project information
Location | Al-Bihar Square, Central Abha, Saudi Arabia |
Project type | Cultural, educational and commercial center |
Studio | Architectural Design VIII |
Academic work | Individual graduation project |
Building height | Multiple low-rise buildings, up to two storeys |
Software | Autodesk Revit, AutoCAD, Lumion, D5 Render and Adobe Photoshop |
Role | Research, concept development, architectural design, modeling and presentation |
Site & Urban Context
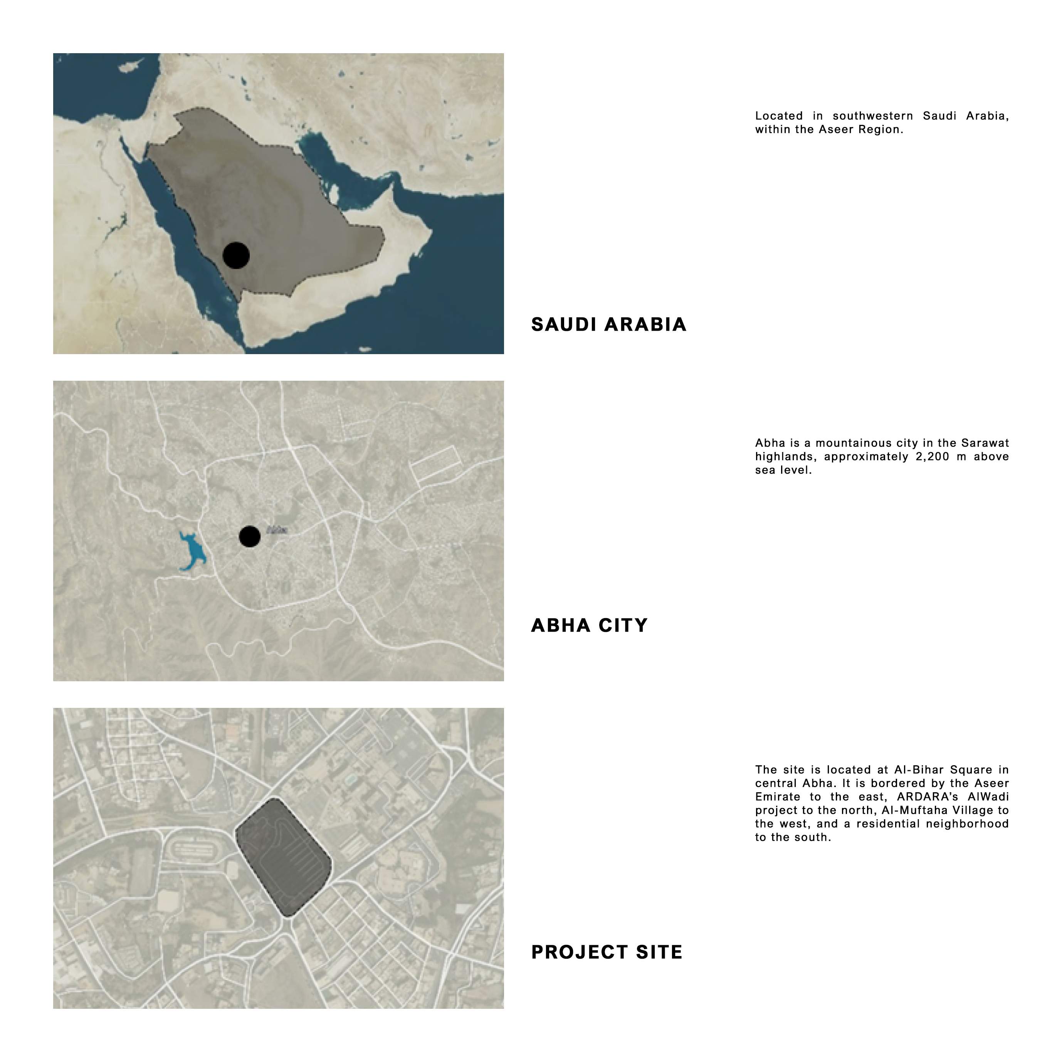
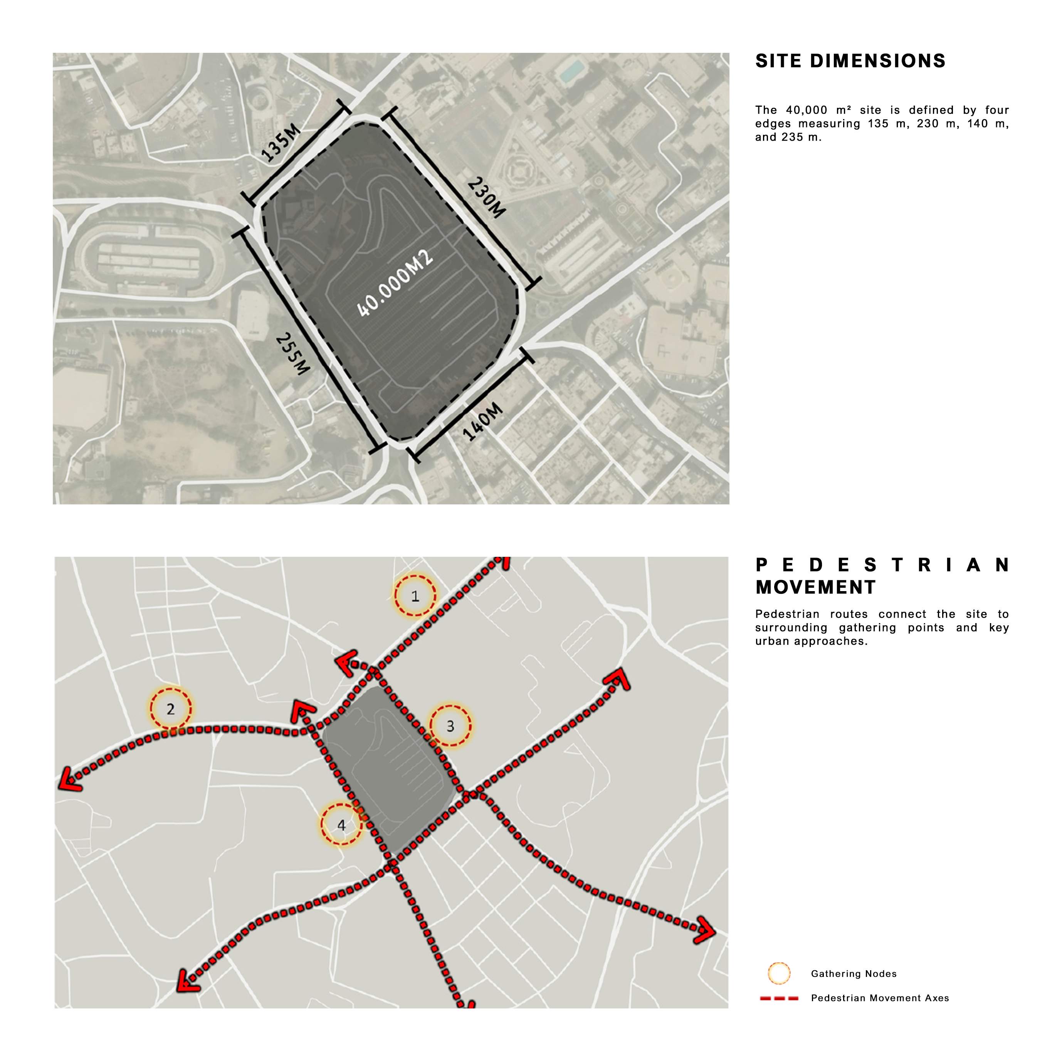
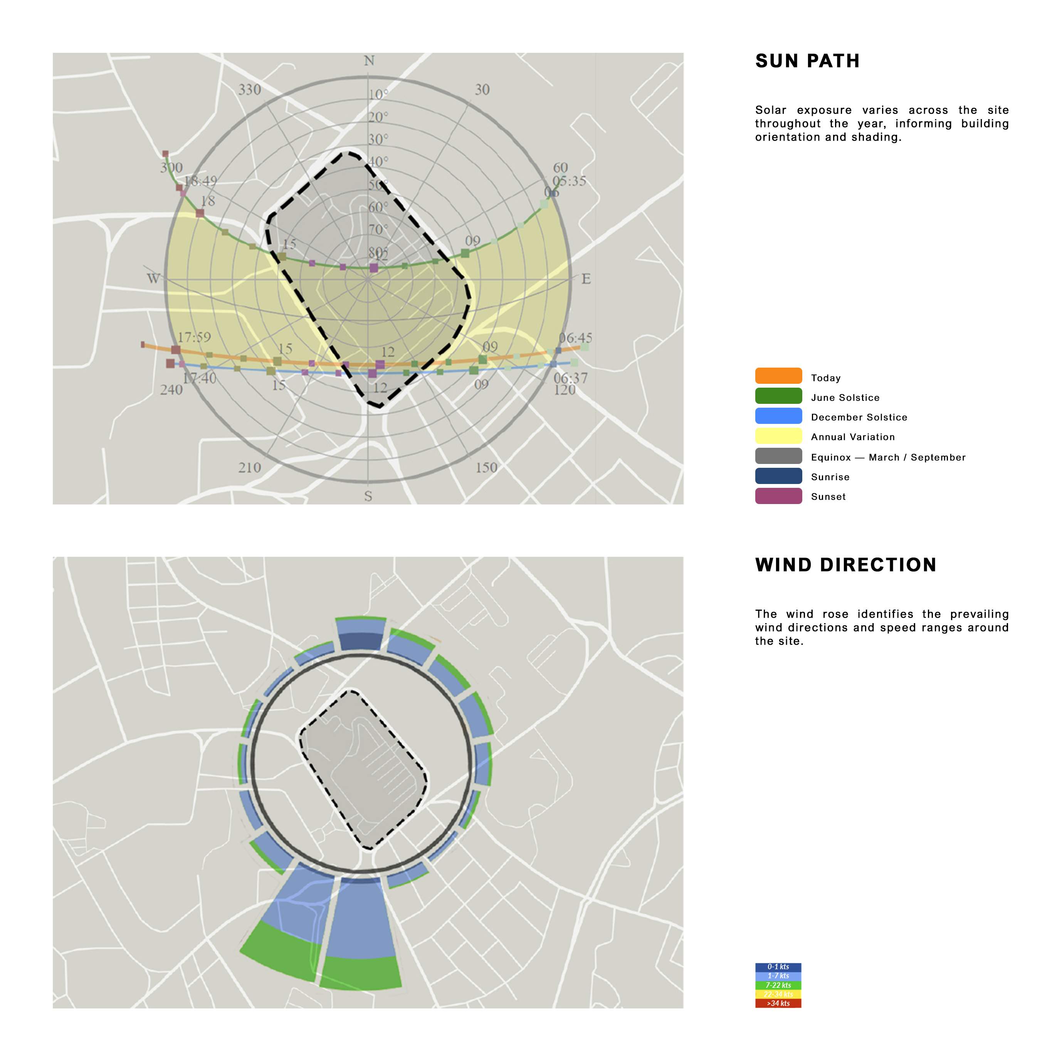
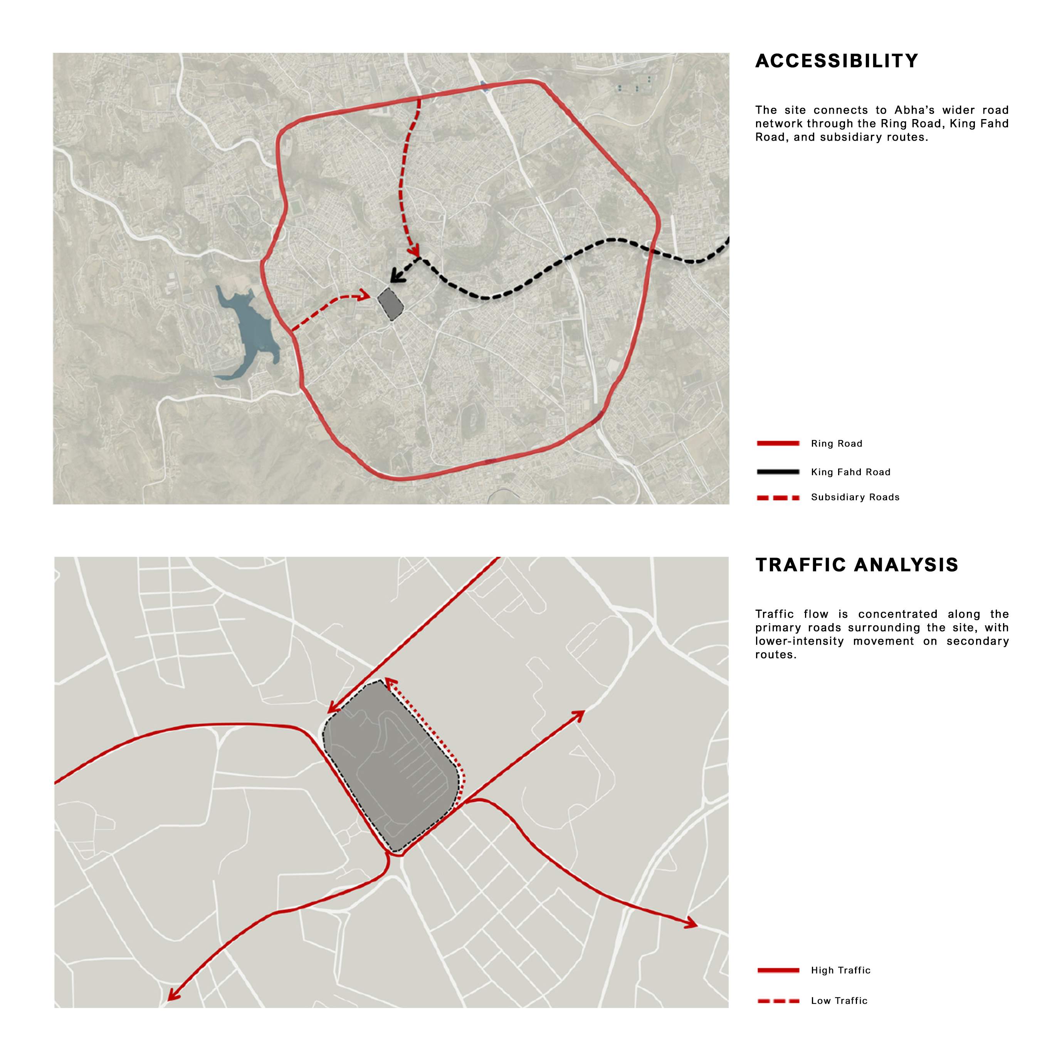
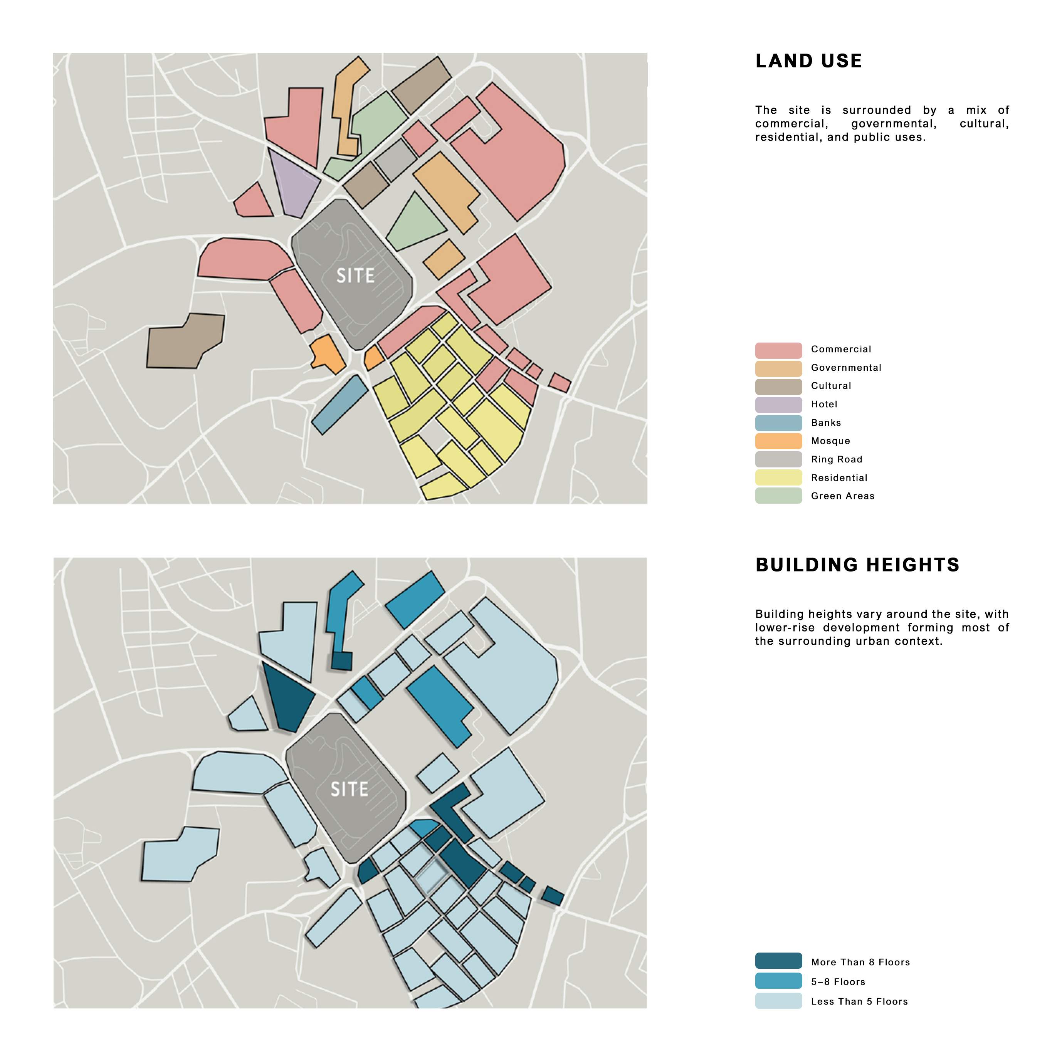
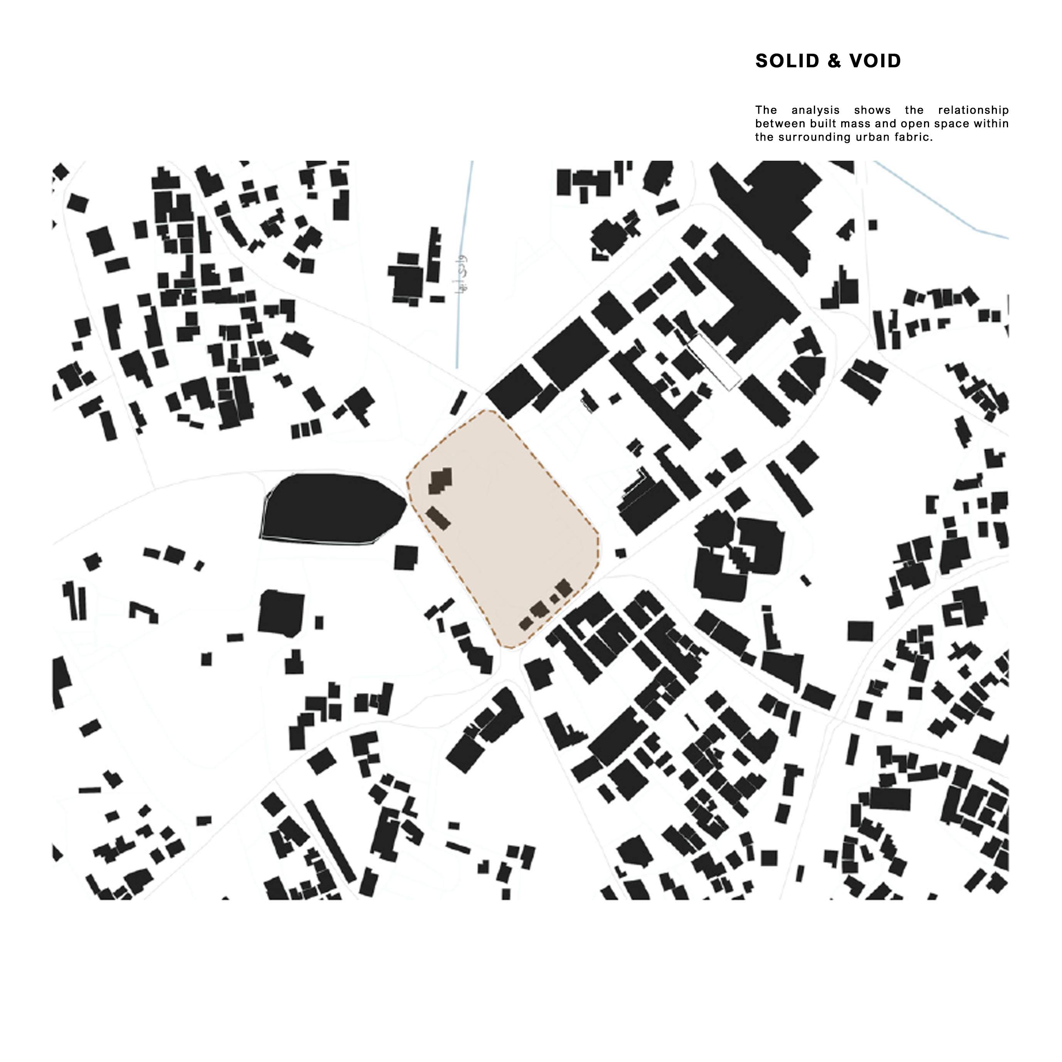
Located at Al-Bihar Square in central Abha, the site sits within a mixed urban setting connected by major roads, pedestrian routes, and surrounding public uses.
The analysis examines access, movement, land use, climate, topography, and views to guide the project’s orientation and connections to the city.
Concept & Spatial Strategy
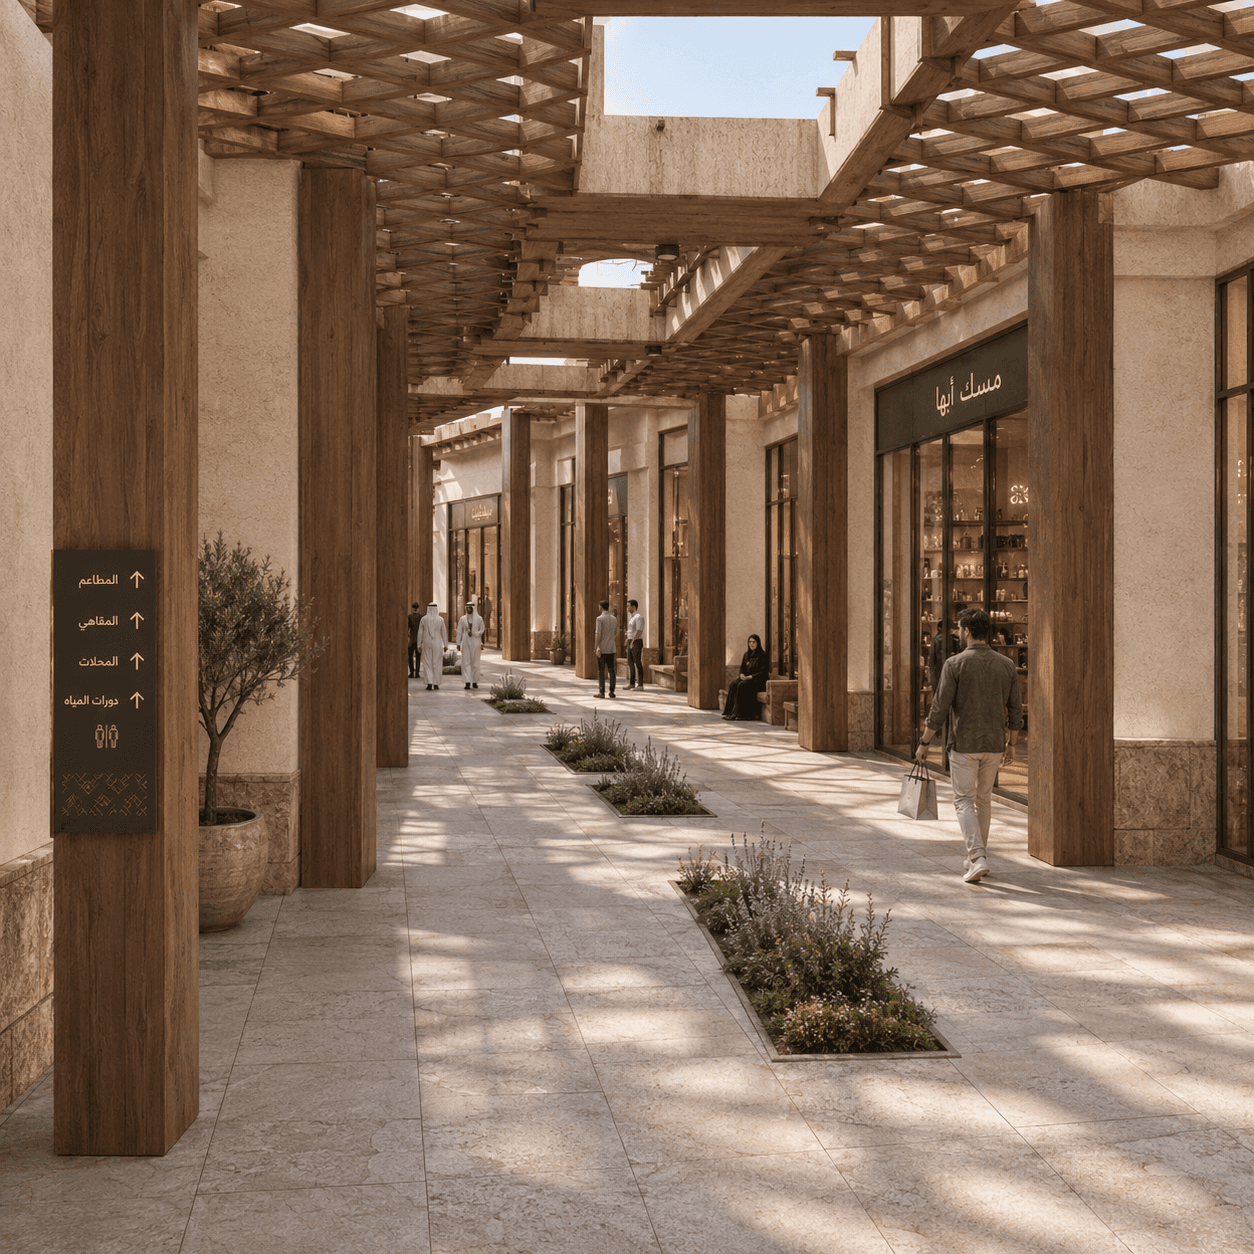
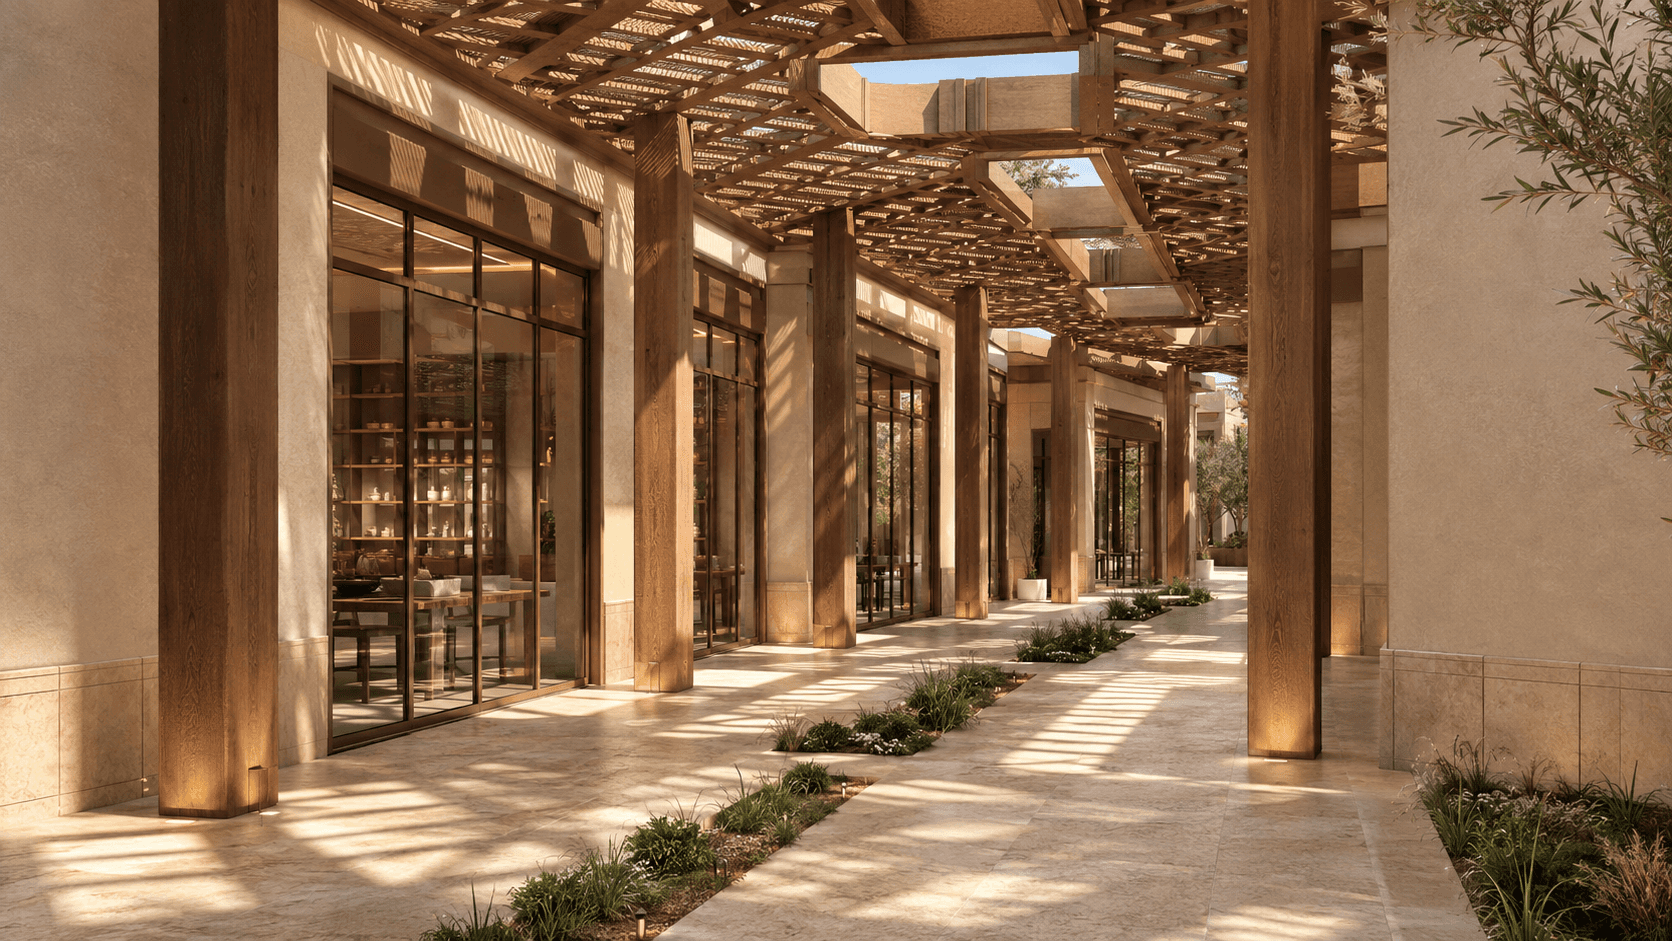
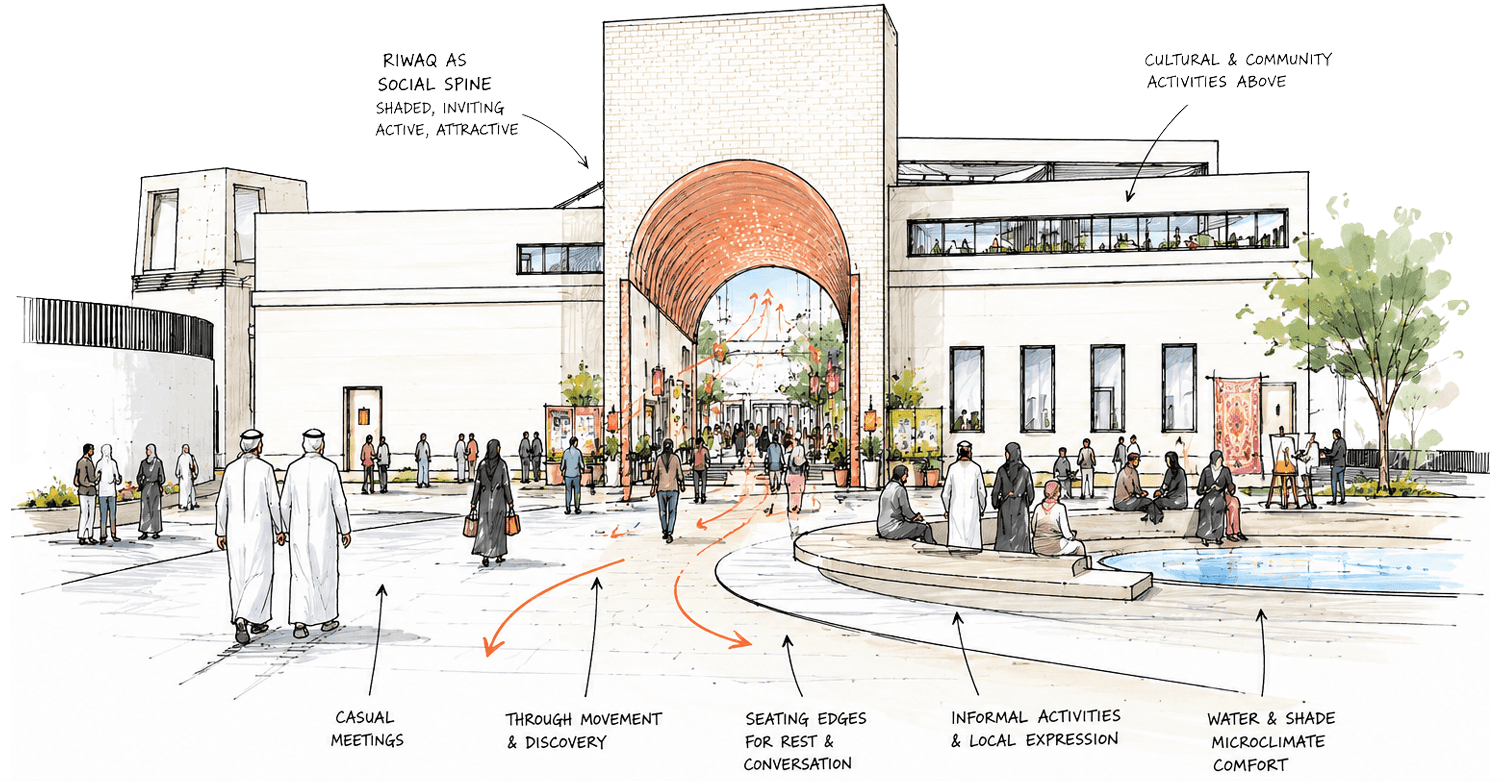
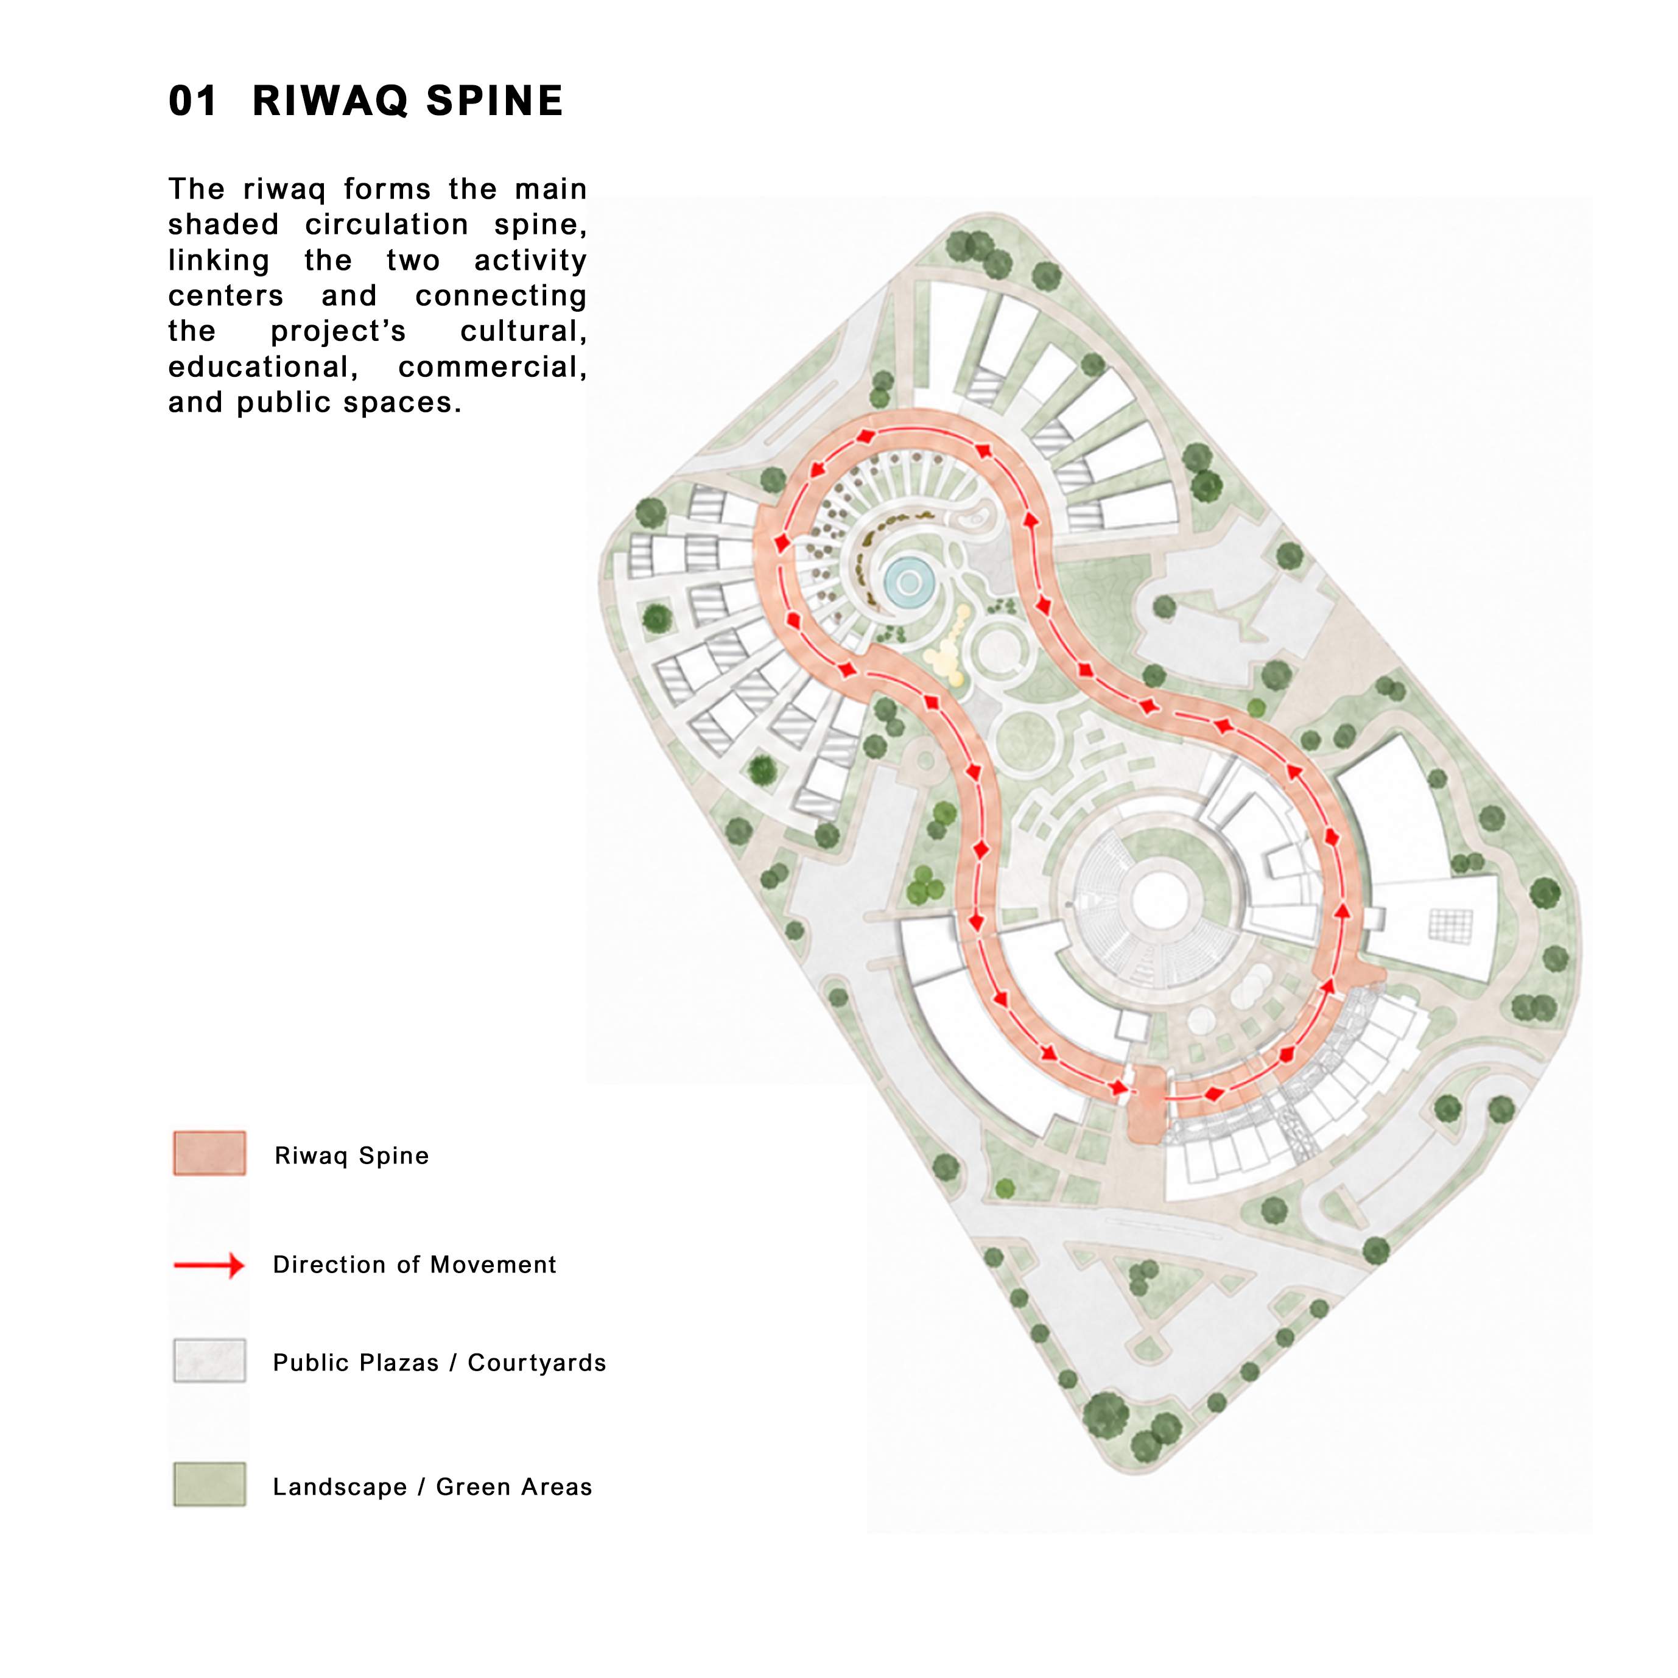
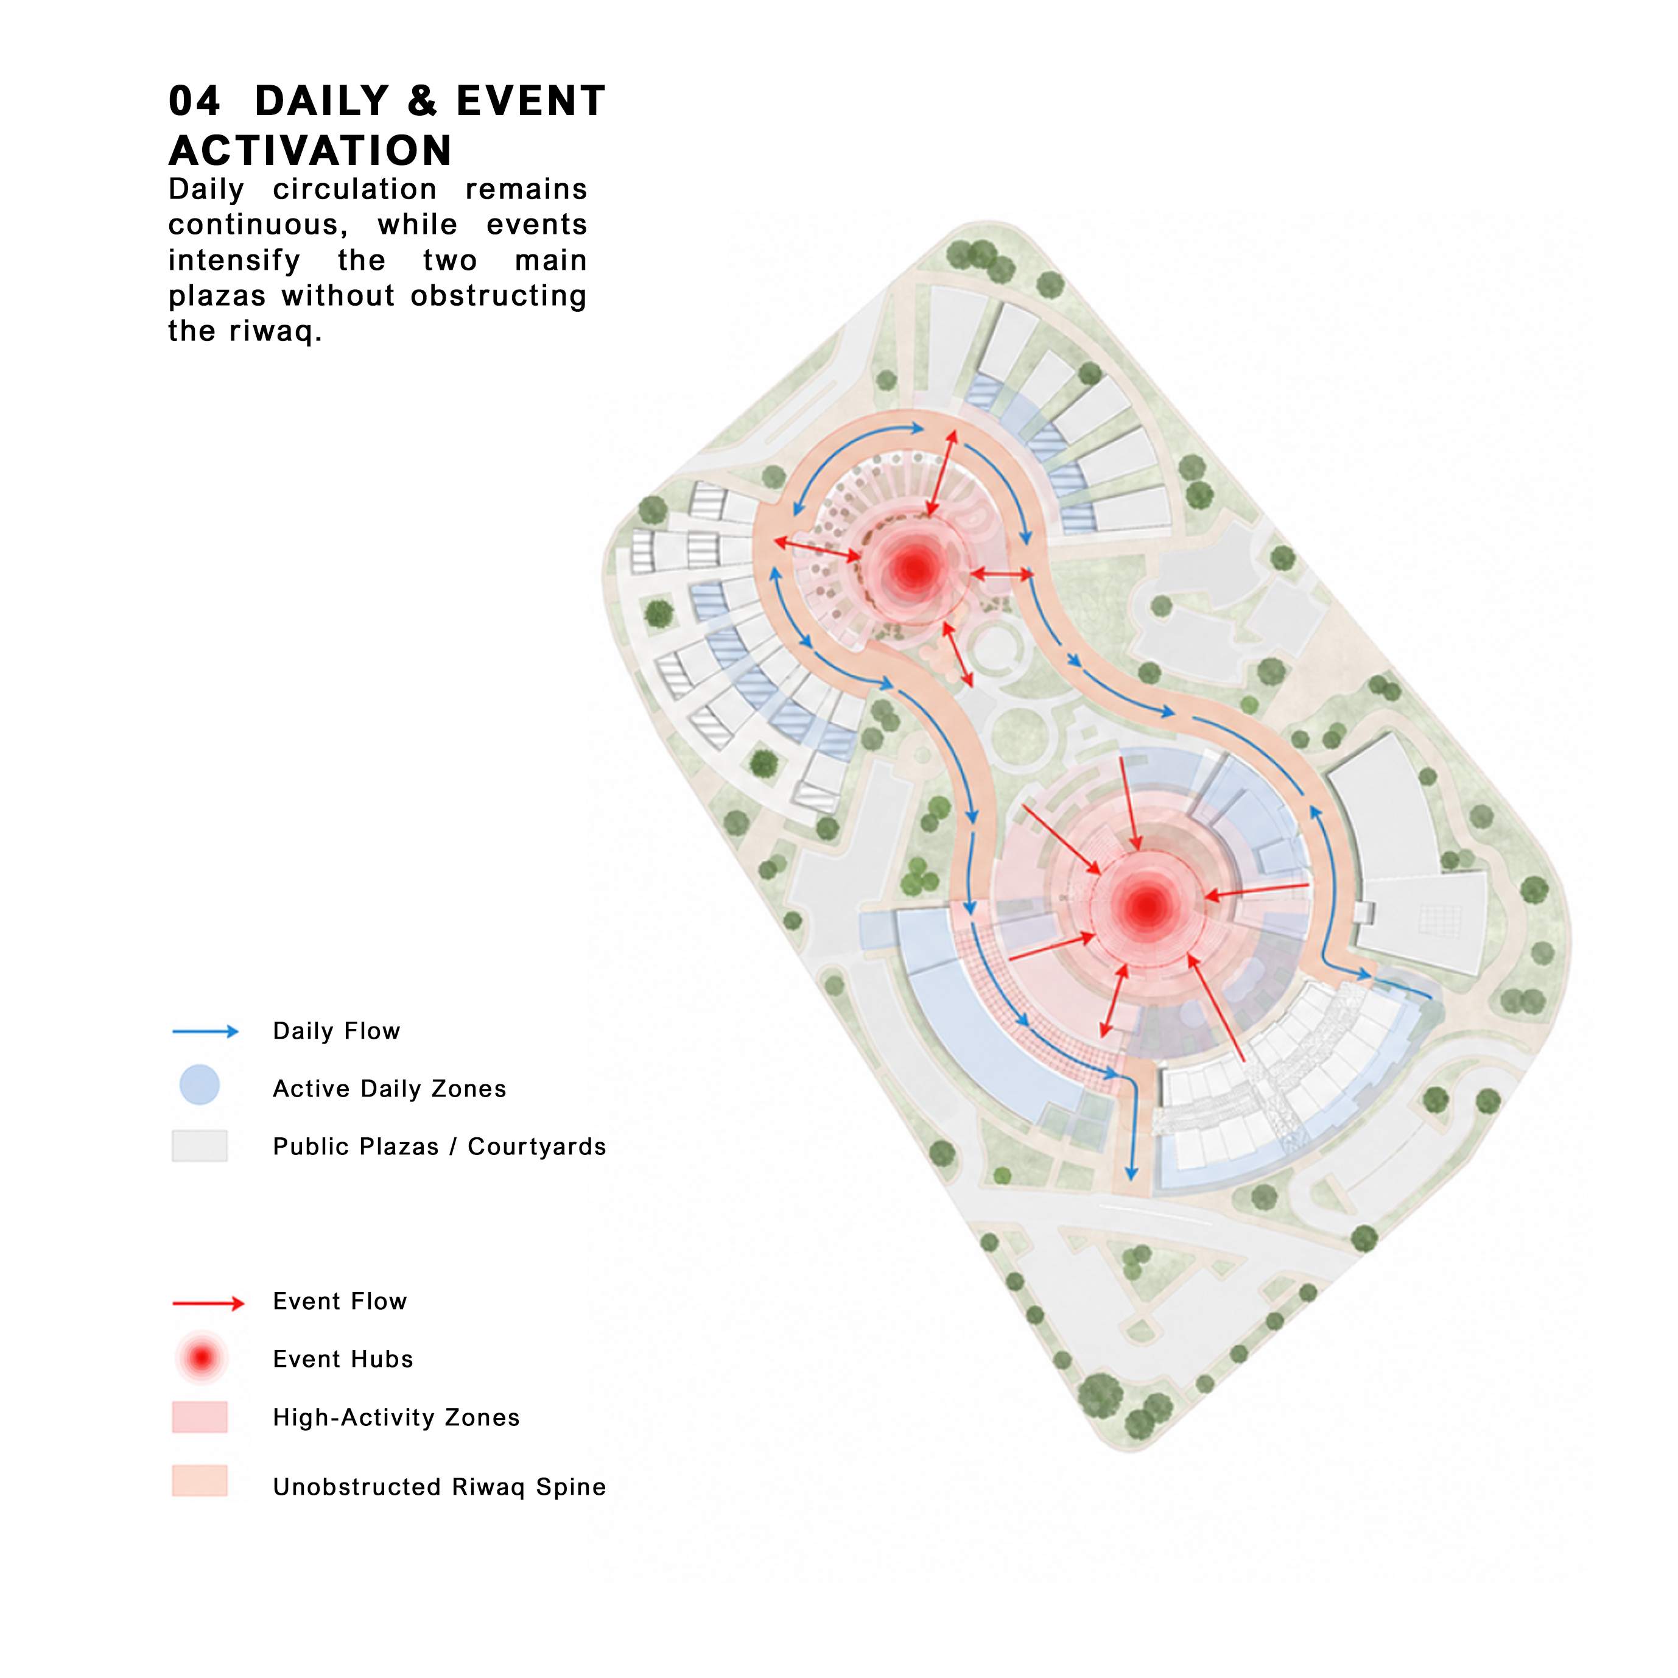
The riwaq forms the main movement spine of the project, linking cultural, educational, commercial and public spaces through one continuous pedestrian experience.
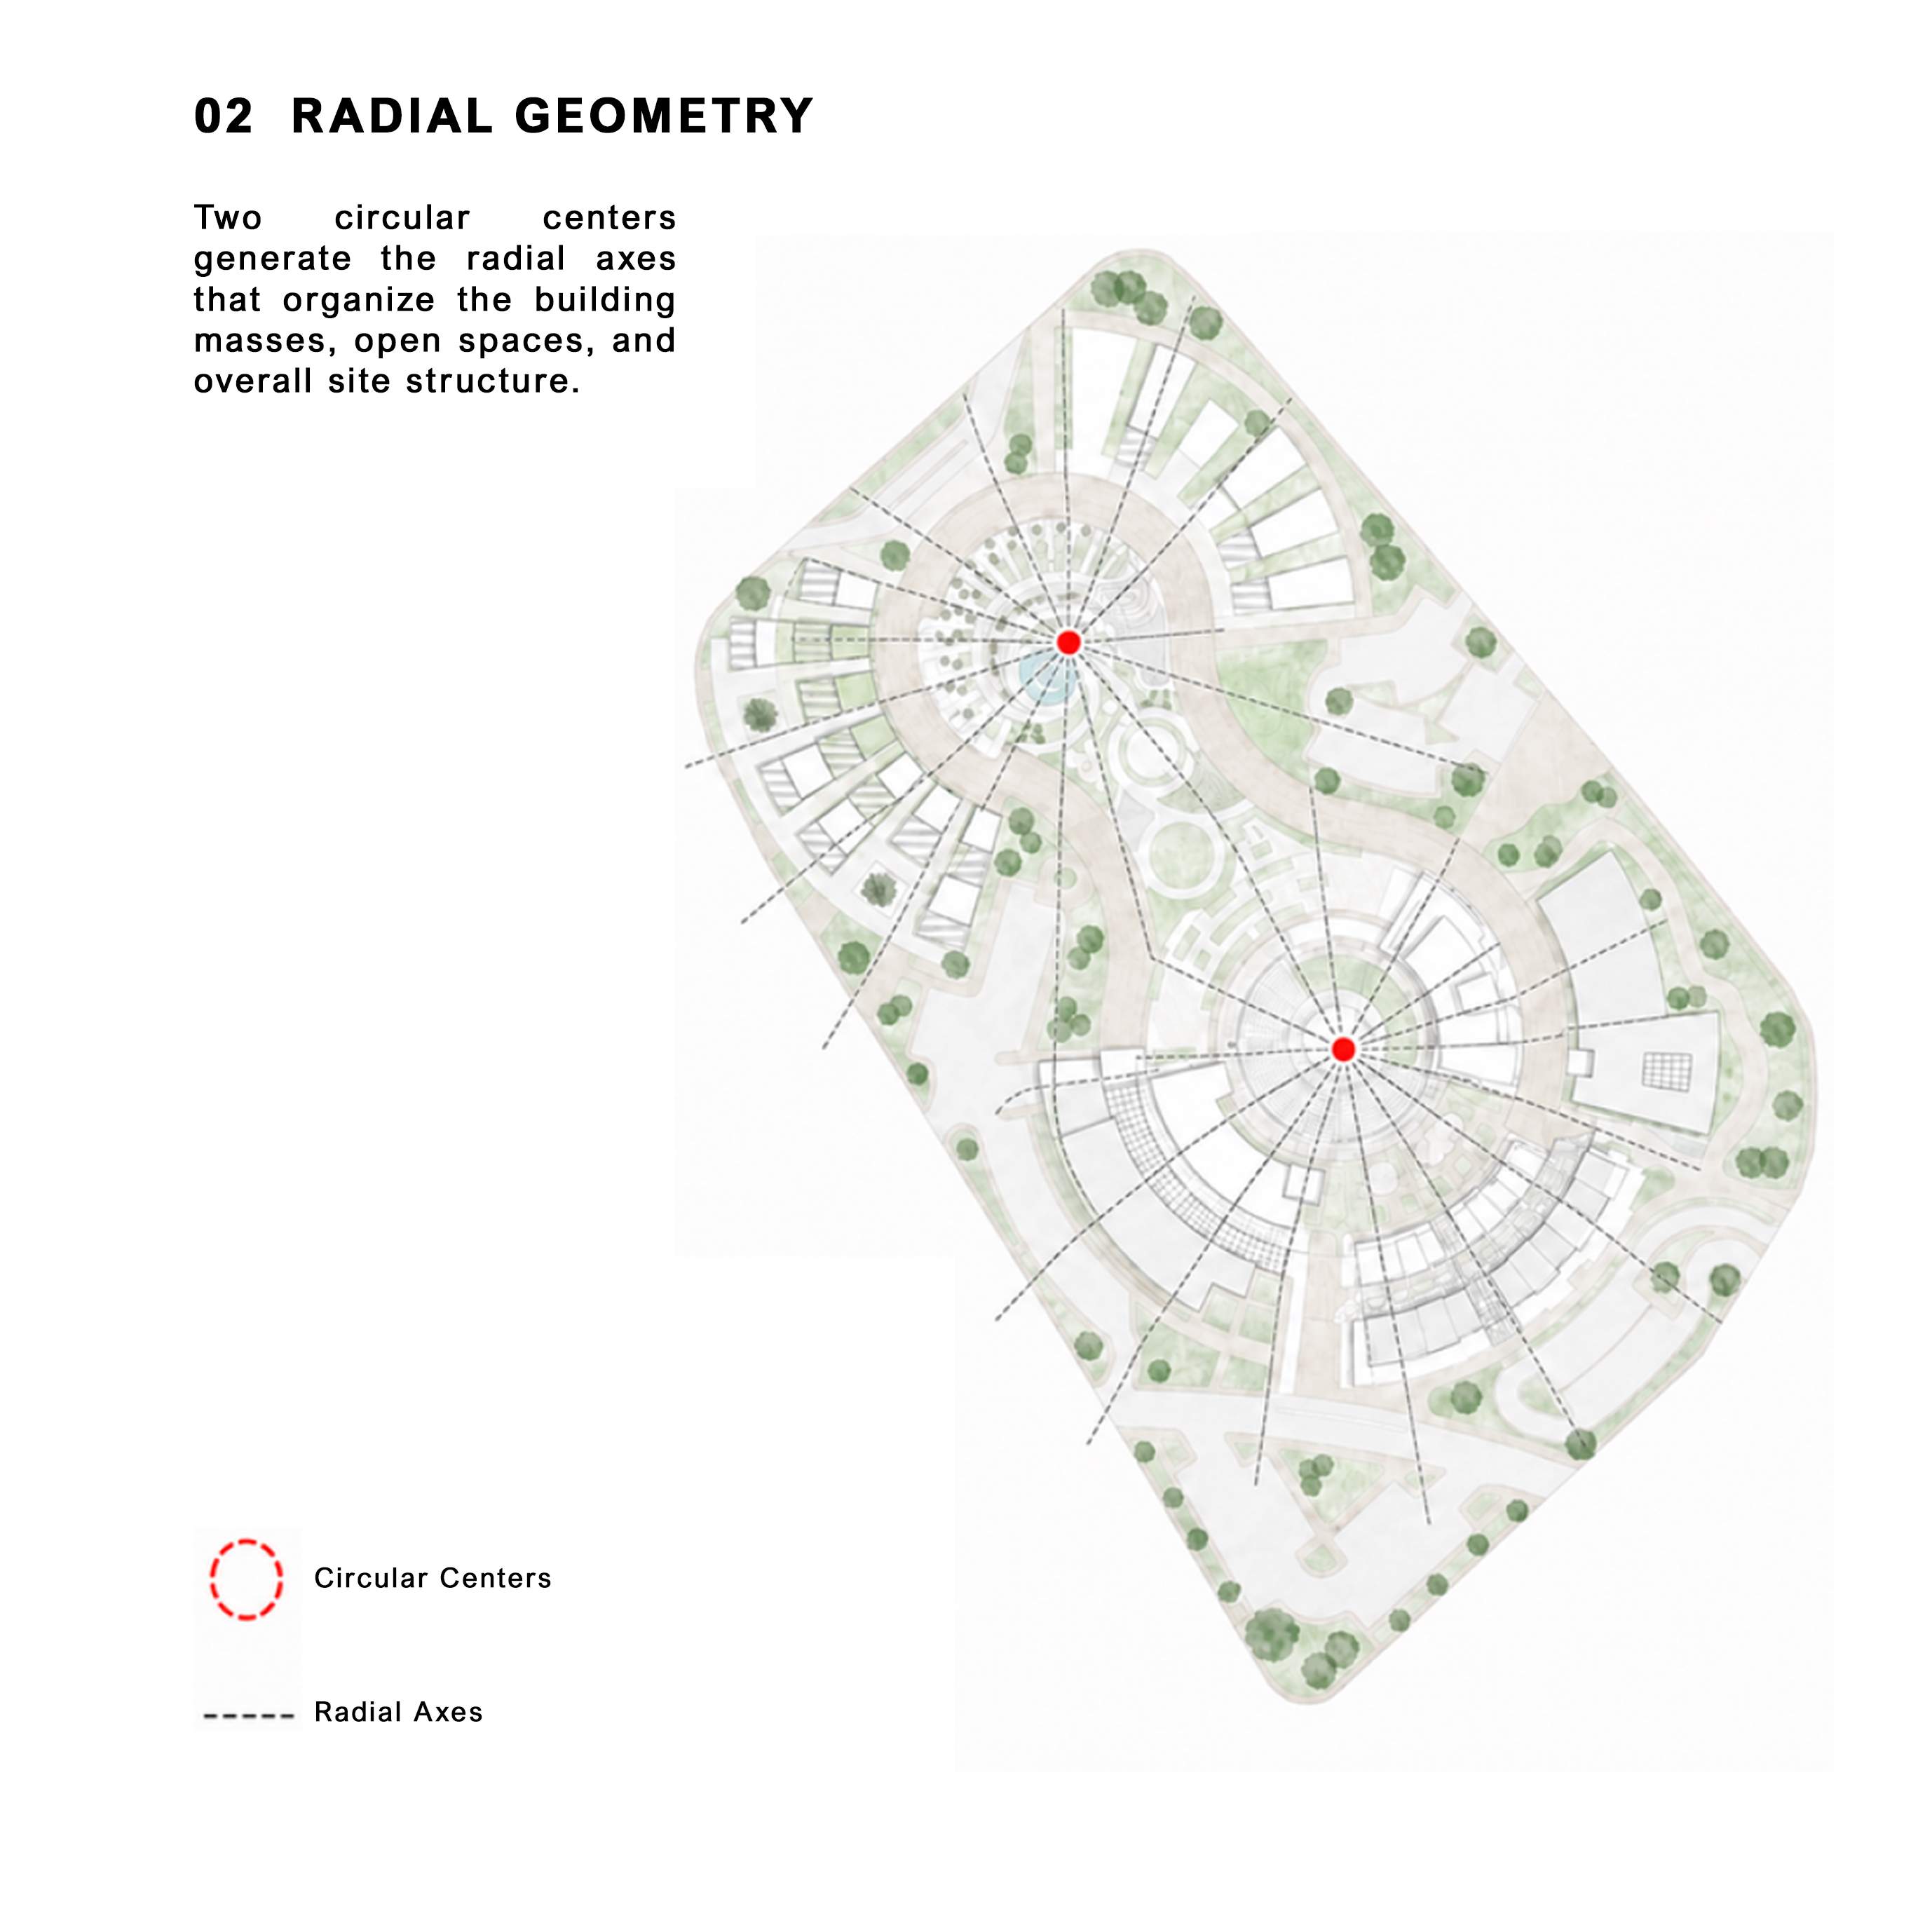
Two activity centers organize the buildings and outdoor spaces, while the route connects daily uses with seasonal events without interrupting the main circulation.
Masterplan
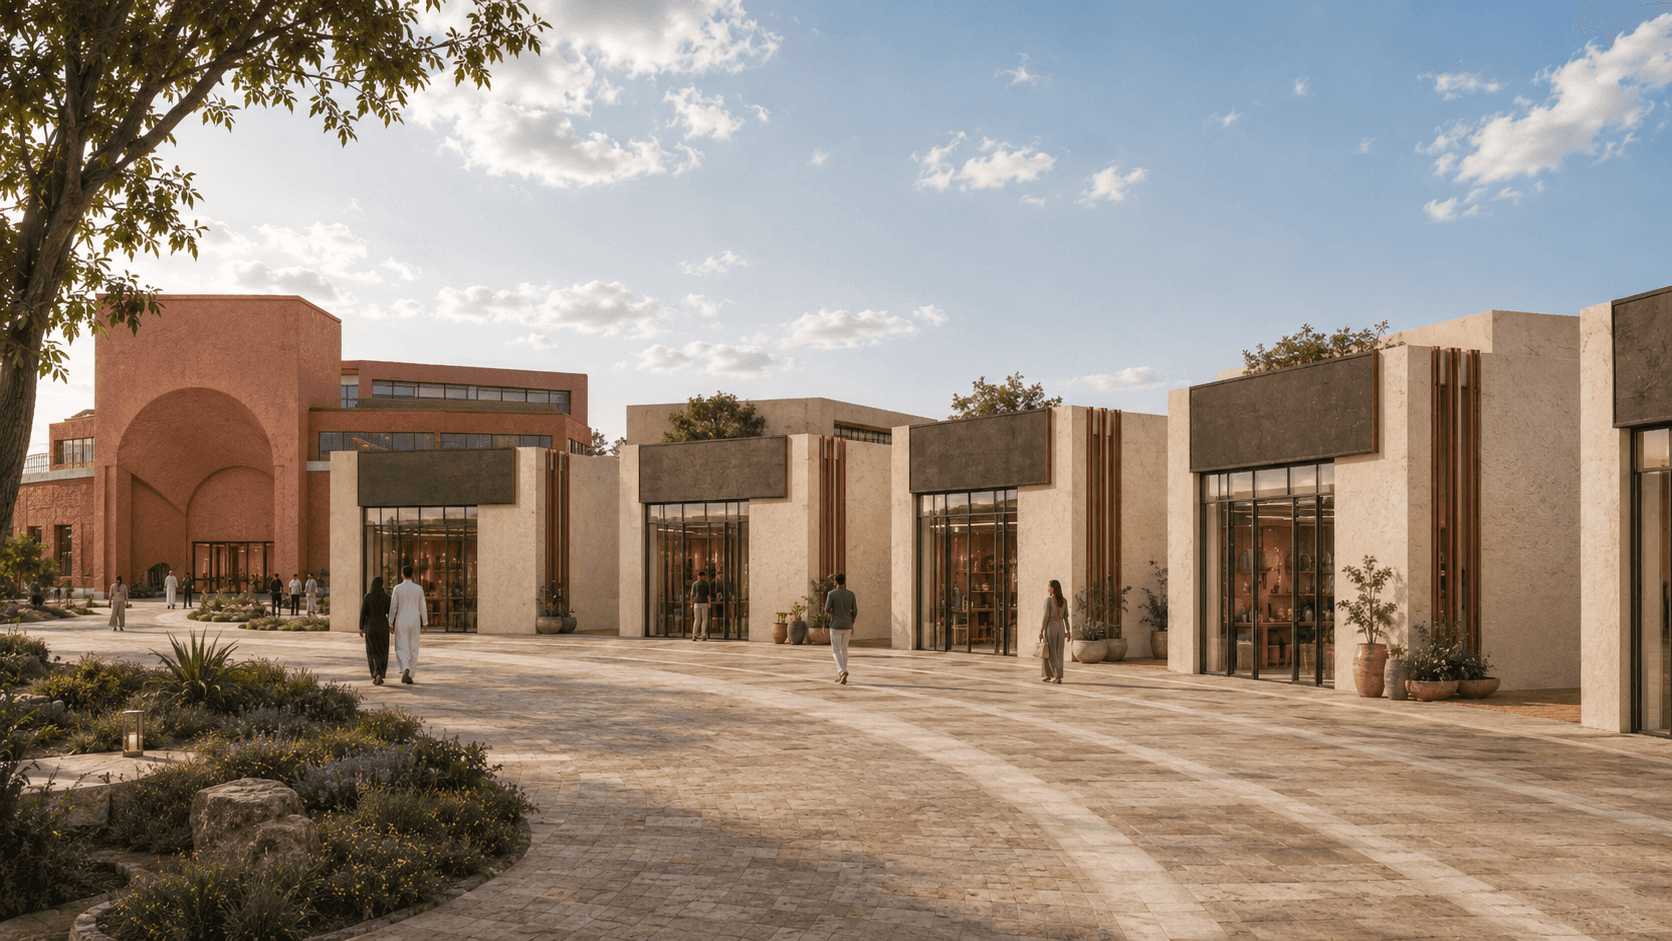
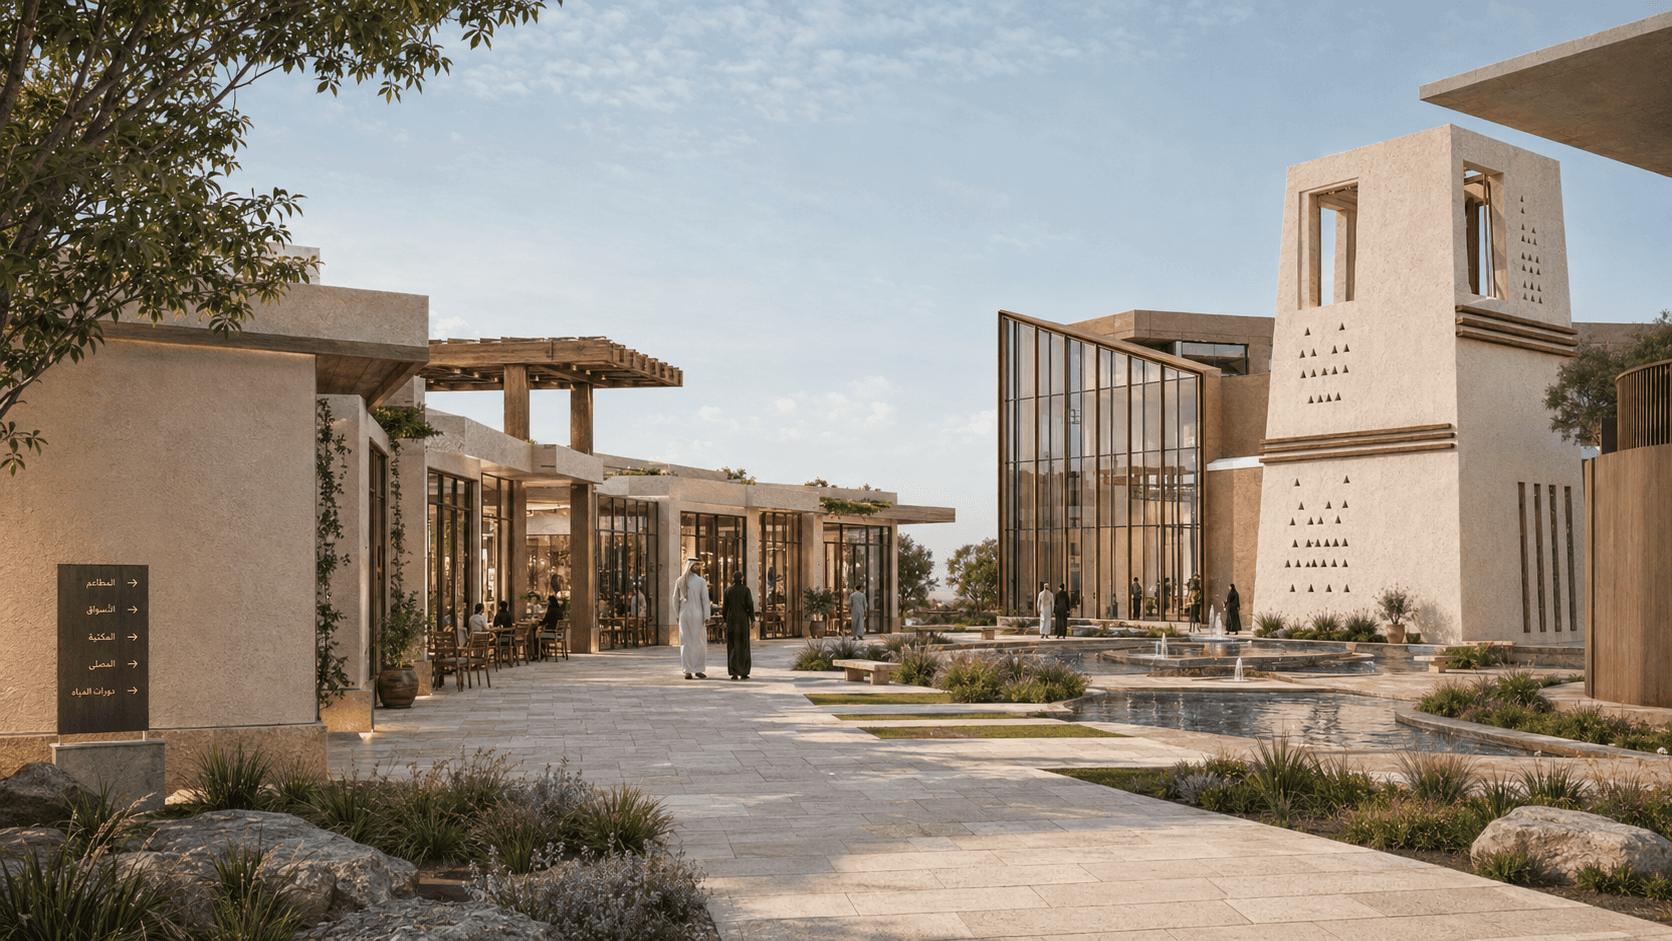
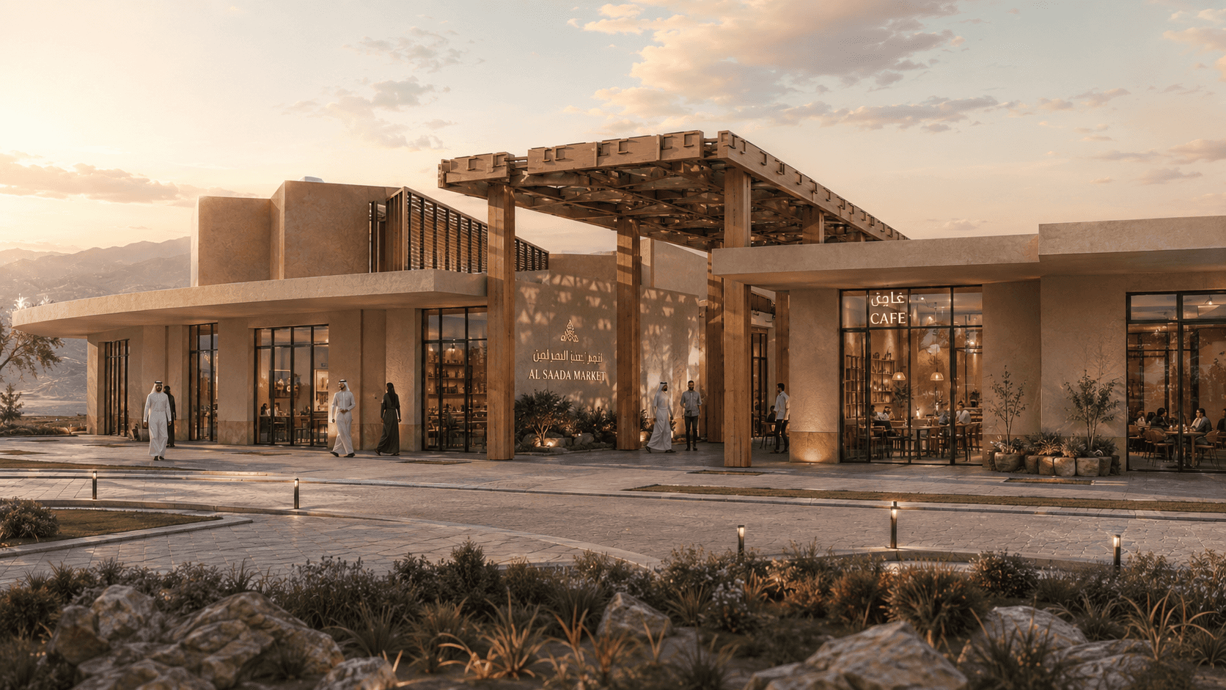
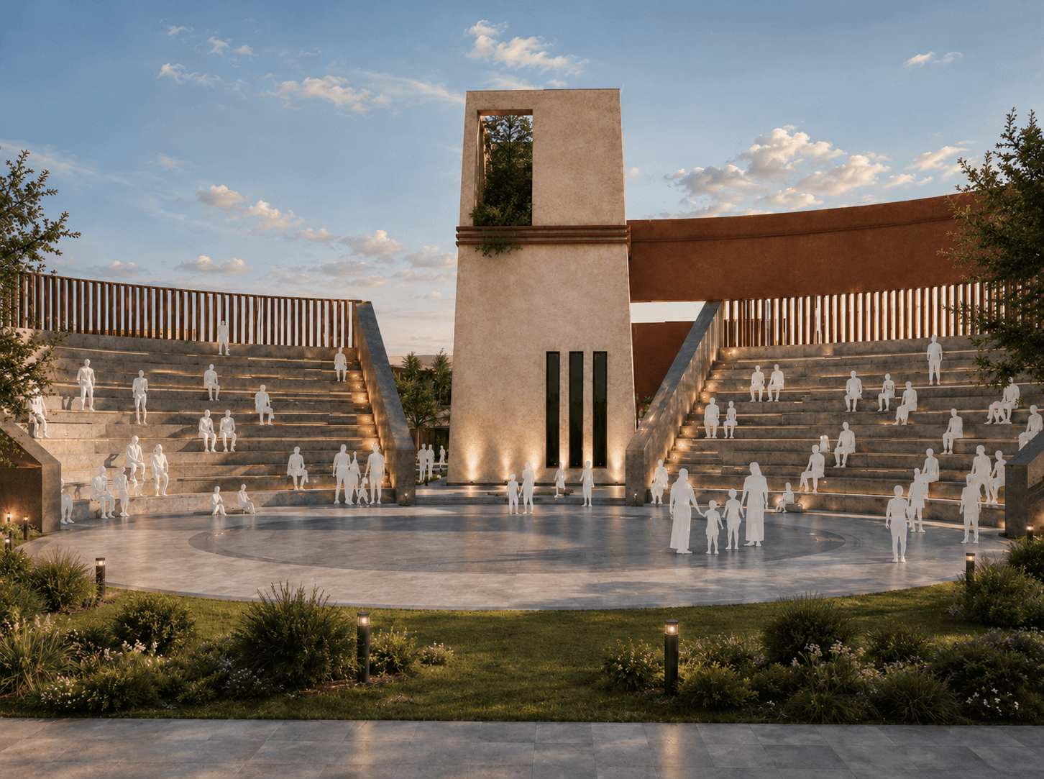
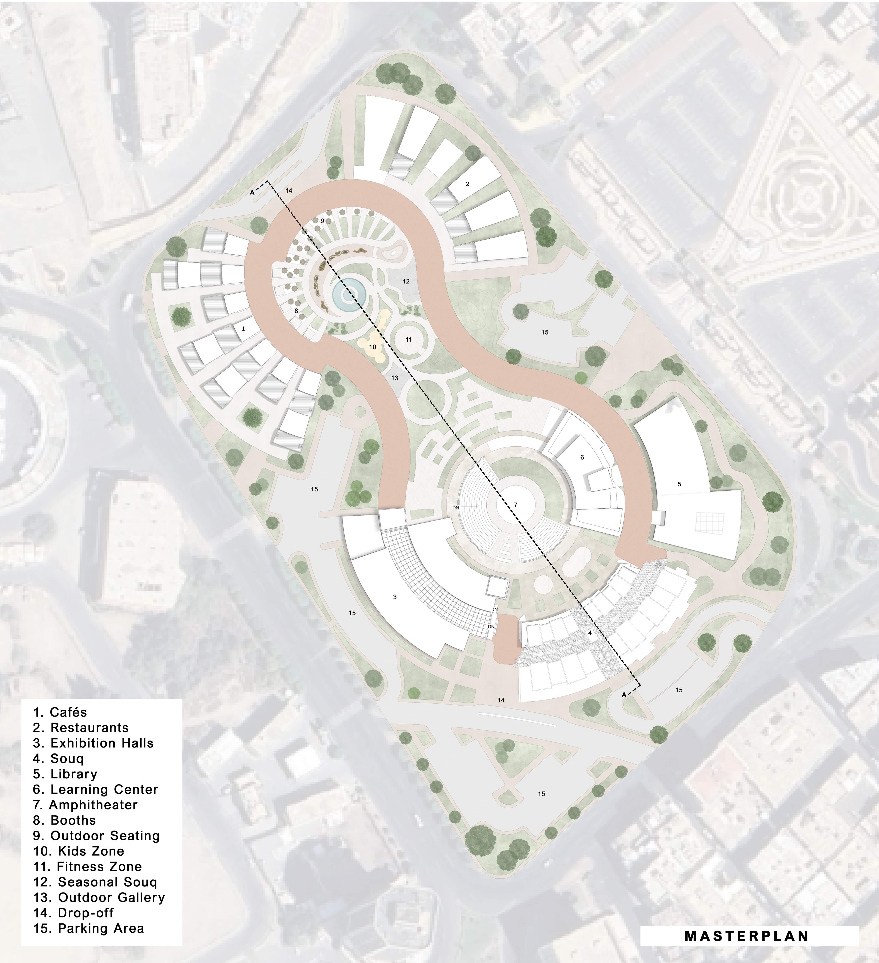
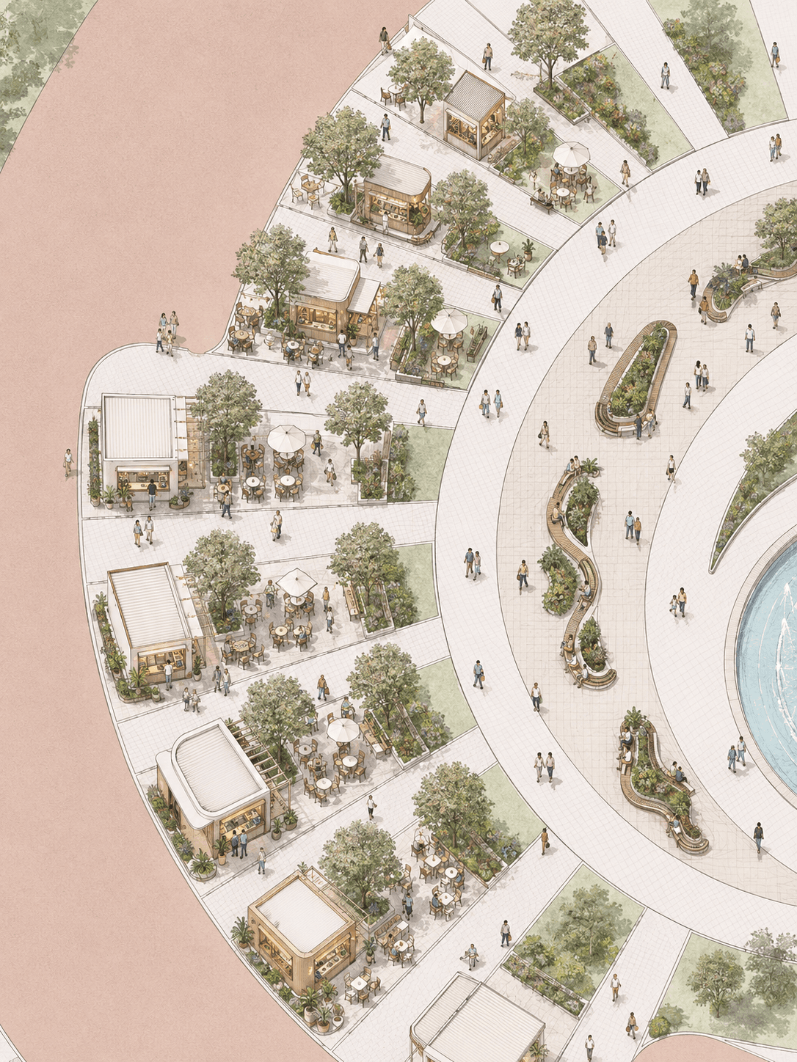
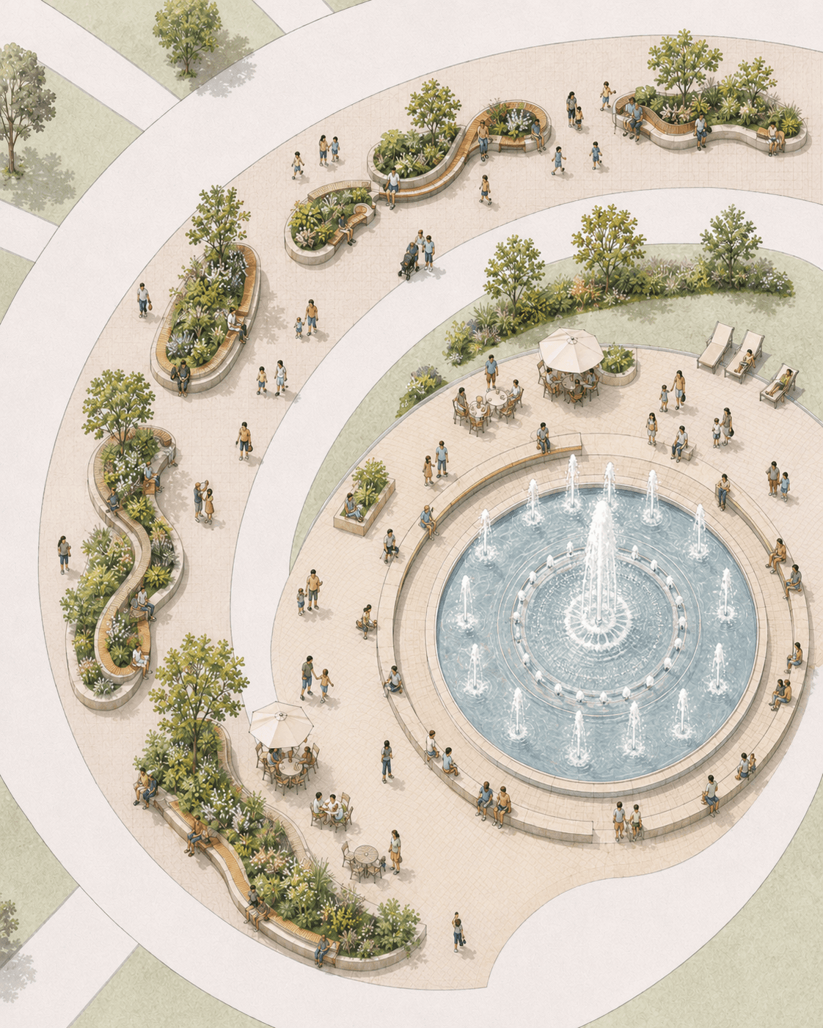
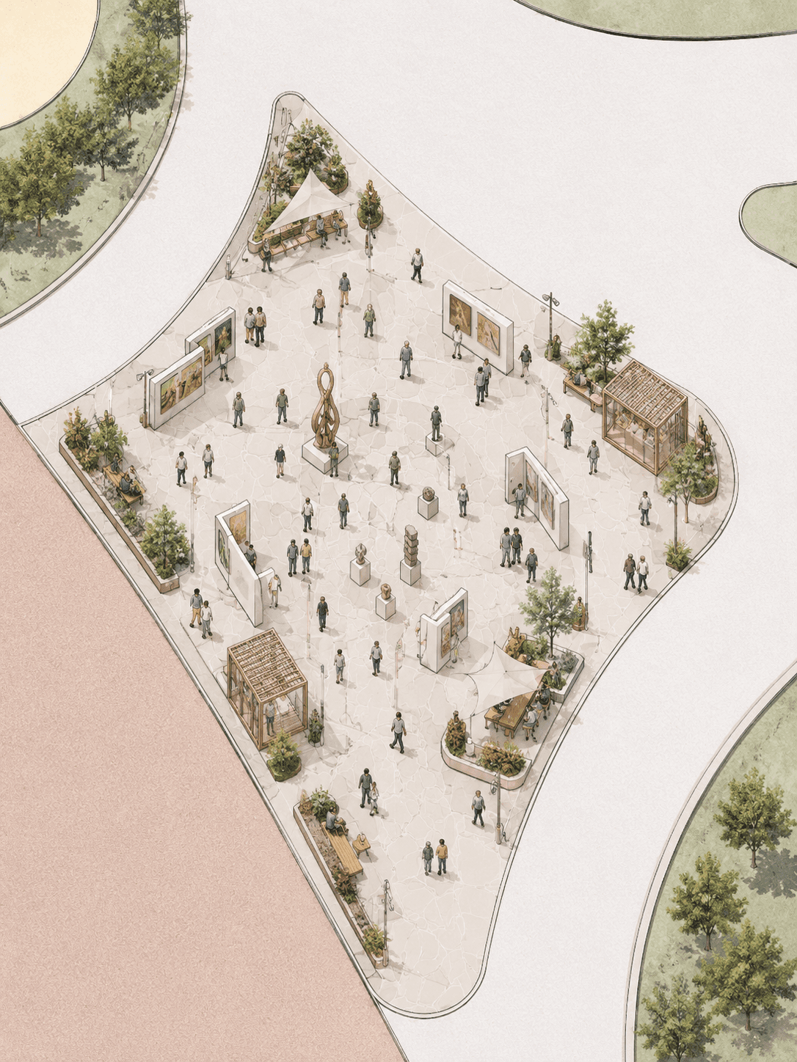
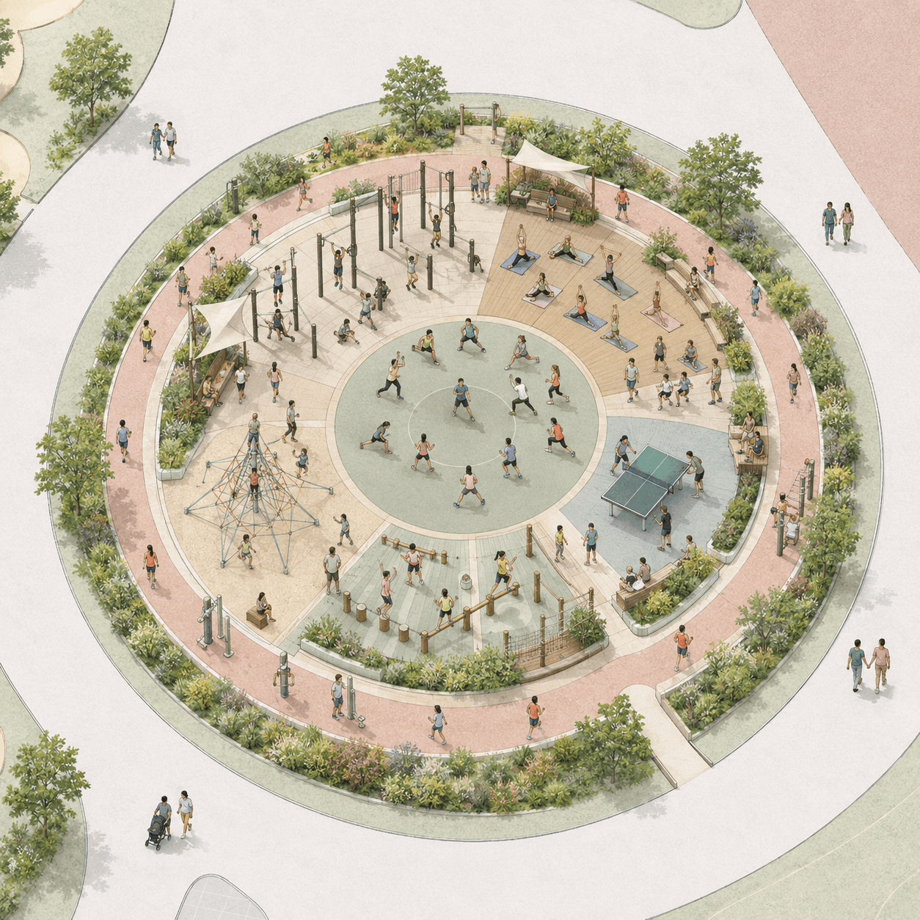
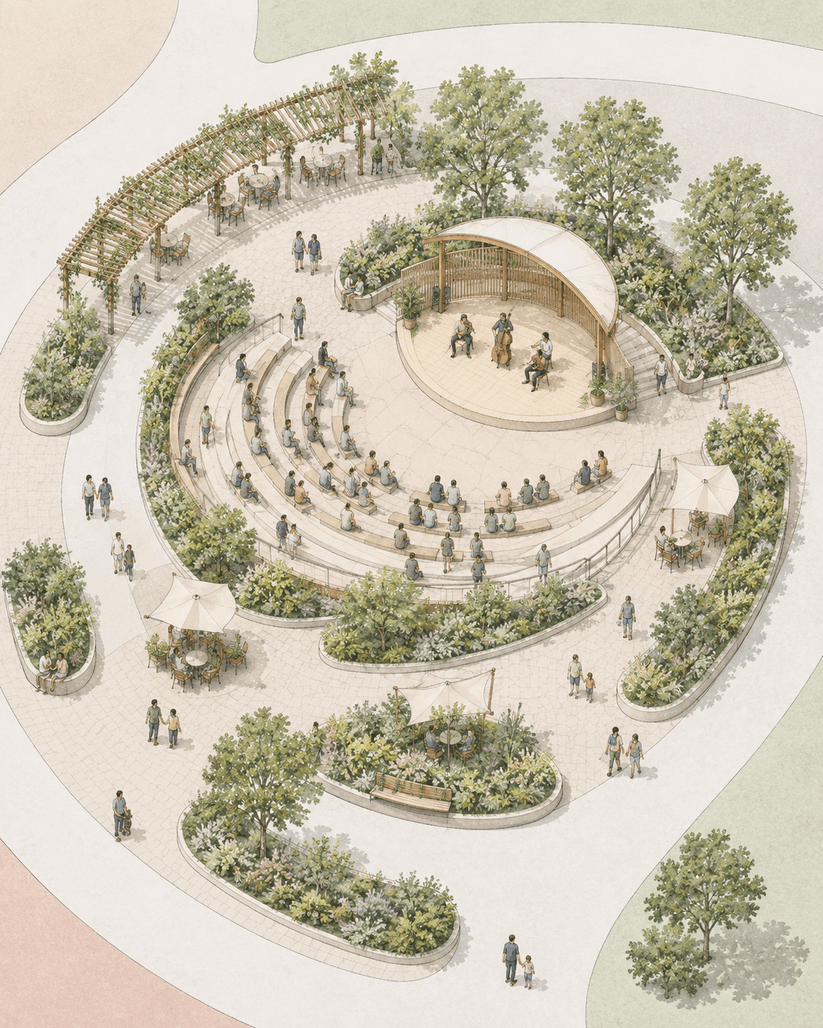
The site plan organizes the project around two main activity centers connected by a continuous riwaq. Cultural, educational, commercial, and public spaces are distributed along the route, with landscaped courtyards and plazas supporting movement and daily use.
Public spaces
Floor Plans
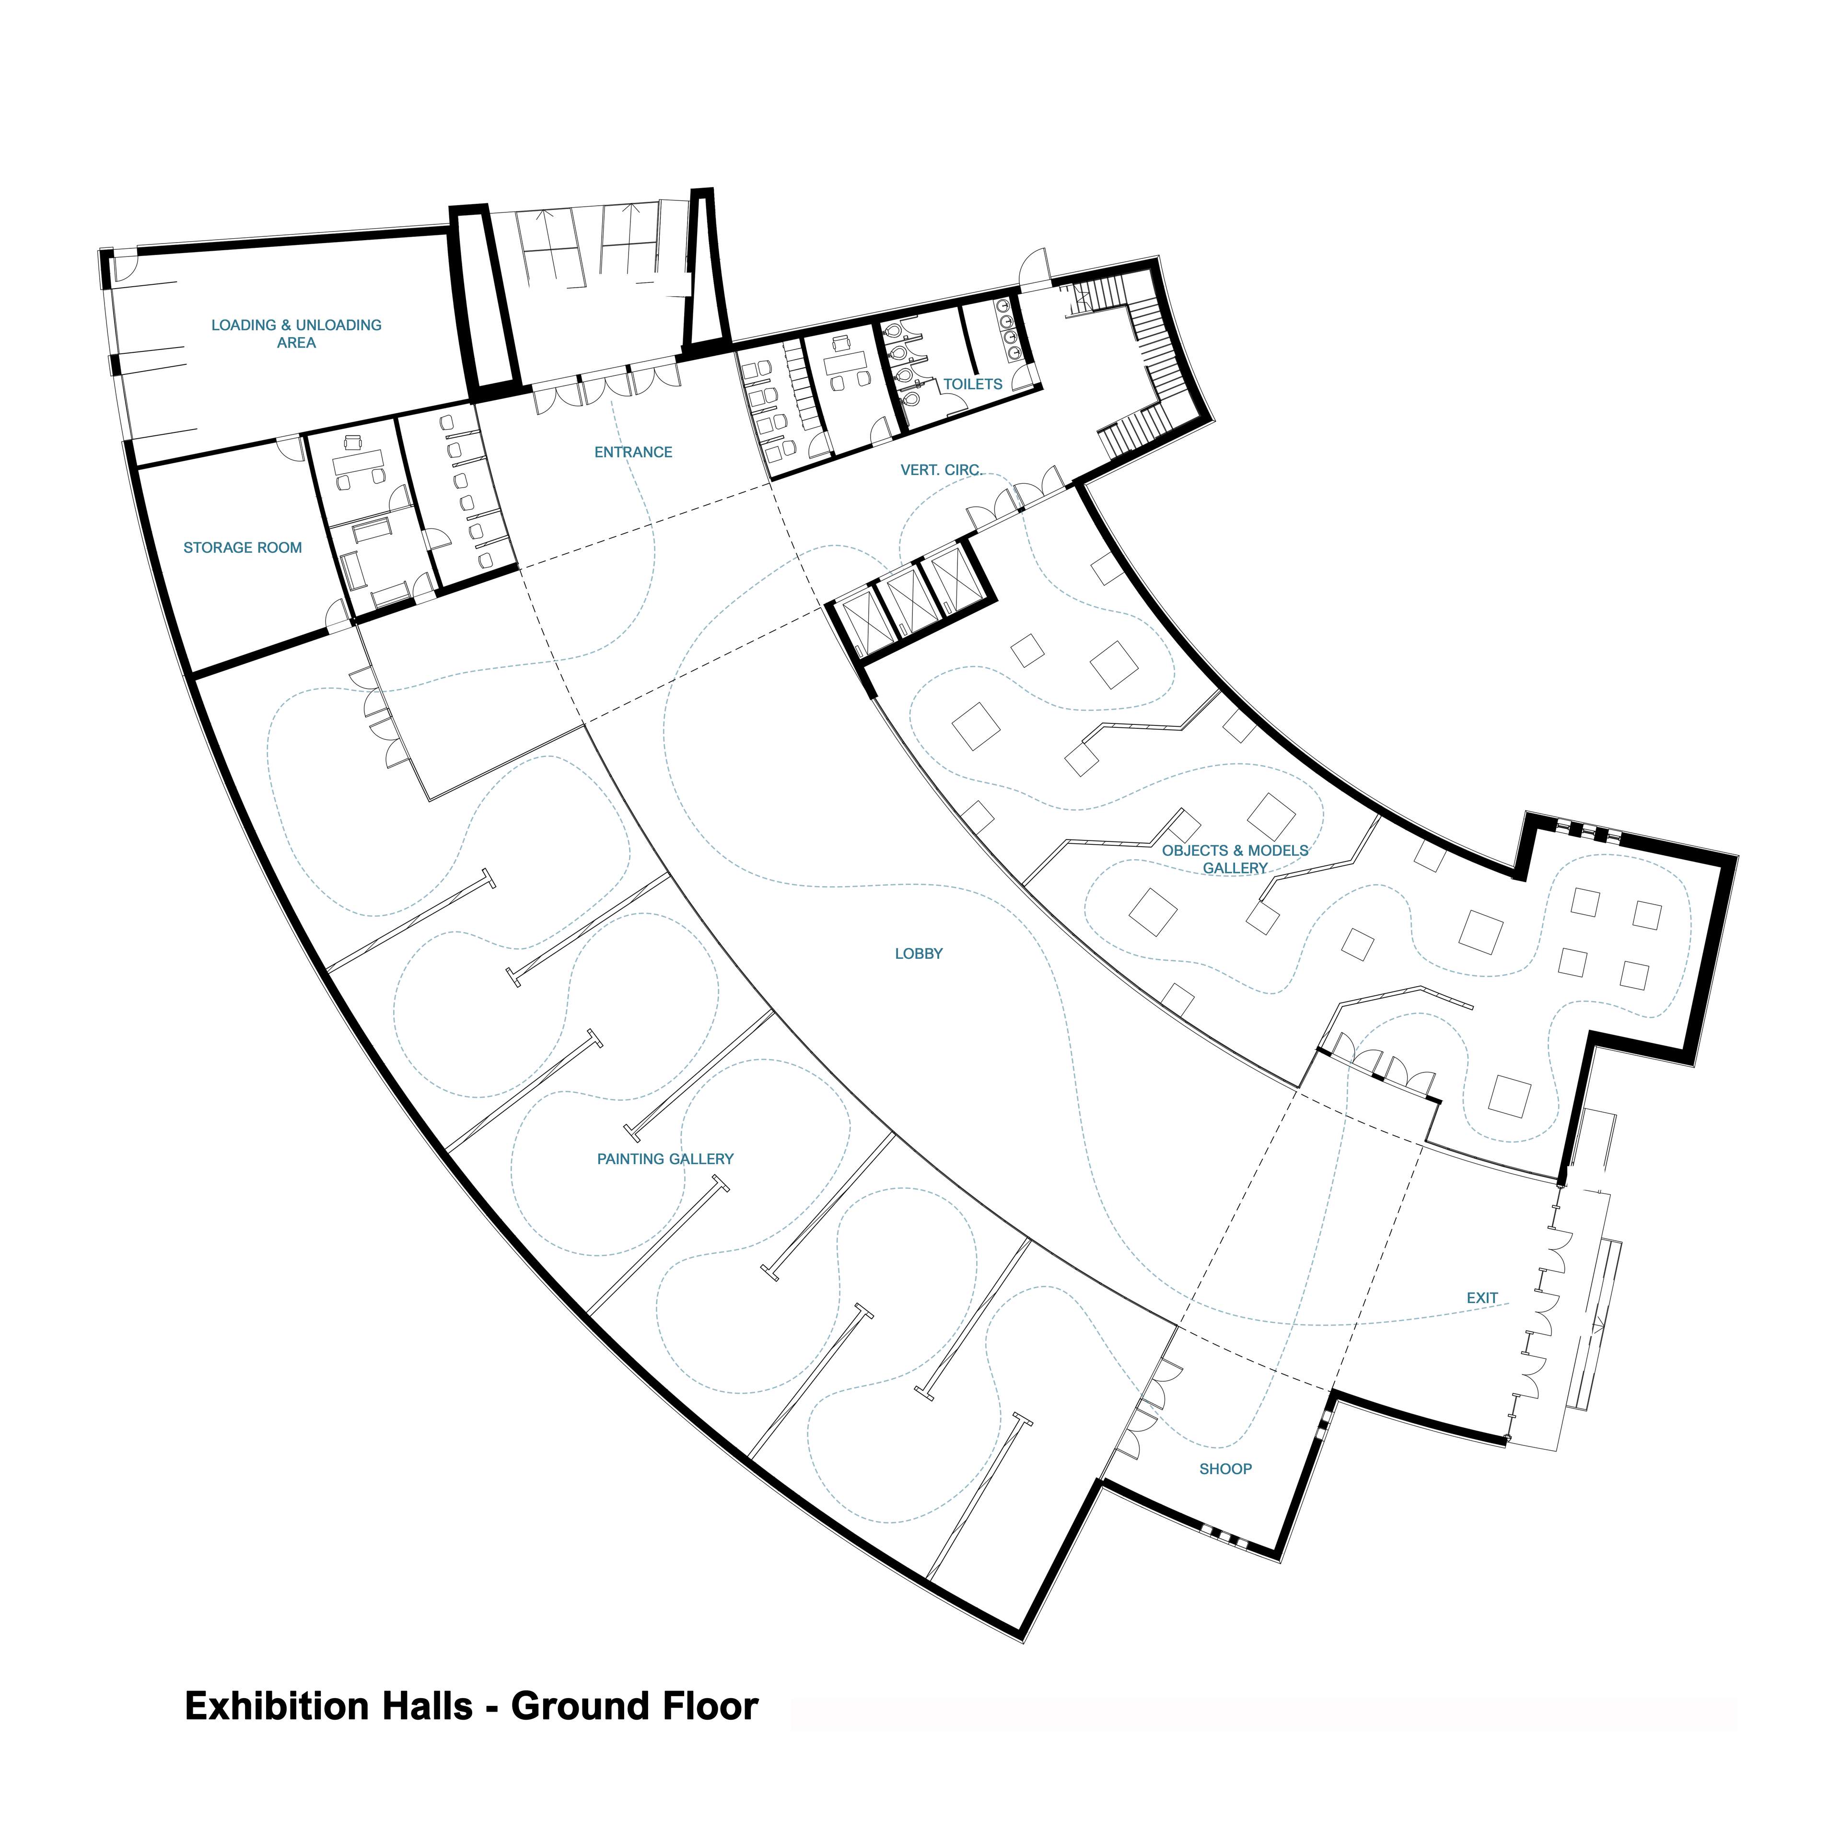
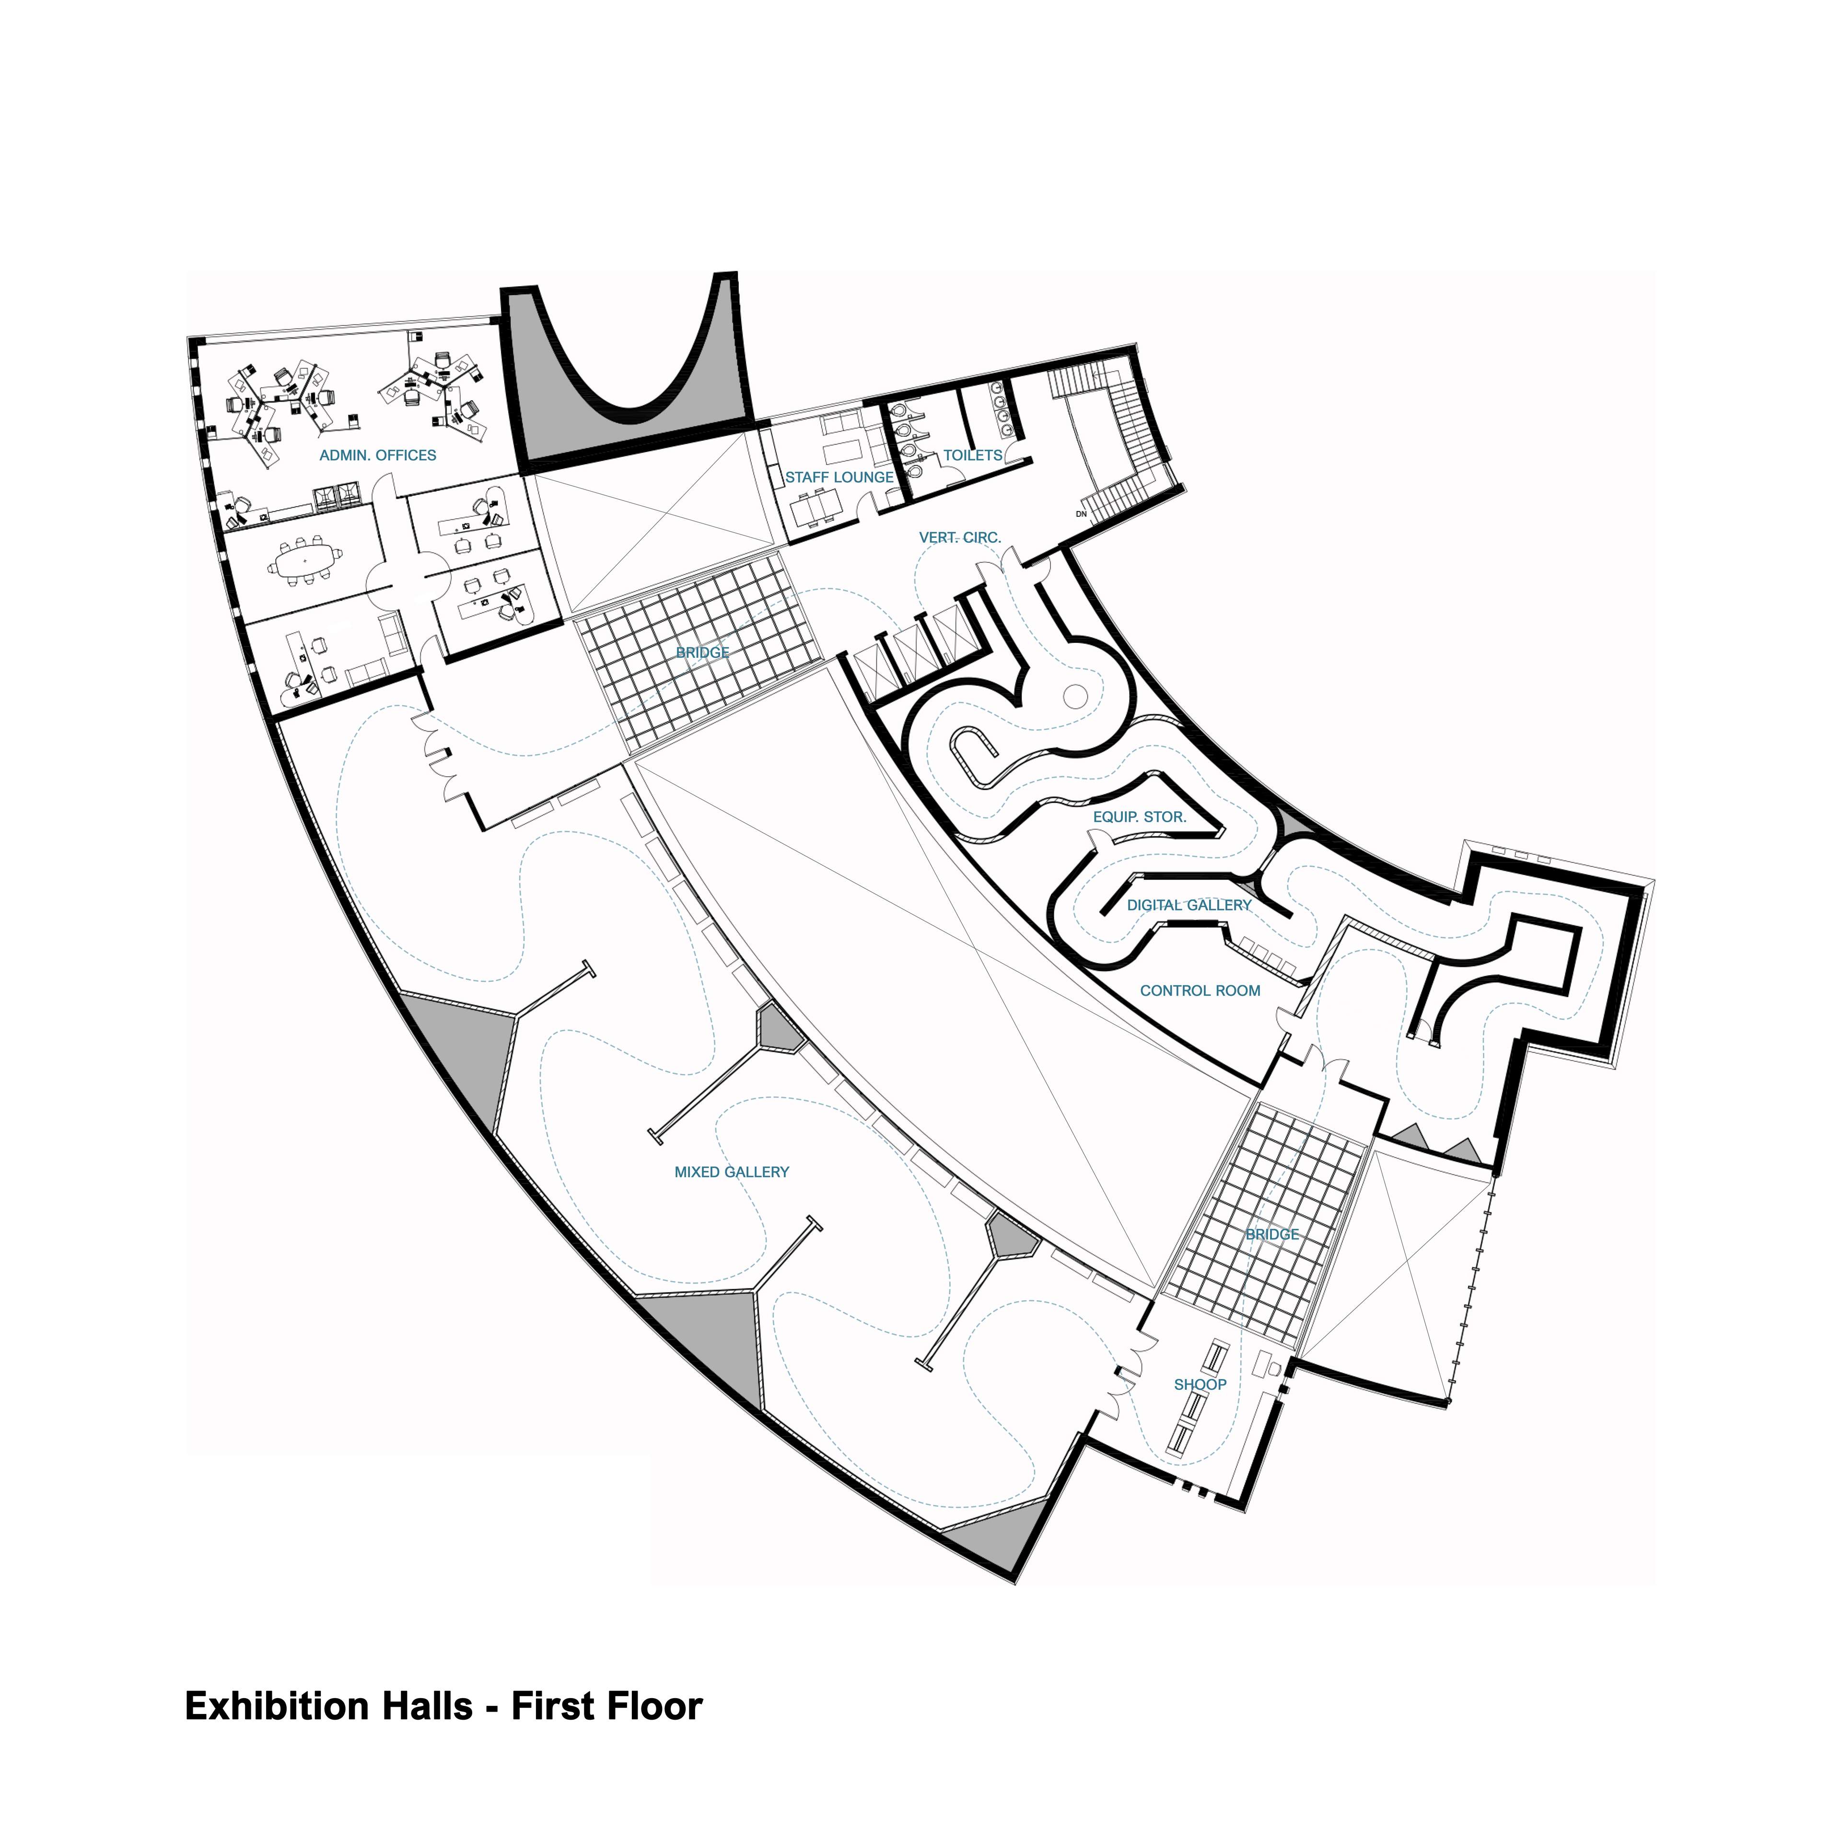
Exhibition Buildings
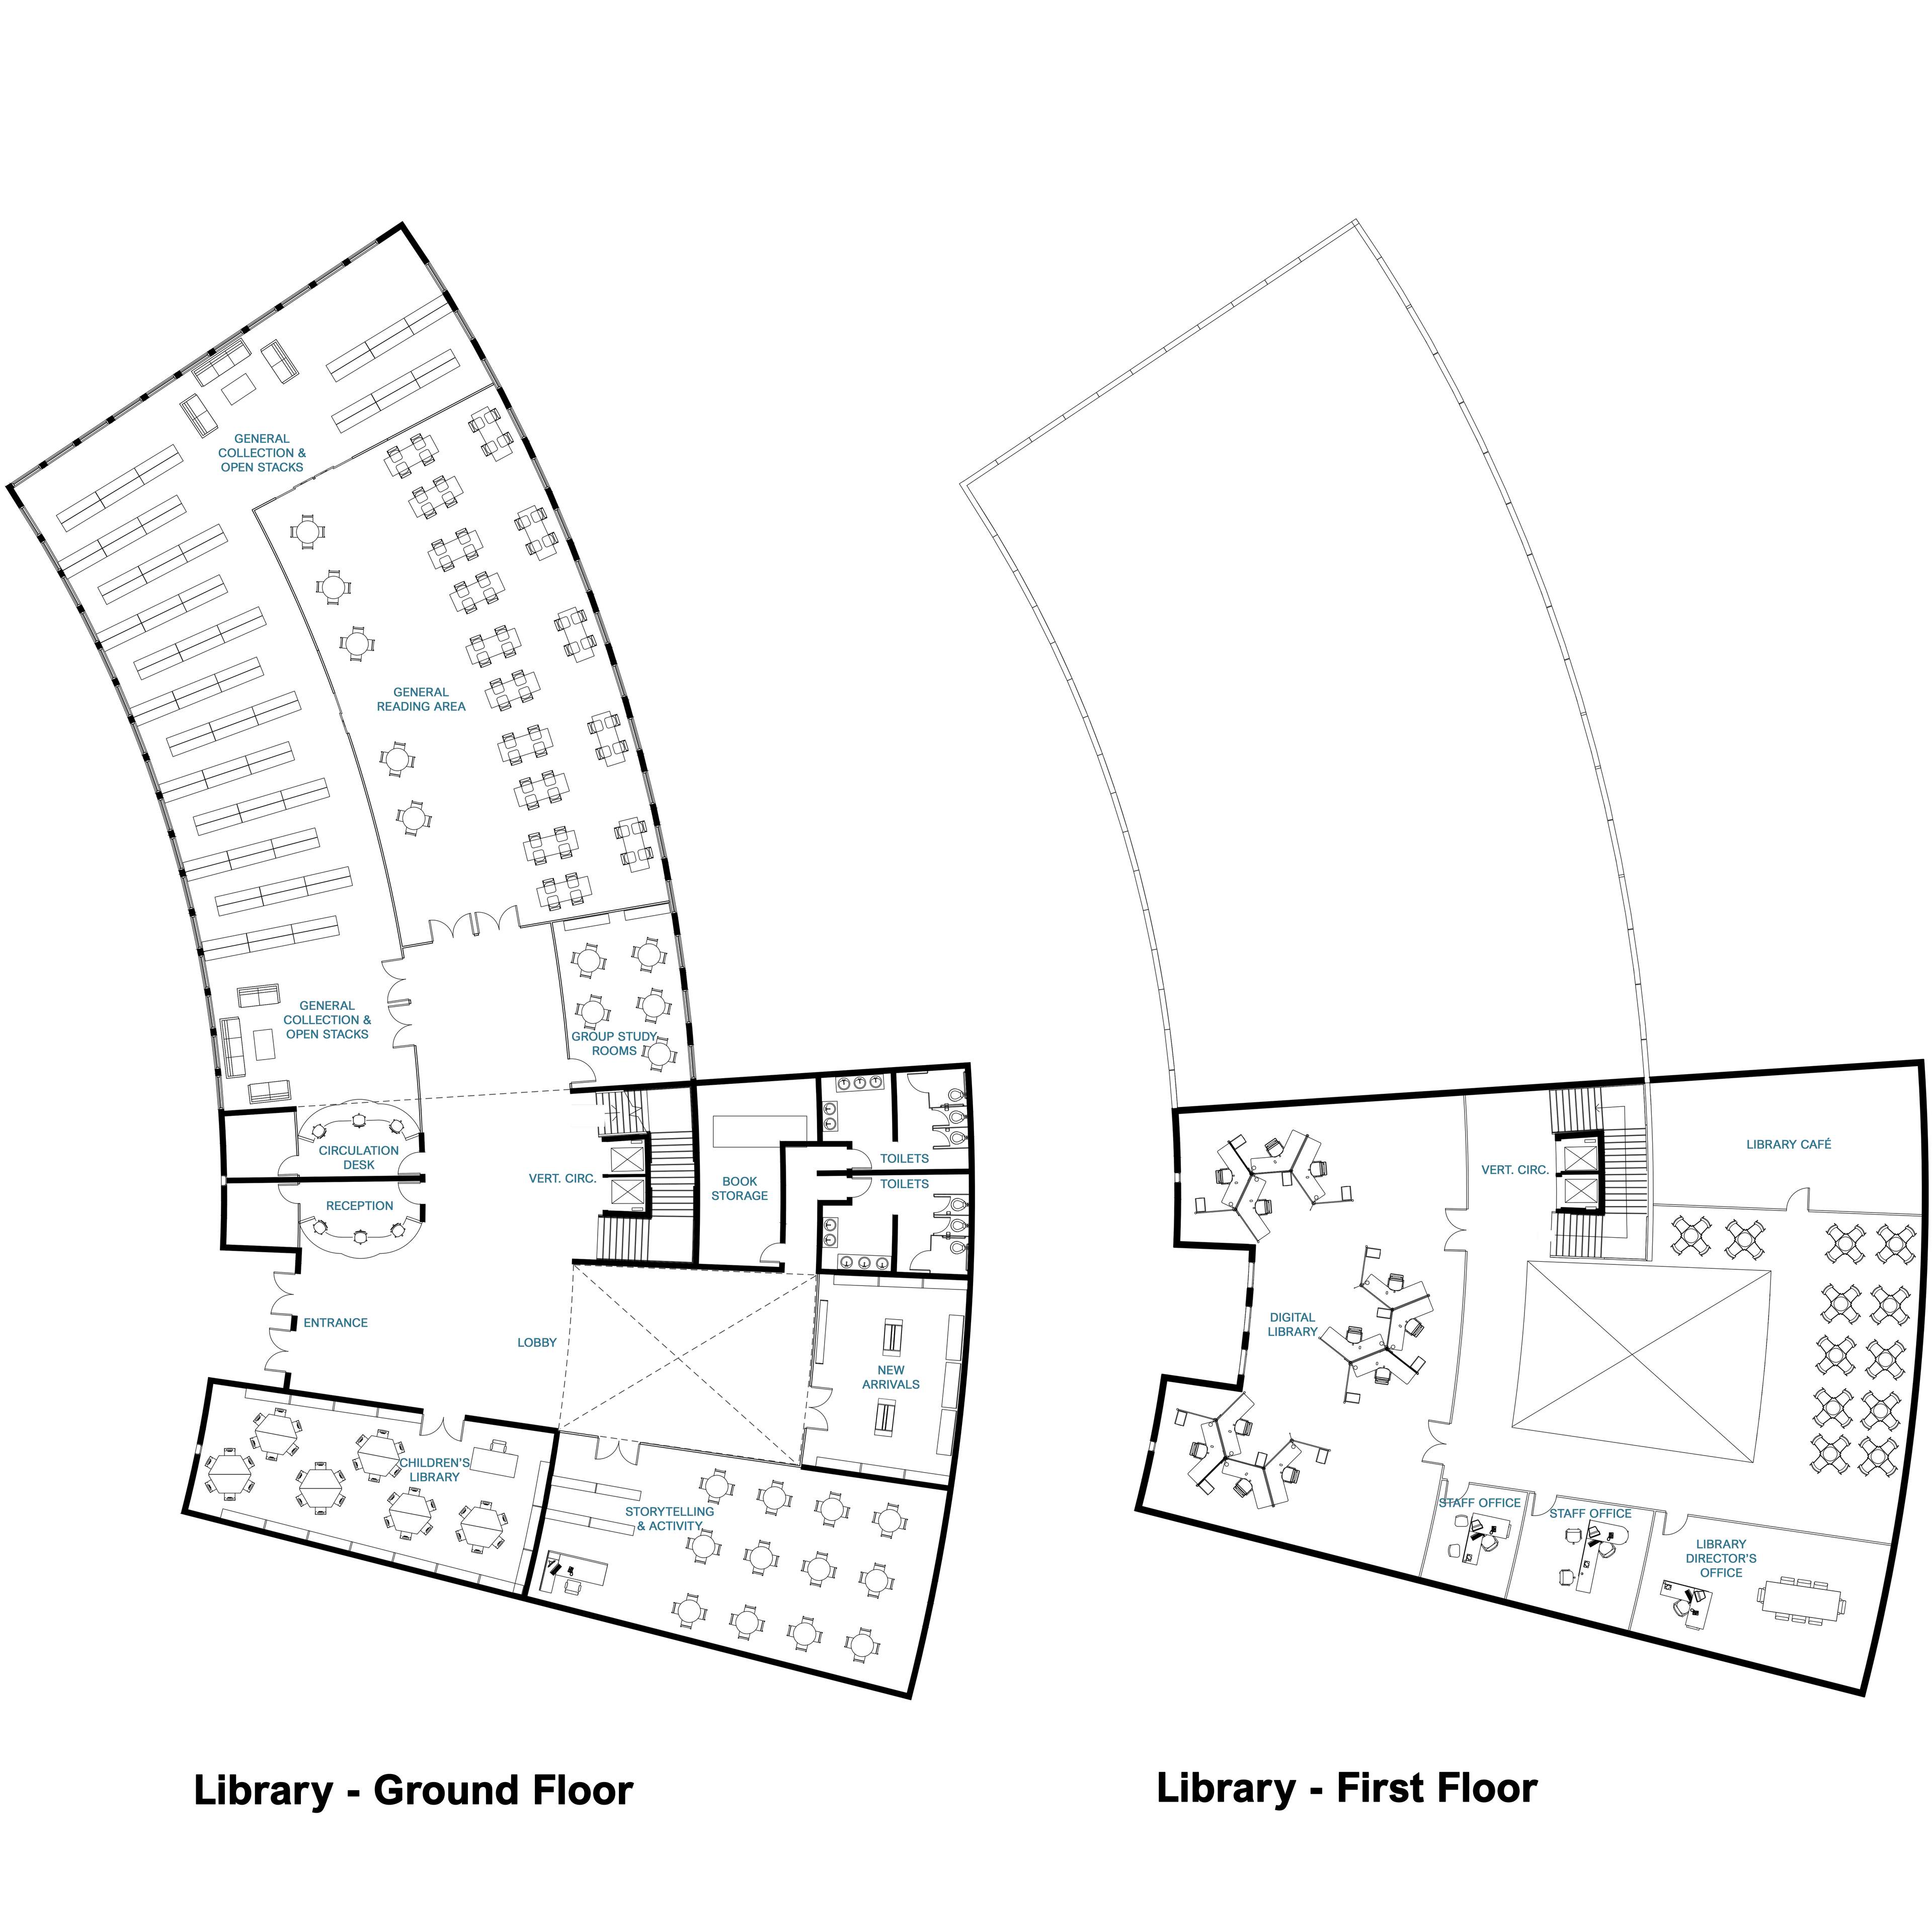
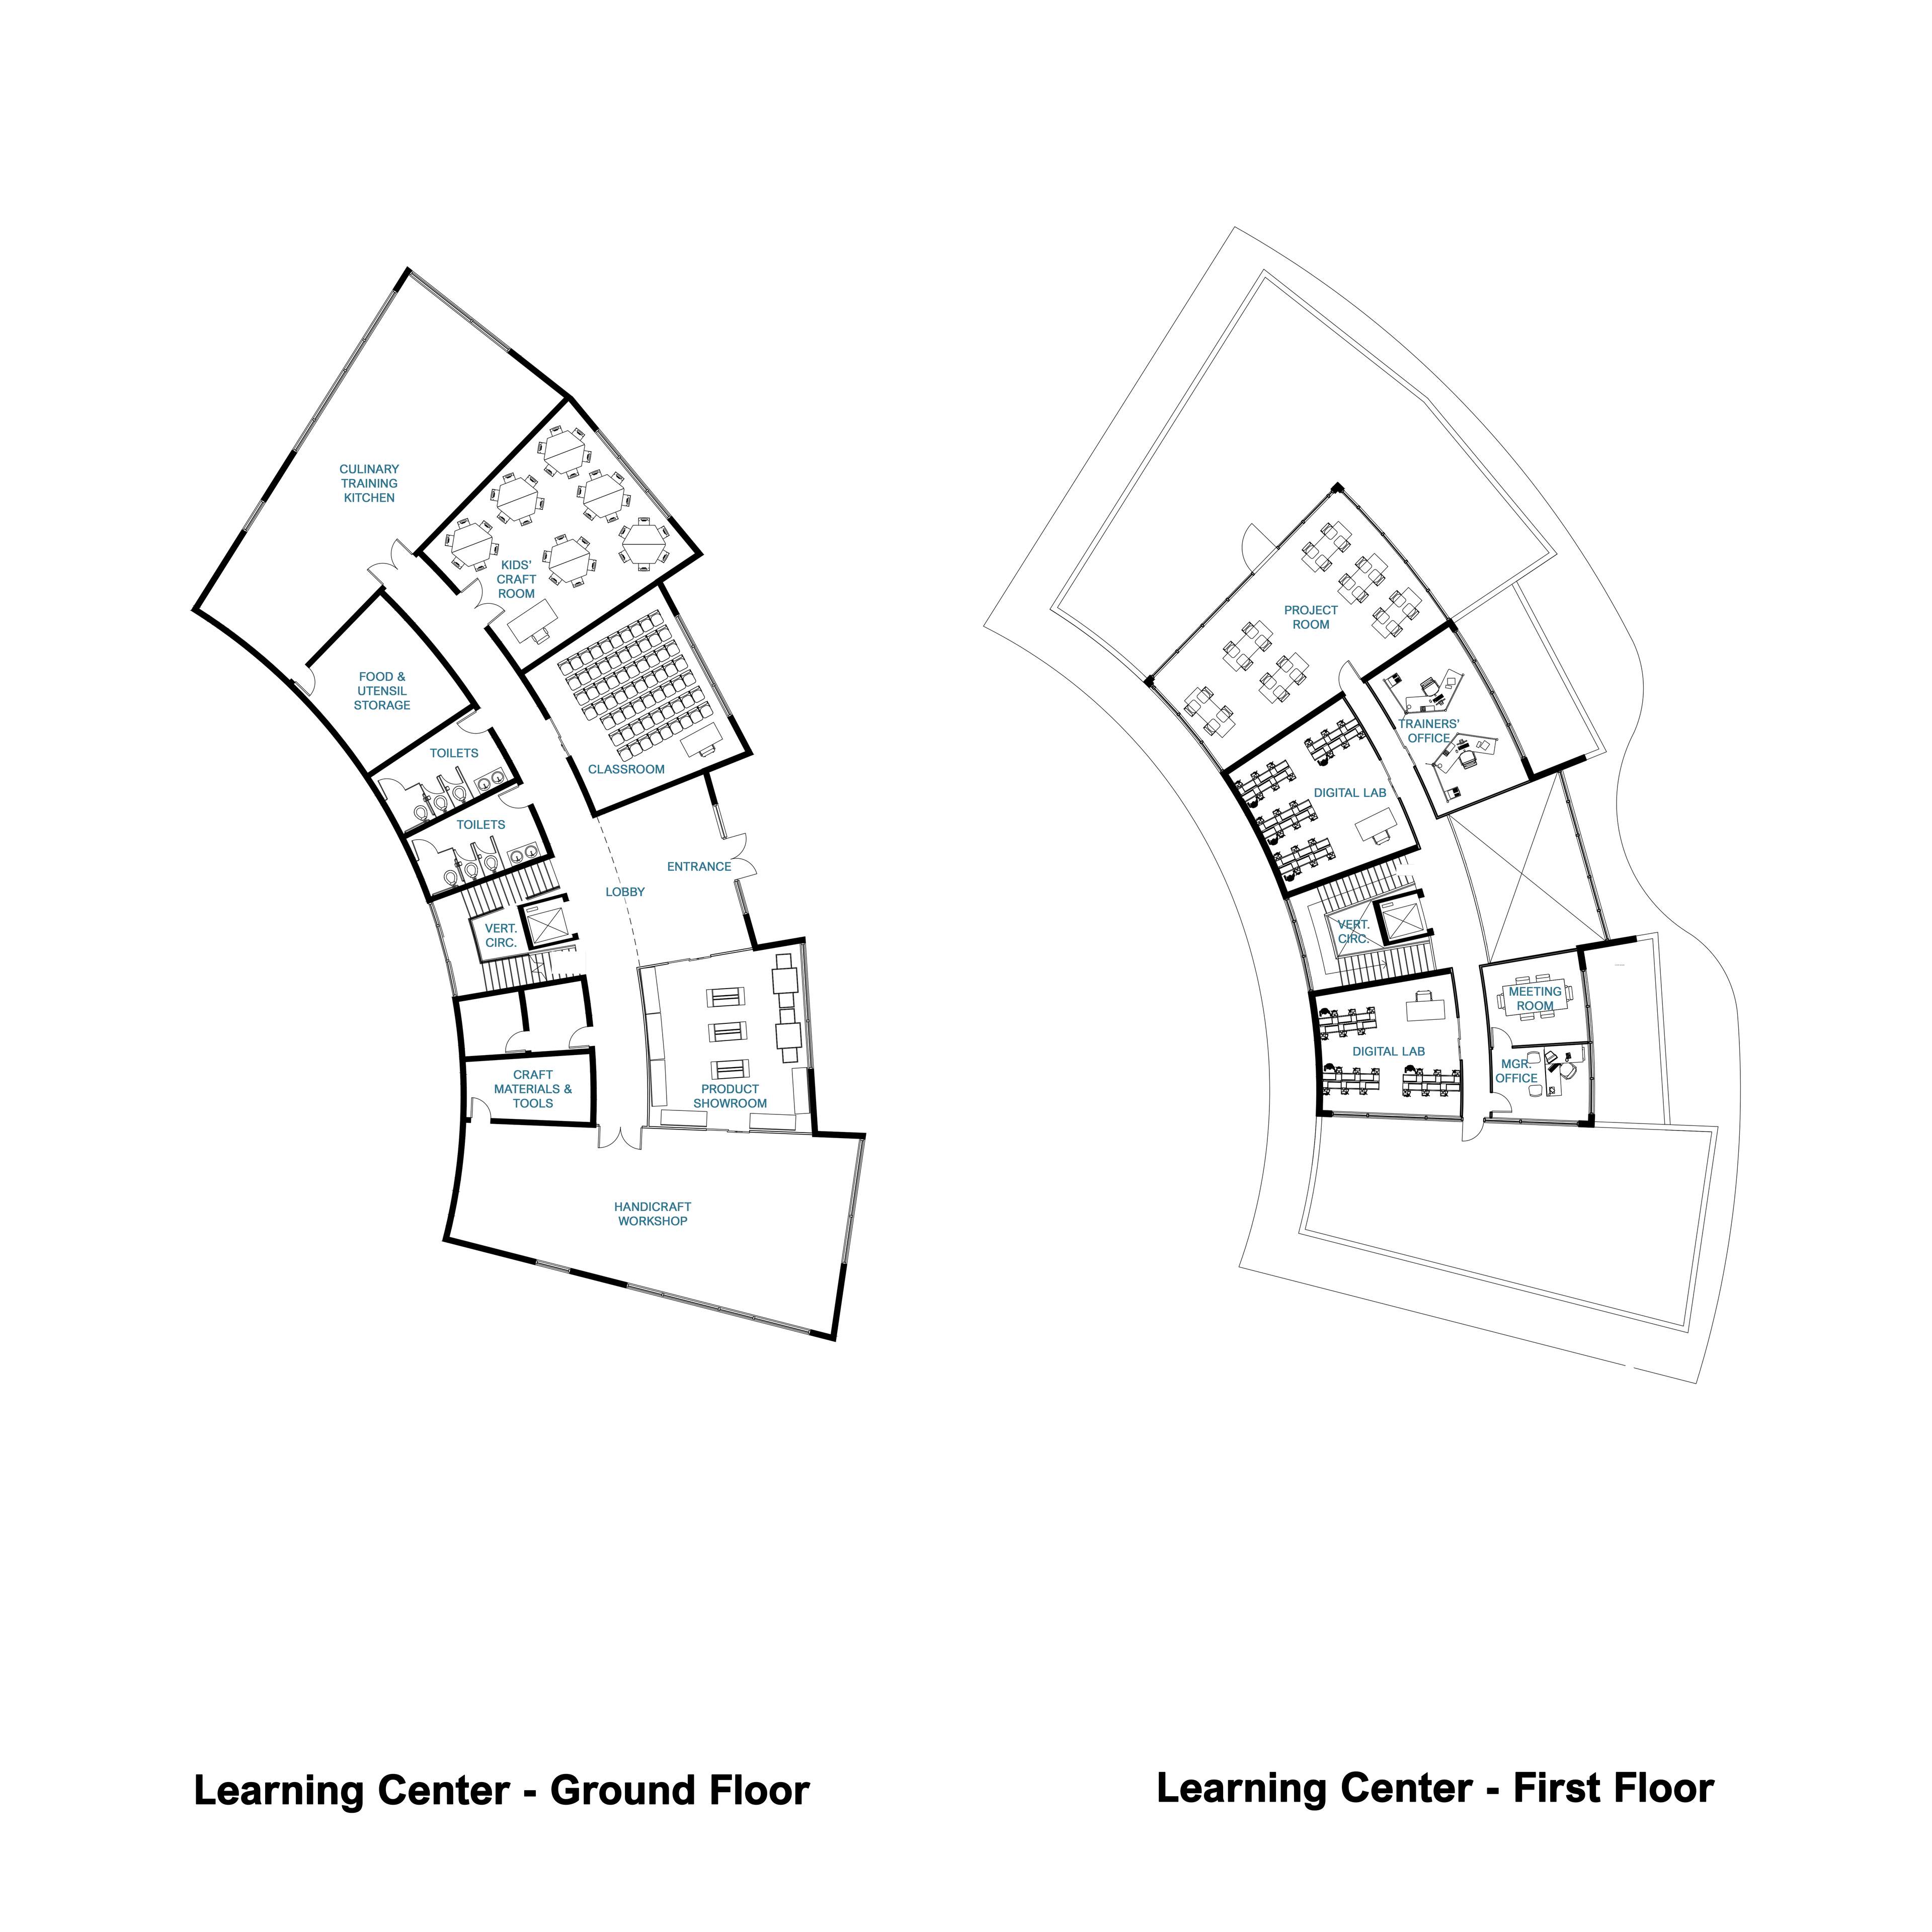
Cultural & Educational Buildings
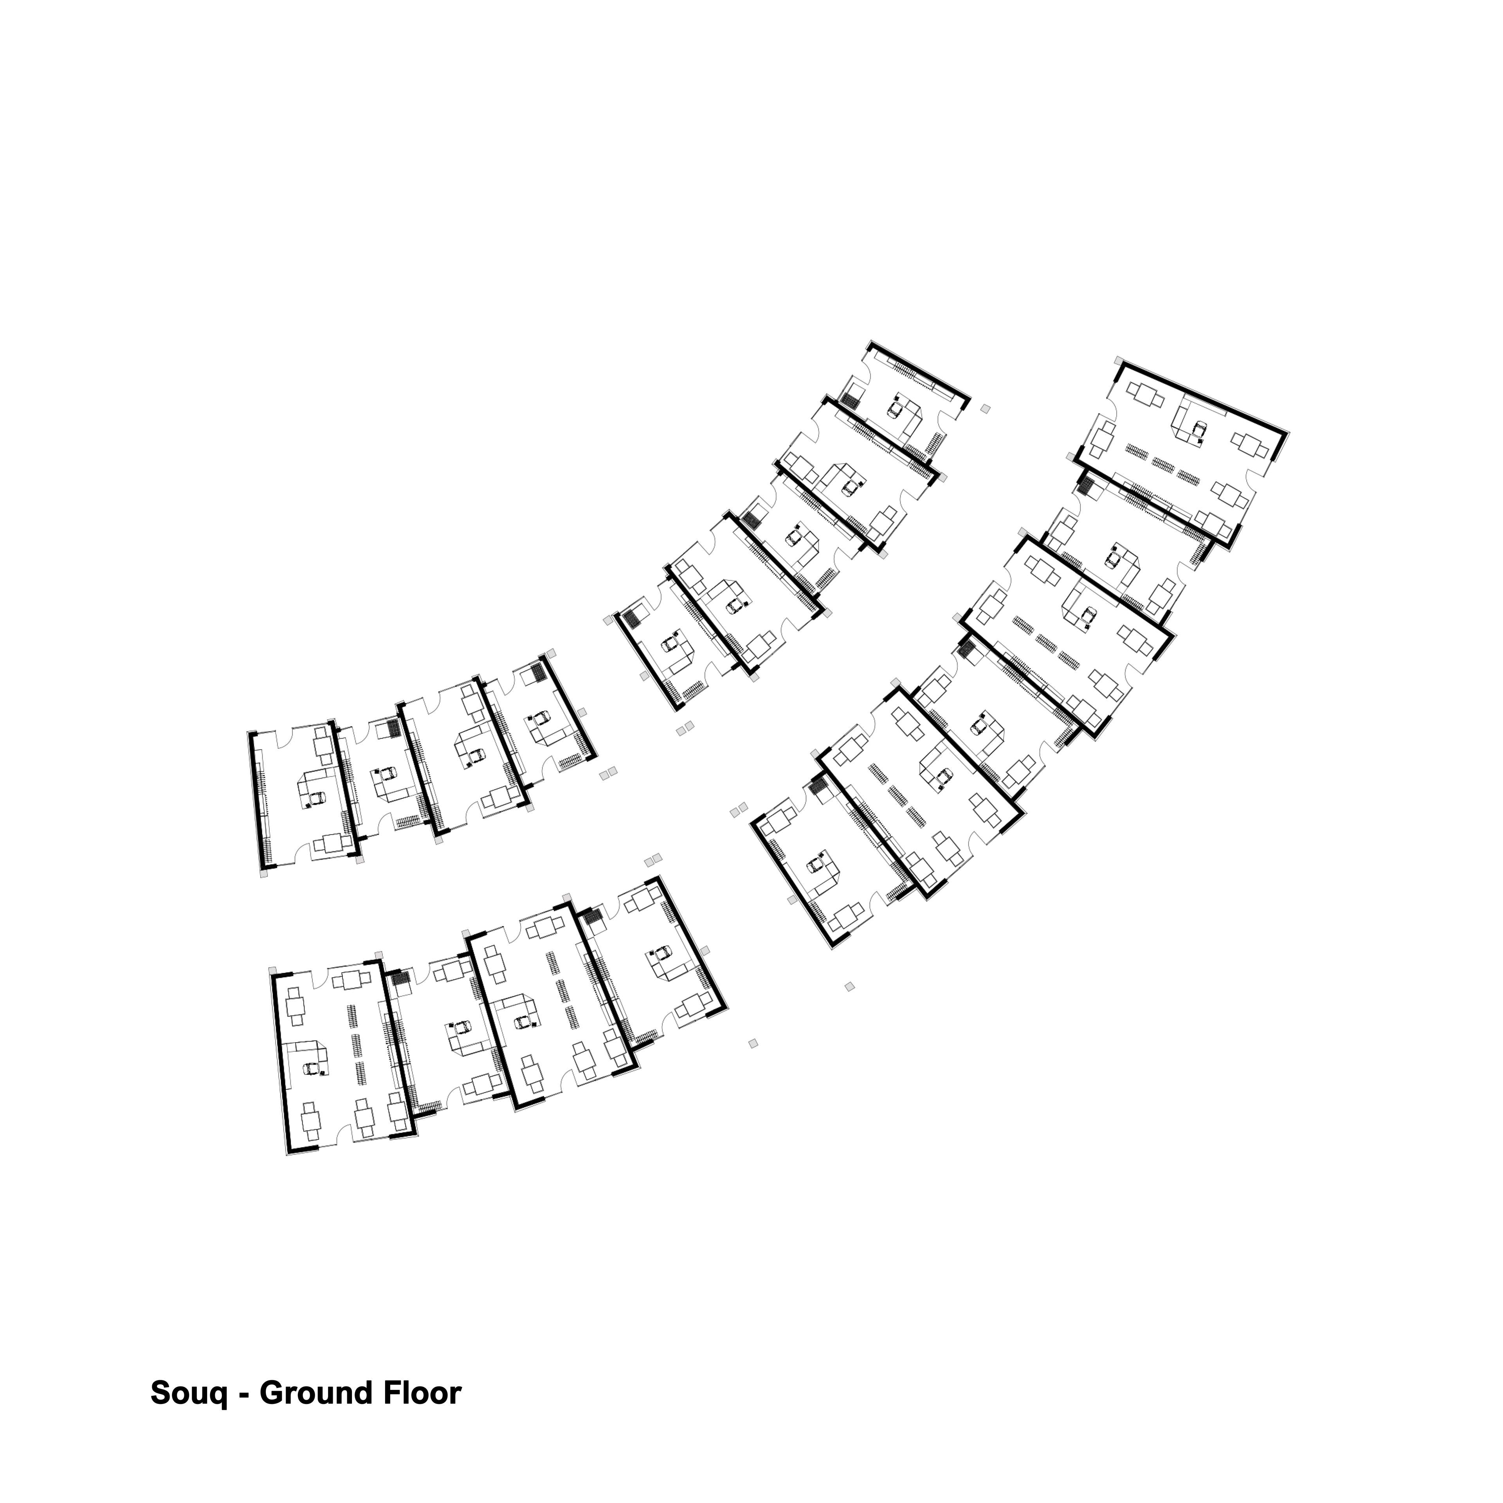
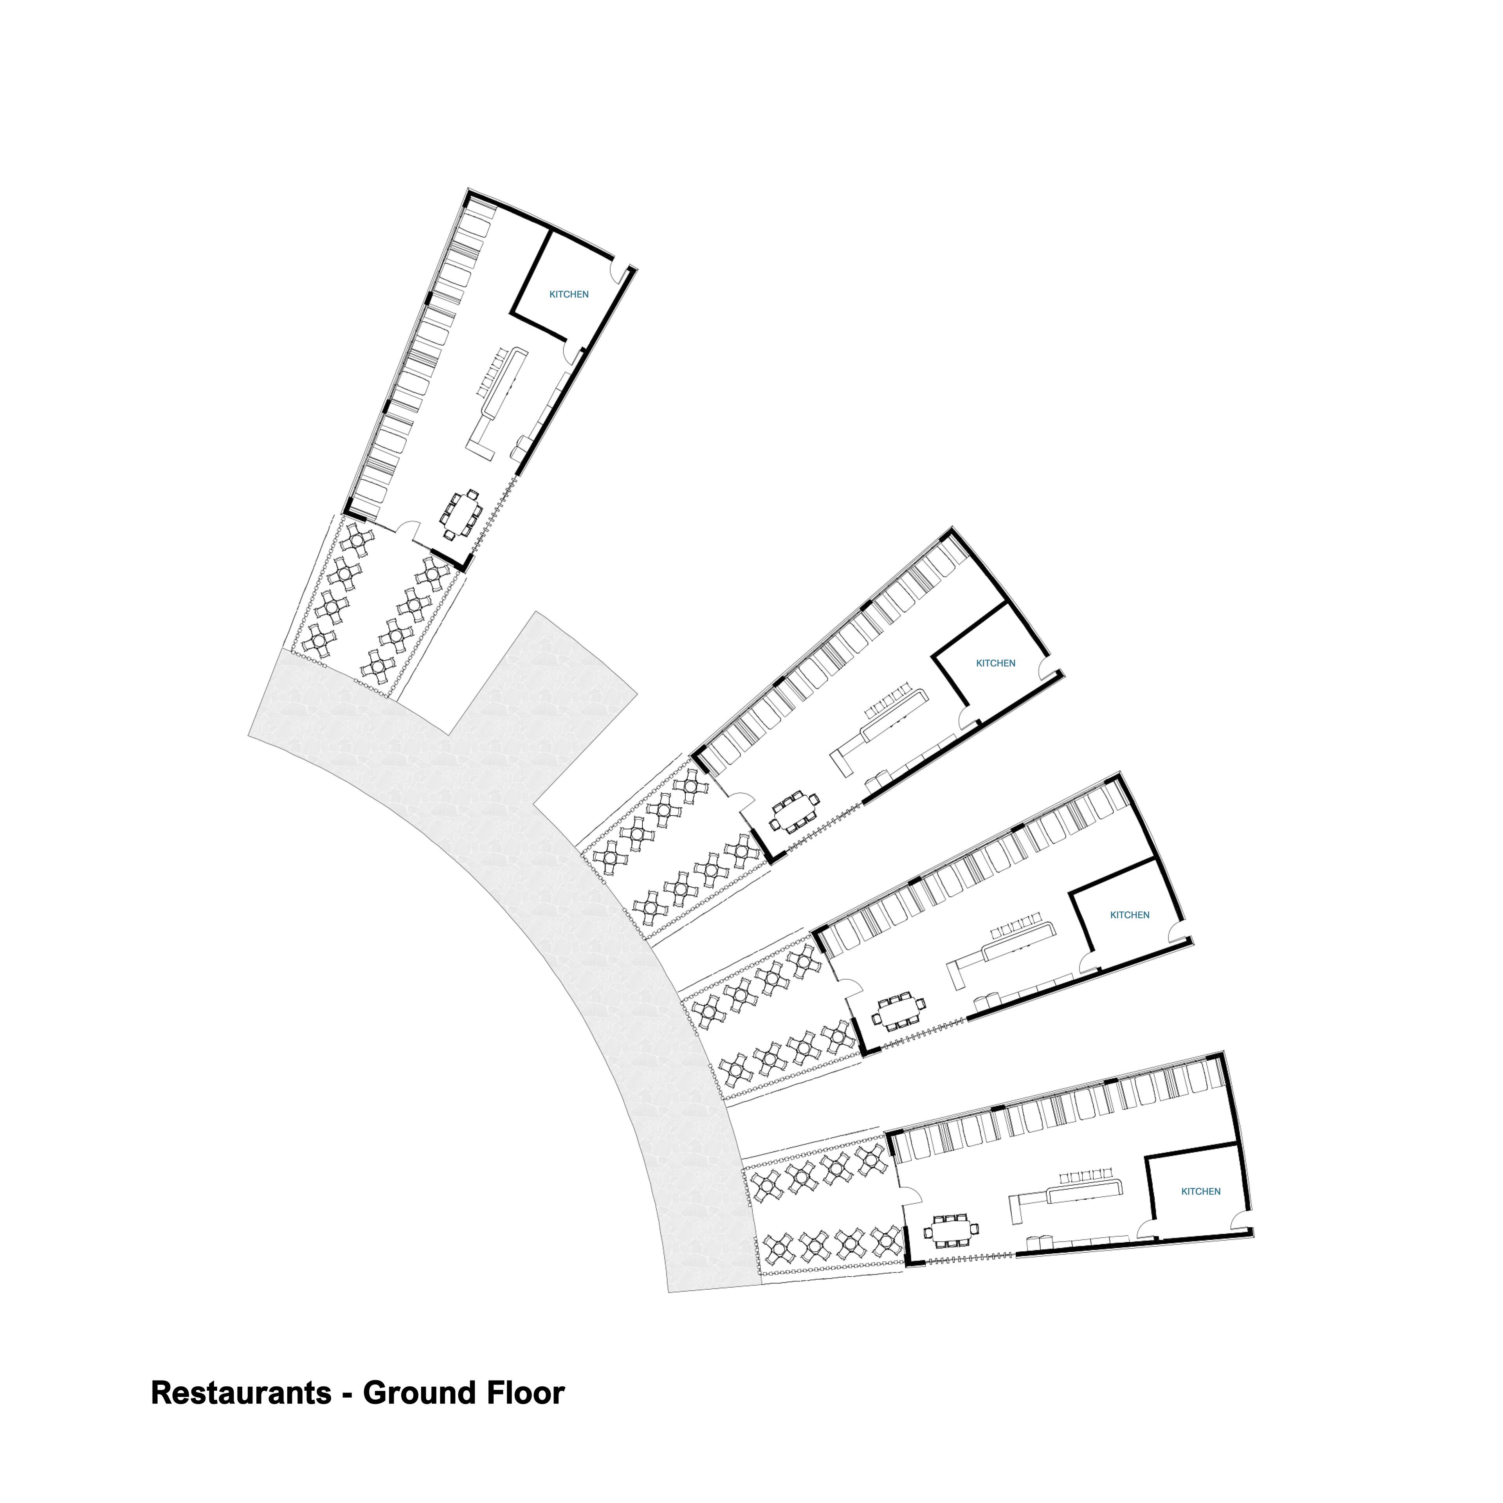
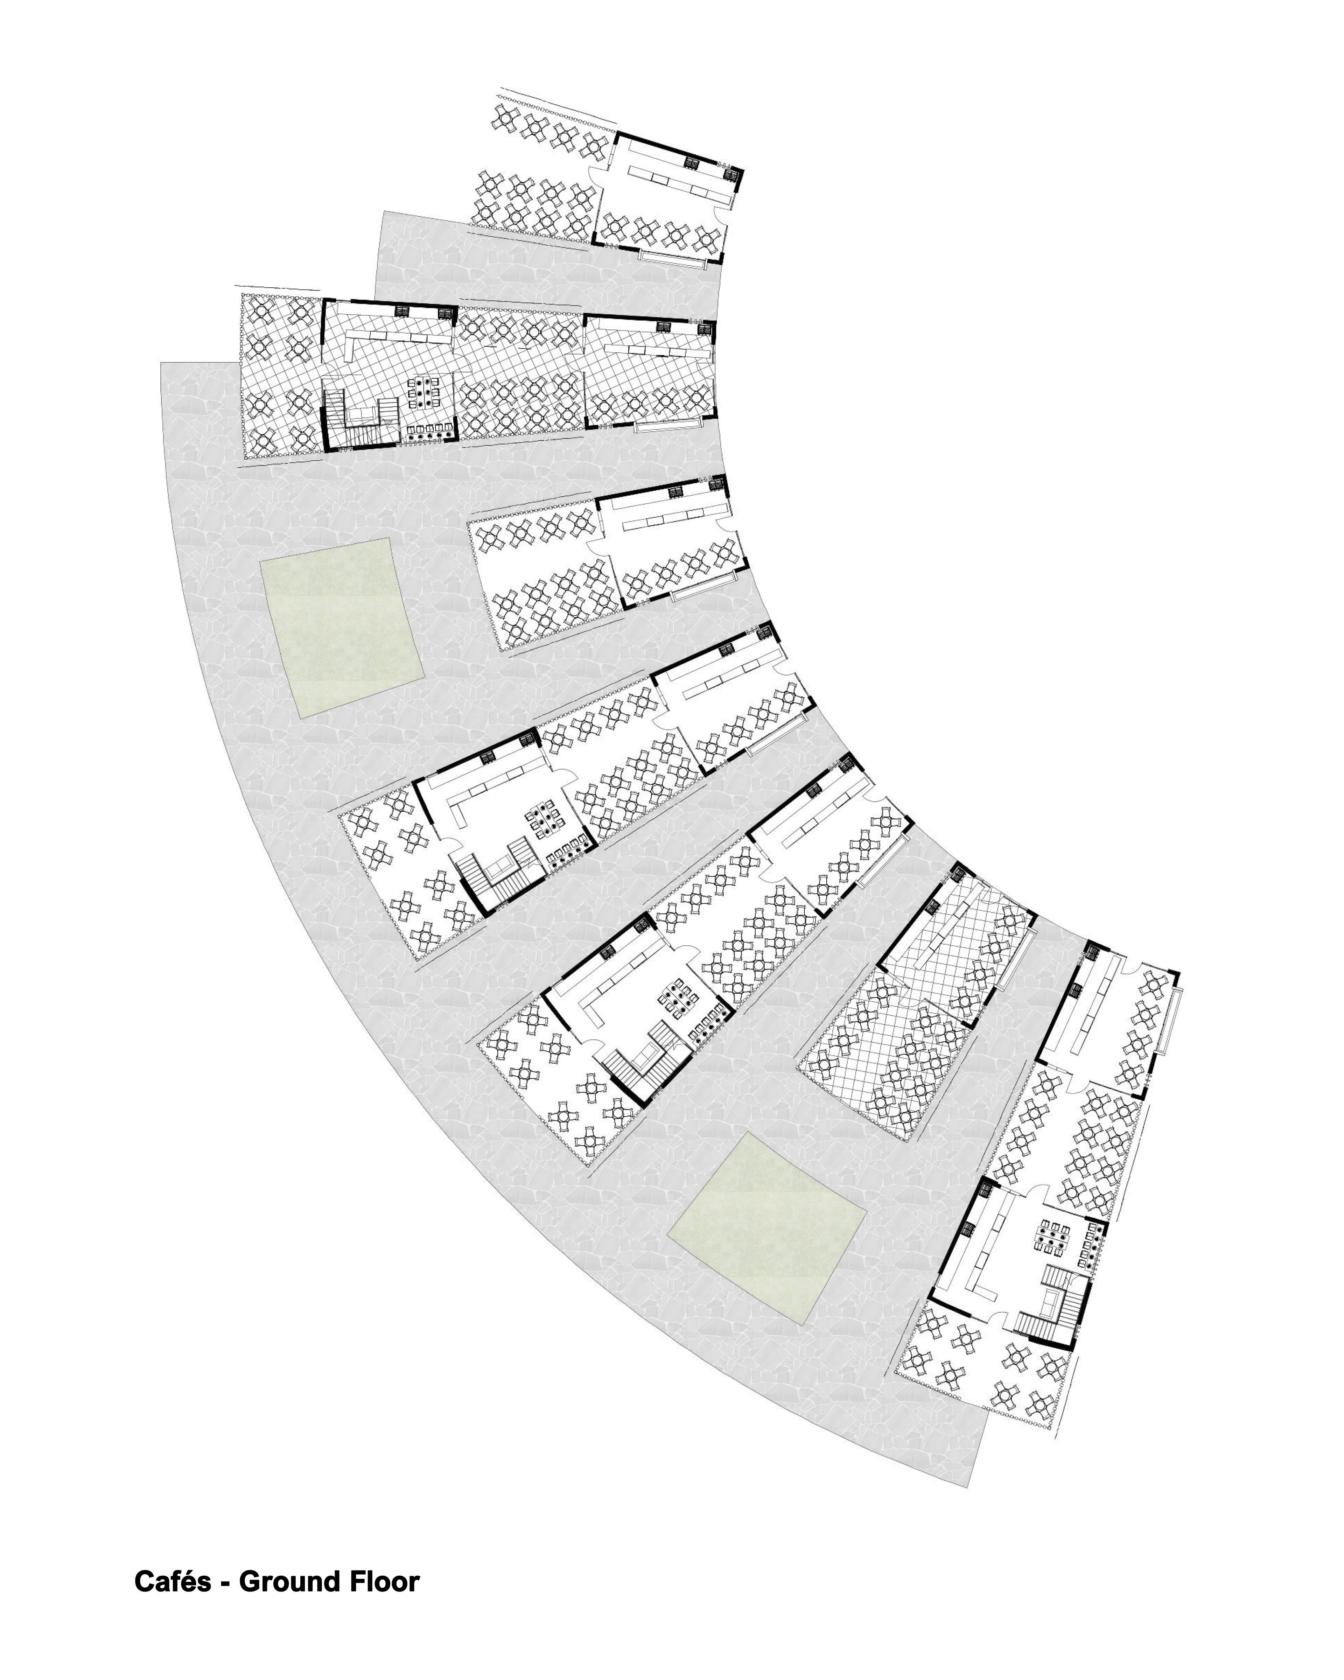
Commercial Buildings
Sections & Elevations

Section A-A

East Elevation

South Elevation
Structural system
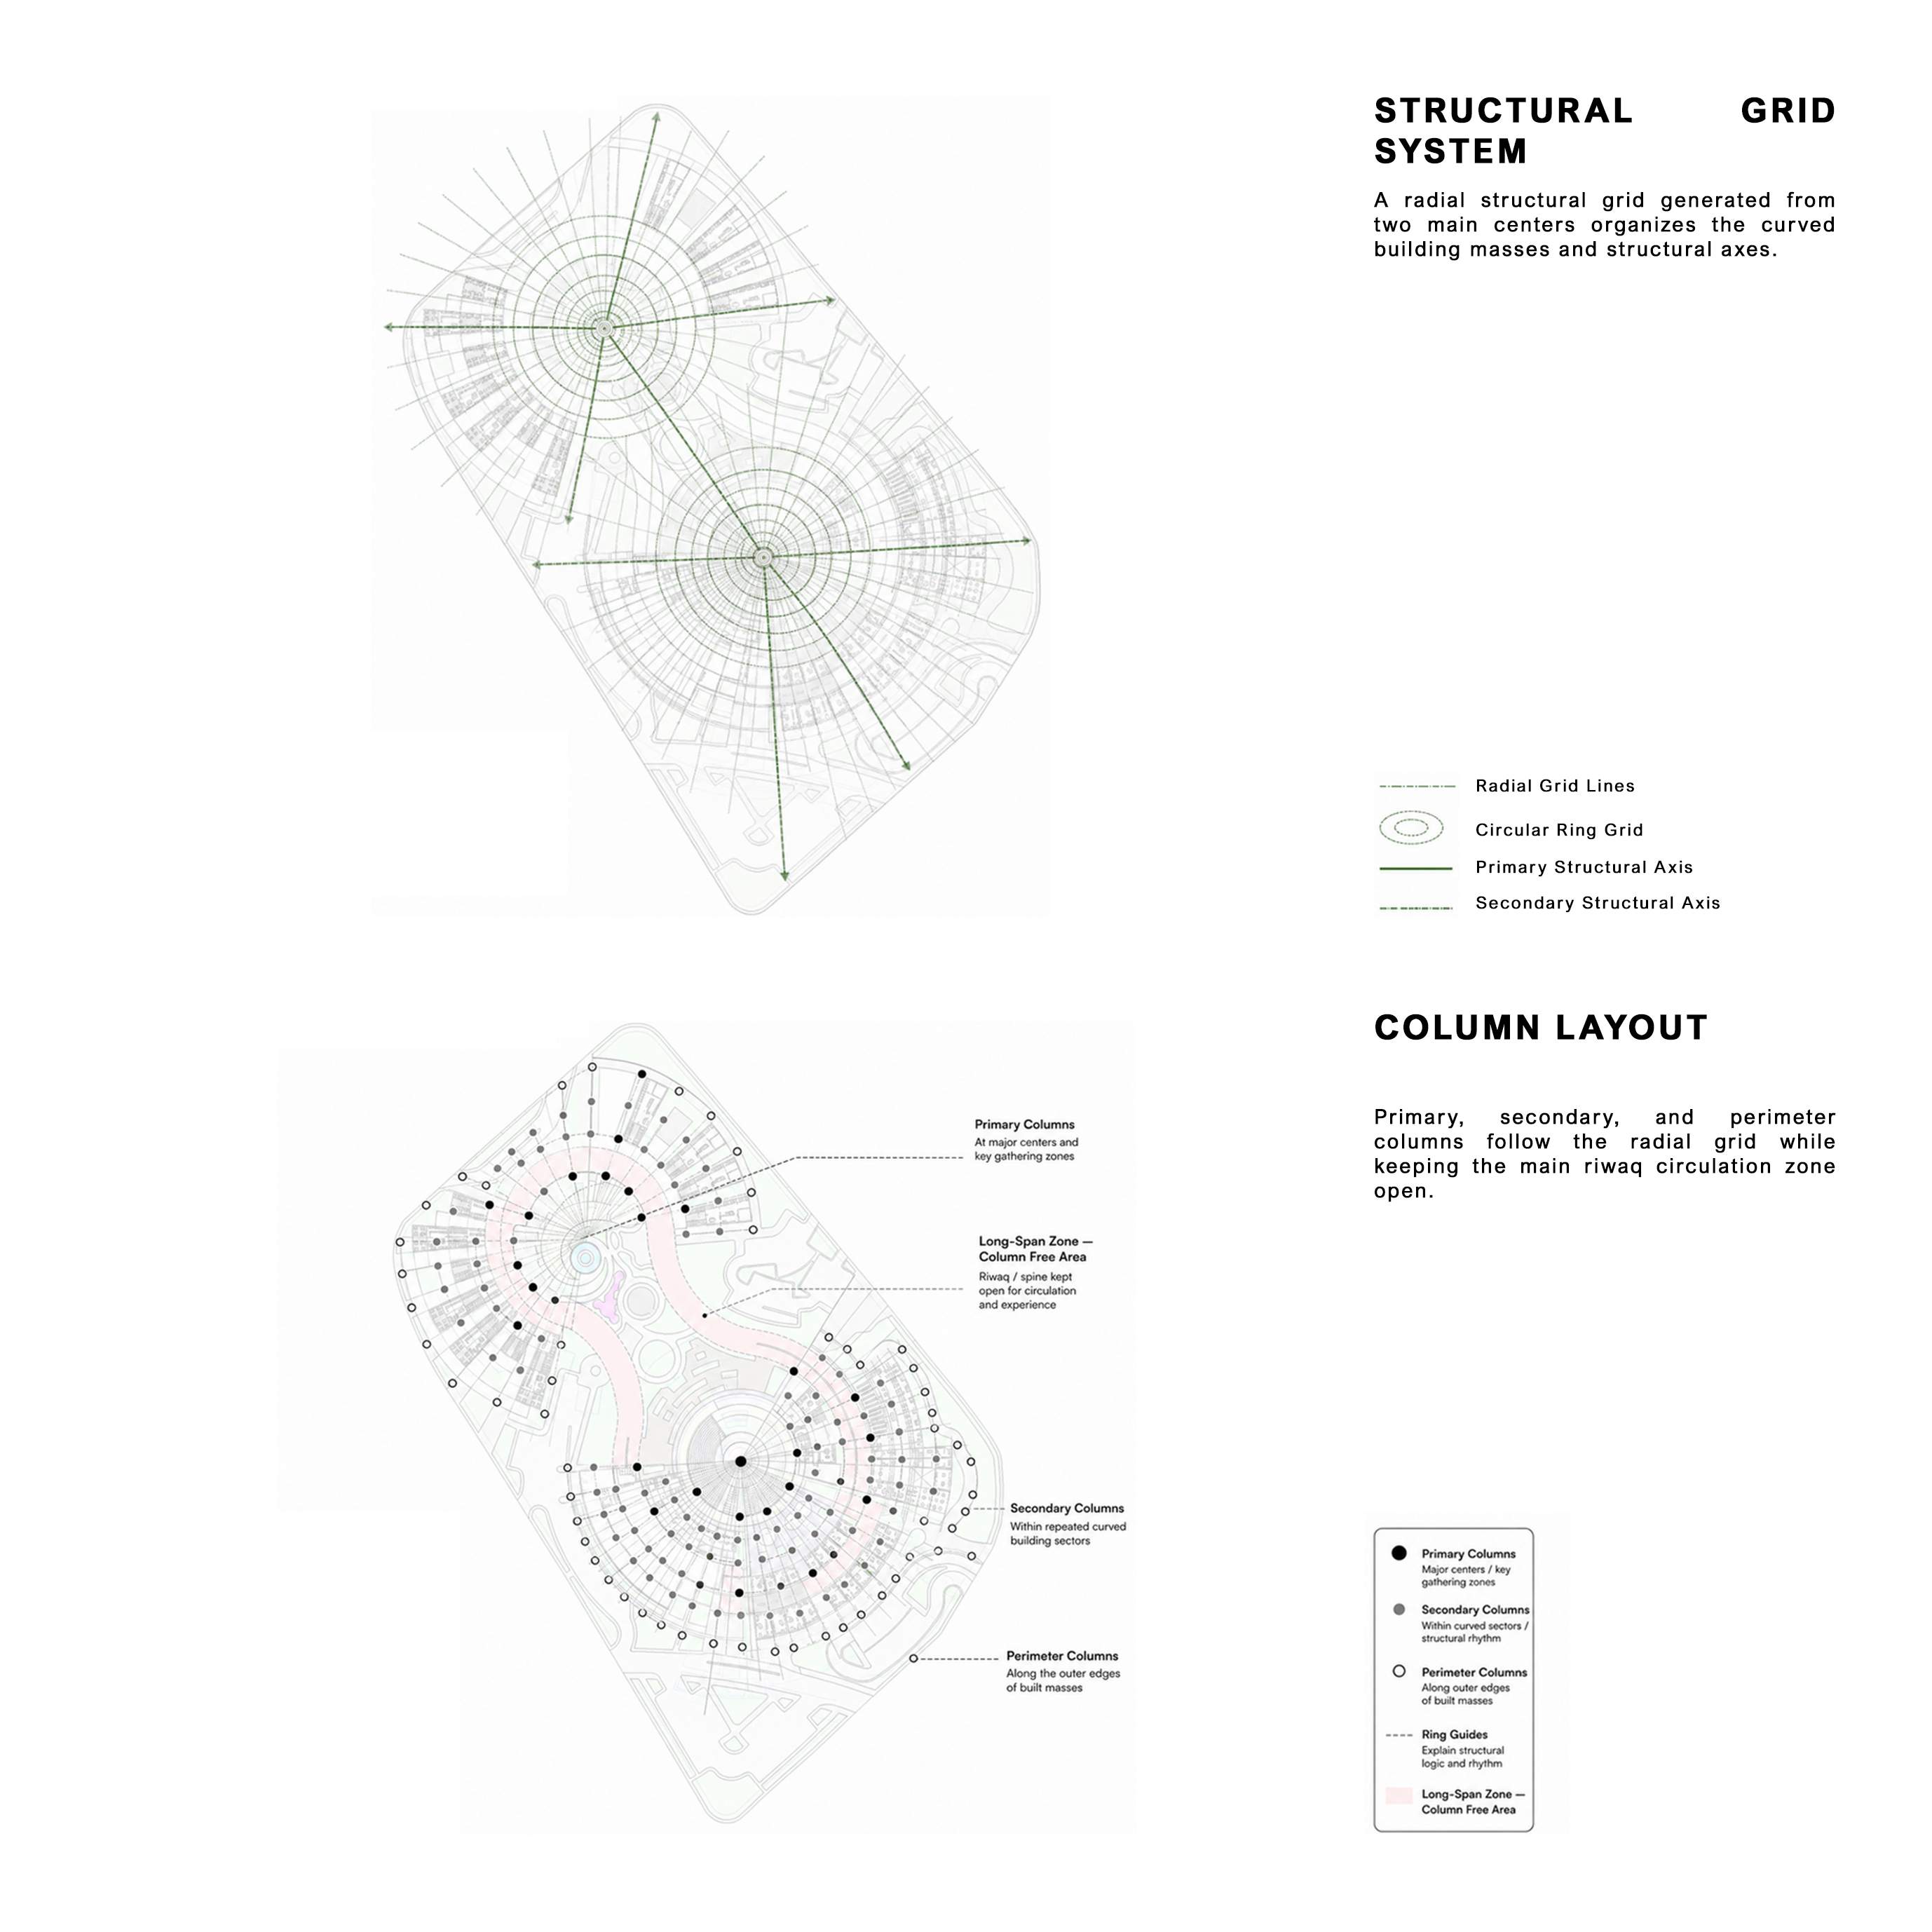
The structural layout follows the project’s two radial centers. Concentric grid lines organize the column positions, while primary columns define the main gathering zones and secondary columns follow the curved building sectors. The riwaq remains largely column-free to preserve clear circulation and spatial continuity.