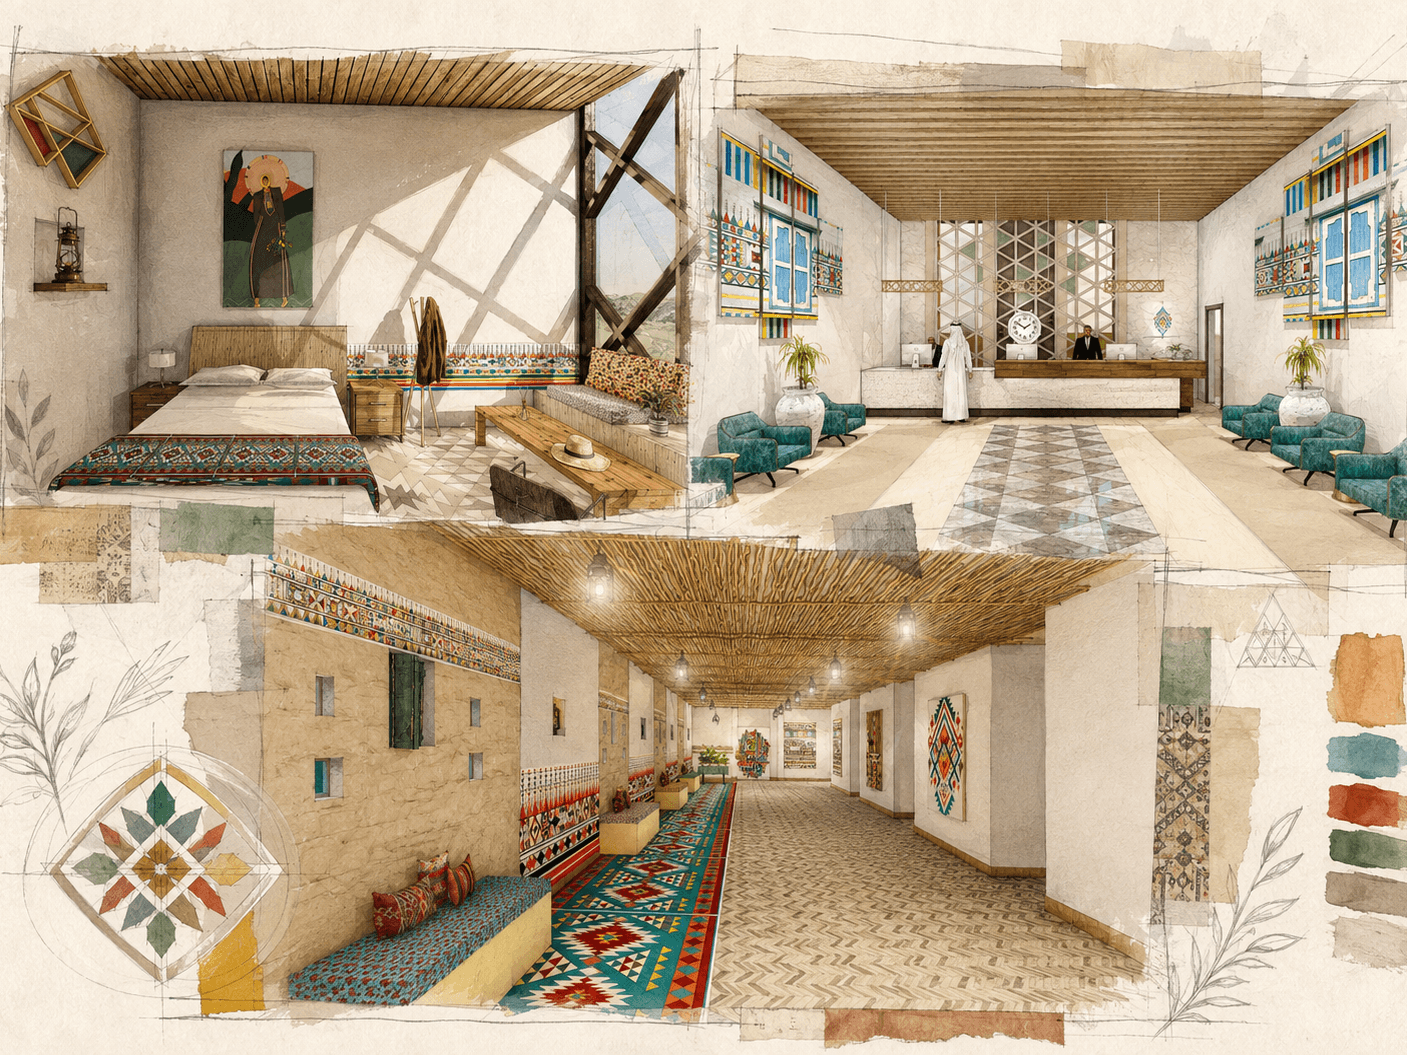
Contemporary Asiri Hospitality Interiors
Project overview
This semester-long interior design project explores a contemporary interpretation of Asiri identity within a hospitality environment. The project was developed through three sequential spatial studies: a hotel corridor, a lobby, and a guest room with an ensuite bathroom. Each stage applies the same design language at a different scale, using regional geometric motifs, Al-Qatt Al-Asiri patterns, natural materials, warm timber, light stone finishes, textiles, and selected color accents. The objective was to create a cohesive guest experience that reflects the cultural character of Asir while maintaining the comfort, functionality, and visual clarity expected in contemporary hospitality interiors.
Specifications
Type | Hospitality Interior Design |
Project | Academic Semester Project |
Scope | Corridor · Lobby · Guest Room · Bathroom |
Design Language | Contemporary Asiri |
Role | Individual Work |
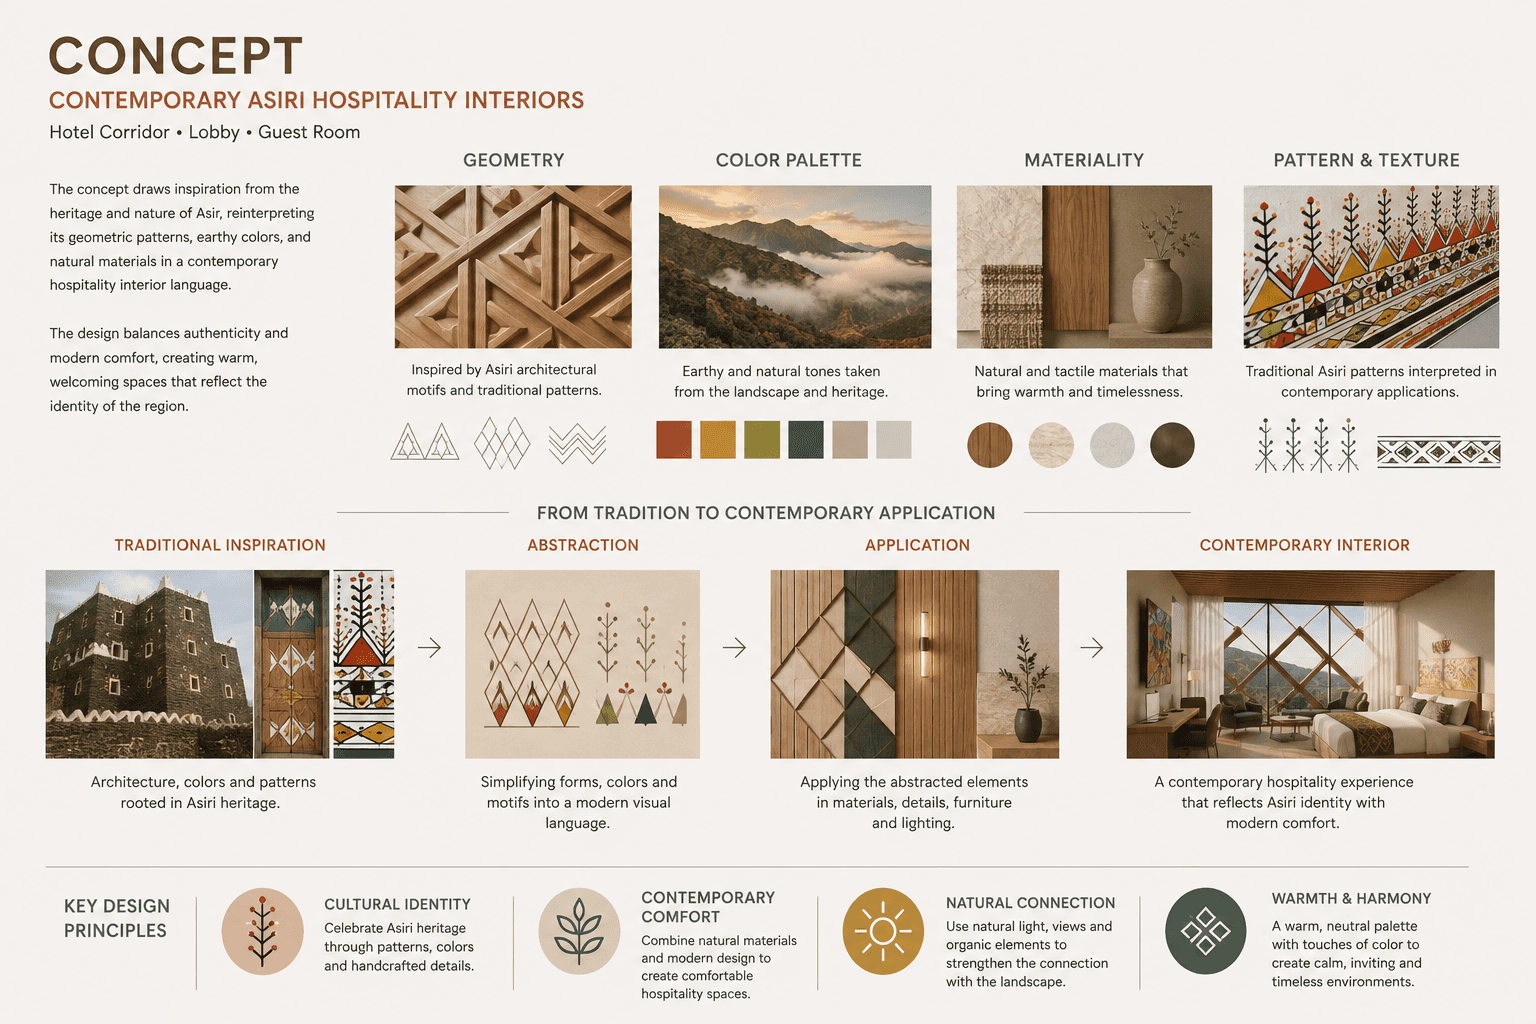
Concept : From Asiri Heritage to Contemporary Hospitality
A contemporary reinterpretation of Asiri identity, translating traditional geometric motifs, Al-Qatt Al-Asiri patterns, warm natural materials and vibrant accent colors into a cohesive hospitality interior language across the hotel corridor, lobby and guest room.
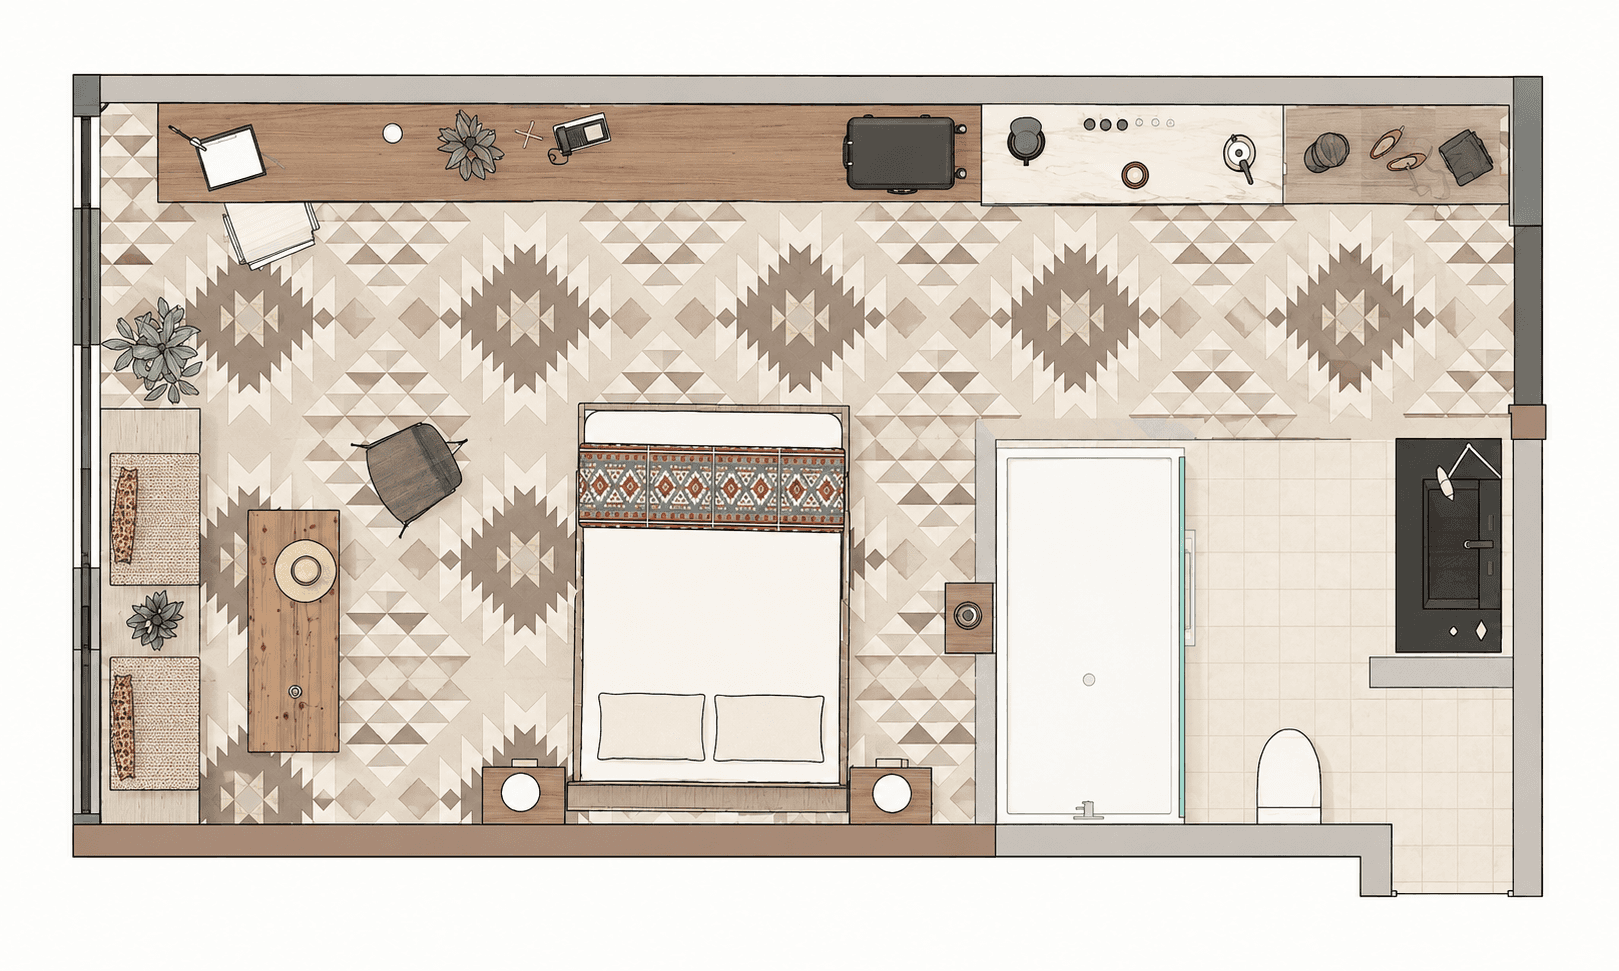
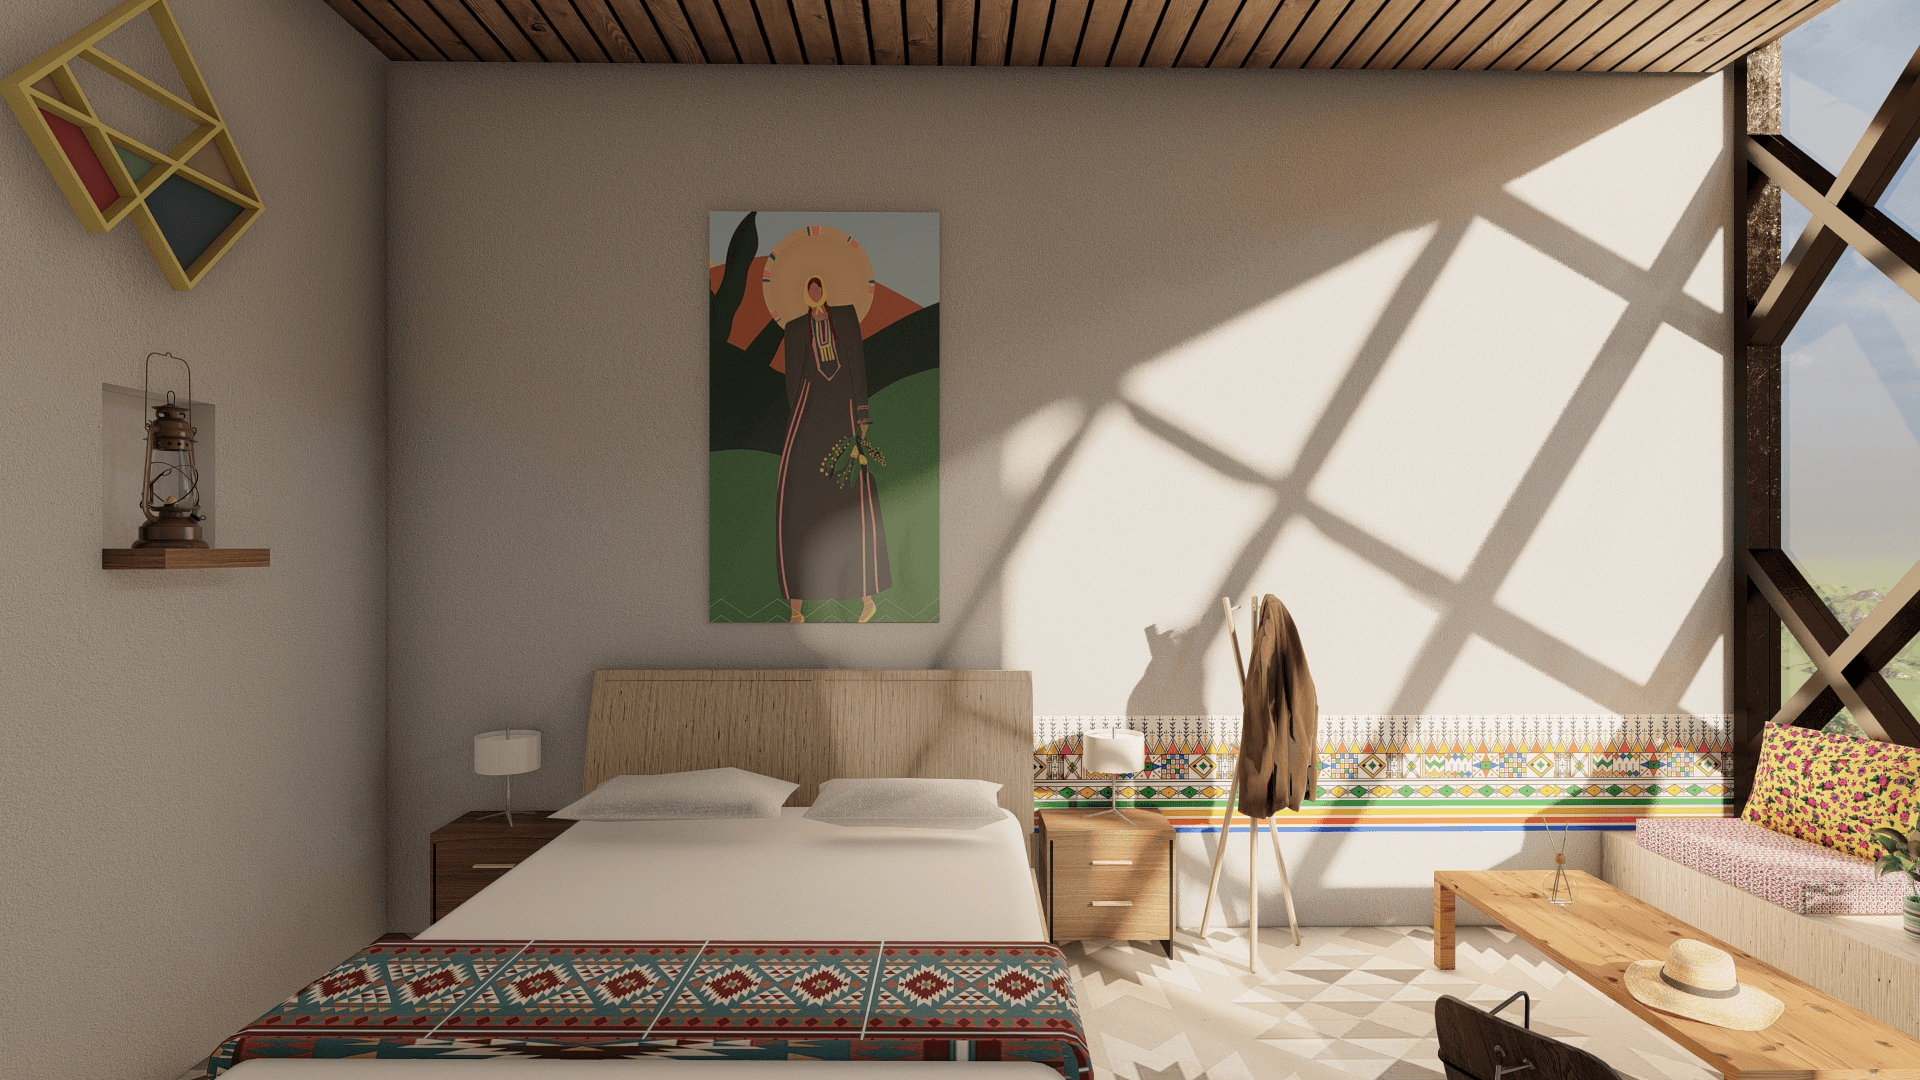
Guest room : Contemporary Asiri comfort with a panoramic view
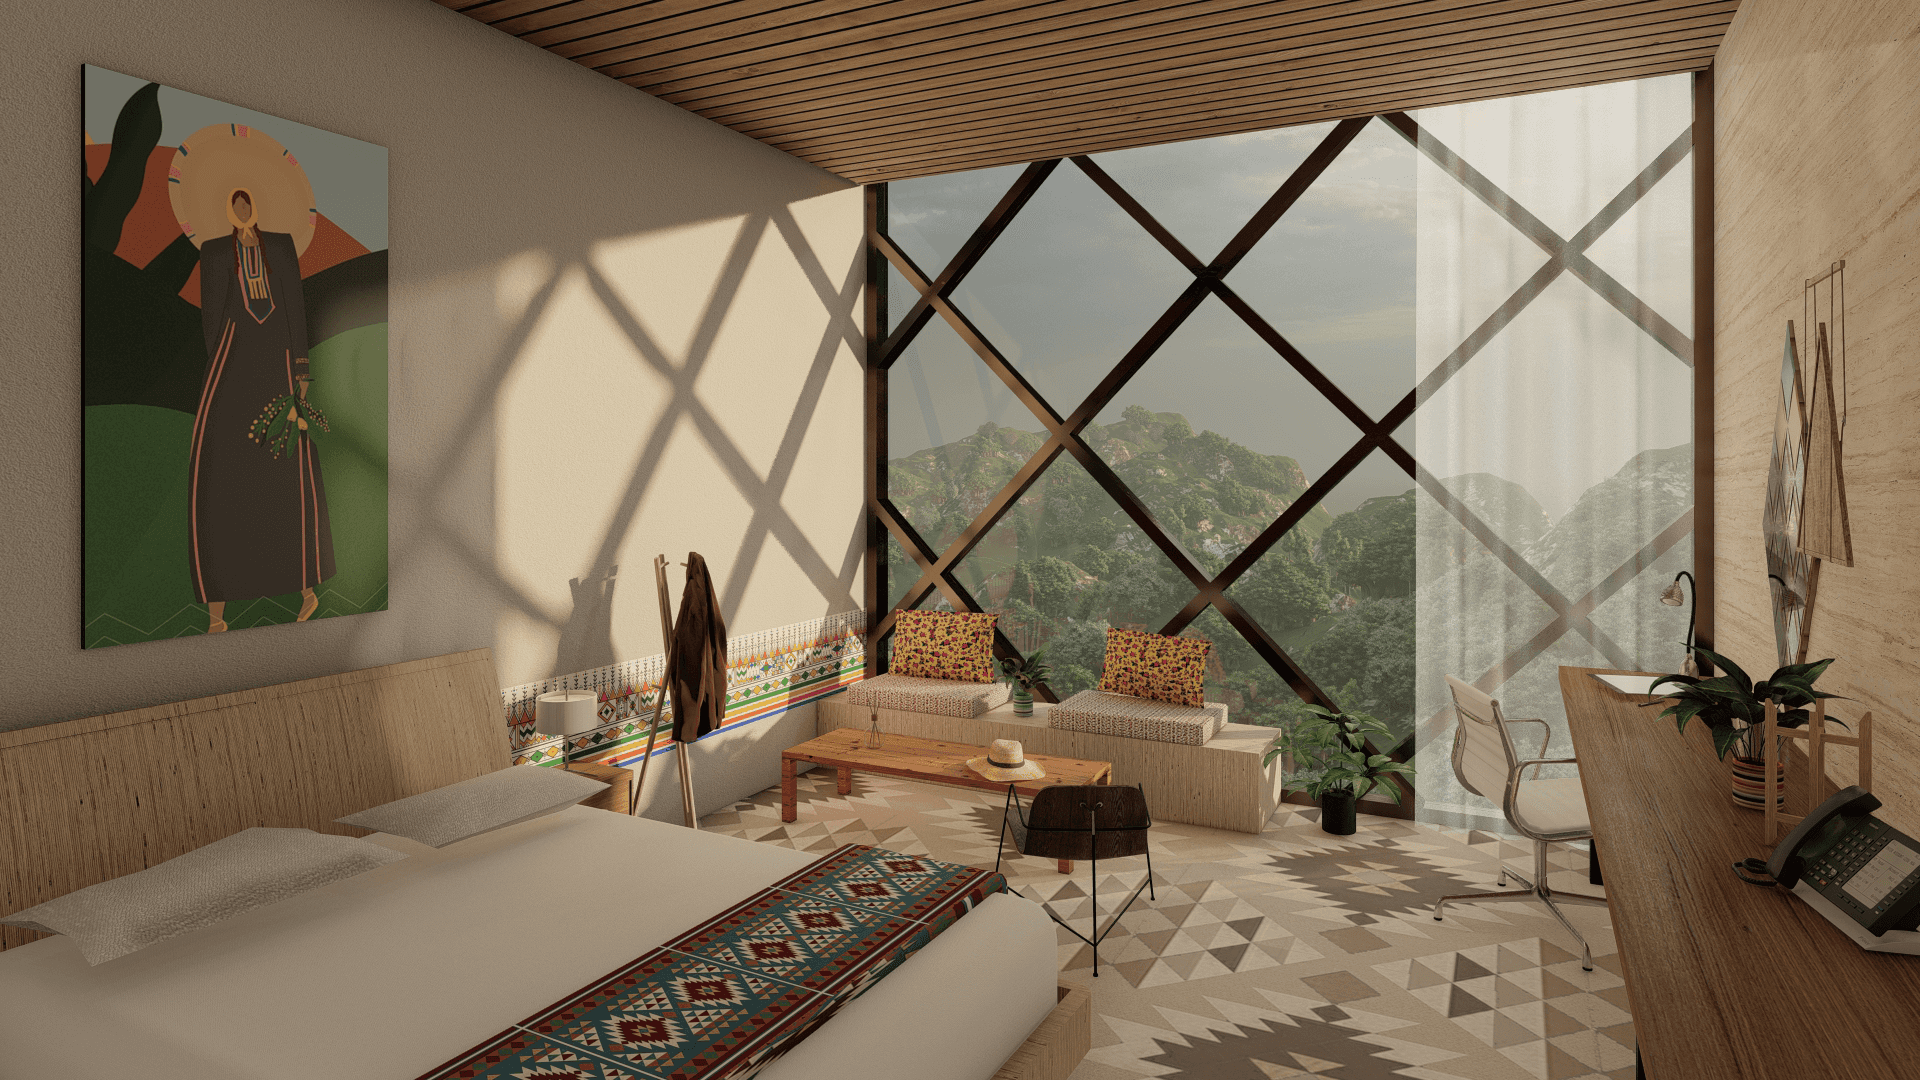
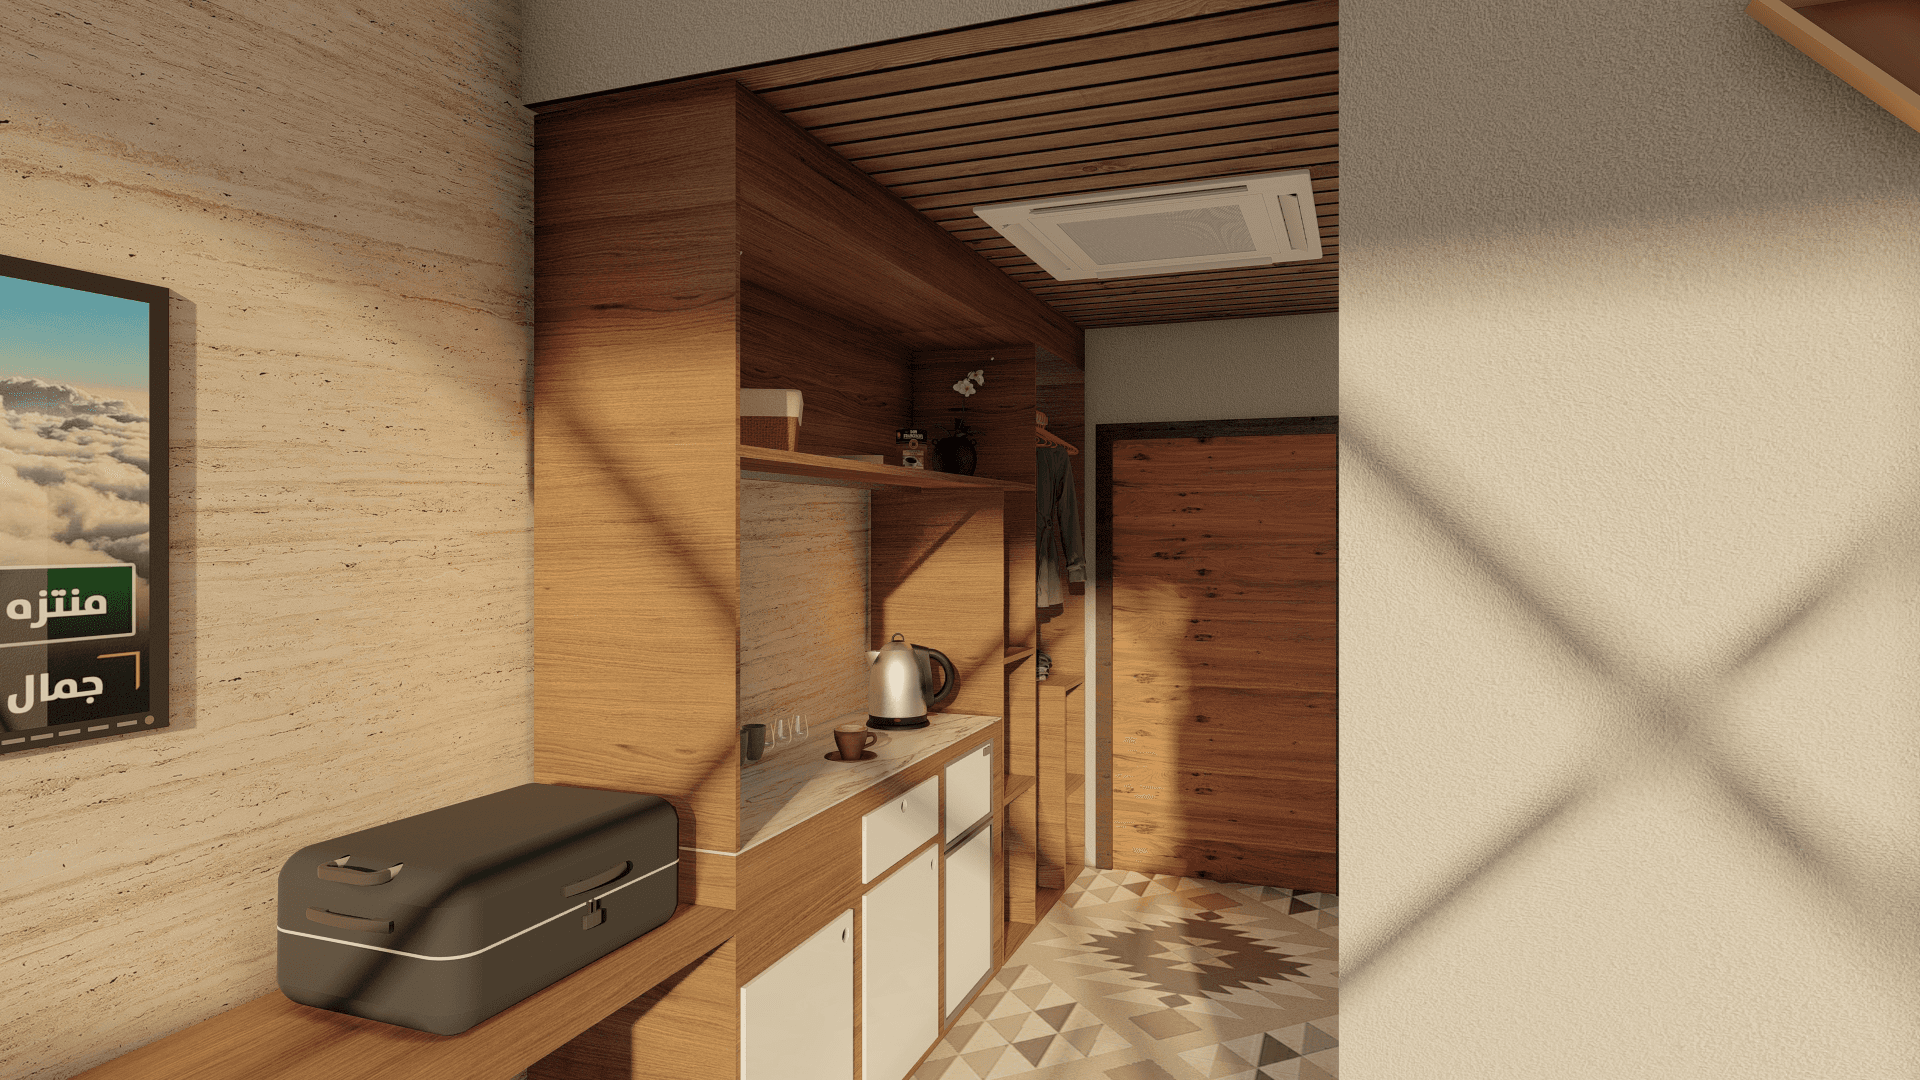
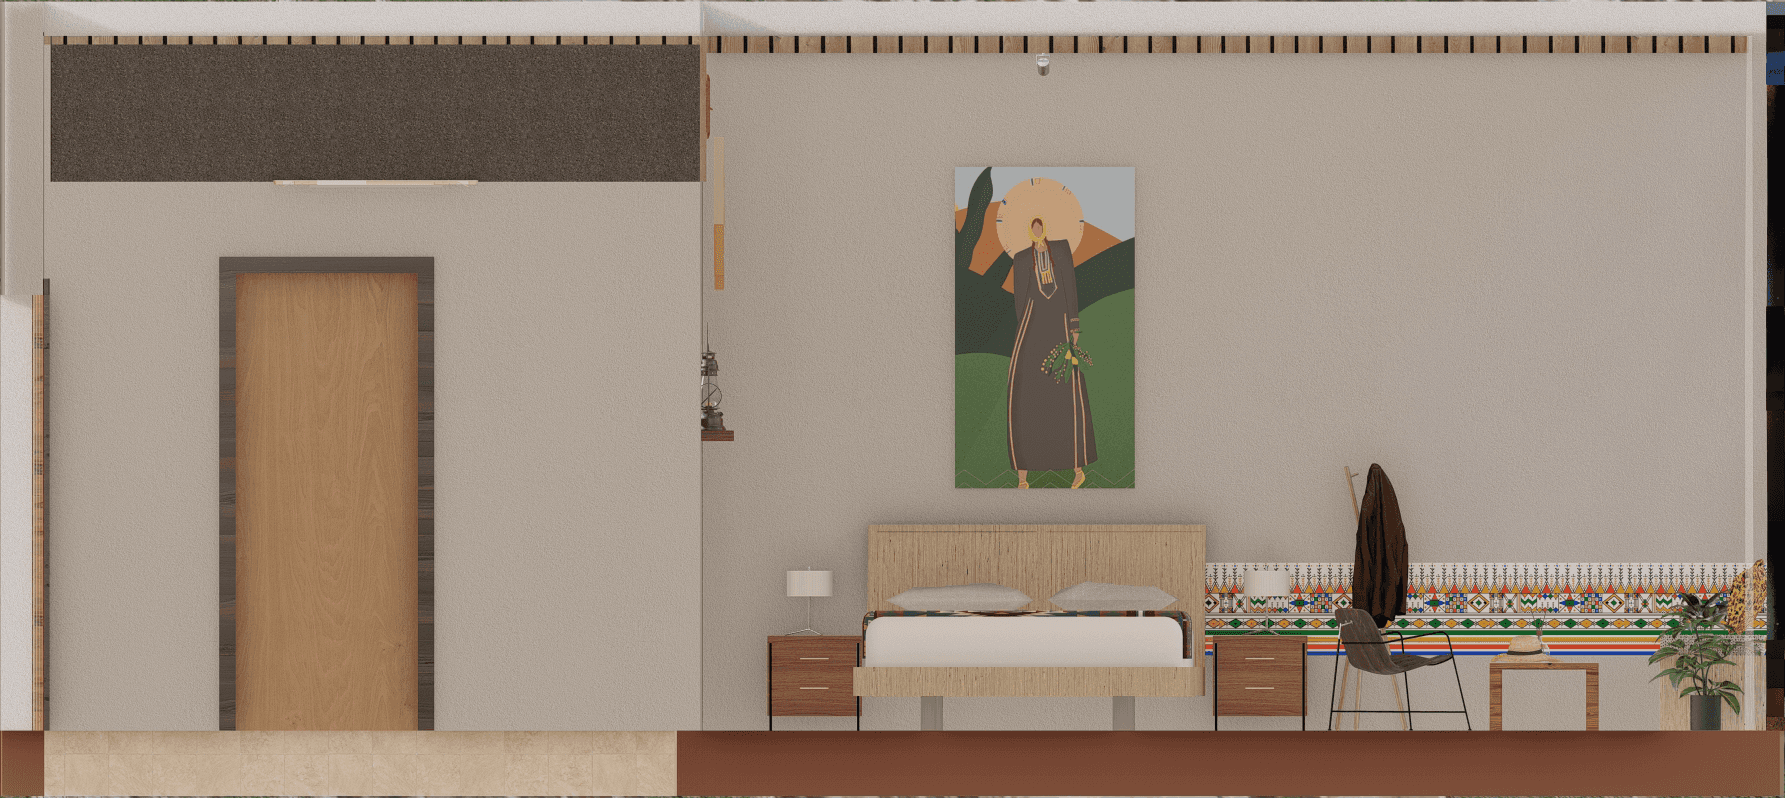
The guest room translates the contemporary Asiri design language into a more private and immersive hospitality experience. While the corridor introduces the cultural identity of the project through movement and repetition, the guest room develops that identity through comfort, atmosphere and a stronger connection to landscape. The design aims to create a room that feels calm and contemporary, while still remaining rooted in the visual and material character of Asir.
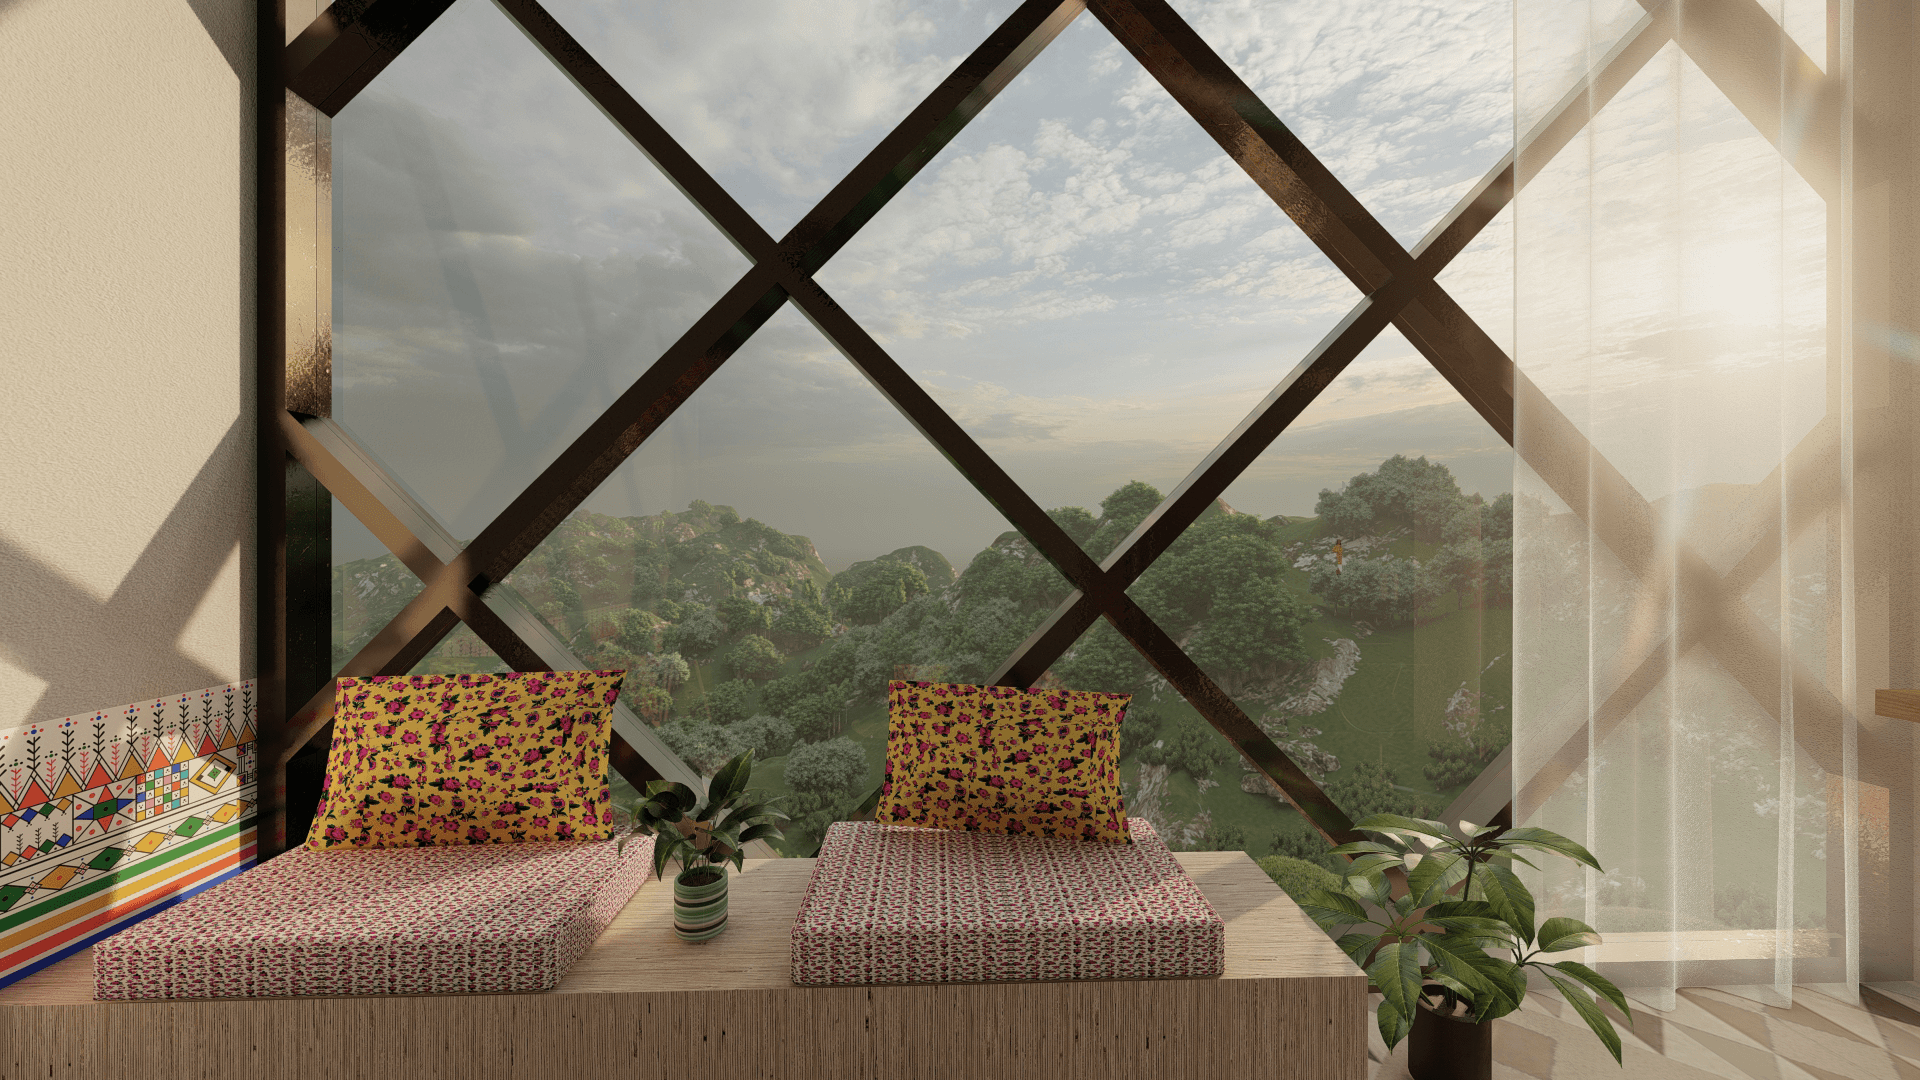
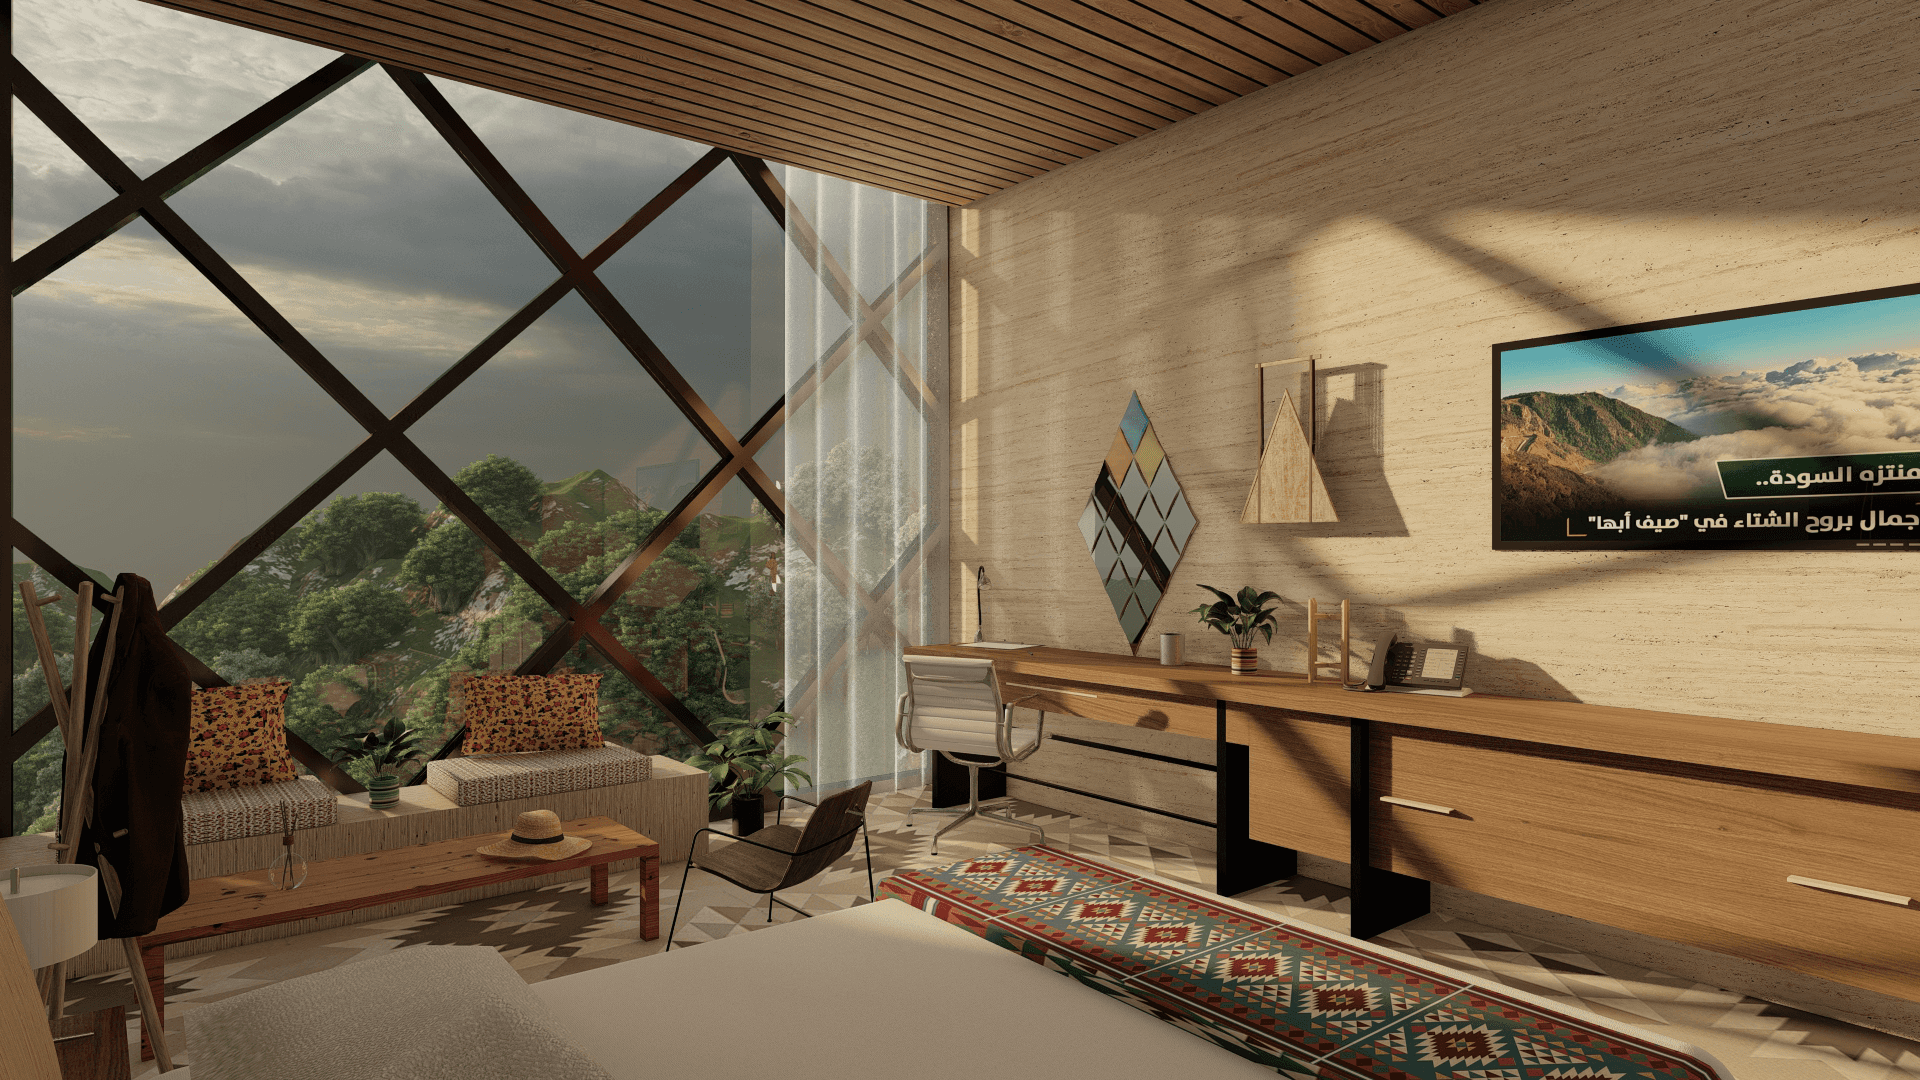
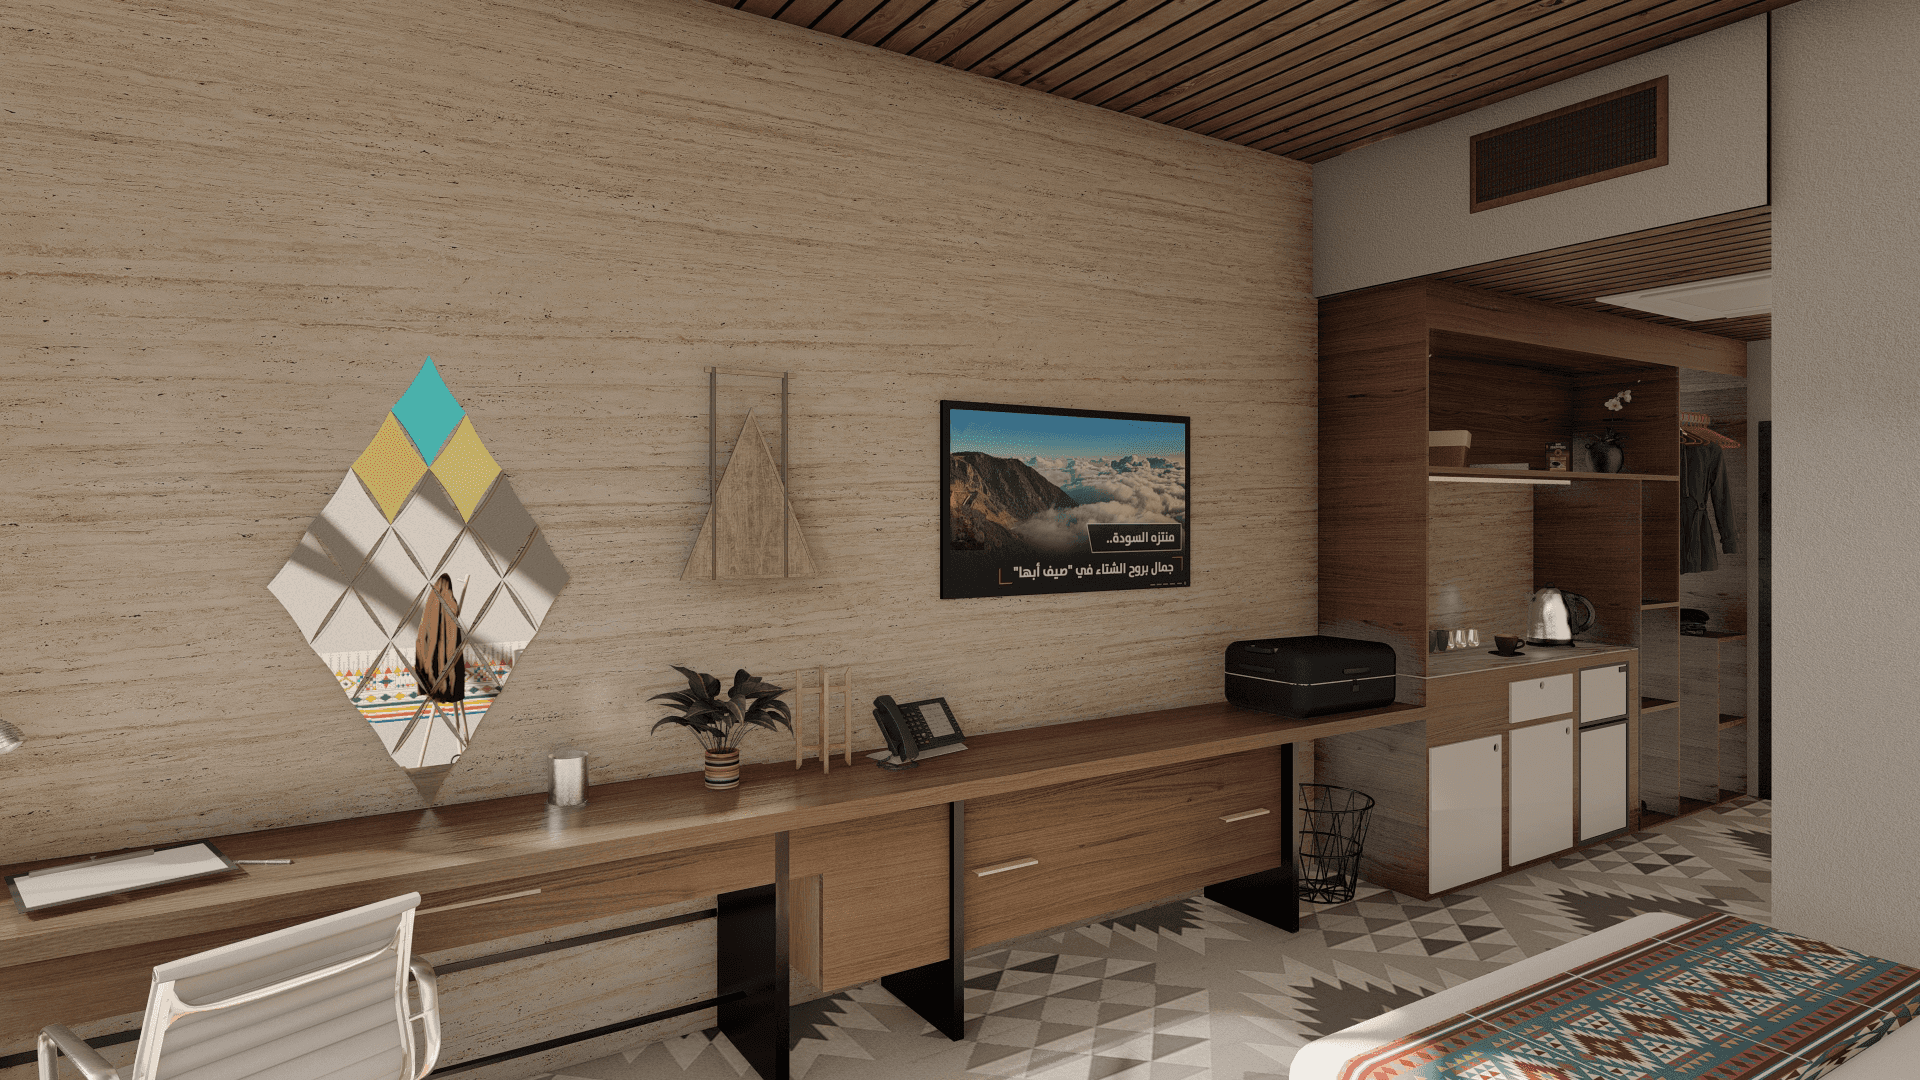
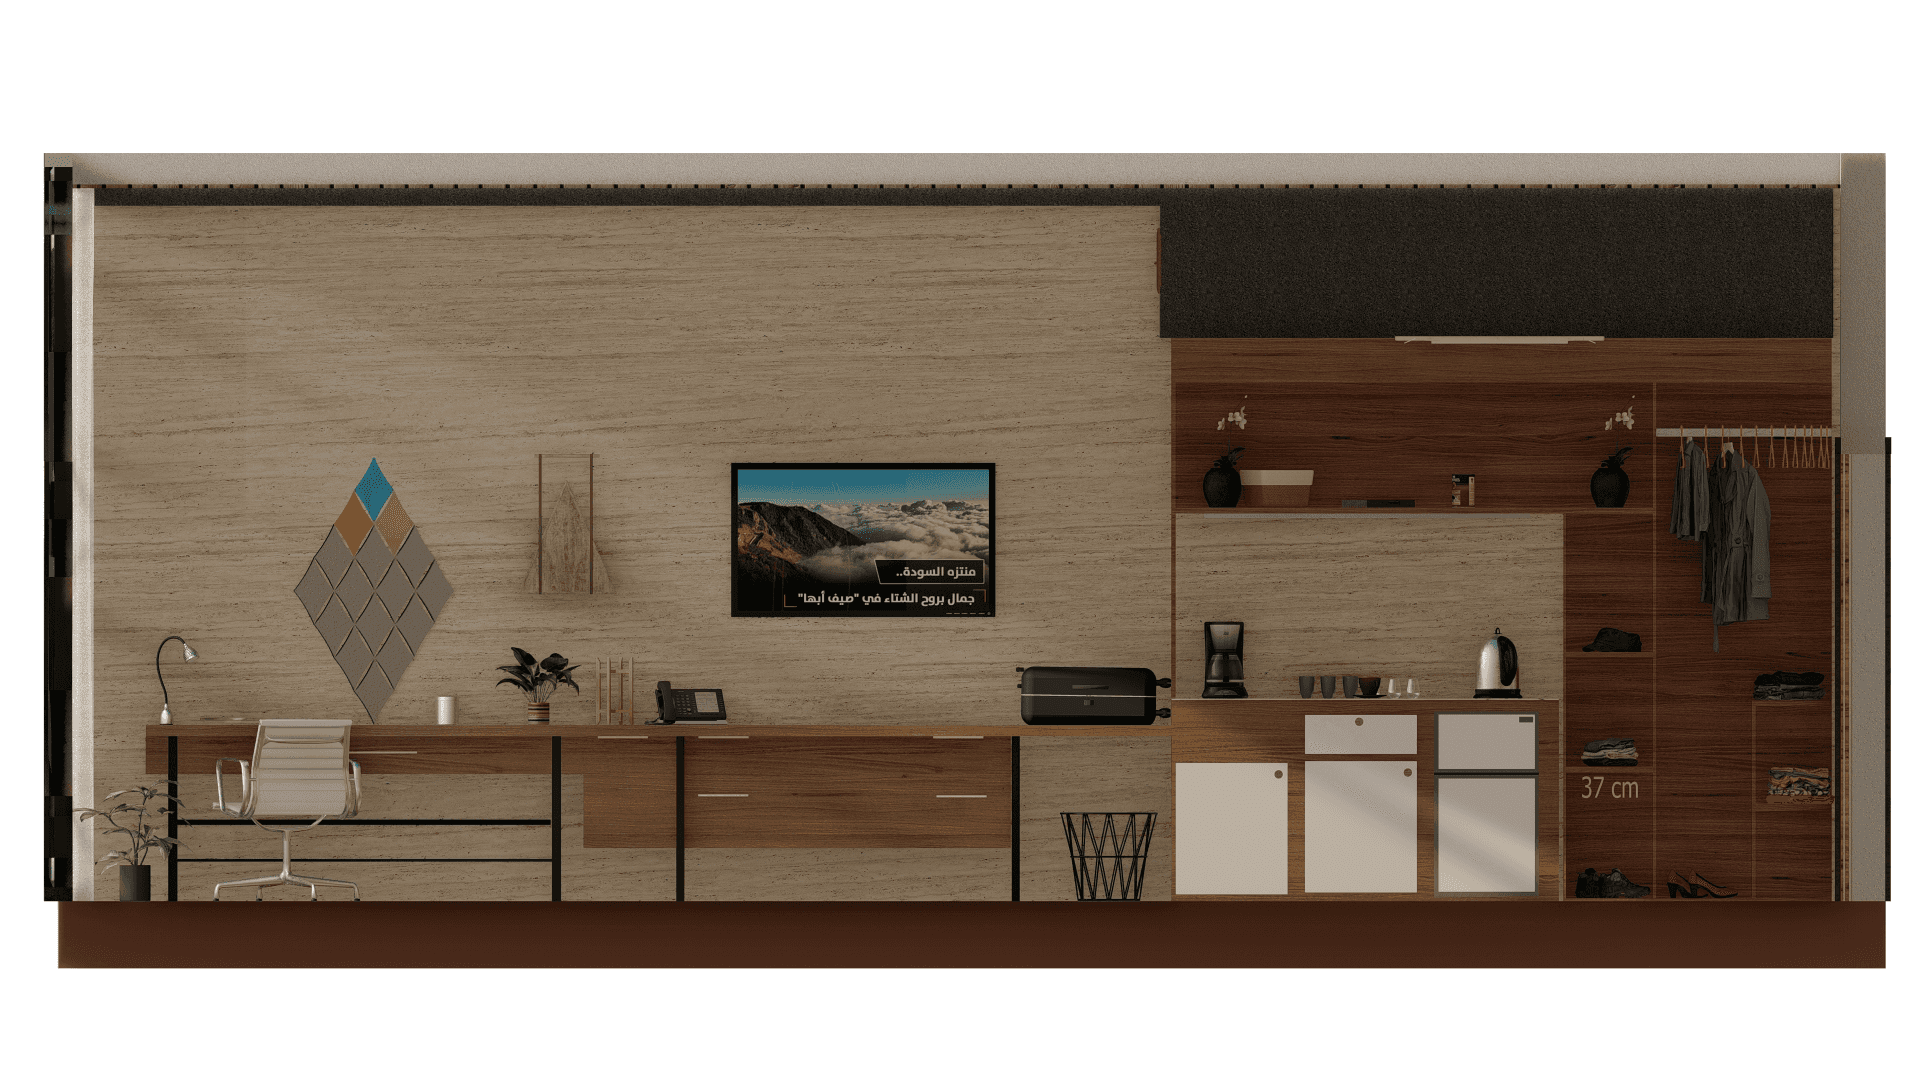
The space is organized as a compact yet integrated hospitality unit, combining sleeping, seating, working, storage and refreshment functions within a clear linear layout. A large panoramic window becomes the focal point of the room, framing the mountain view and bringing natural light deep into the interior. This opening is emphasized by a geometric structural pattern that recalls the abstract language of regional motifs, allowing the exterior landscape to become part of the spatial experience.
The material palette is intentionally warm and restrained. Light stone-textured surfaces, timber finishes and soft neutral tones establish a calm background, while Asiri identity is introduced more selectively through patterned bands, textiles and geometric floor motifs. This approach avoids direct replication and instead reinterprets heritage elements in a refined contemporary way. The patterned textiles at the bed runner and seating area add color and character, while the floor design subtly reinforces the room’s cultural narrative.
Furniture and built-in elements are designed to support both comfort and practicality. The room includes a sleeping area, a window-side seating niche, a work desk, open storage, and a compact hospitality counter for everyday use. These components are visually unified through consistent material treatment, allowing the room to feel cohesive rather than fragmented. The seating area near the window is especially important, as it transforms the view into an experiential feature rather than a decorative backdrop.
The overall atmosphere balances regional identity with modern hospitality expectations. Natural light, panoramic views, warm materials and integrated functions create a room that is both welcoming and memorable. As a result, the guest room becomes more than a place for accommodation; it becomes a contemporary interpretation of Asiri living, translated into a hospitality setting that connects guests to place, culture and landscape.
Lobby : a contemporary Asiri arrival experience
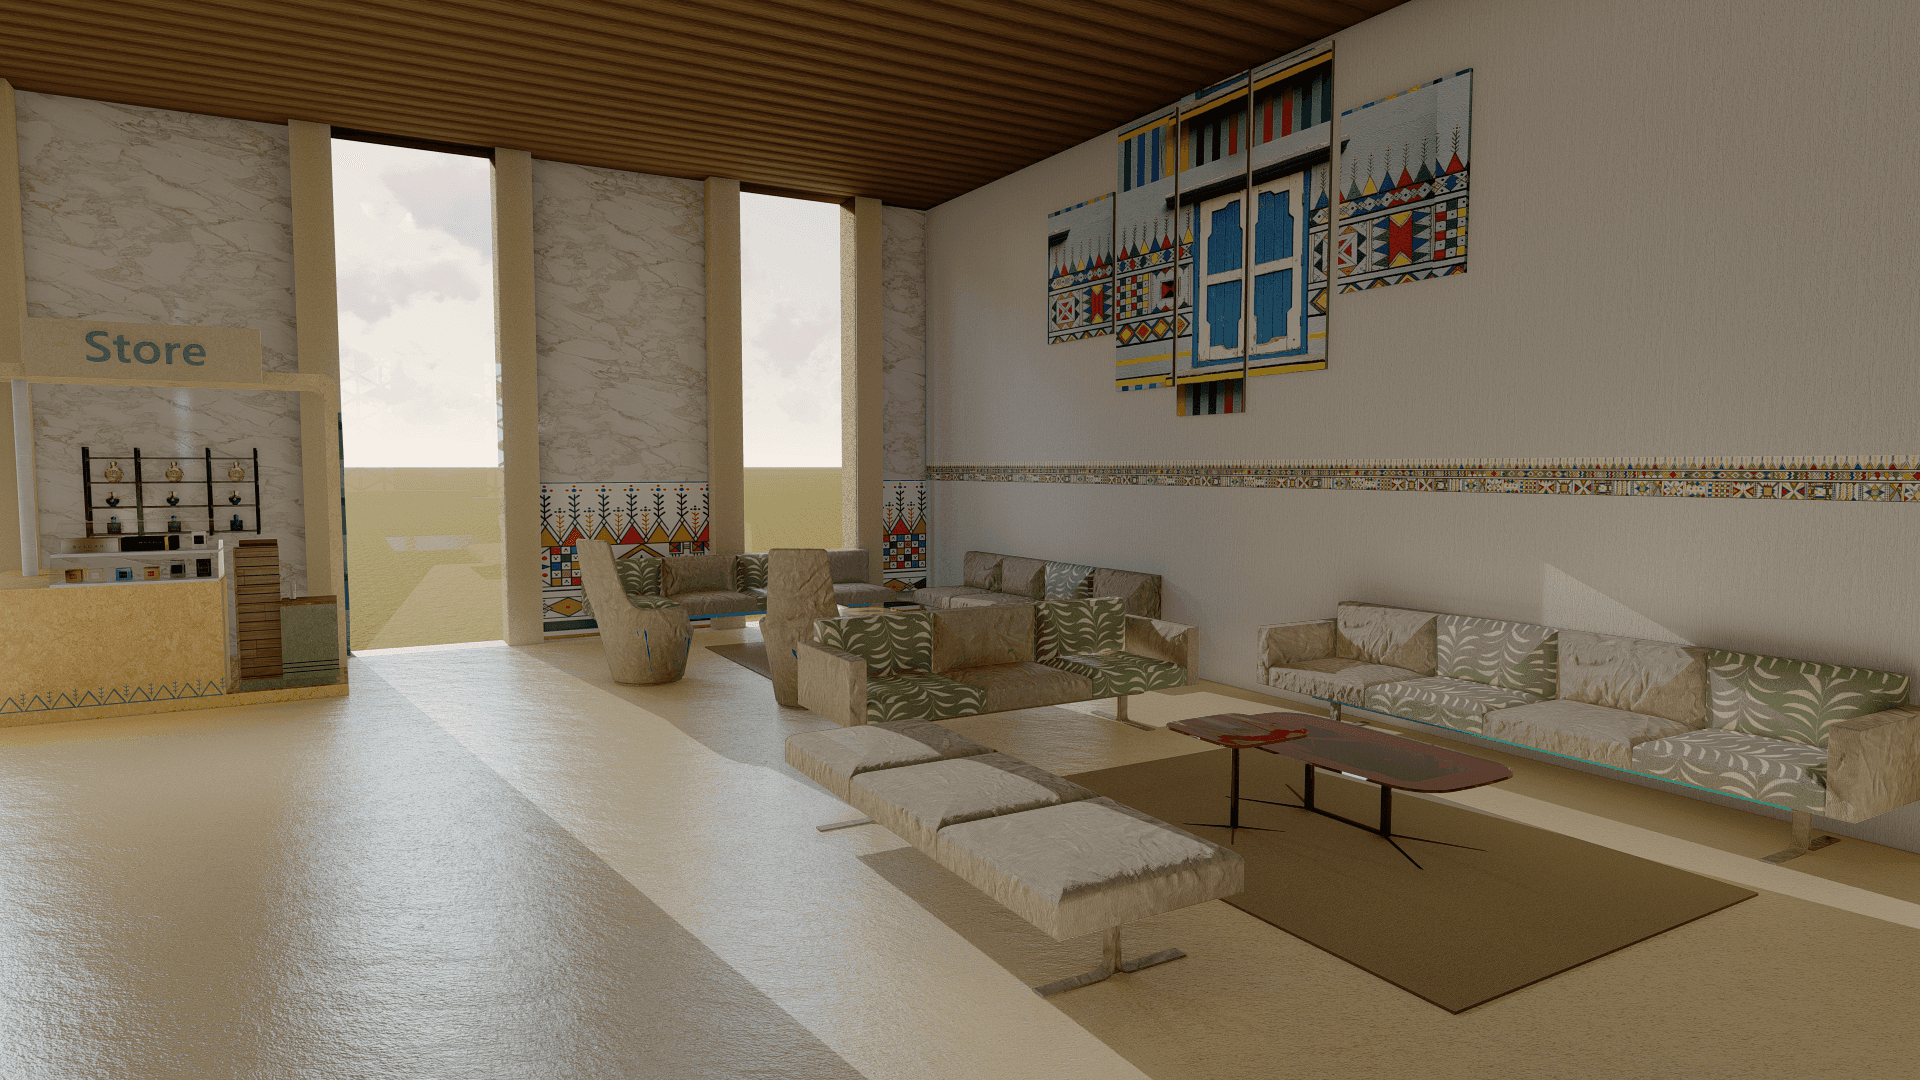
The lobby is designed as the primary point of arrival and the first spatial impression of the project. More than a circulation or waiting space, it acts as a welcoming environment that introduces the identity of the place through atmosphere, materiality and program. The design aims to create a lobby that feels open, calm and contemporary, while clearly reflecting the visual language of Asiri heritage in a refined and hospitality-oriented way.
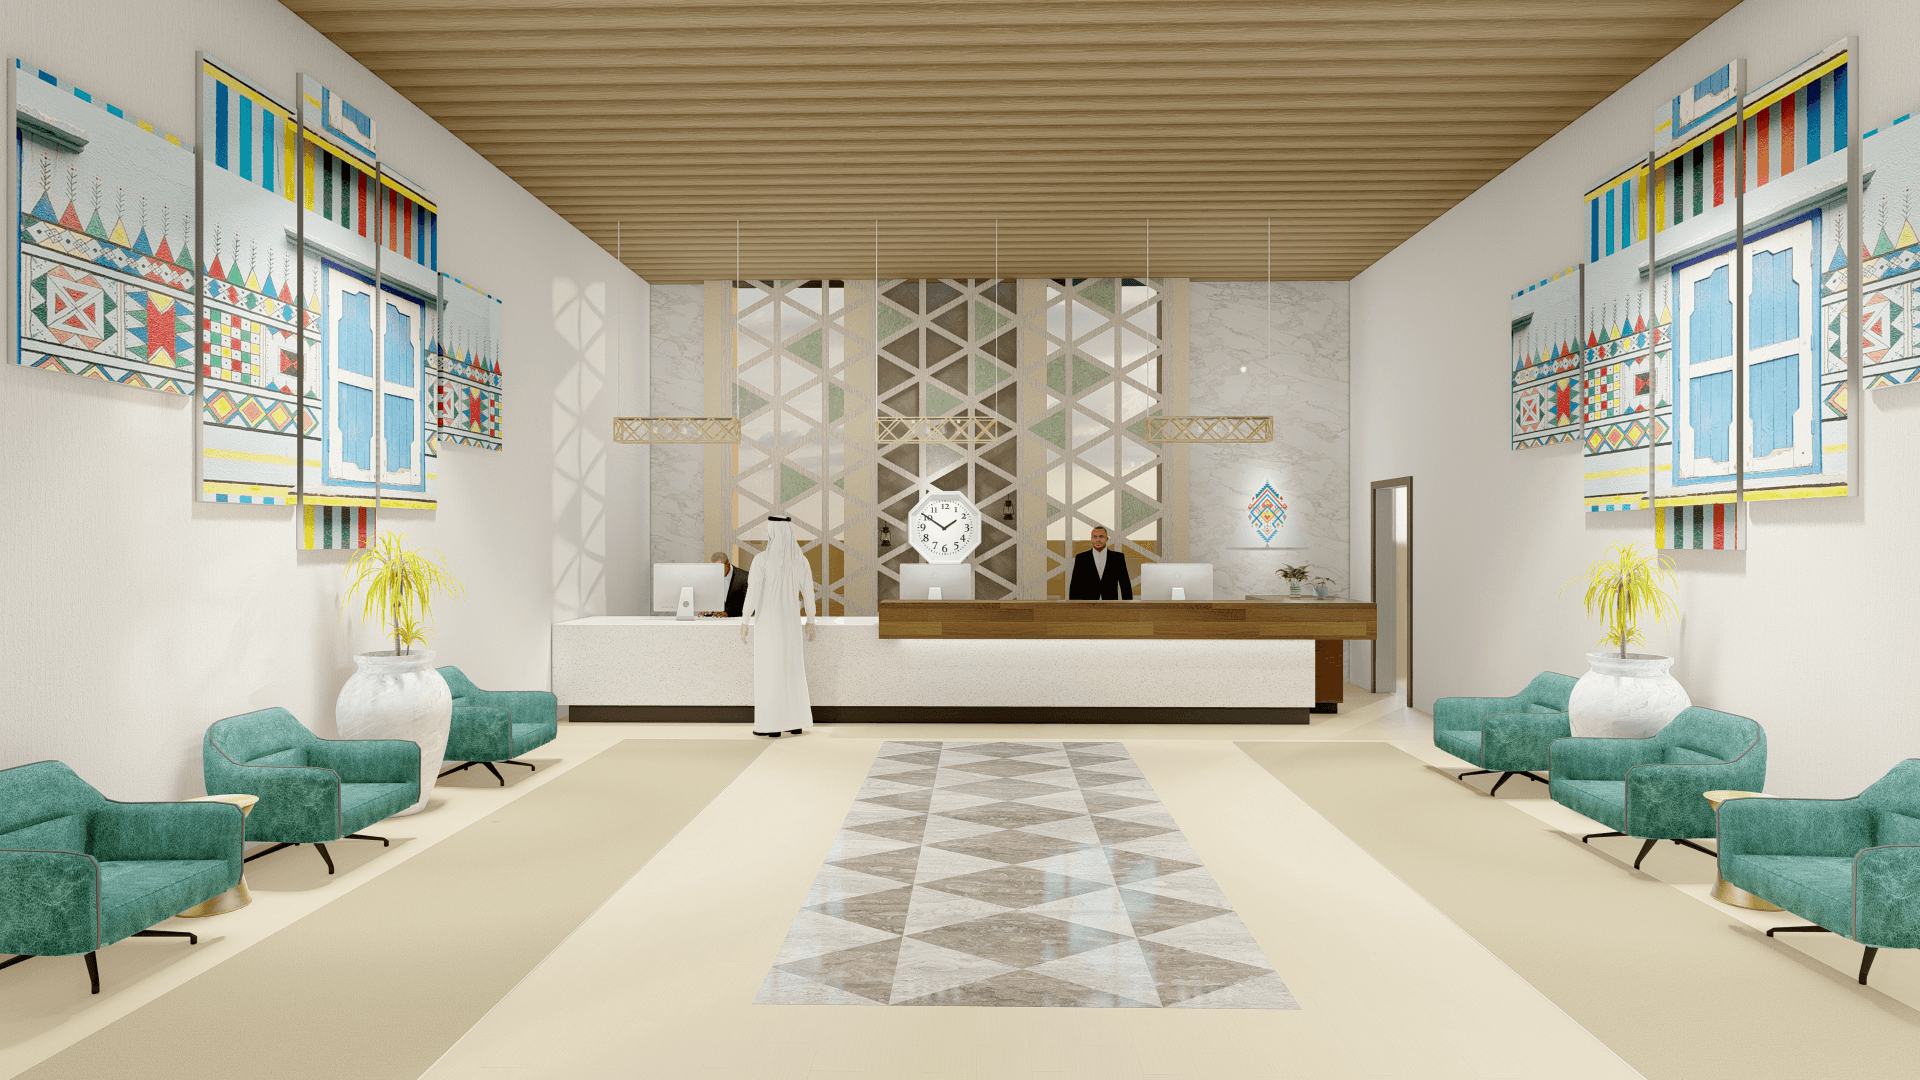
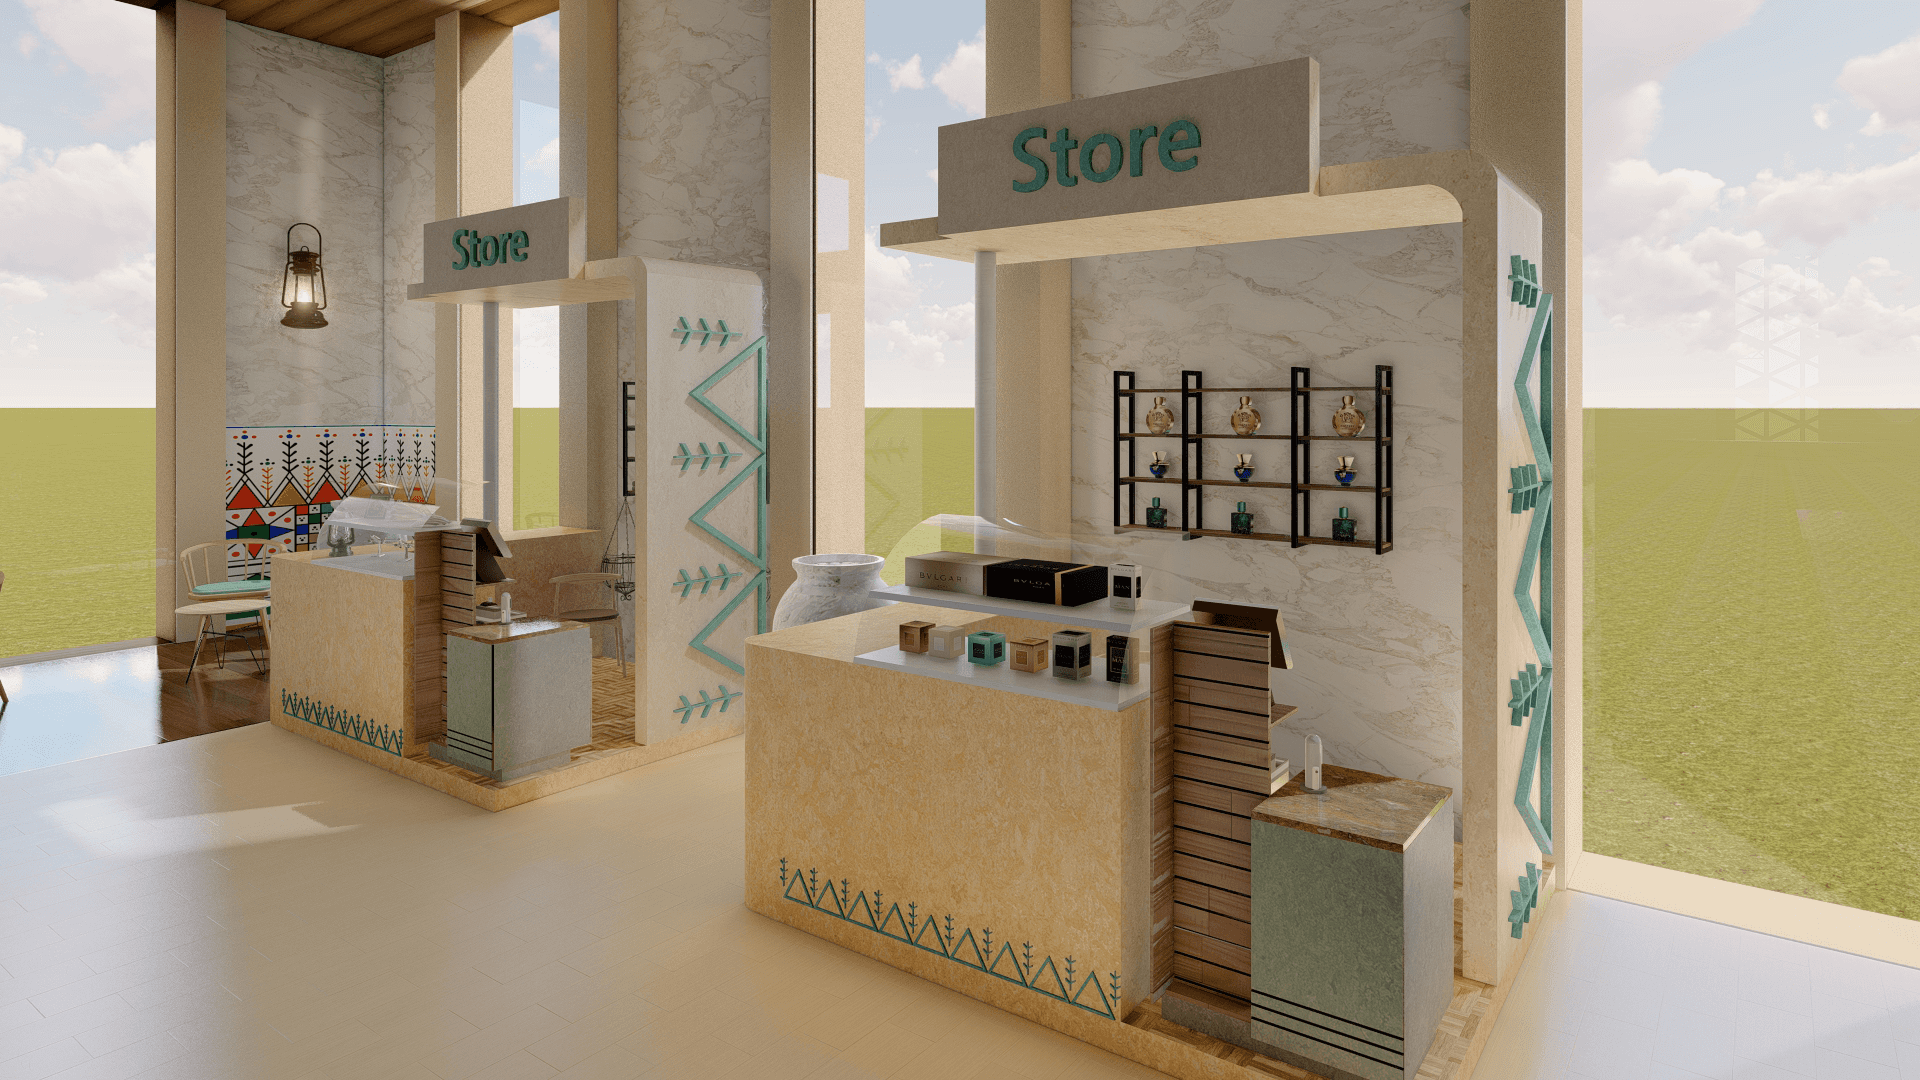
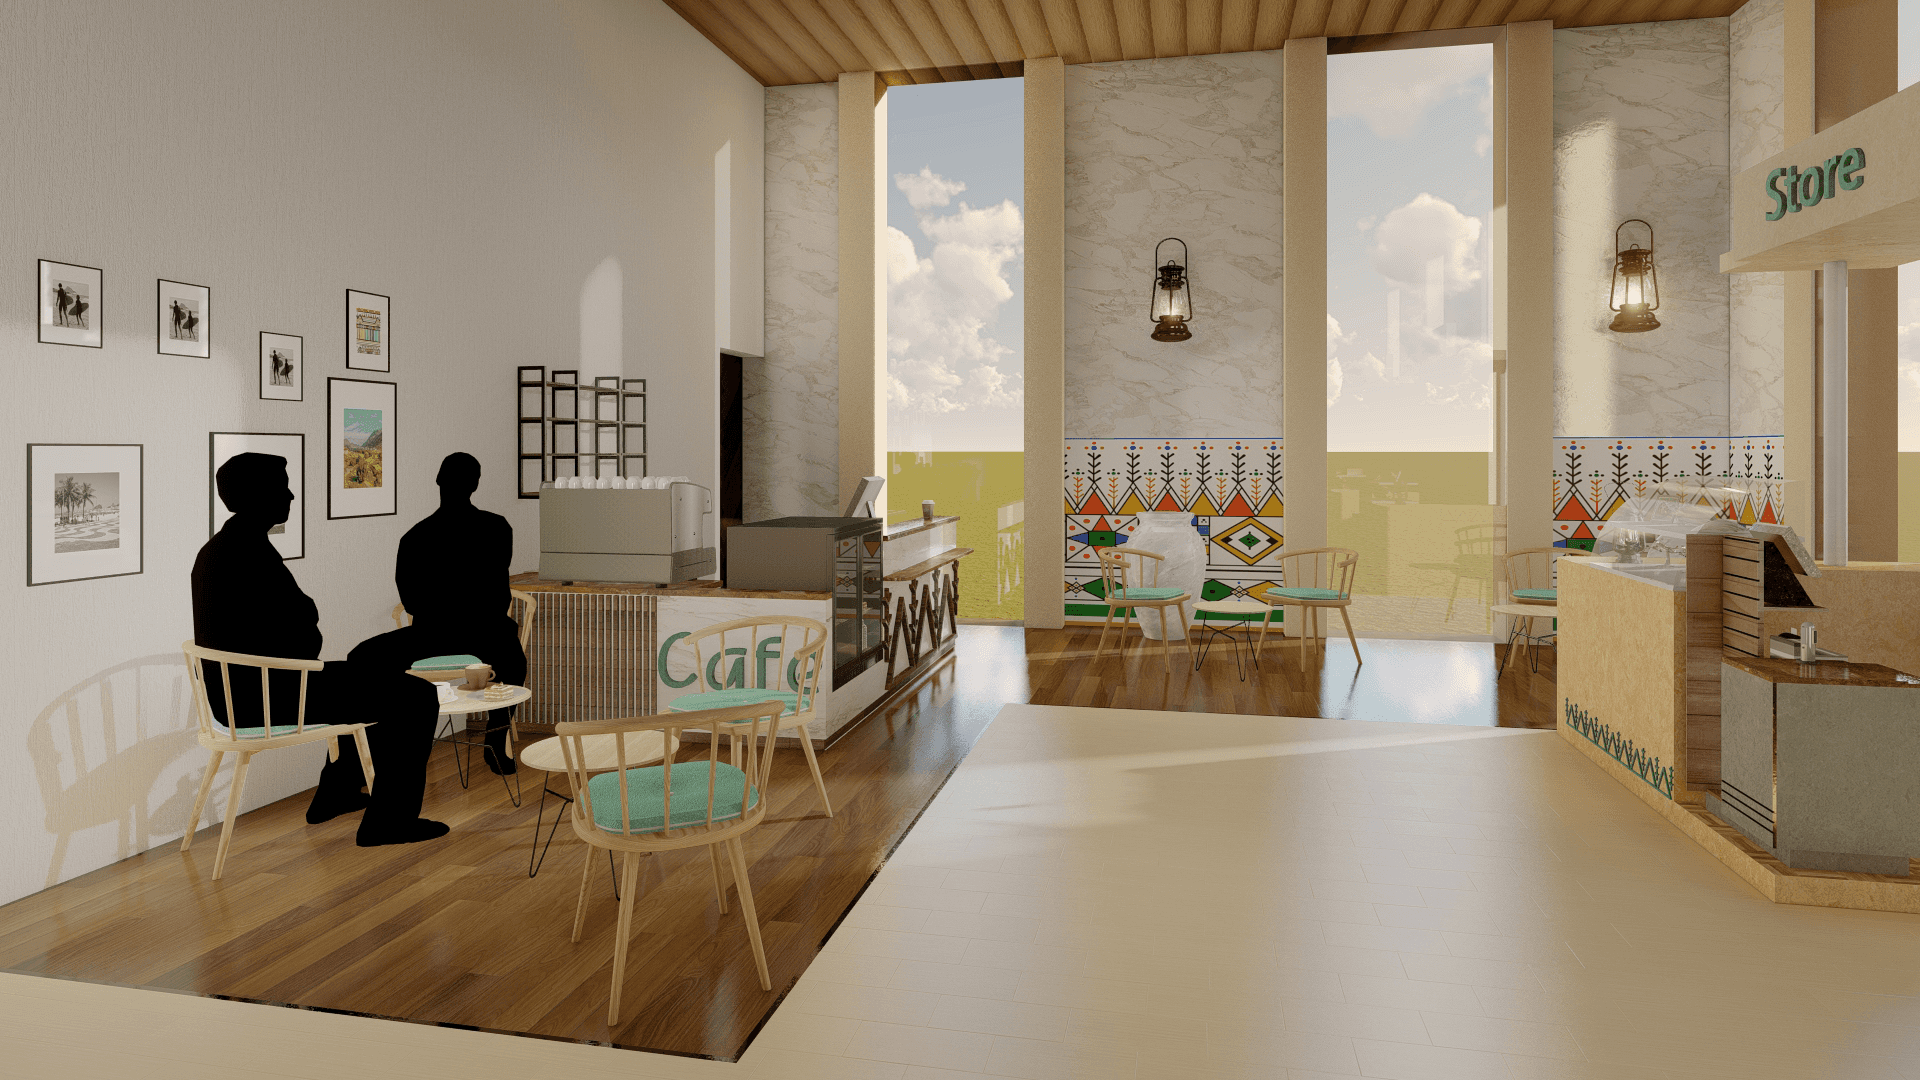
Spatially, the lobby is organized as a multi-functional hospitality zone that combines reception, waiting, social seating, a café corner and a small retail component within one coherent interior environment. This arrangement transforms the lobby from a passive transitional area into an active and engaging social space. Instead of separating each function completely, the design allows them to work together visually and operationally, creating a richer guest experience from the moment of entry.
The reception zone is treated as the central anchor of the lobby. Its position provides clarity in orientation and gives visitors an immediate sense of direction and order. Around this core, the seating areas are arranged to support waiting, casual اللقاءات and short-term use, while maintaining openness and visual comfort. The café and store components extend the hospitality experience by adding moments of pause, interaction and browsing, making the lobby more than a formal front desk environment.
The design language draws from Asiri motifs, but reinterprets them in a contemporary manner rather than applying them literally. This is visible in the geometric patterns, decorative bands and selected wall features that reference regional identity while remaining clean and modern. The turquoise accents, lantern-inspired lighting, warm timber finishes and light stone-like surfaces create a balanced palette that feels welcoming, culturally rooted and visually memorable.
Verticality plays an important role in shaping the atmosphere of the lobby. The high walls and tall openings enhance the sense of openness and dignity, giving the space a more ceremonial quality that is appropriate for a main arrival area. These vertical proportions are softened by warm materials, patterned details and human-scale furniture, ensuring that the space feels inviting rather than overwhelming.
Functionally, the lobby is designed to support different modes of use at the same time. It serves arriving guests who need orientation and check-in, visitors who are waiting or meeting others, and users who may engage with the café or retail area. This layered functionality improves the performance of the space and gives it a lively but controlled character. The result is a lobby that is efficient in use, clear in circulation and rich in identity.
Overall, the lobby expresses the project’s broader design intention: to merge contemporary hospitality with the cultural character of Asir. Through its spatial openness, integrated functions, carefully chosen materials and subtle heritage references, the lobby becomes not only a place of arrival, but also a space that introduces the guest to the atmosphere, values and identity of the entire project.
Hotel Corridor : Translating Asiri Identity into Movement
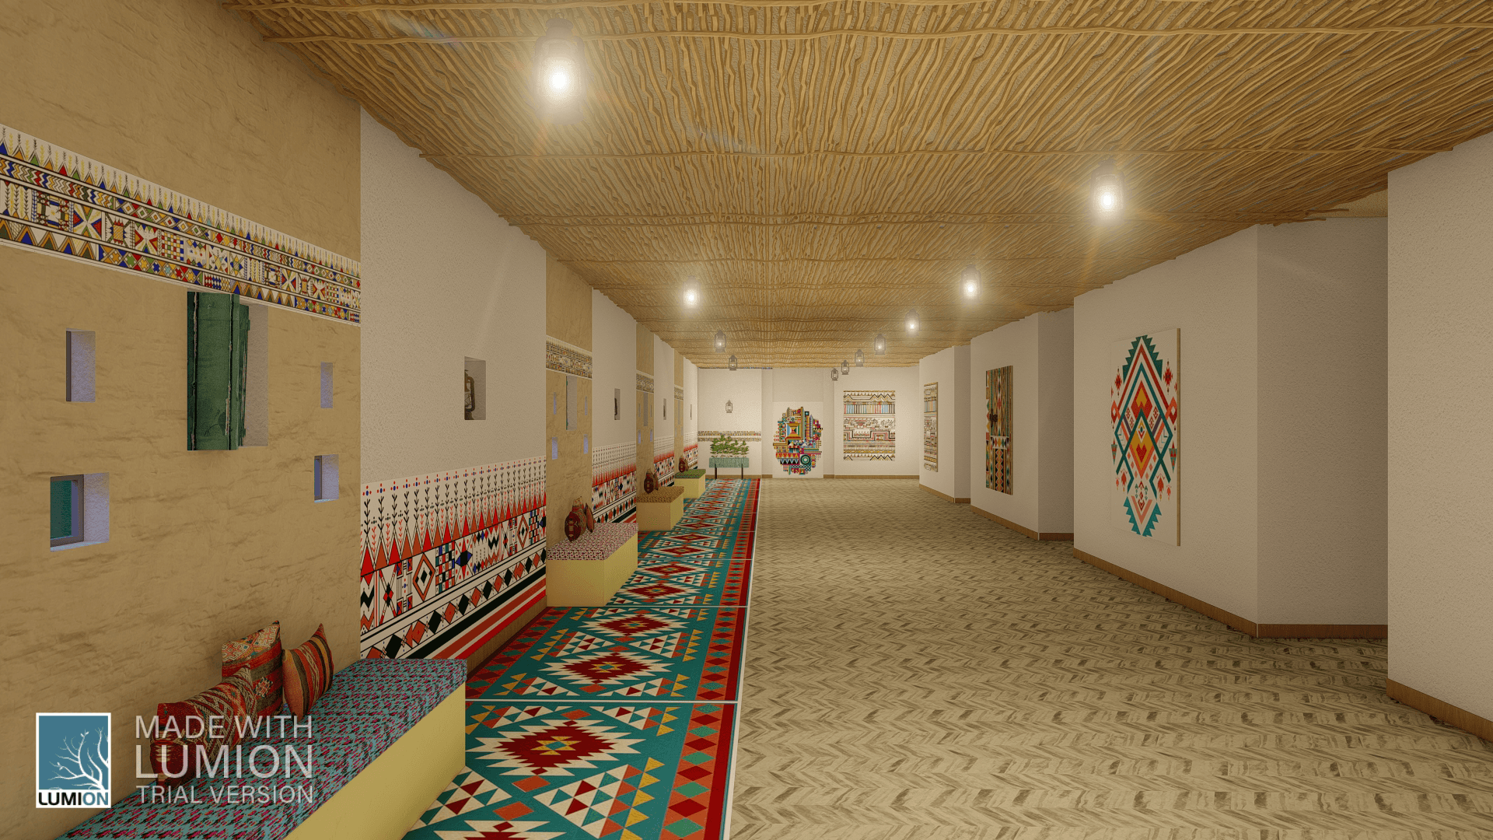
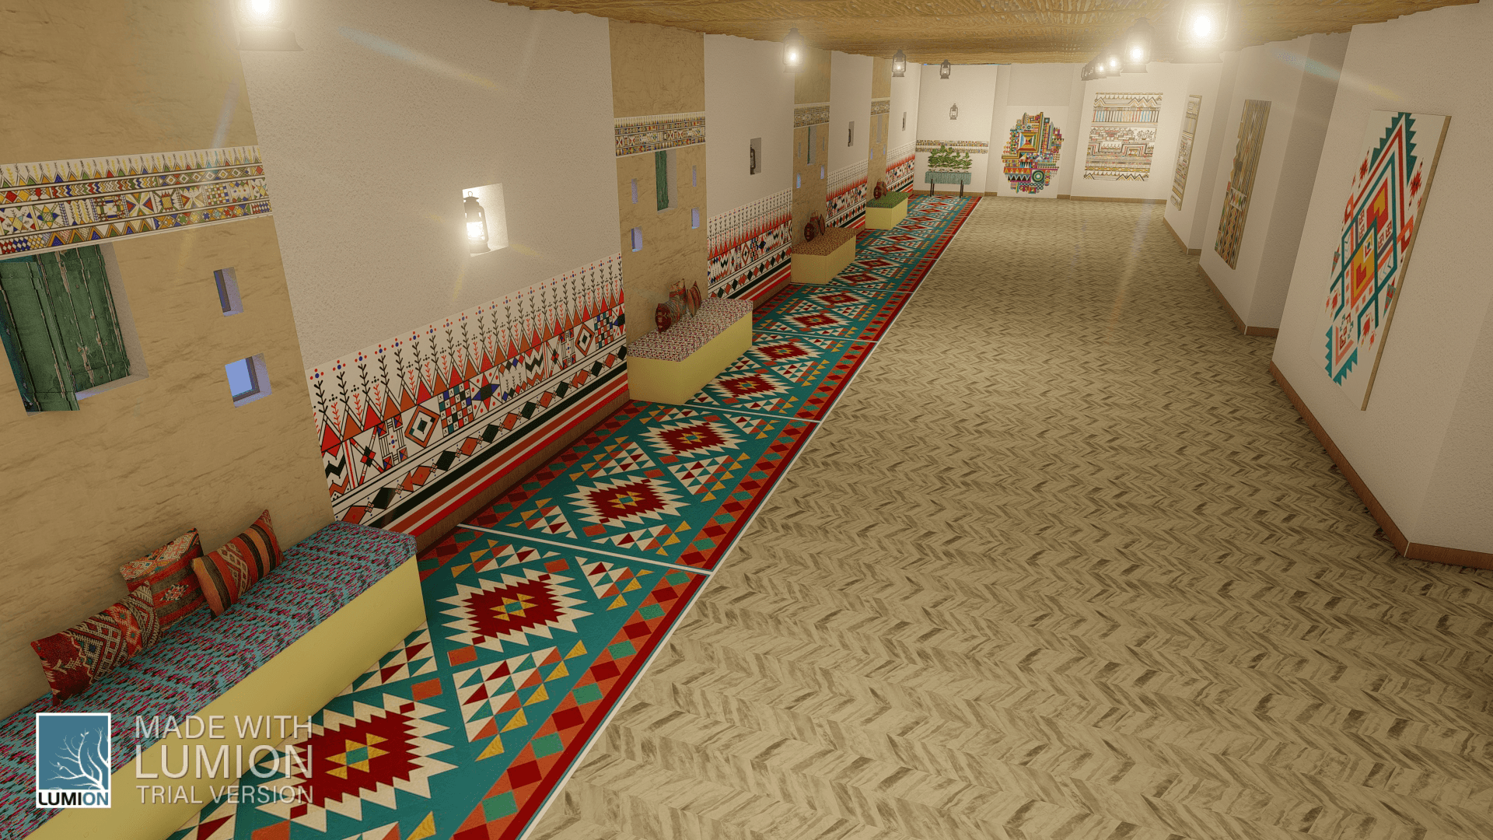
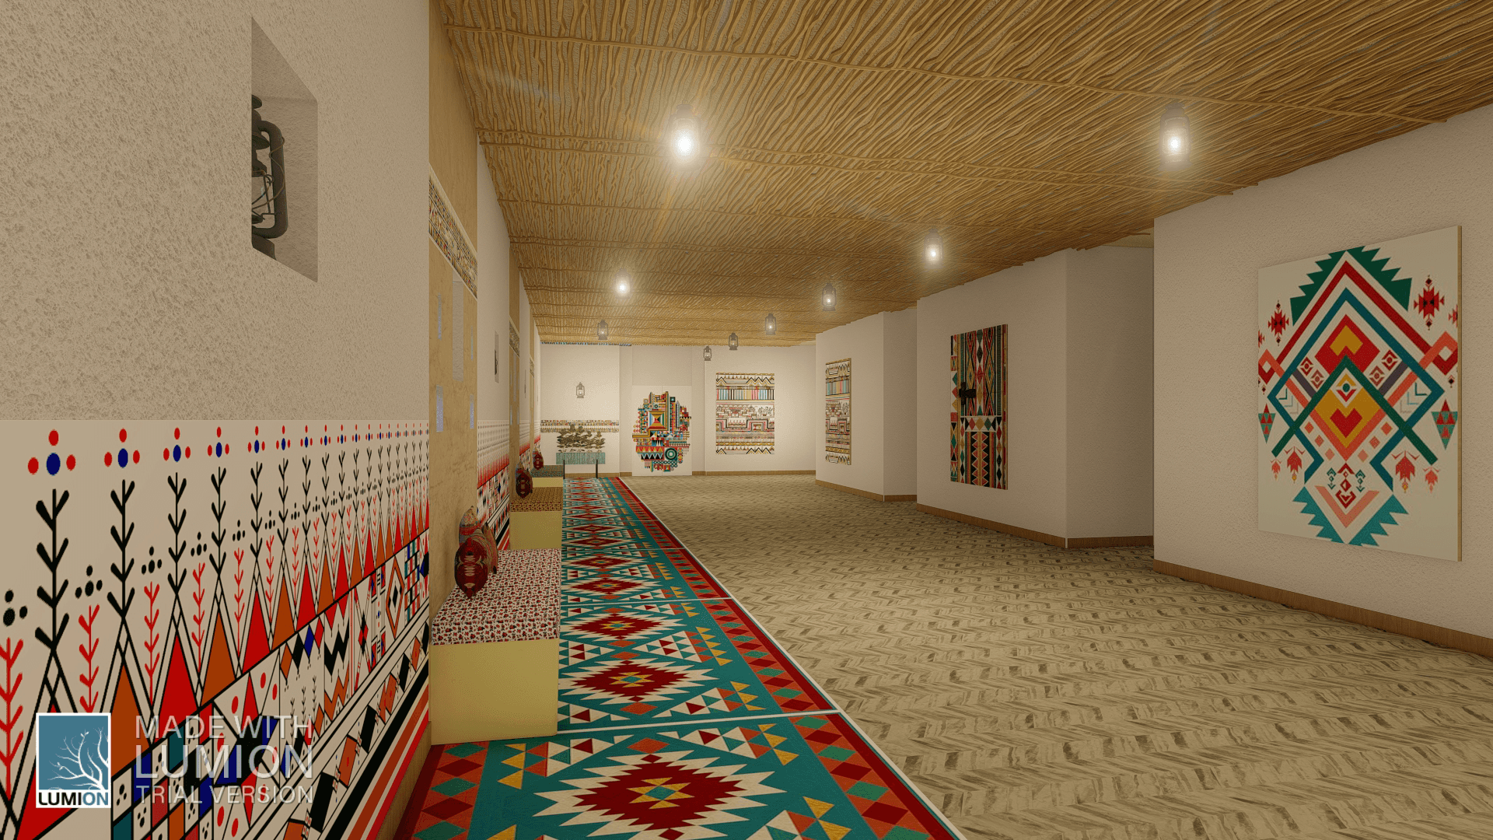
The hotel corridor was developed as the first stage of the semester project, establishing the visual and material language that would later continue into the lobby and guest room. Rather than treating the corridor as a purely transitional space, the design transforms it into an introductory experience that communicates the cultural identity of Asir from the moment guests begin moving through the hotel.
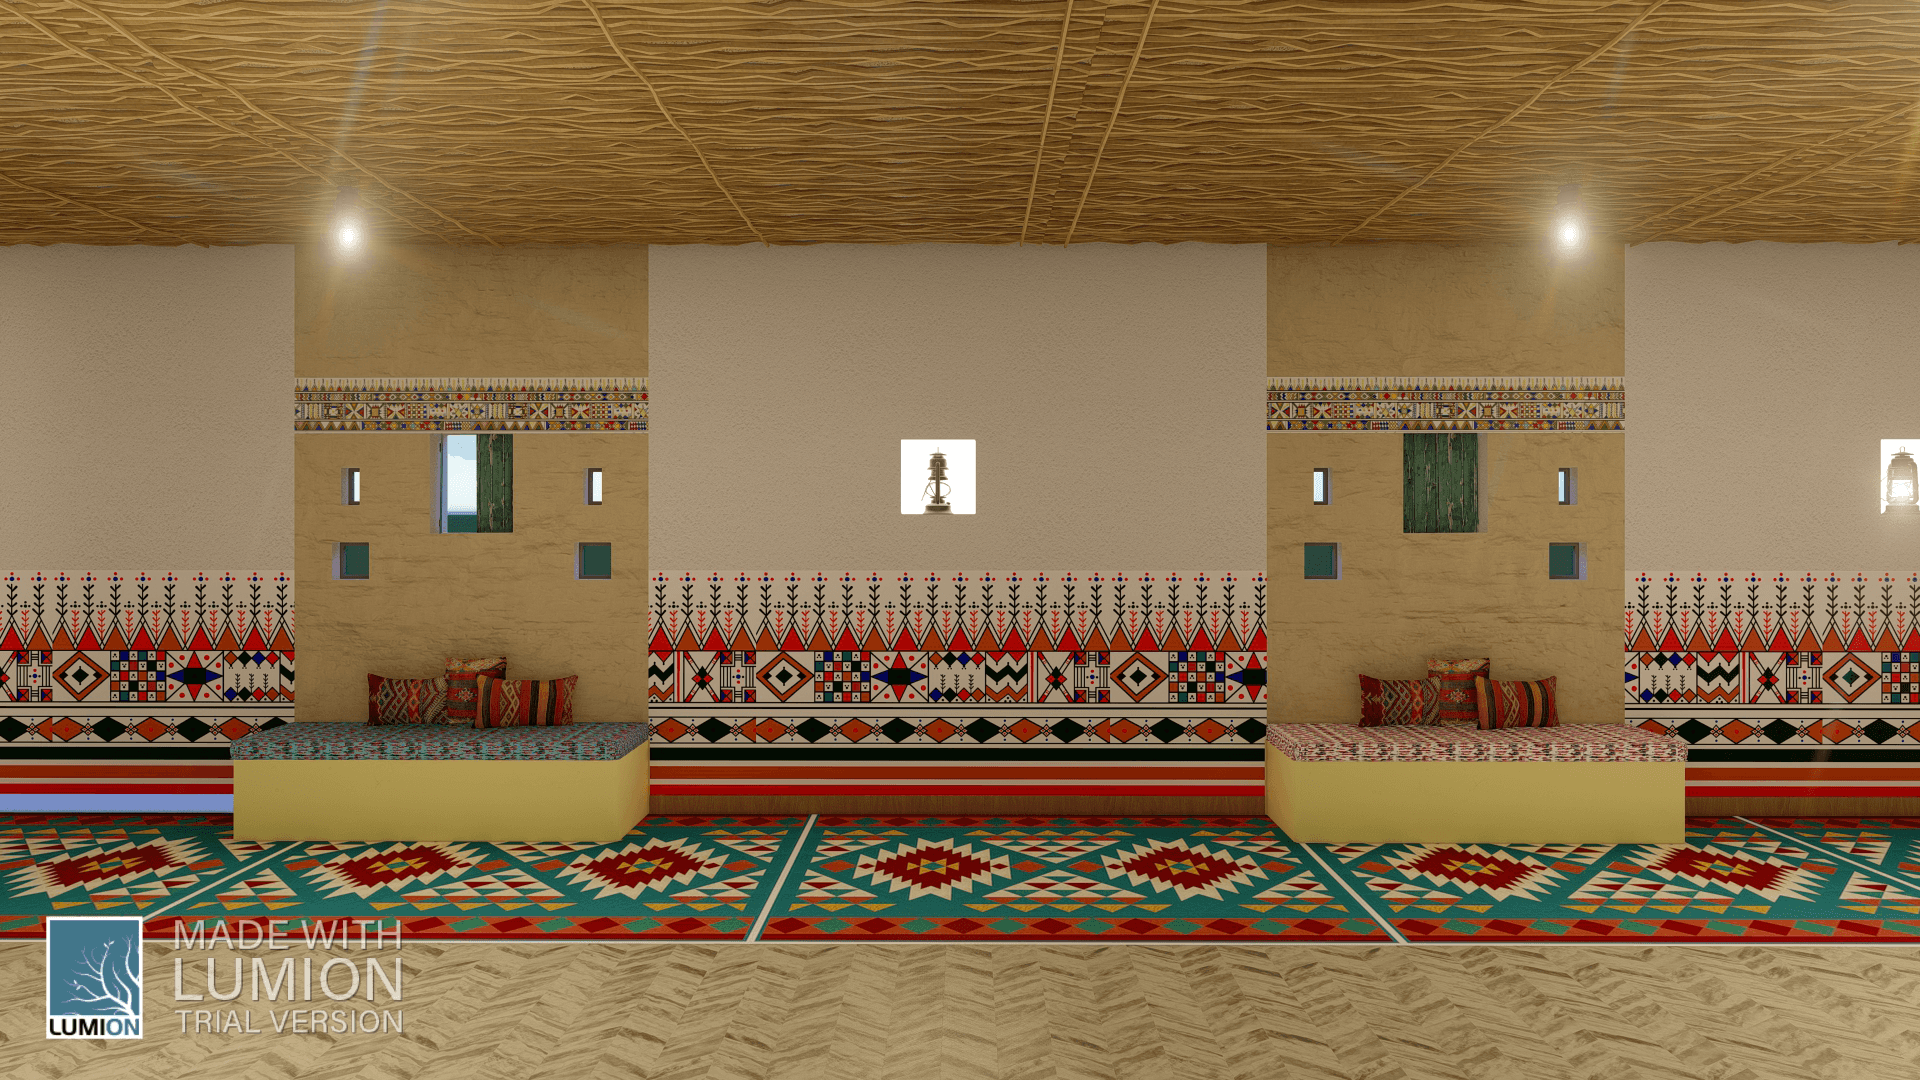
The spatial character is built around a clear contrast between a richly articulated heritage wall and a calmer circulation edge. Traditional Asiri geometric patterns are introduced as continuous horizontal bands and floor elements, creating rhythm and visual direction along the length of the corridor. Built-in seating is integrated into the patterned wall, turning selected points of the circulation route into small areas for pause and interaction.
Natural textures and warm earthy finishes provide a neutral background for the stronger colors of the Asiri motifs. The ceiling introduces a tactile timber-inspired texture that reinforces warmth and gives the long corridor a more intimate scale. Decorative lighting and framed cultural elements are distributed rhythmically along the opposite wall, helping break the visual length of the space while maintaining continuity.
The result is a corridor that functions not only as circulation, but also as a transitional cultural experience using pattern, material, color, lighting and repetition to establish the contemporary Asiri identity of the hotel.