College of Architecture & Planning
Project Overview
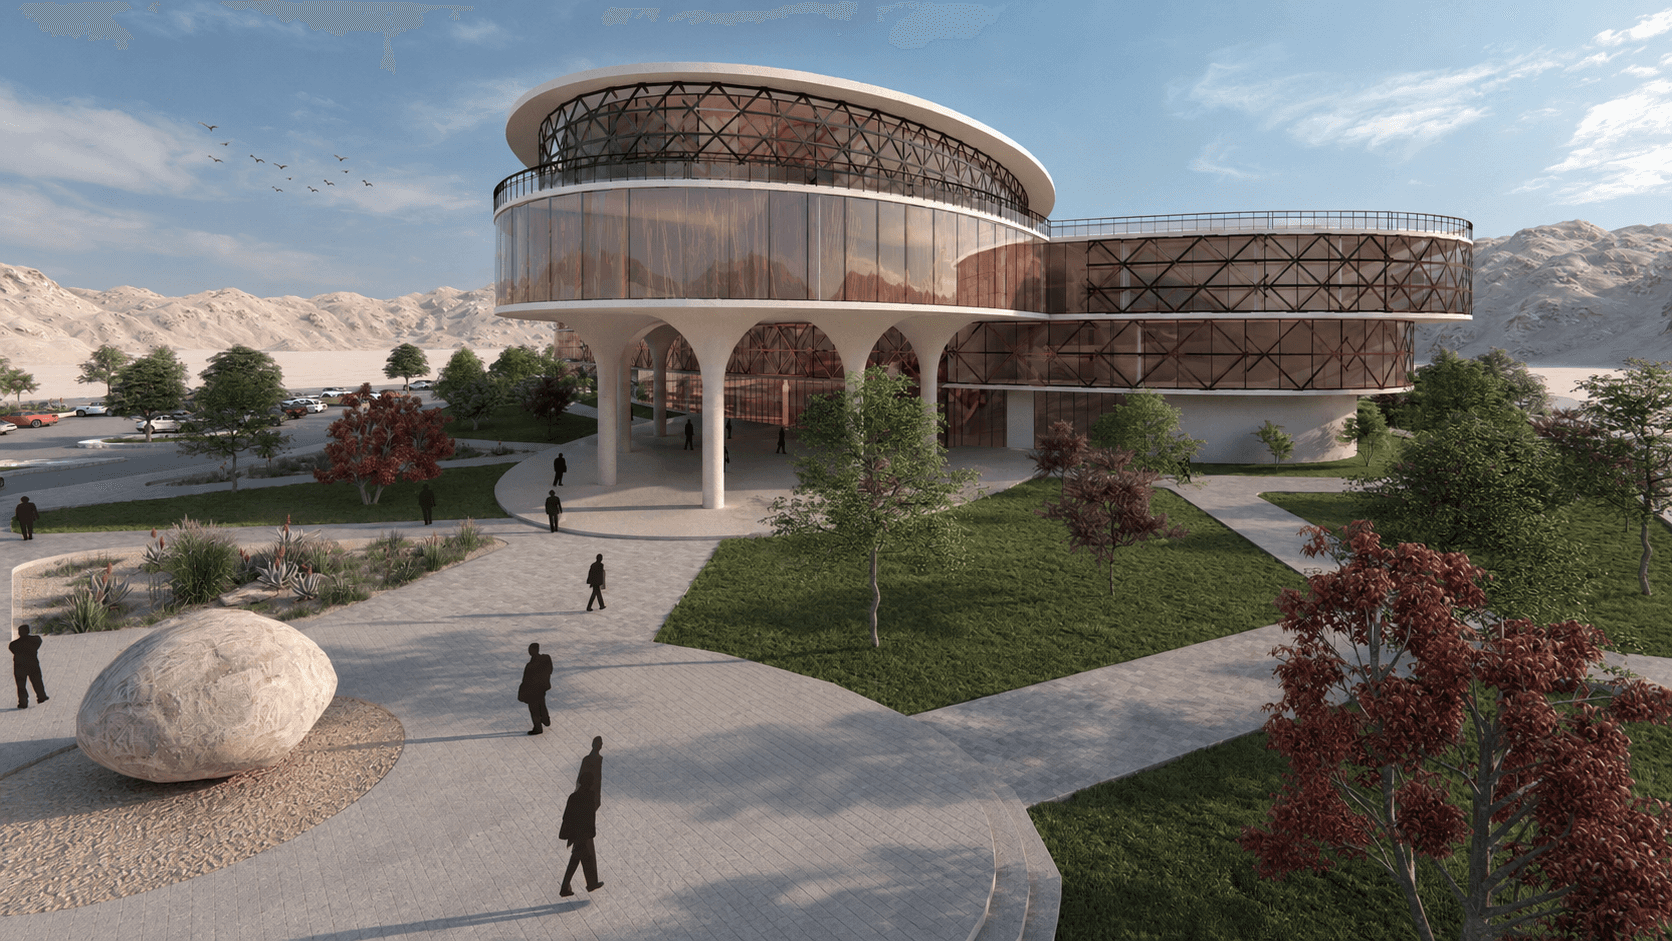
The College of Architecture & Planning is an academic building designed to support architectural education, studio-based learning and student interaction within a unified campus environment.
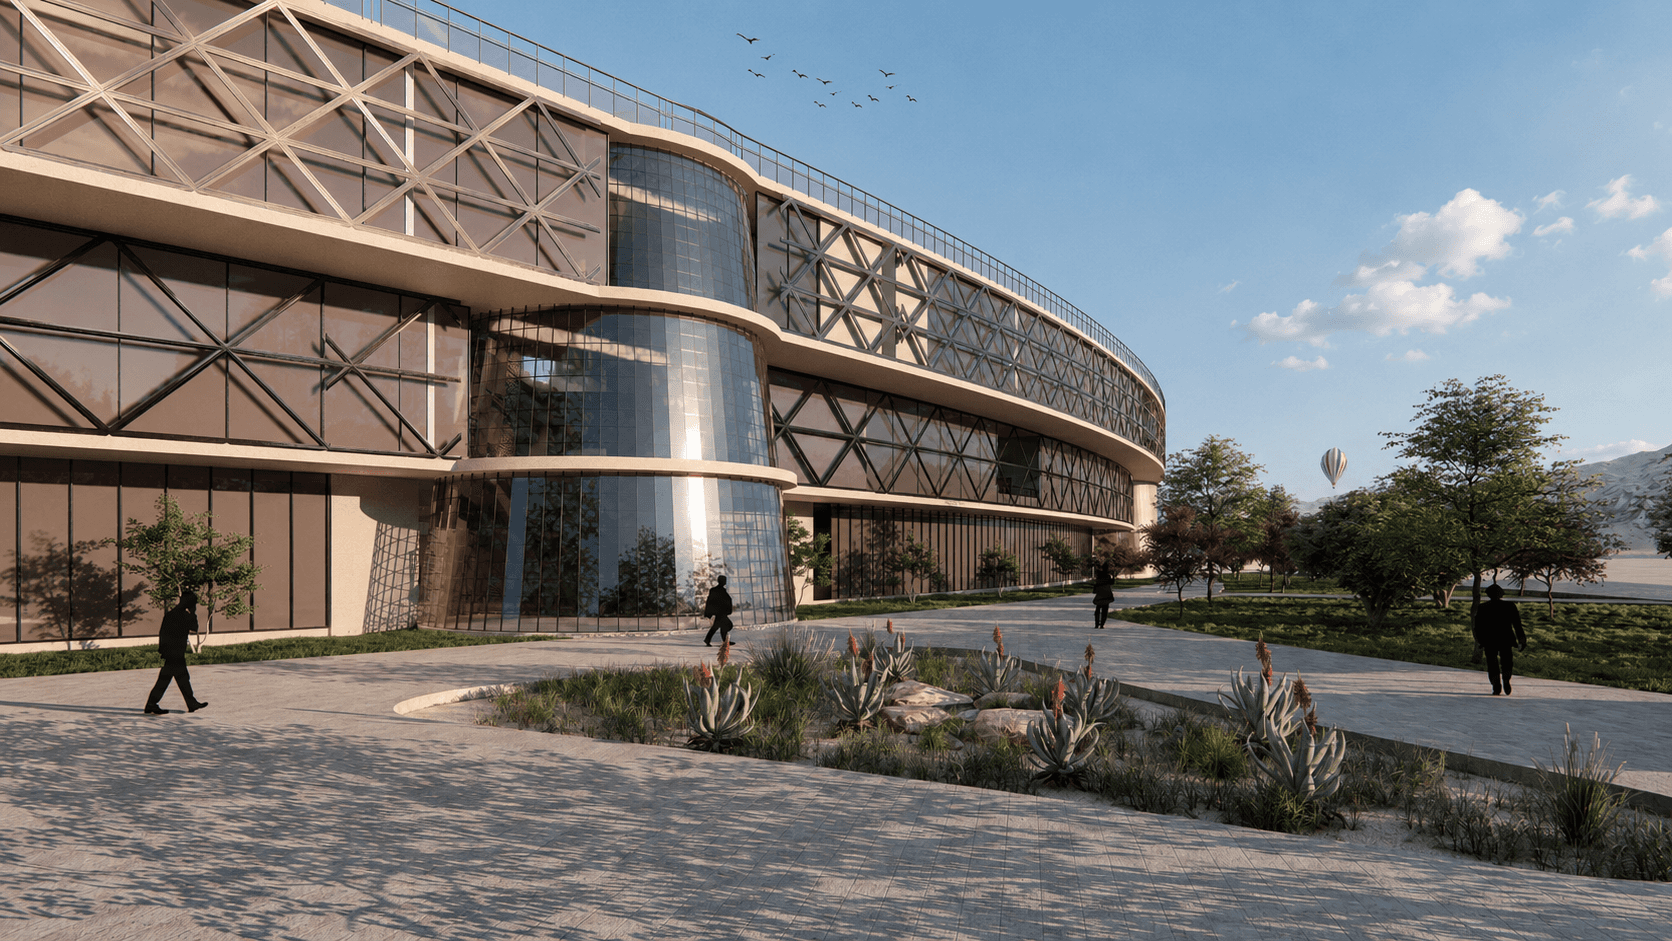
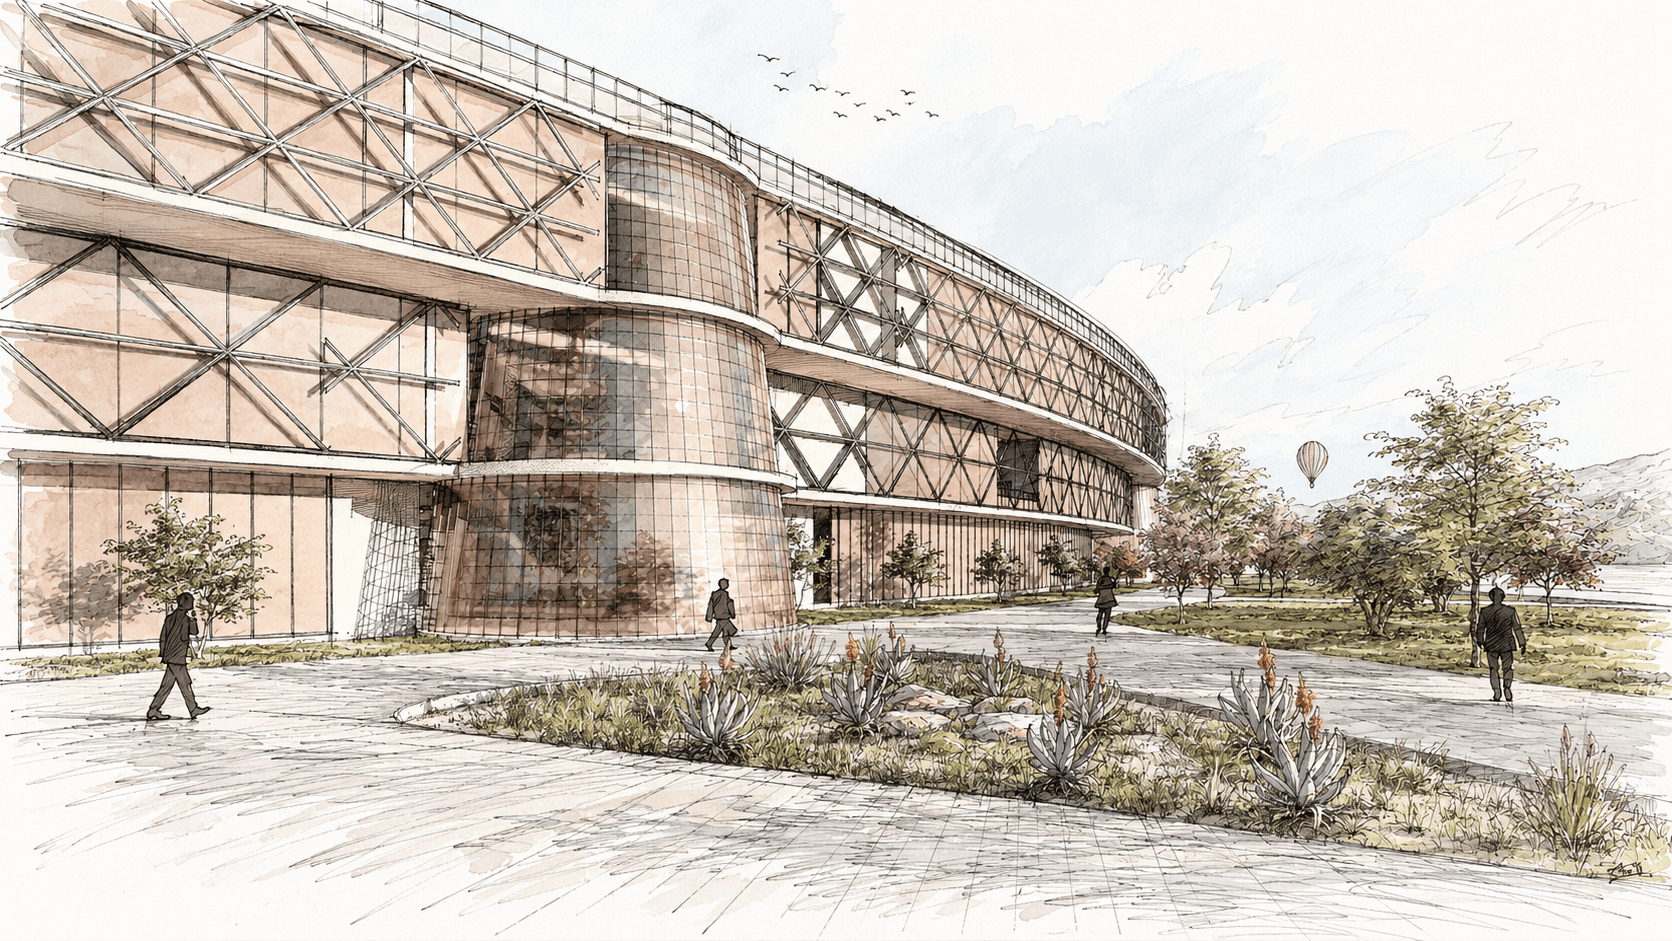
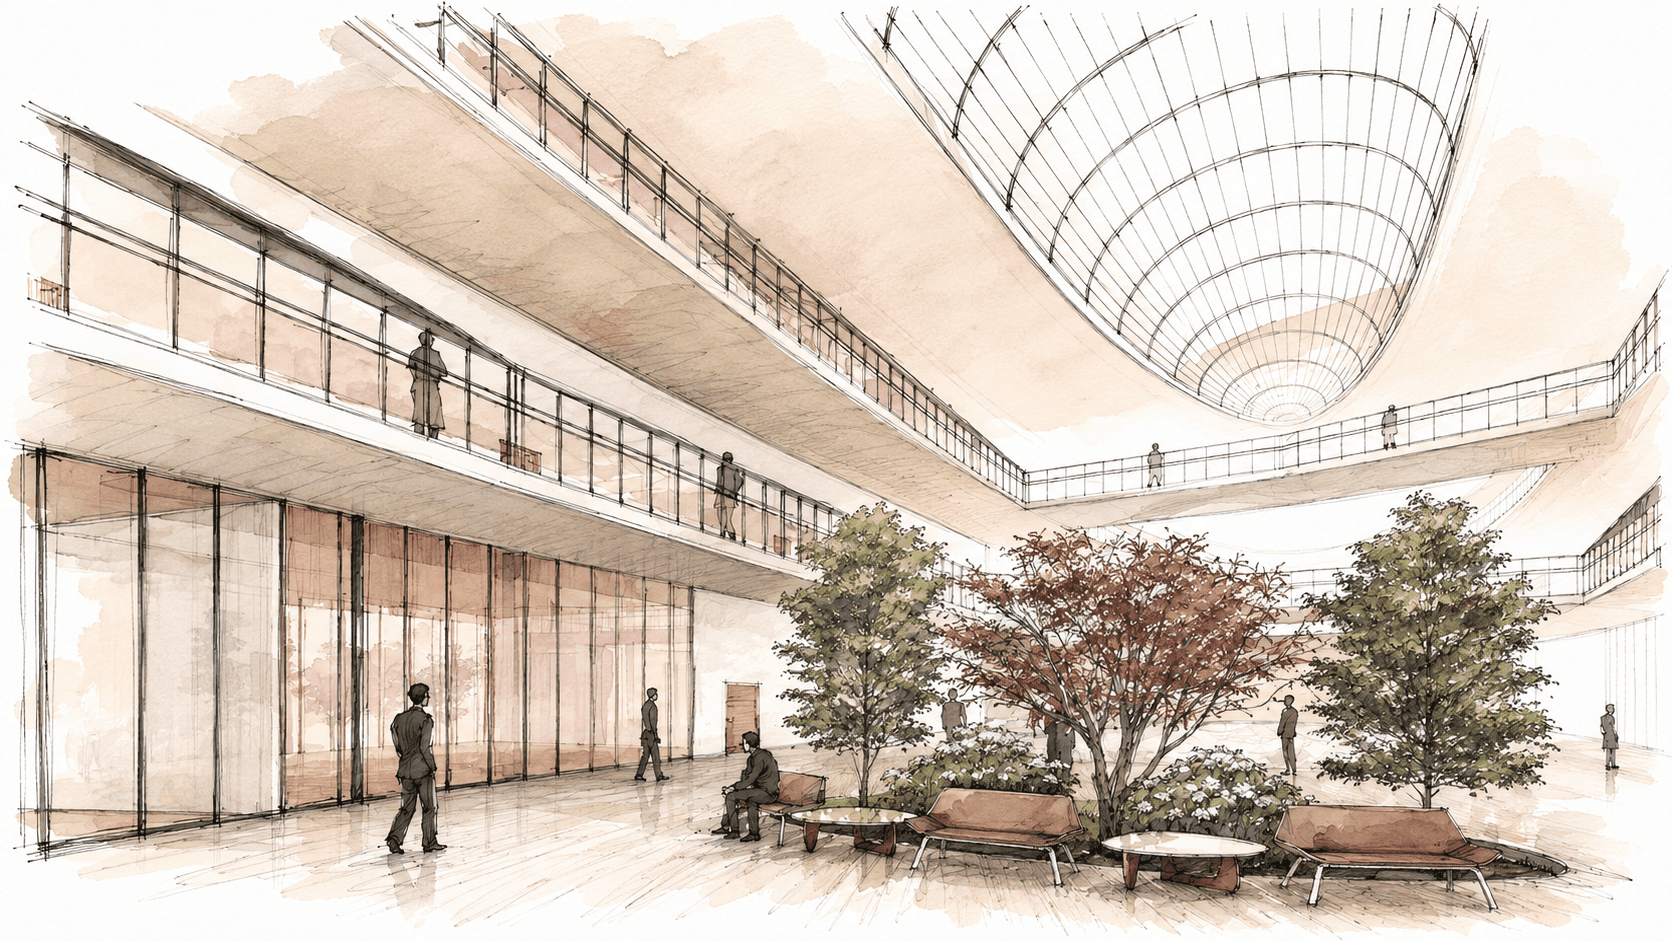
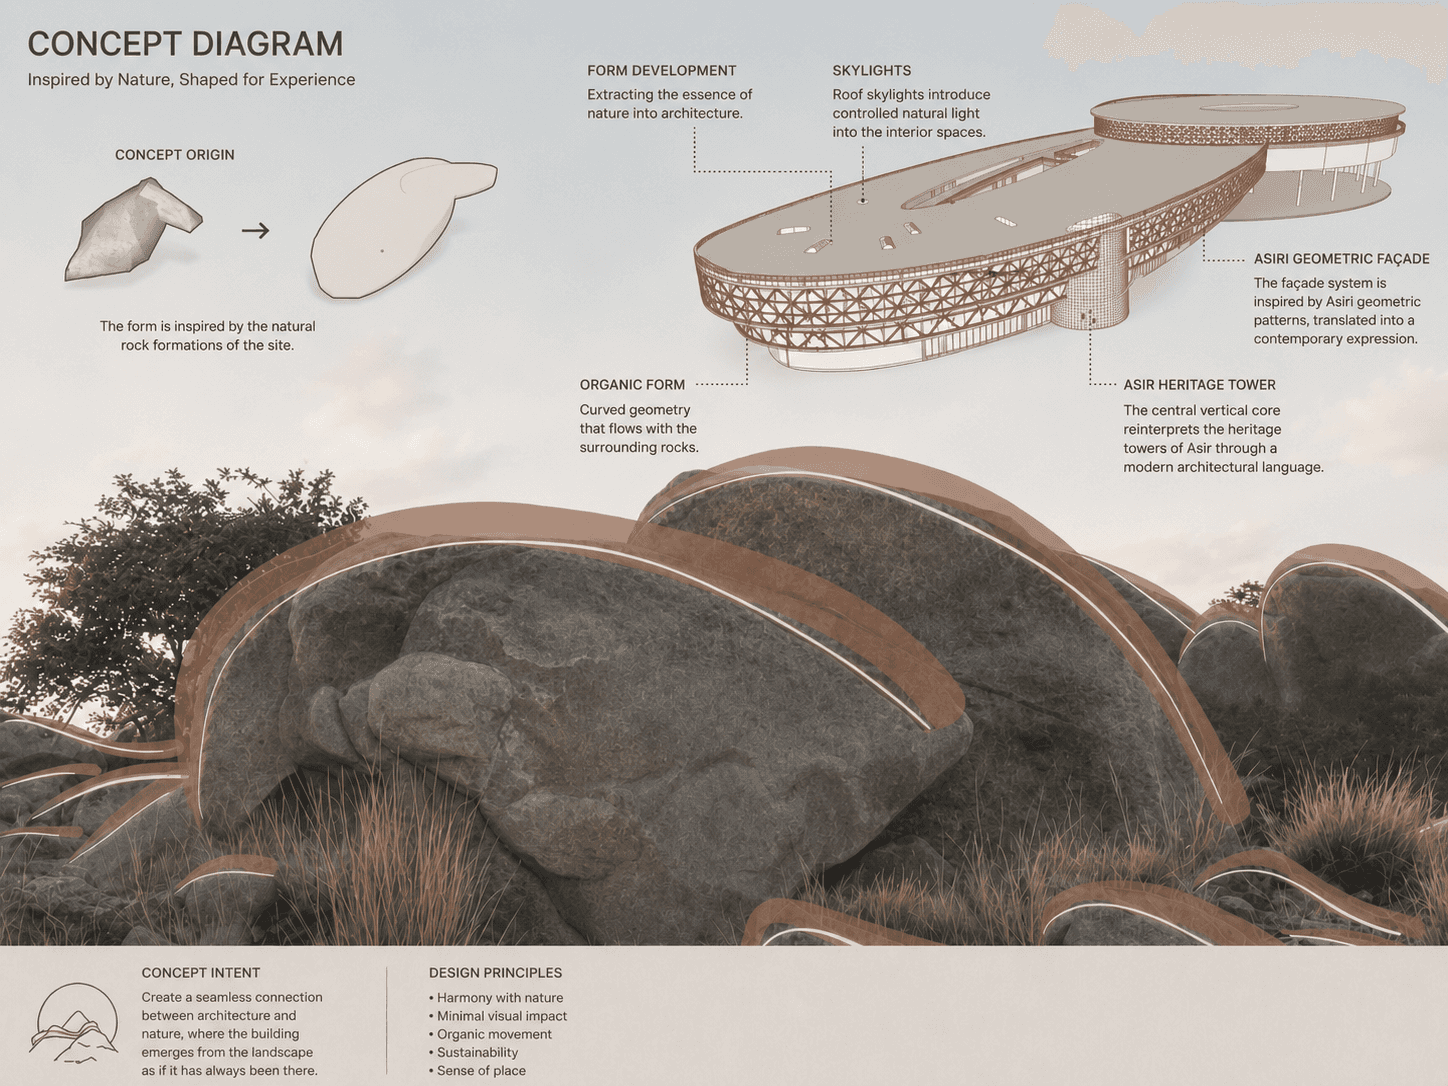
The project draws its formal language from the rocky landscape of the site, using interdependent building masses to create a strong architectural composition. Central voids introduce natural light into the interior, while selected vertical elements reinterpret the proportions of traditional Aseer towers. Façade treatments reference Al-Qatt Al-Asiri through a contemporary architectural expression.
Project Information
Location | Al-Faraa, Saudi Arabia |
Project type | Academic and educational building |
Studio | Architectural Design Studio V - Project A |
Academic work | Individual academic project |
Project scope | Architectural concept, site planning, floor plans, elevations, sections, structural system and visualization |
Role | Concept development, architectural design, planning, modeling and presentation |
Design Concept
The concept translates the rocky character of Al-Faraa into a composition of interdependent architectural masses, where each volume supports and defines the others.
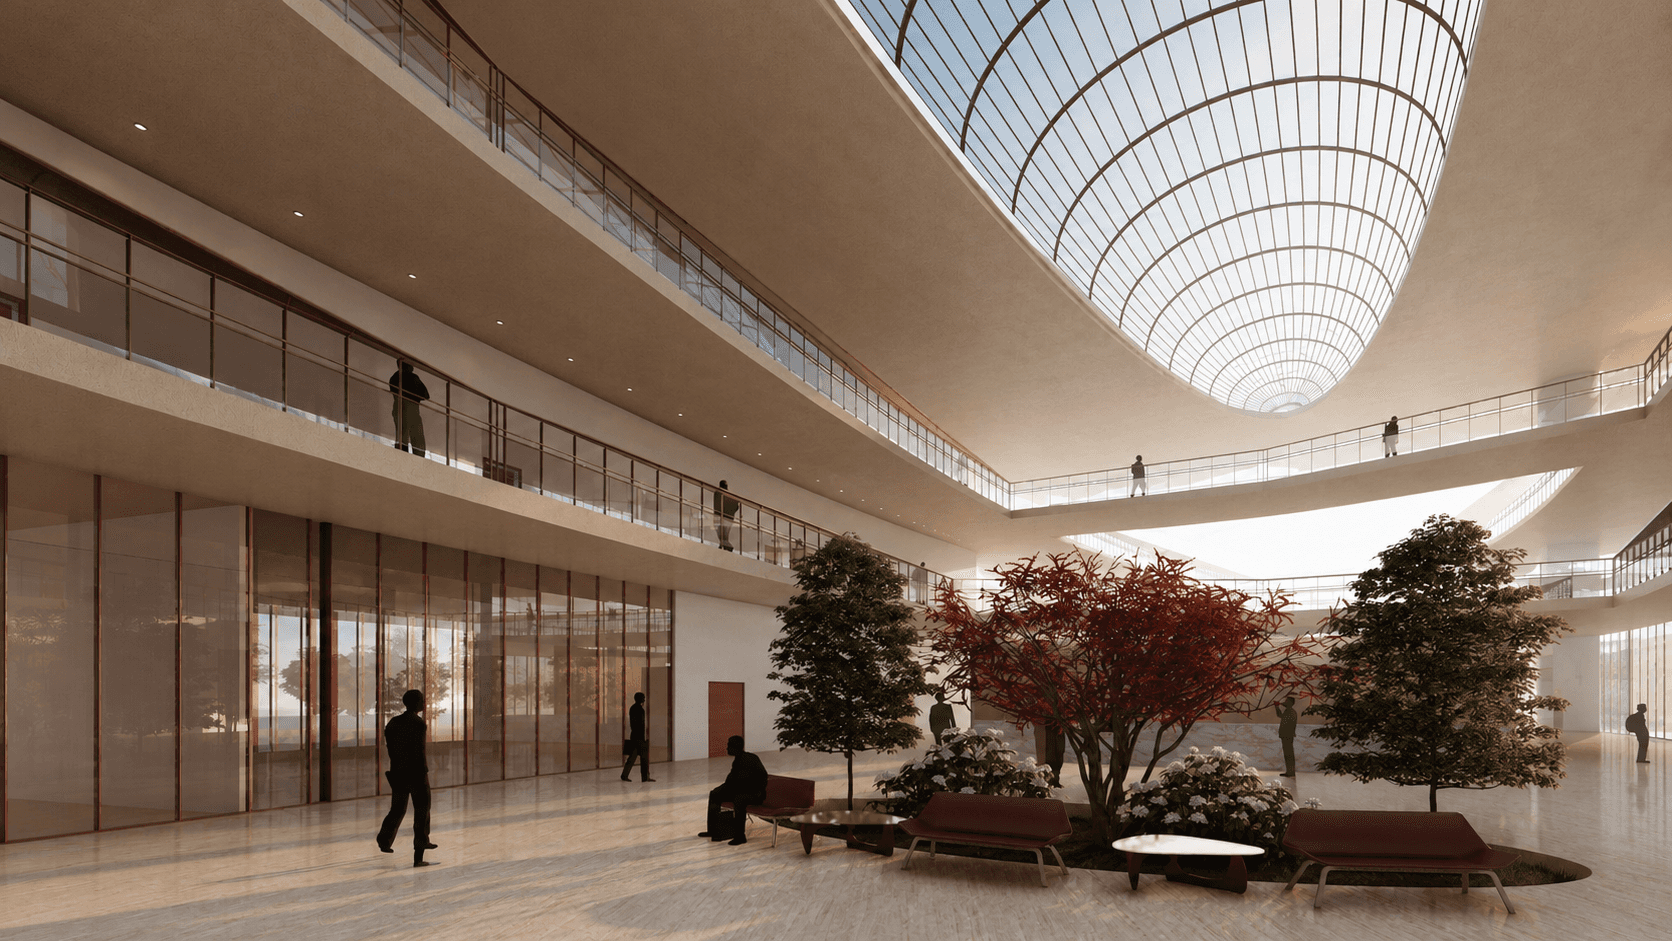
Central voids introduce natural light into the interior and organise circulation between the academic spaces. Selected vertical masses reinterpret the proportions of traditional Aseer towers, while façade patterns inspired by Al-Qatt Al-Asiri connect the contemporary college with the region’s architectural identity.
Site Analysis
Saudi Arabia - Abha - Al-Faraa - King Khalid University
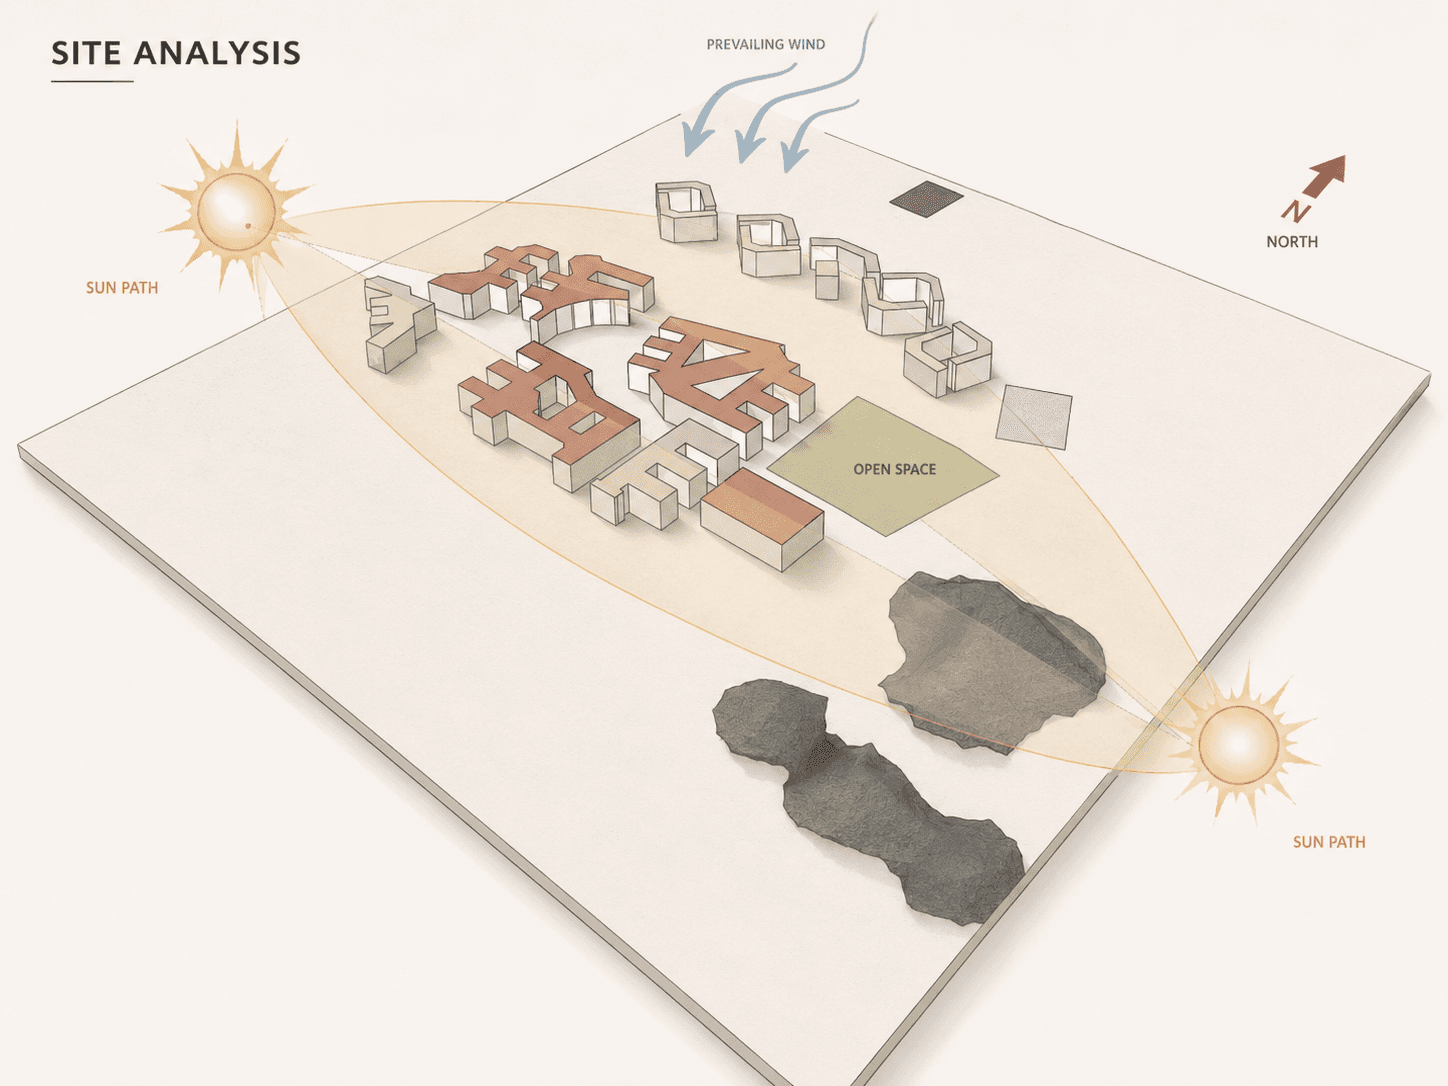
The site analysis defines the physical context of the college in the Al-Faraa area, with particular emphasis on the site's rocky nature and its relationship to the proposed academic complex.
These site conditions influenced the design concept of interlocking masses, the incorporation of internal spaces to allow natural light, and the overall organization of the building's volumes.
Site Plan
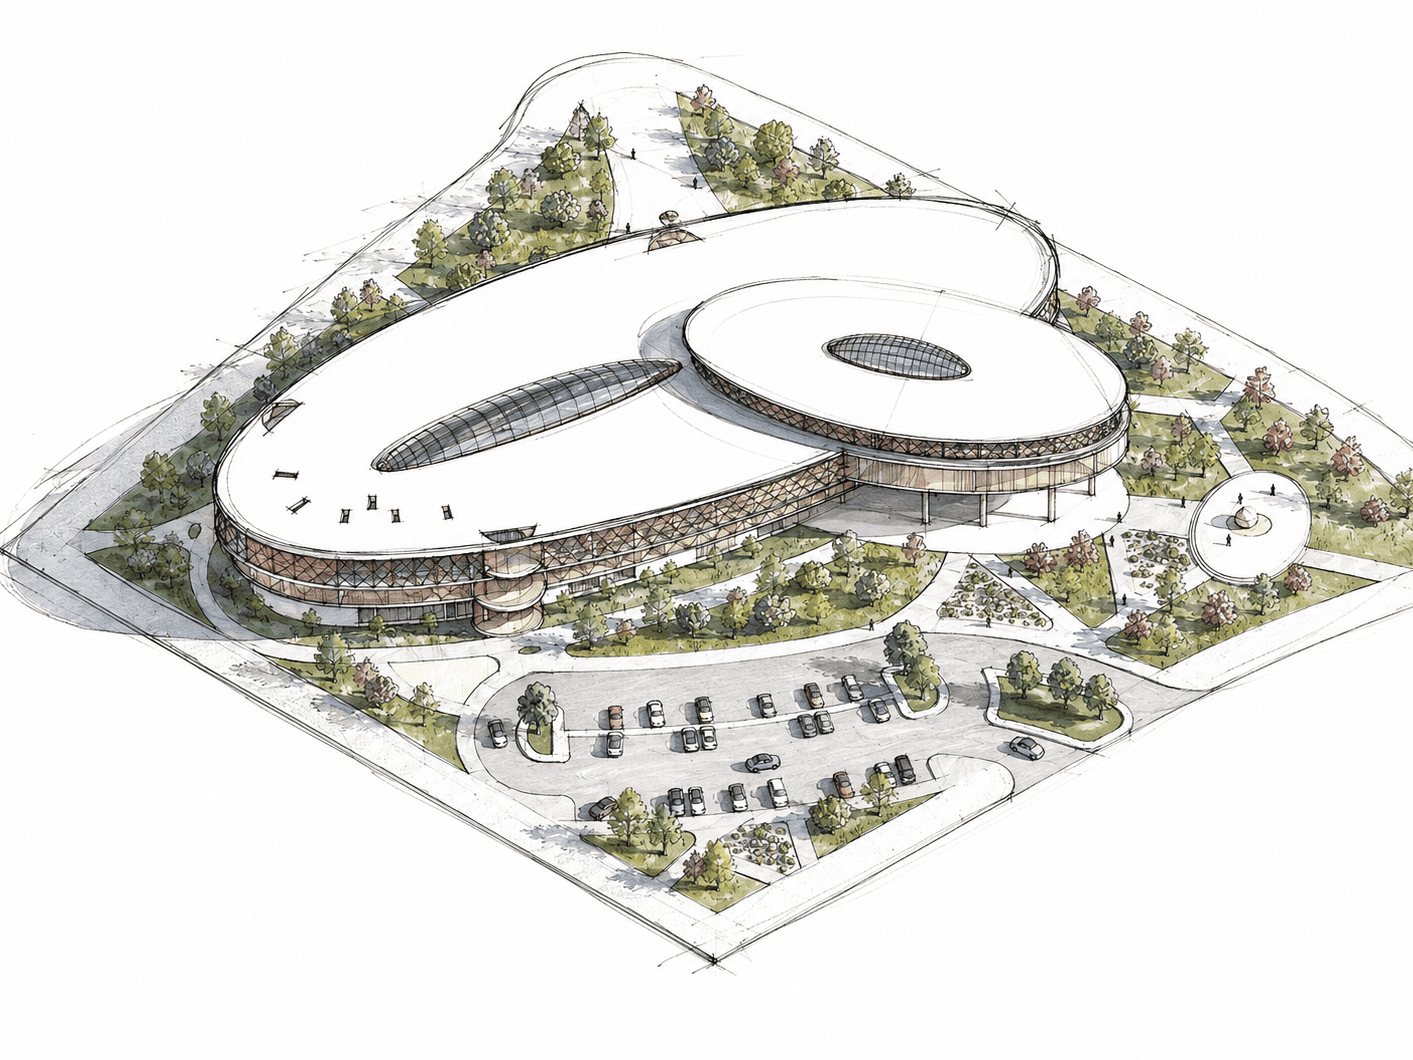
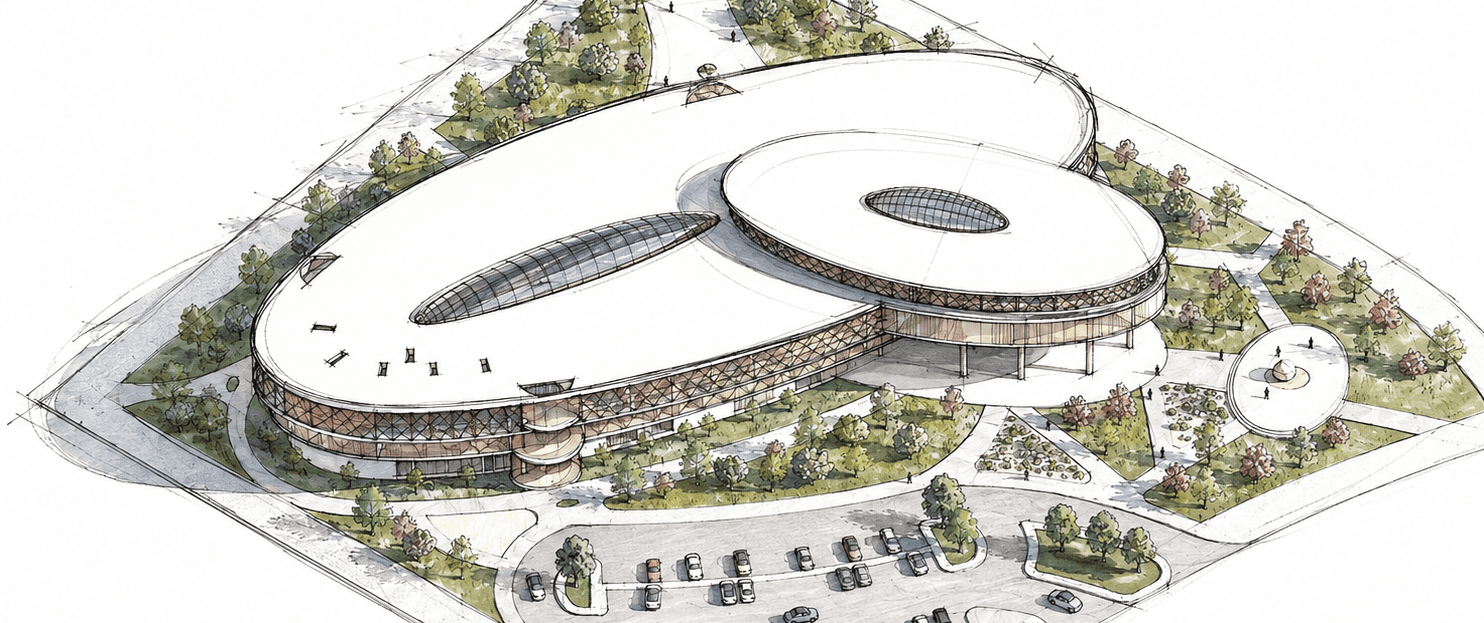
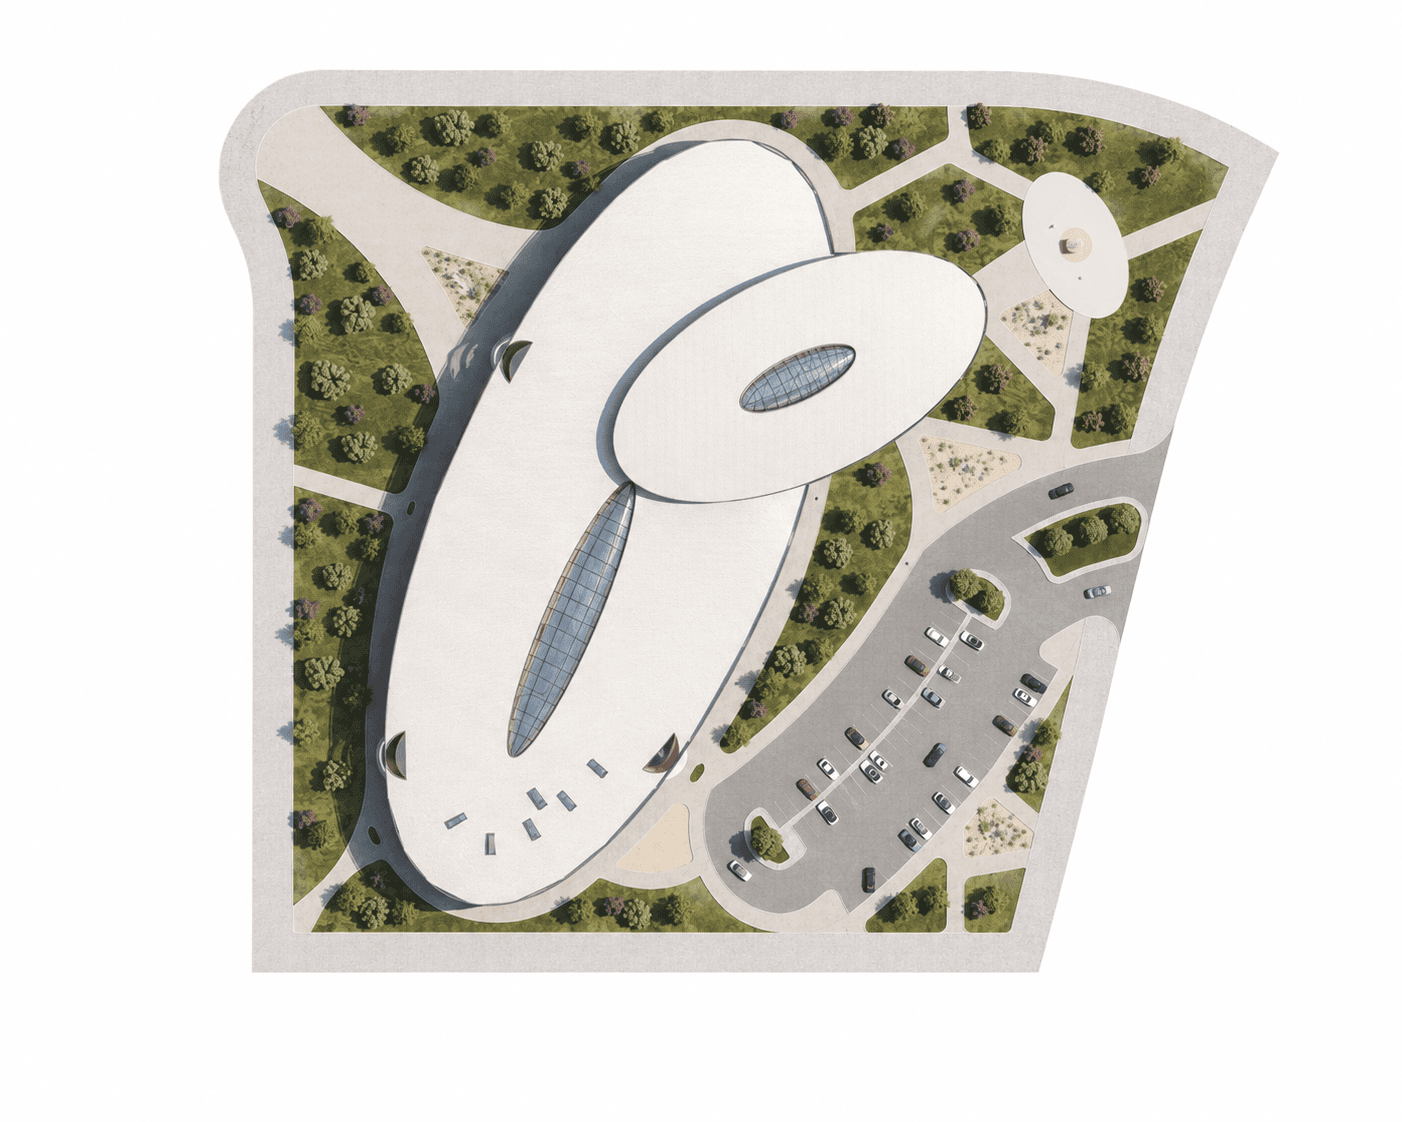
The site plan organises the college buildings as a connected academic complex shaped by the site’s rocky character.
The arrangement defines the main entrances, internal circulation, open spaces and relationships between the building masses, while central voids improve daylight penetration and create visual links across the project.
Floor Plans
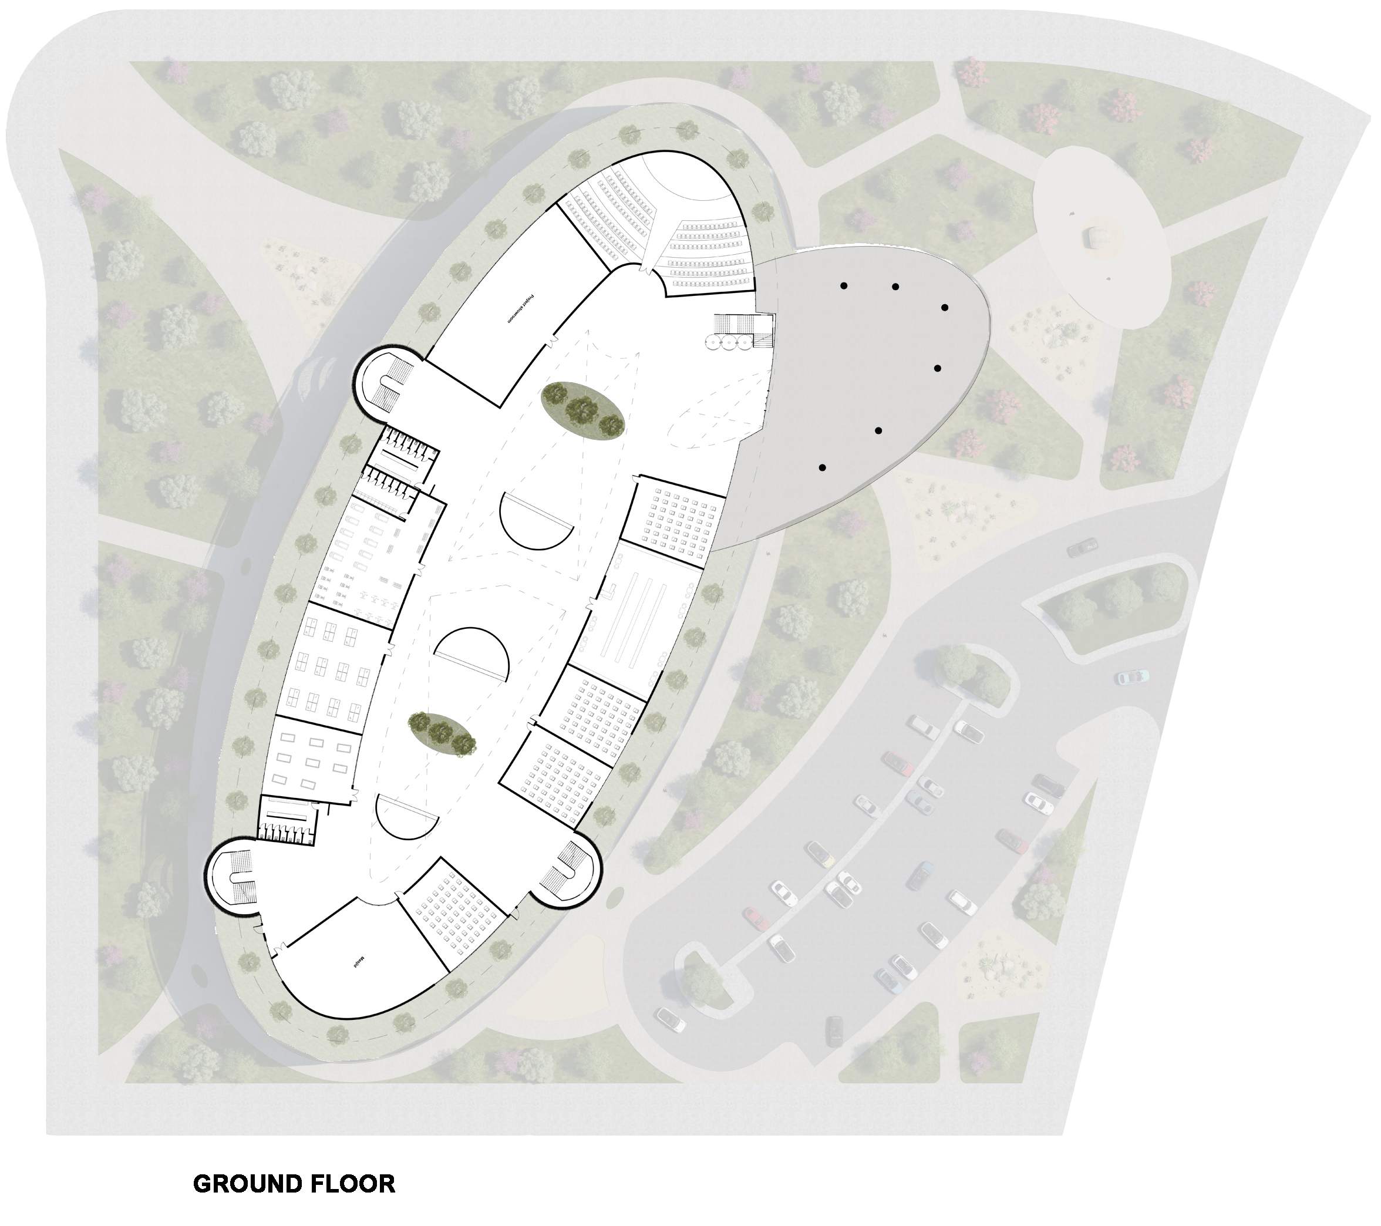
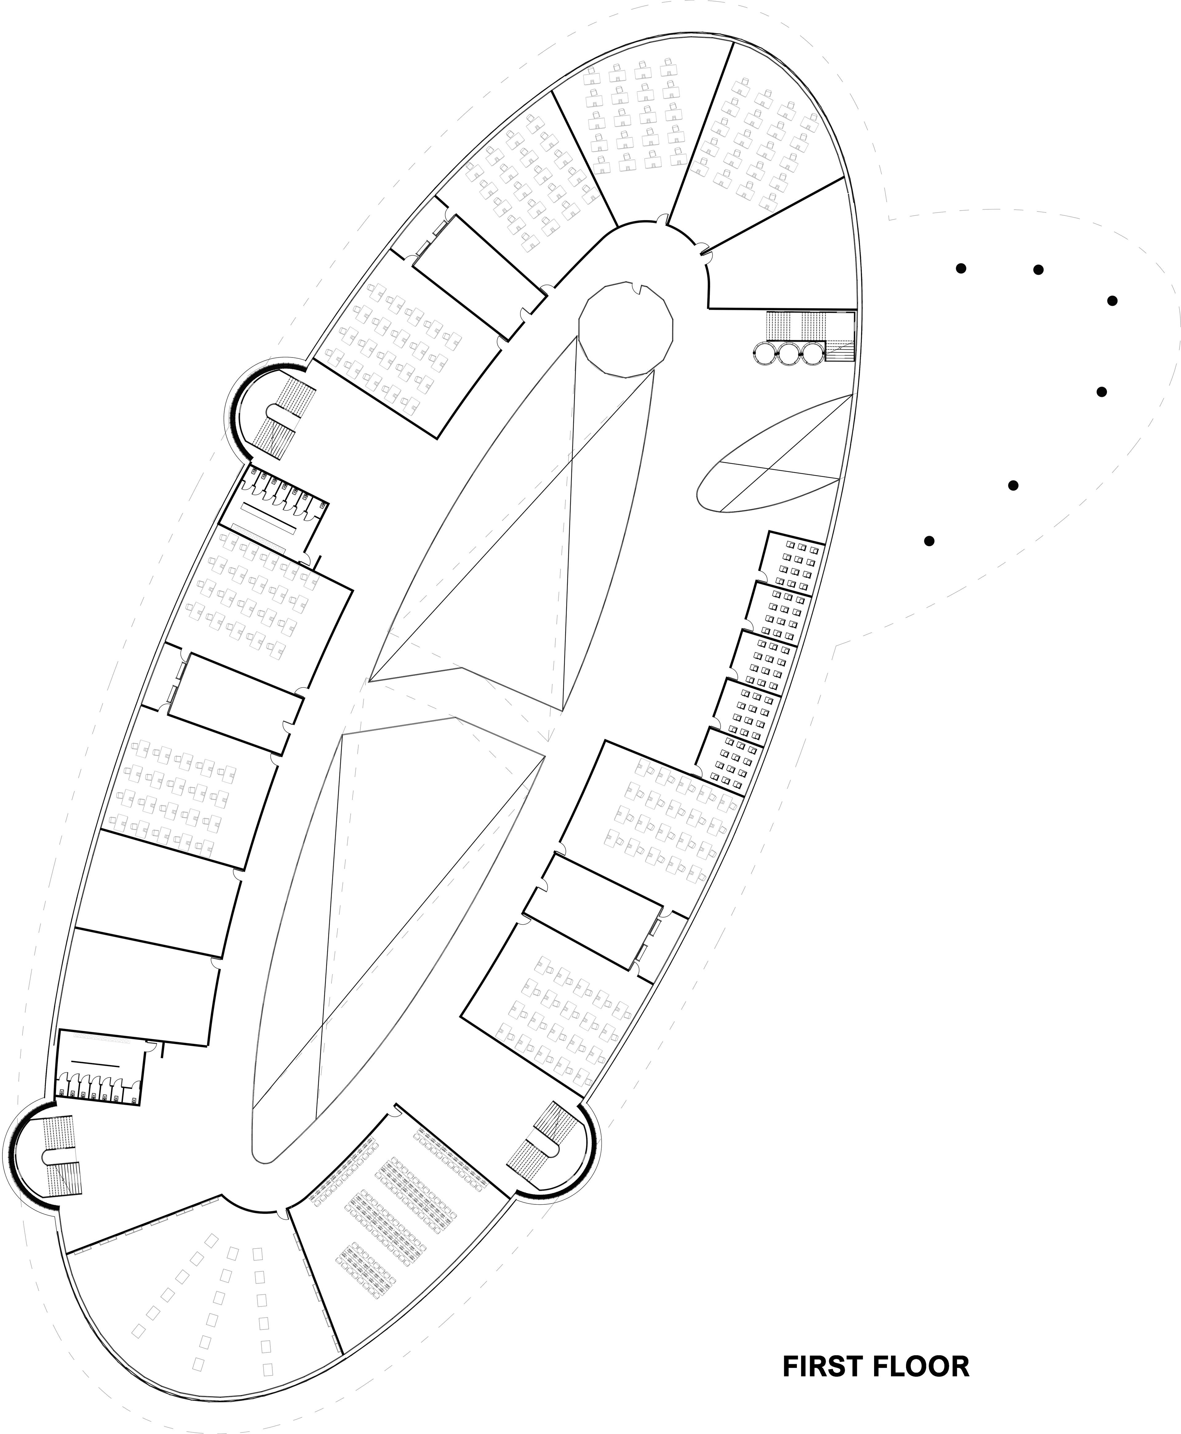
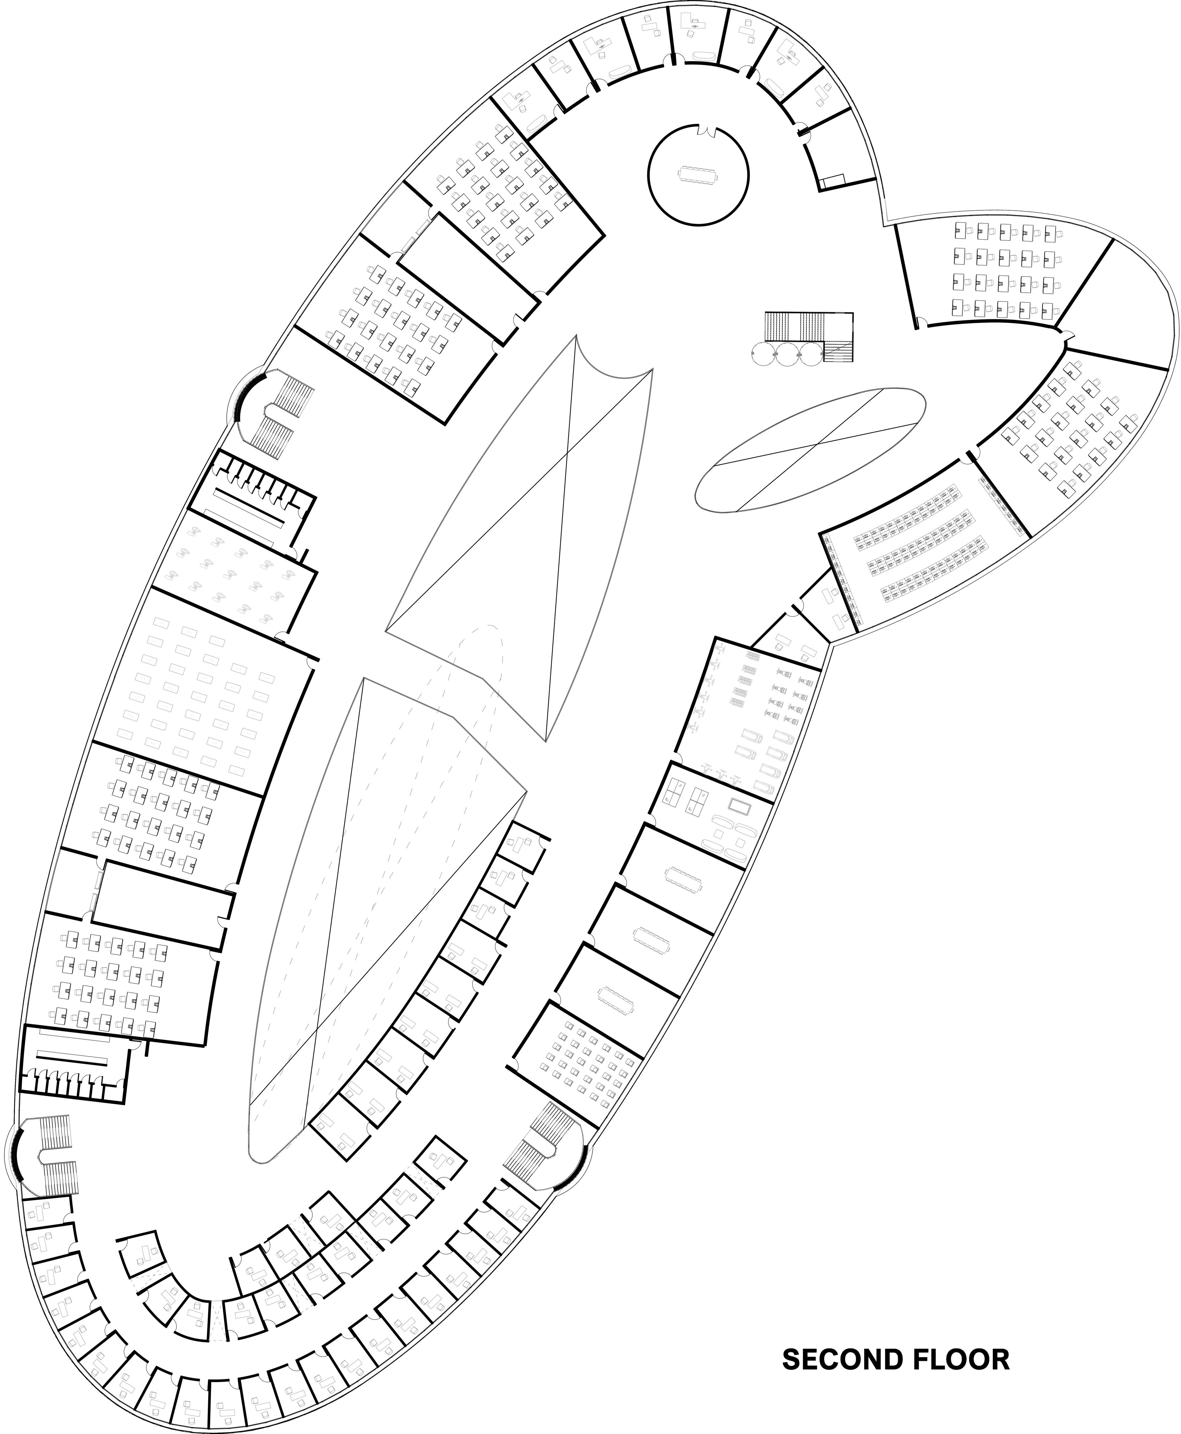
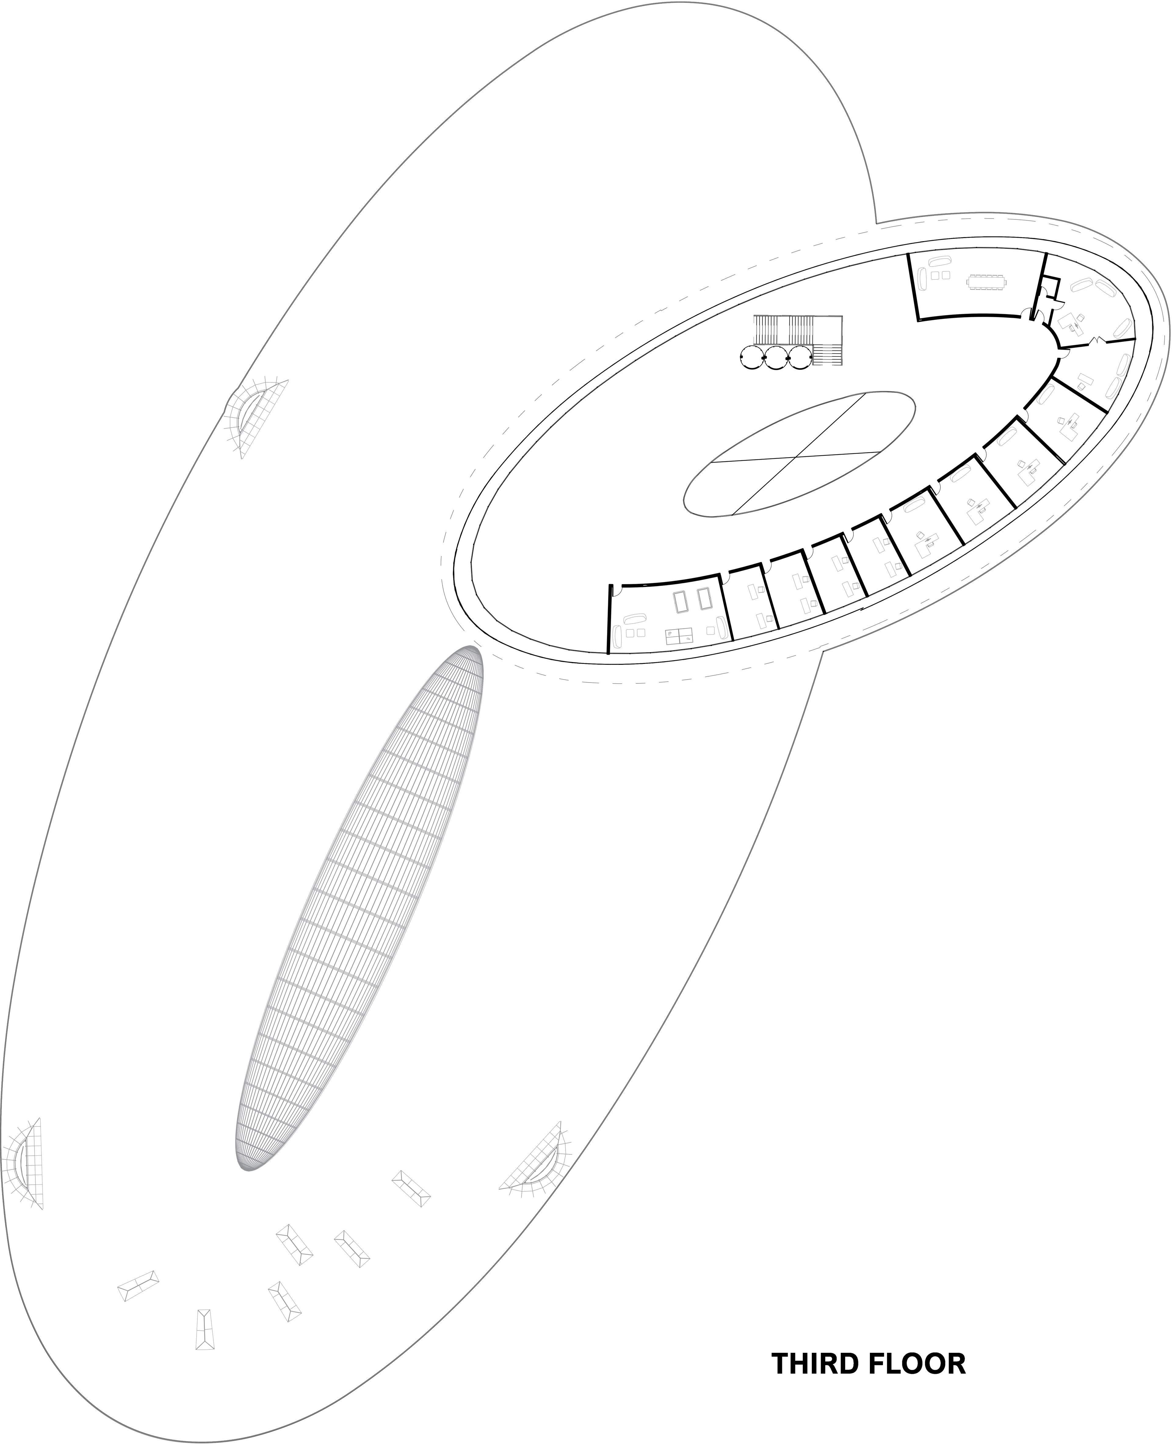
The floor plans organise the college as a vertically connected academic environment distributed across four levels.
The layouts establish the relationship between teaching spaces, studios, administration, shared facilities and circulation, while the internal voids bring natural light into the building and strengthen visual connections between floors.
Structural System
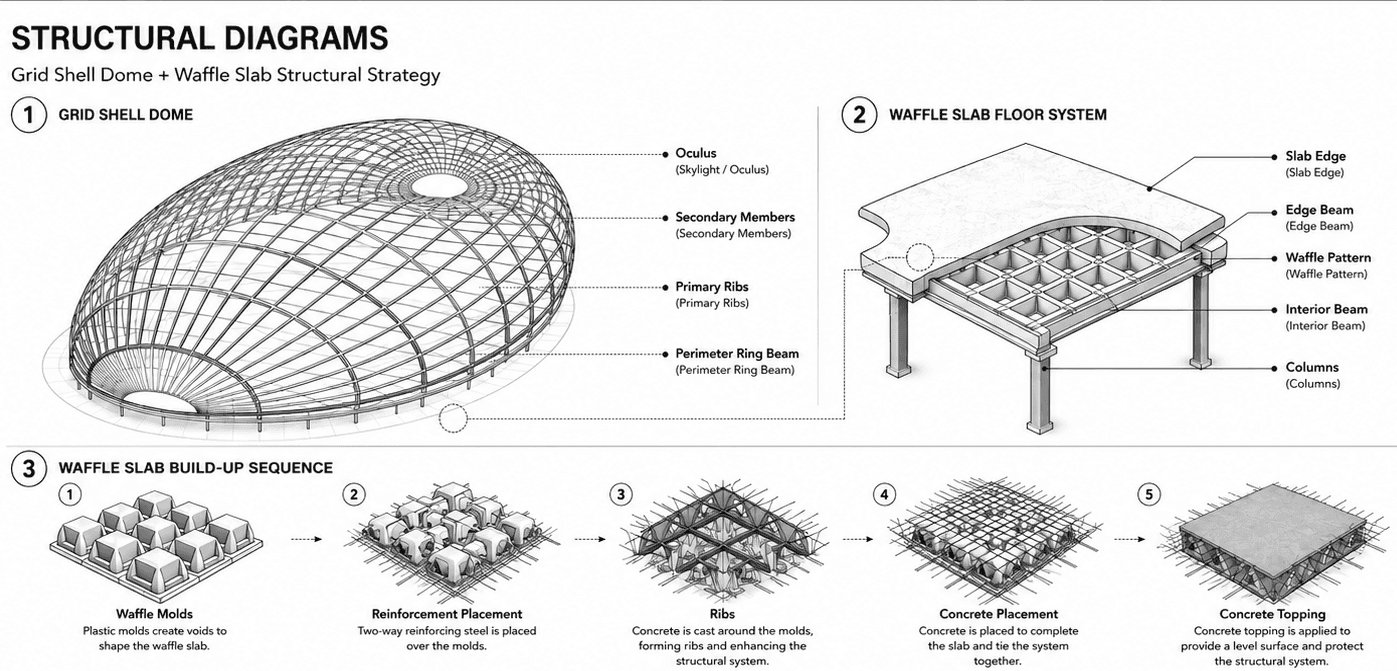
The project uses a hybrid structural system combining reinforced-concrete waffle slabs with a steel grid-shell roof.
Waffle slabs support the academic floors and regularly occupied spaces, while the grid shell spans the central atrium and large curved roof, creating open, column-free public areas.
Elevations & Sections
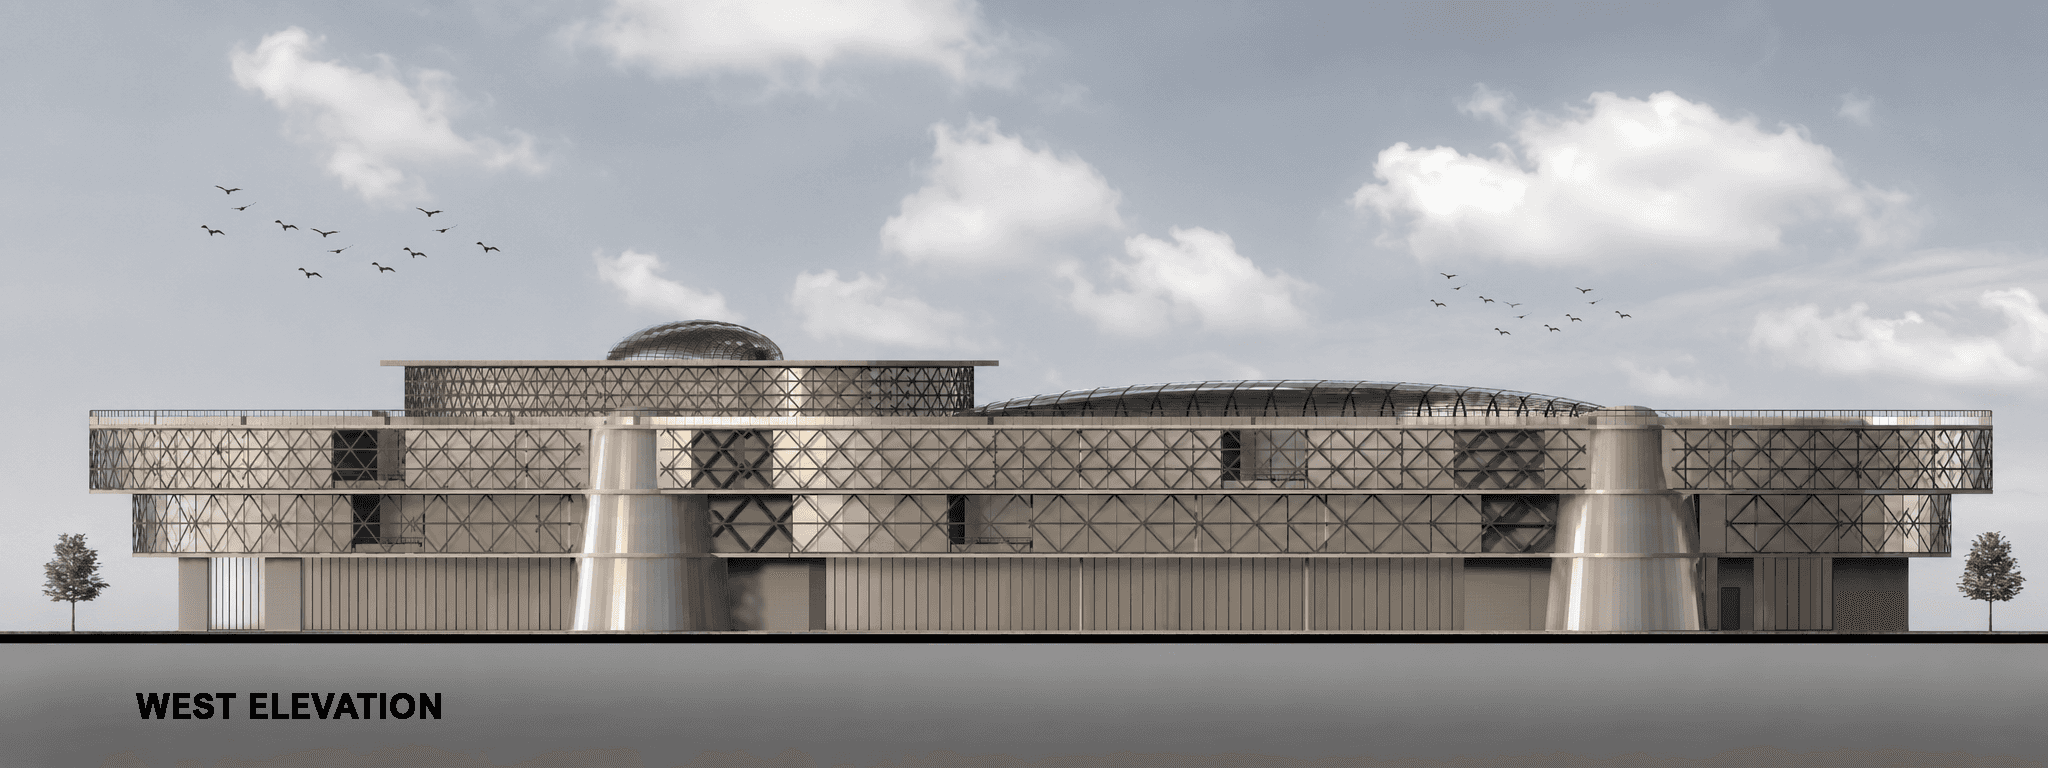
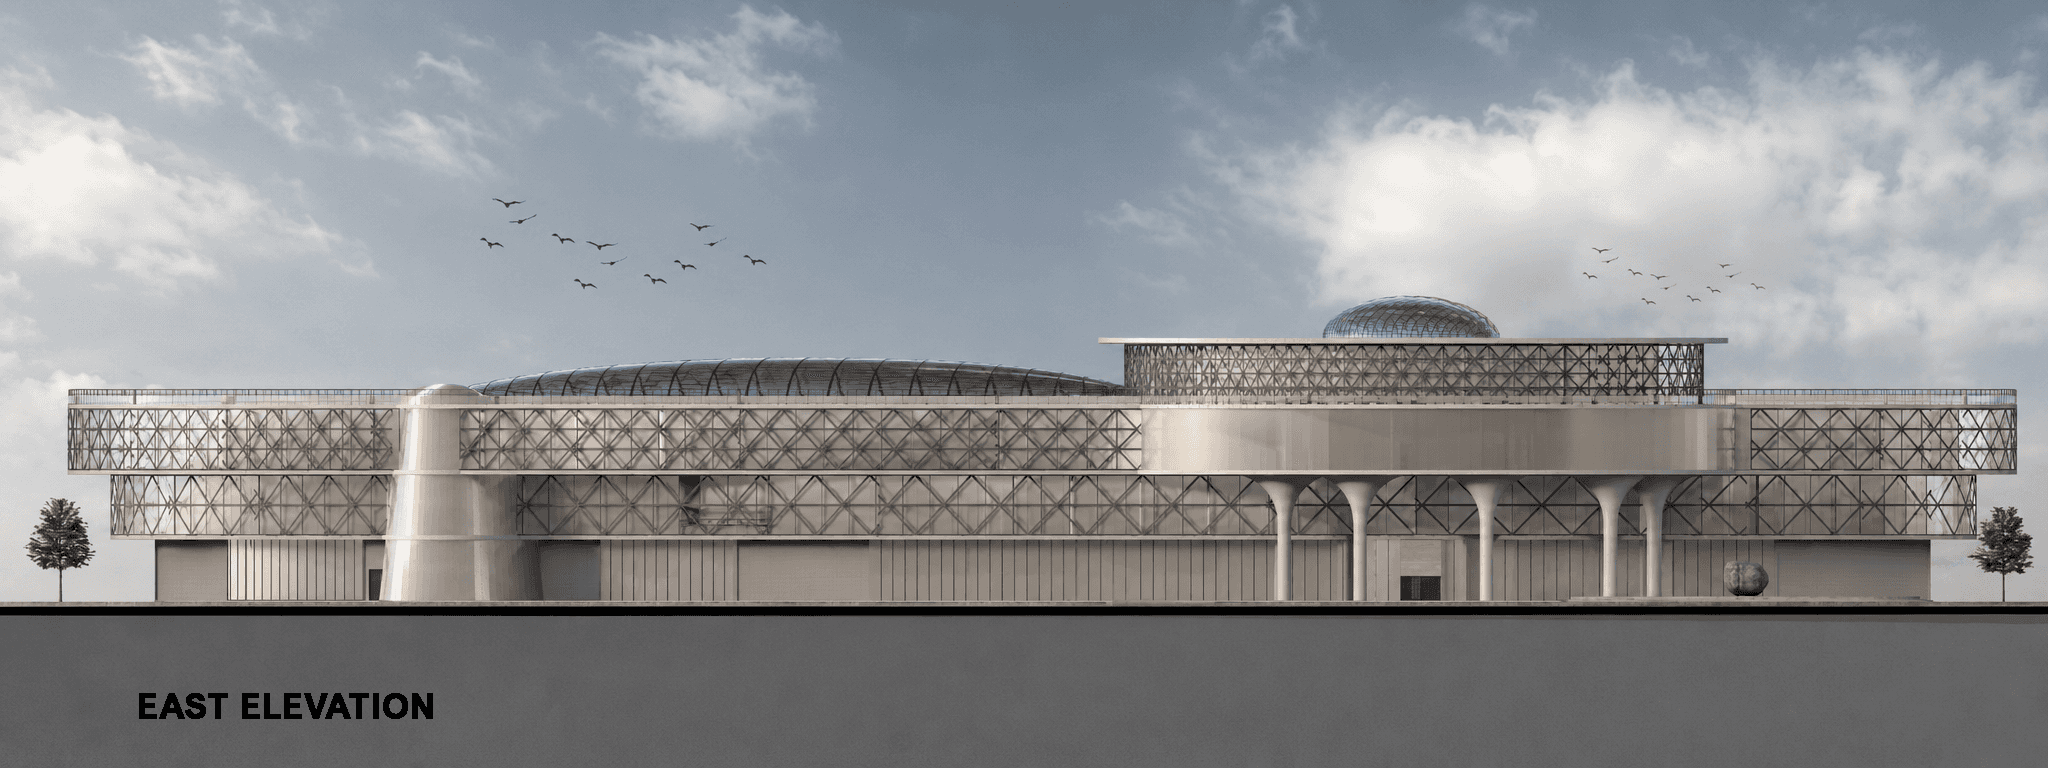
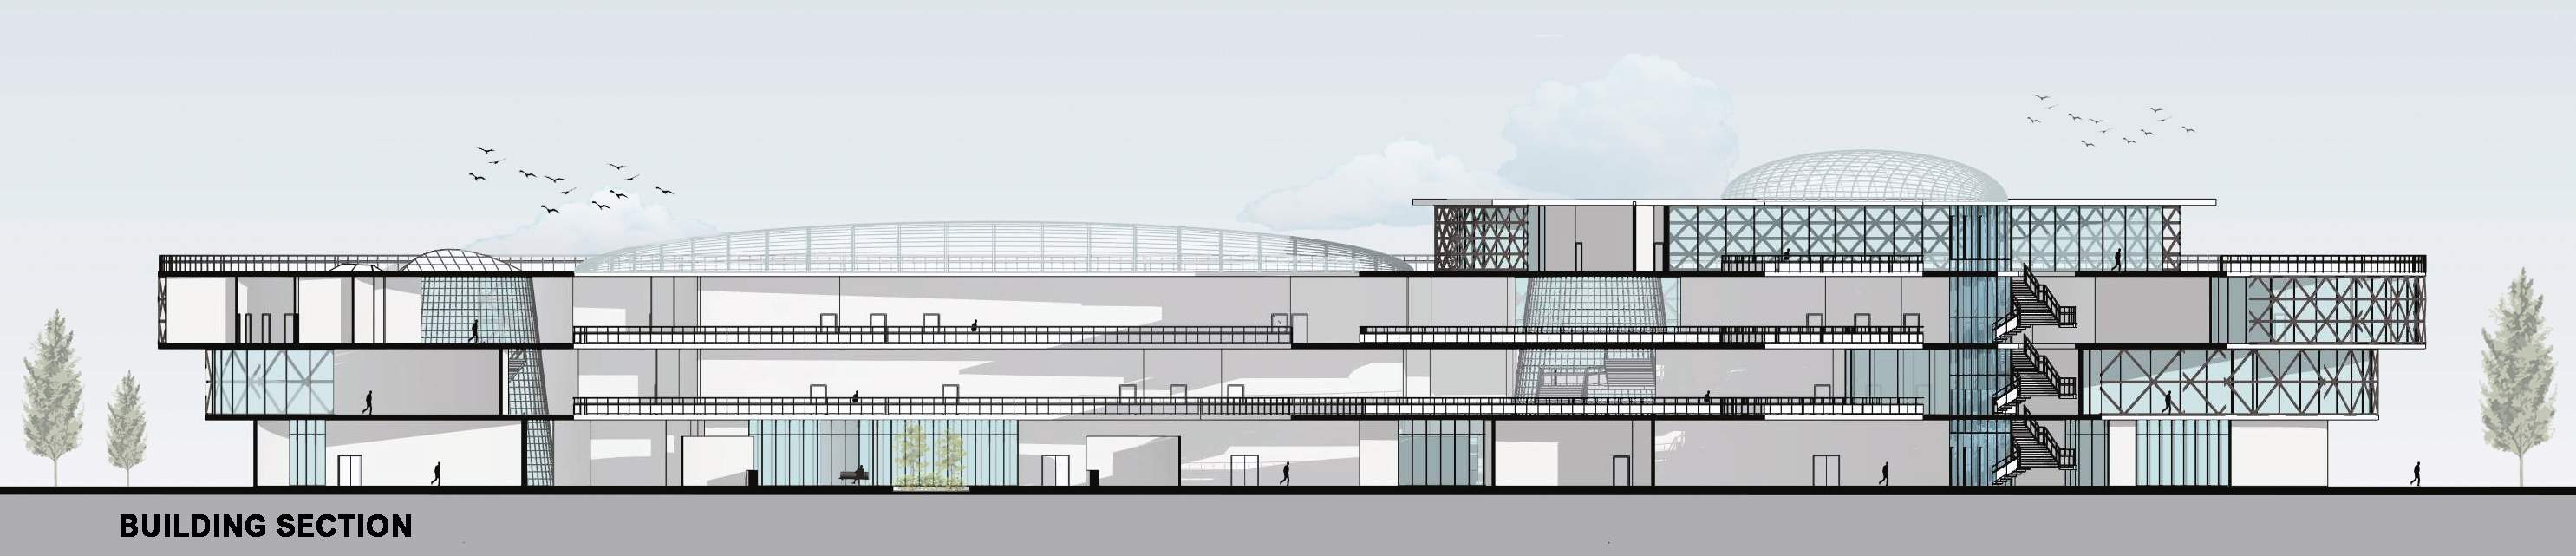
The elevations and sections clarify the architectural composition of the college, including the relationship between the interlocking masses, internal voids and vertical tower-like elements.
The drawings also show how natural light enters the building, how the different levels are connected and how the façade treatment establishes a contemporary interpretation of Asir’s architectural character.