Architectural Working Drawings & BIM Documentation
Project overview
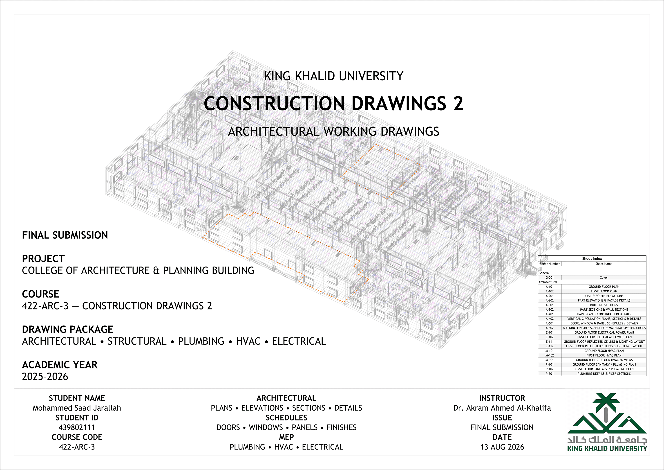
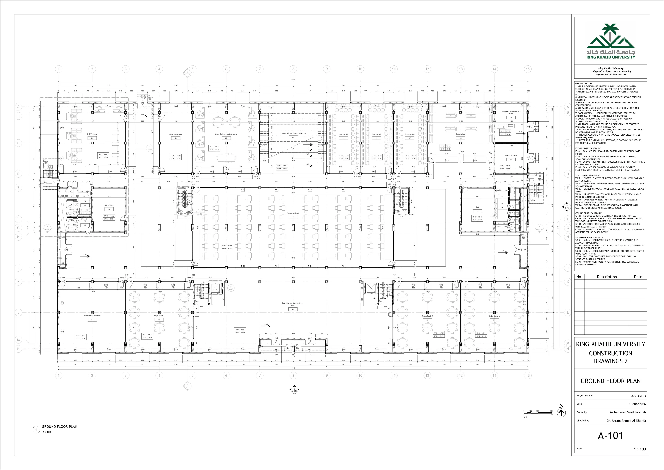
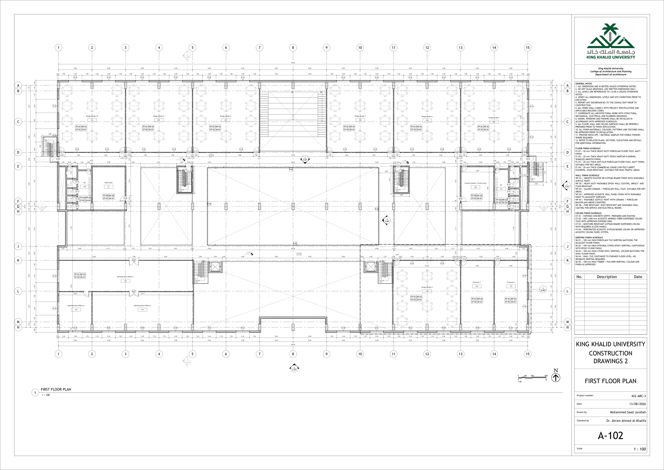
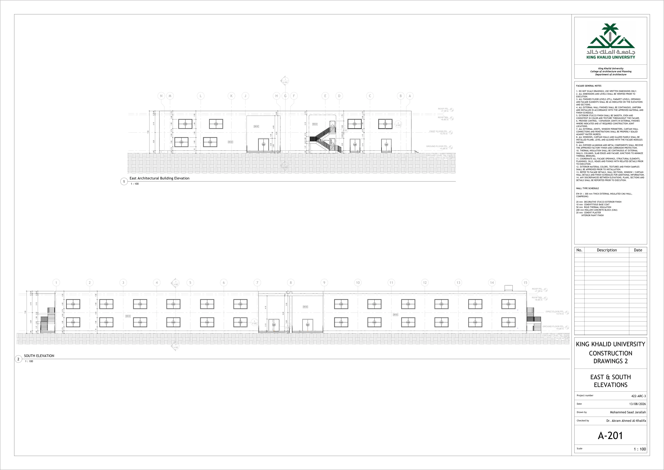
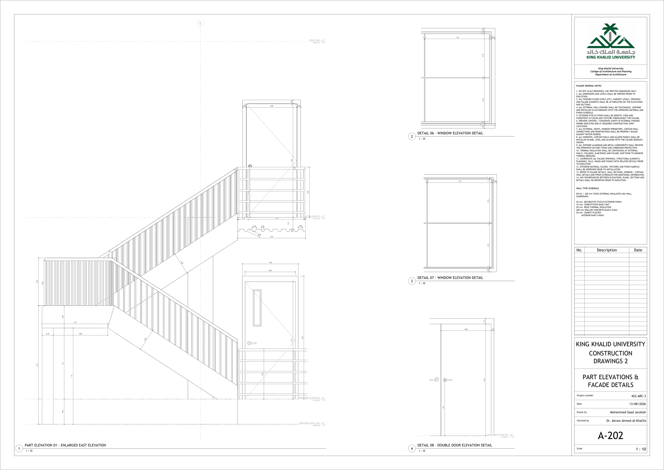
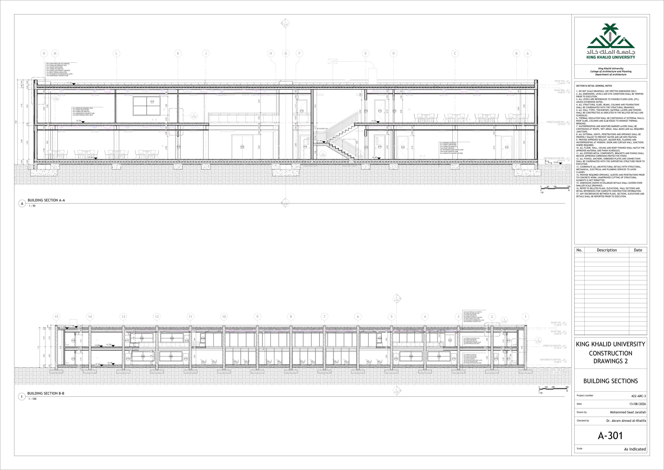
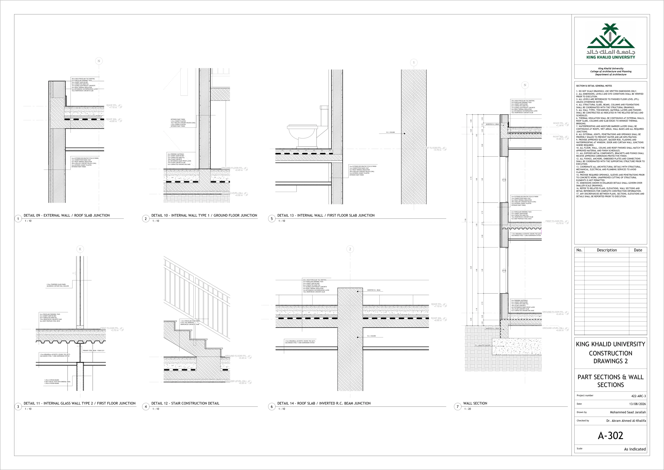
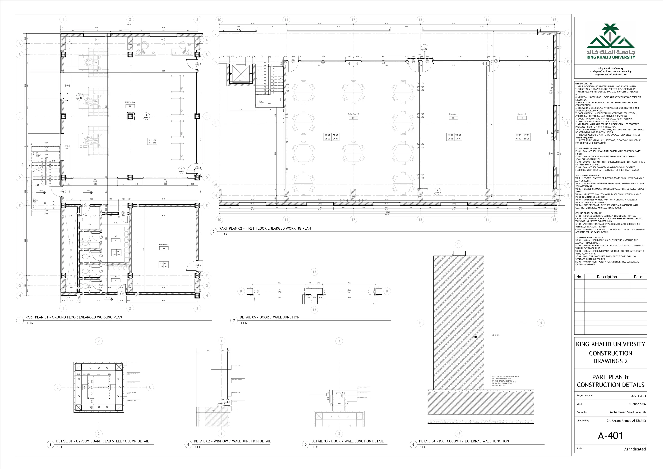
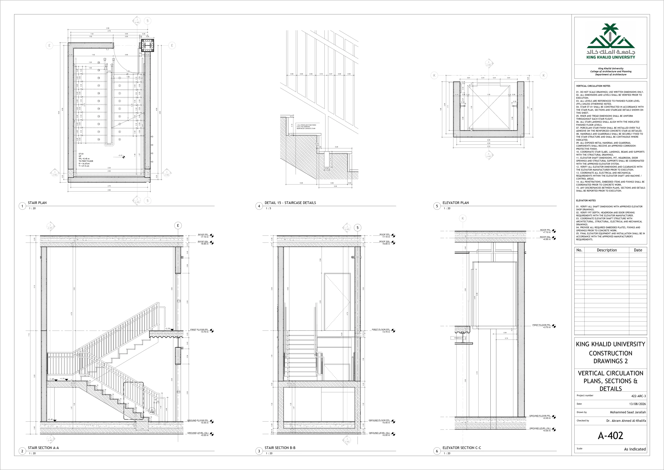
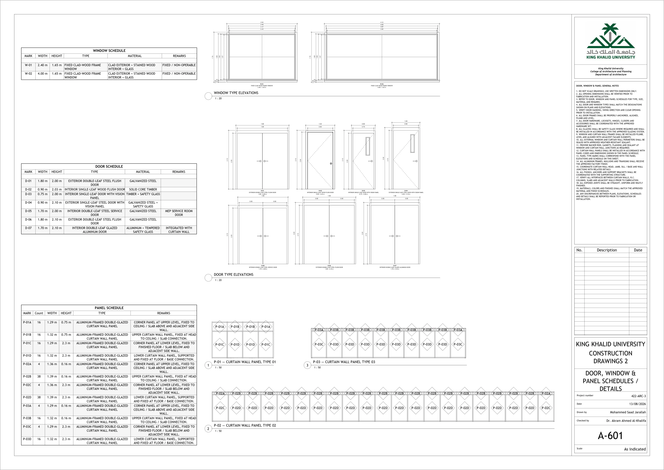
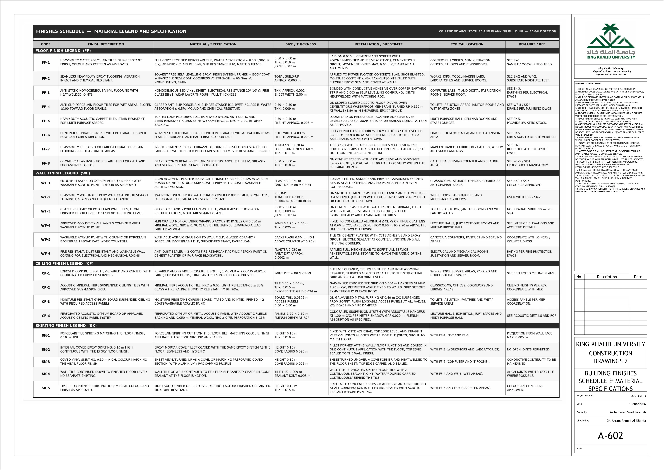
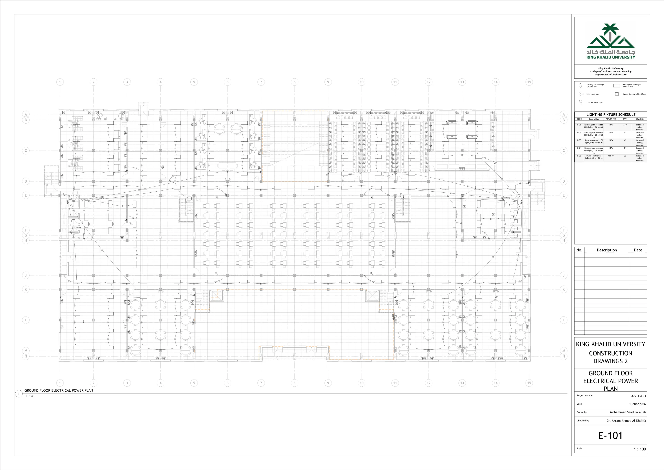
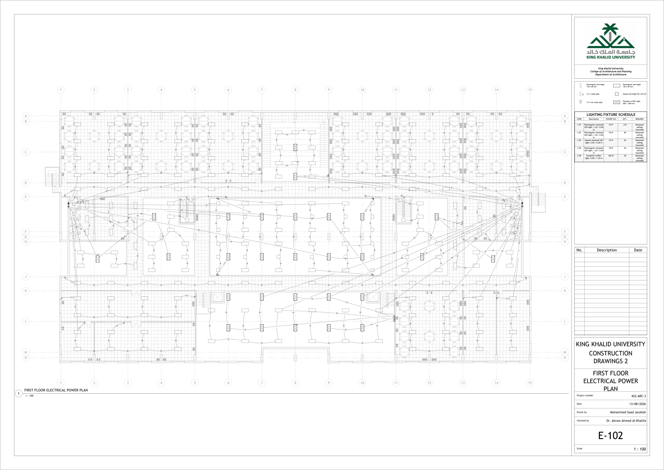
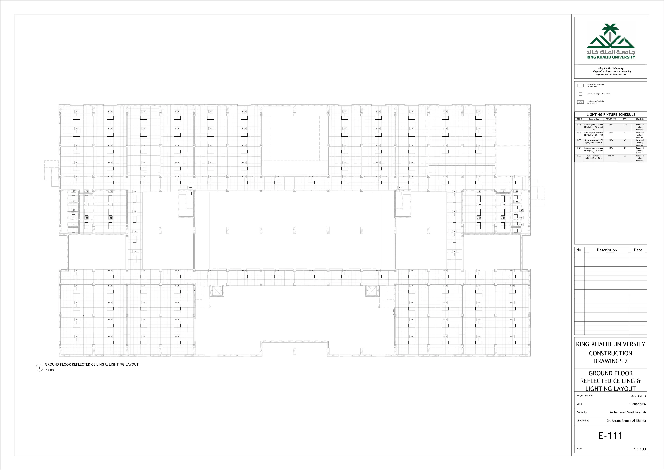
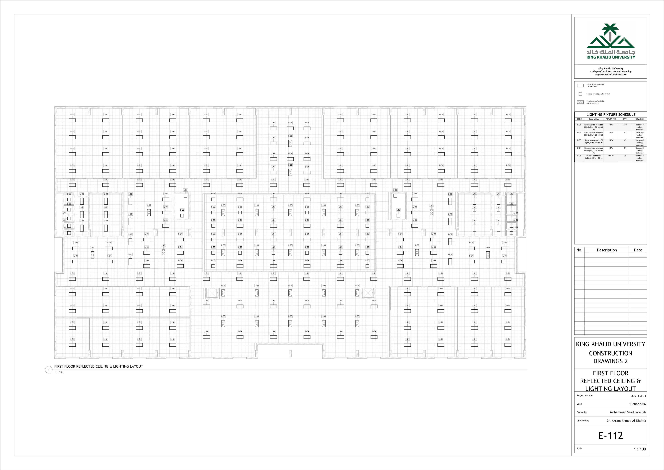
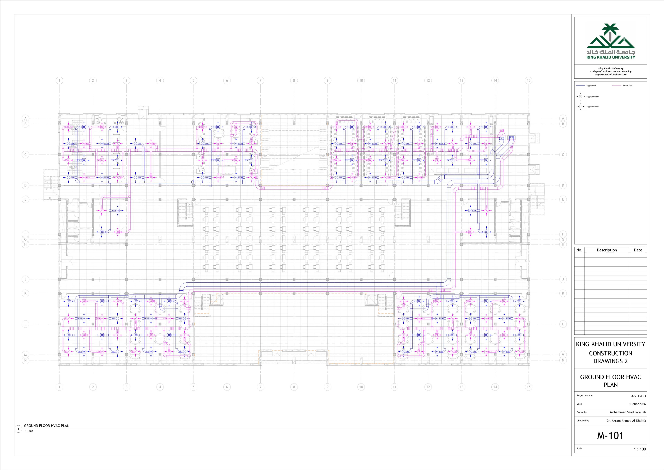
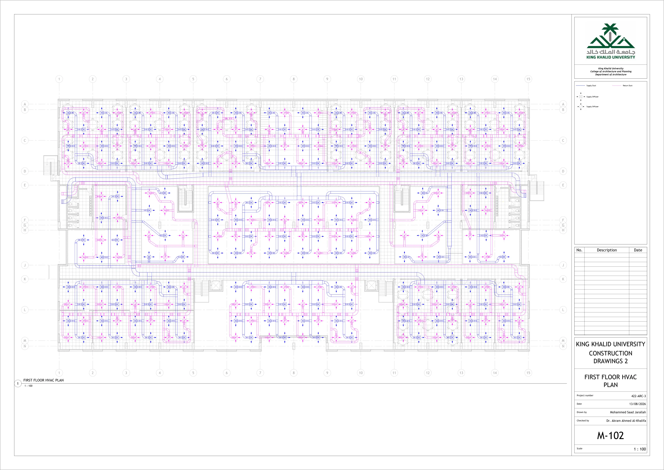
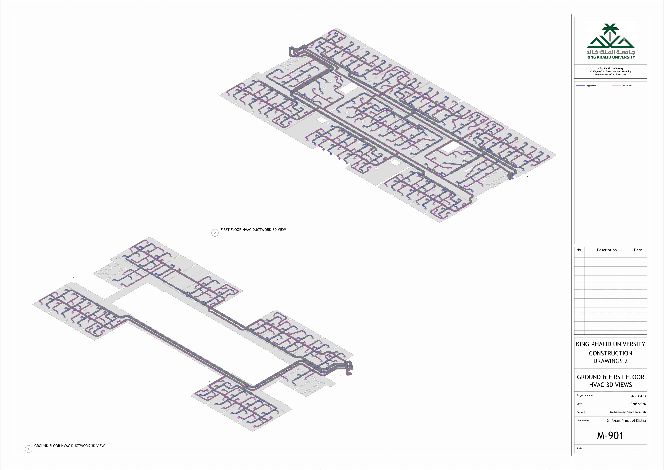
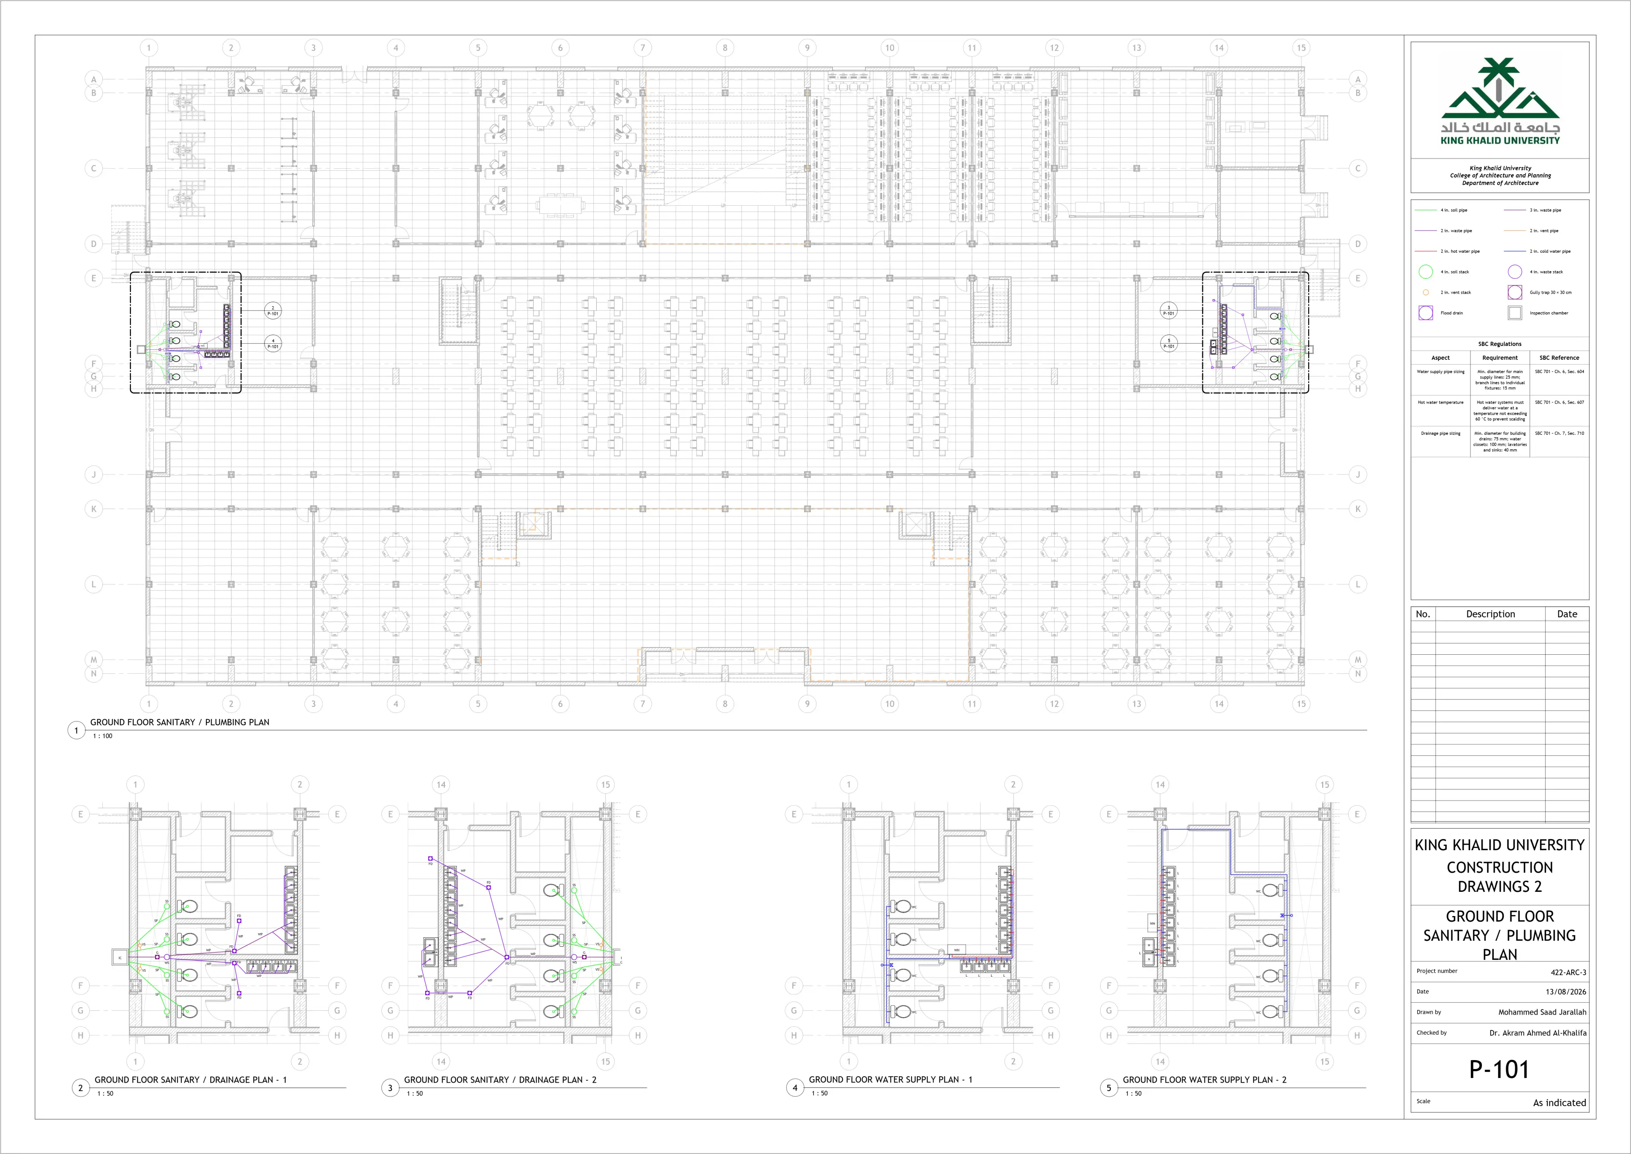
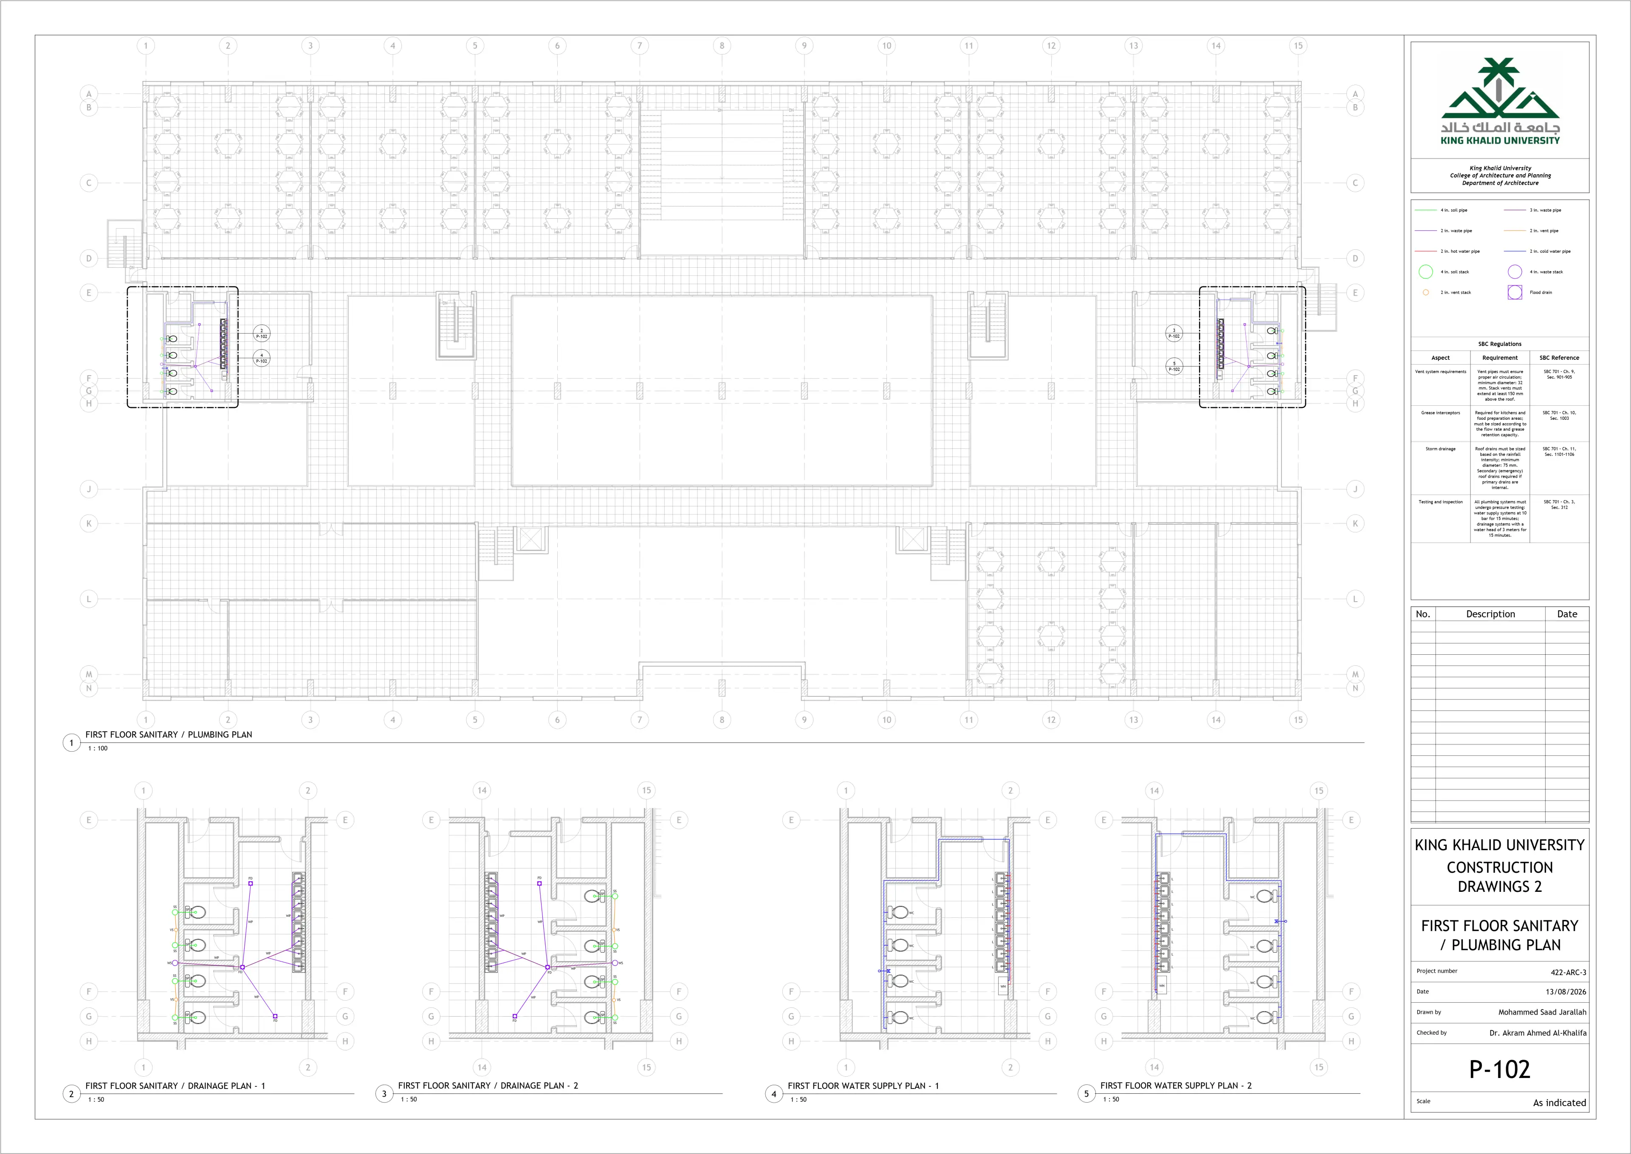
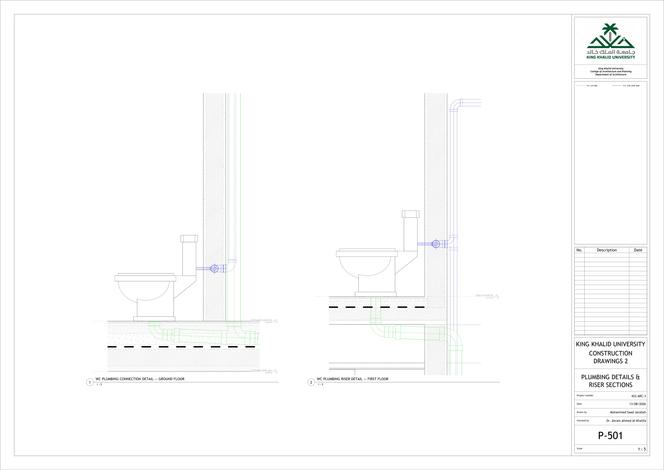
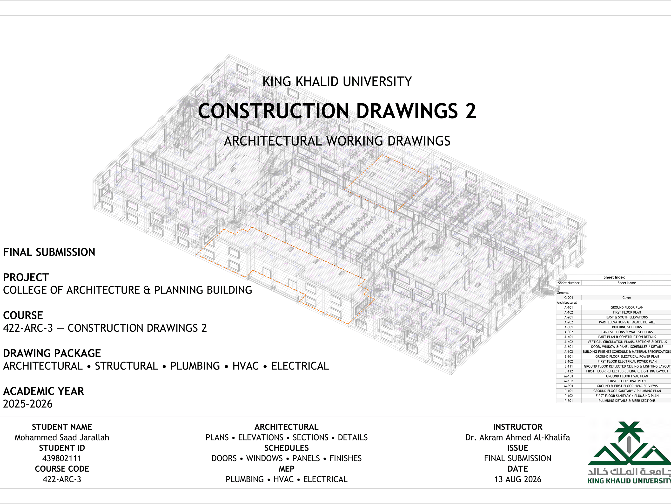
A comprehensive construction documentation package developed for an academic institutional building. The work covers architectural plans, elevations, sections, enlarged working drawings, construction details, door and window schedules, curtain wall documentation, material and finish specifications, and coordinated HVAC, plumbing, and electrical systems.
The project focuses on translating architectural design into coordinated technical documentation through BIM-based workflows, detailed component development, construction detailing, and multidisciplinary coordination.
Specifications
Project Type | Academic / Institutional Building |
Scope | Architectural Working Drawings, Construction Detailing, BIM Documentation, MEP Coordination |
Software | Autodesk Revit |
Disciplines | Architecture, HVAC, Plumbing, Electrical |
Role | Architectural Documentation, BIM Modeling, Technical Detailing, MEP Coordination |