Al-Qahmah Strip Mall
Project overview
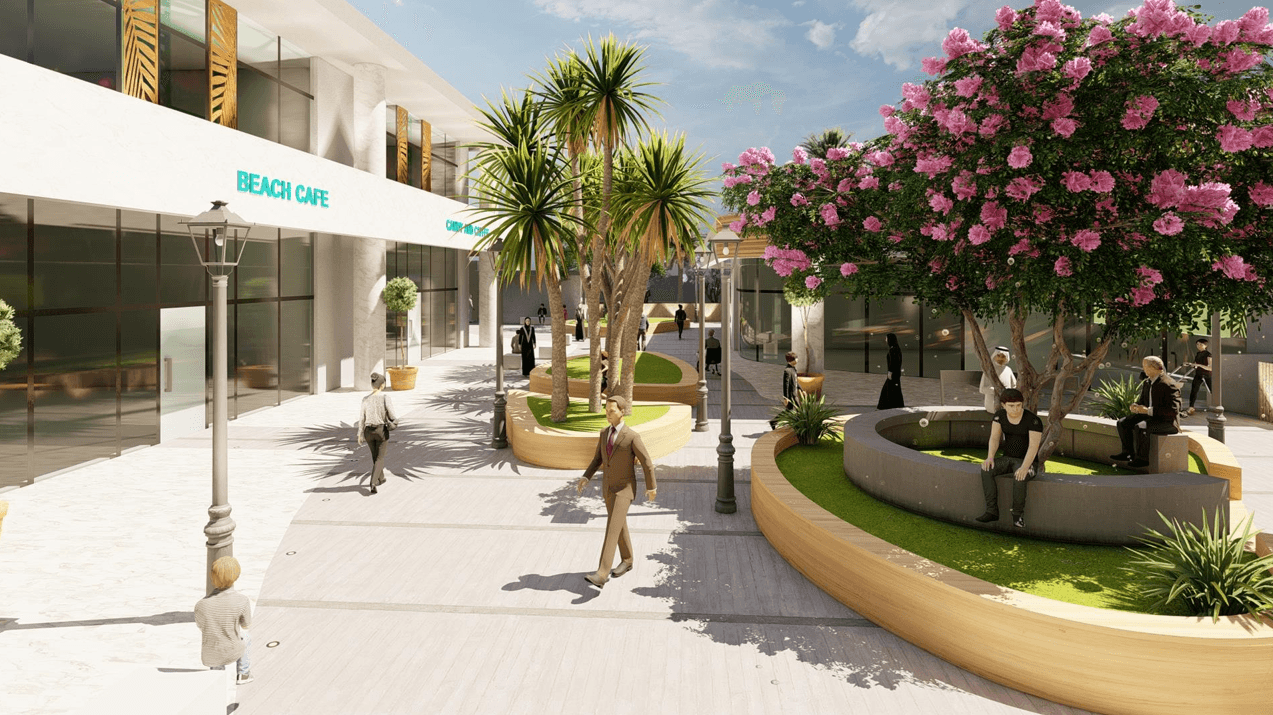
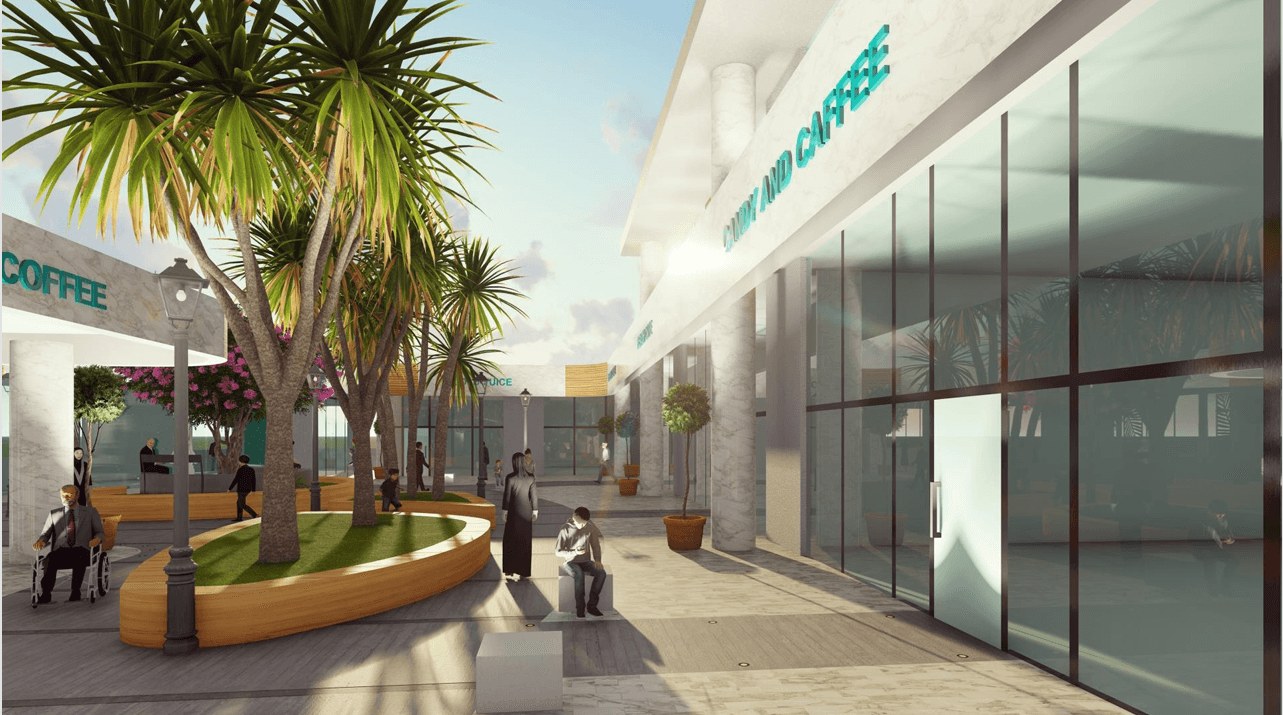
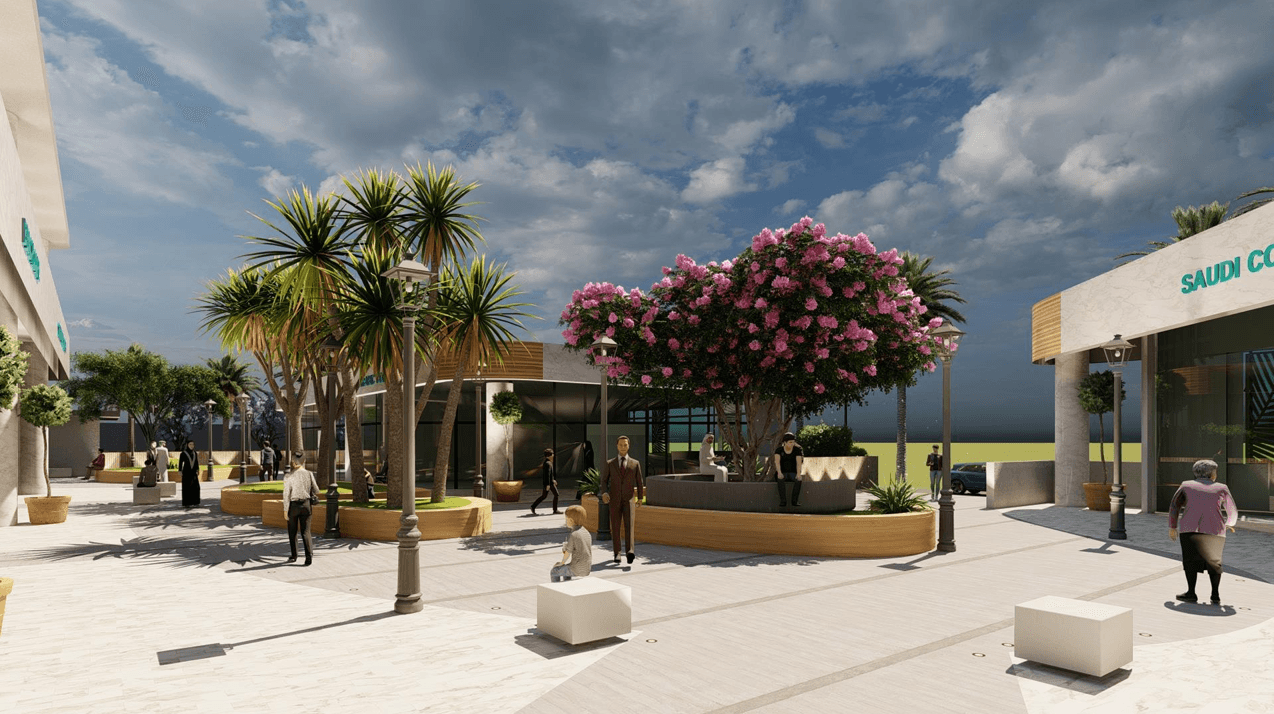
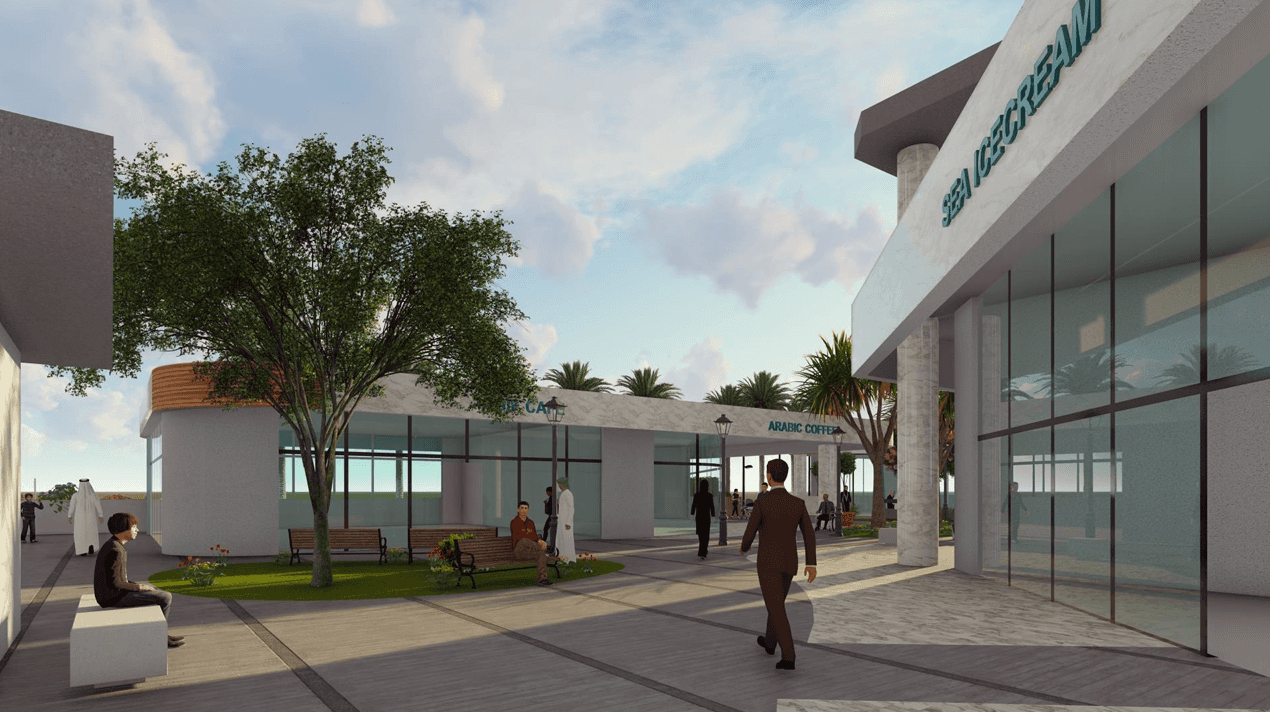
Al-Qahmah Strip Mall is an open-air commercial complex located in the coastal town of Al-Qahmah in the Aseer Region.
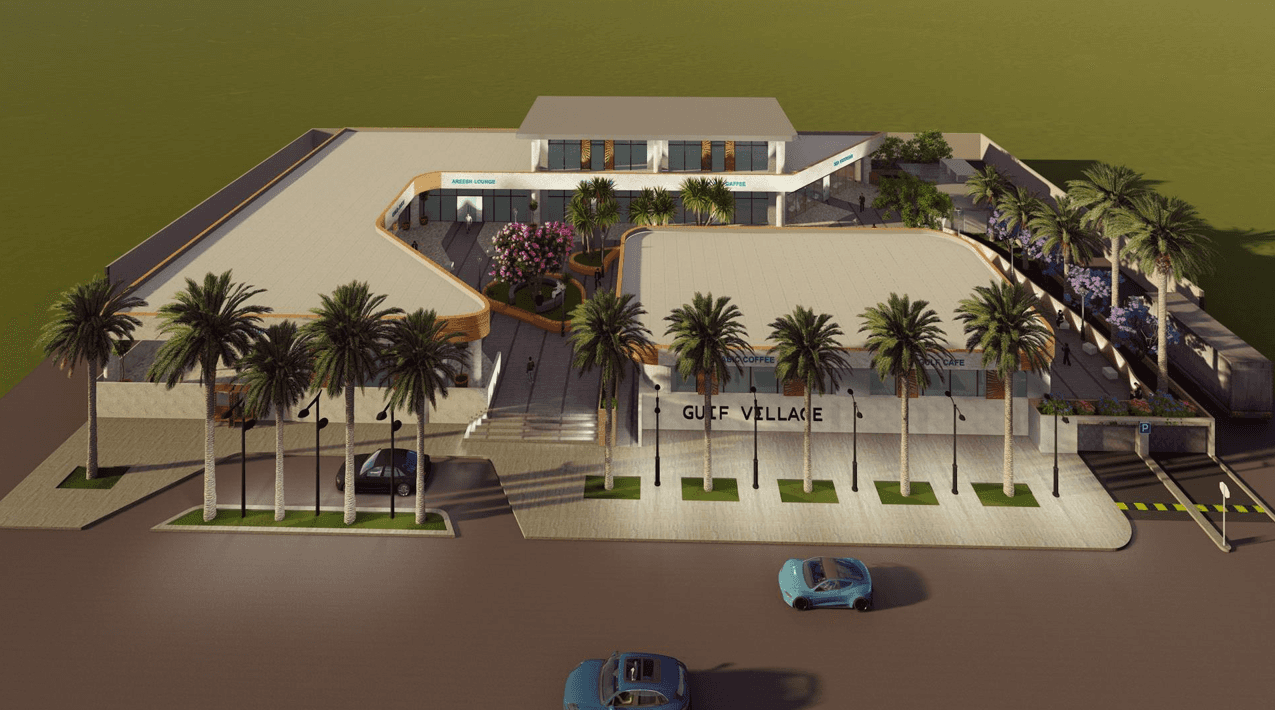
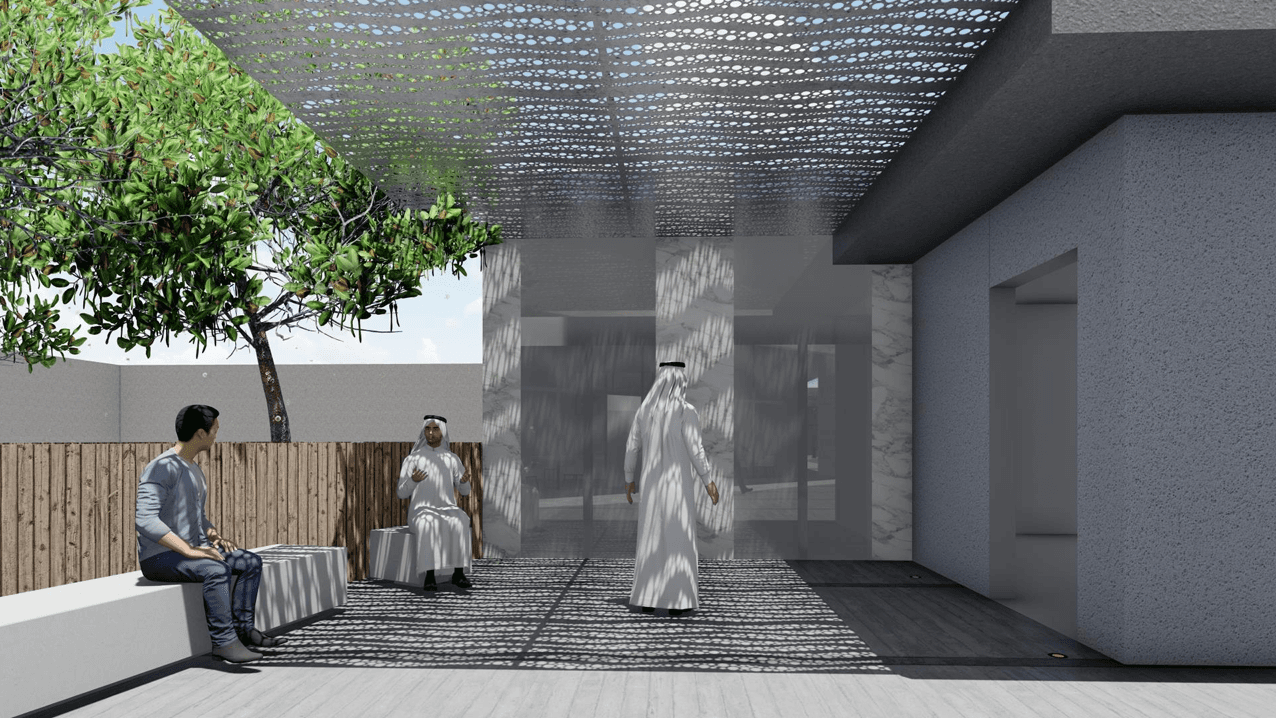
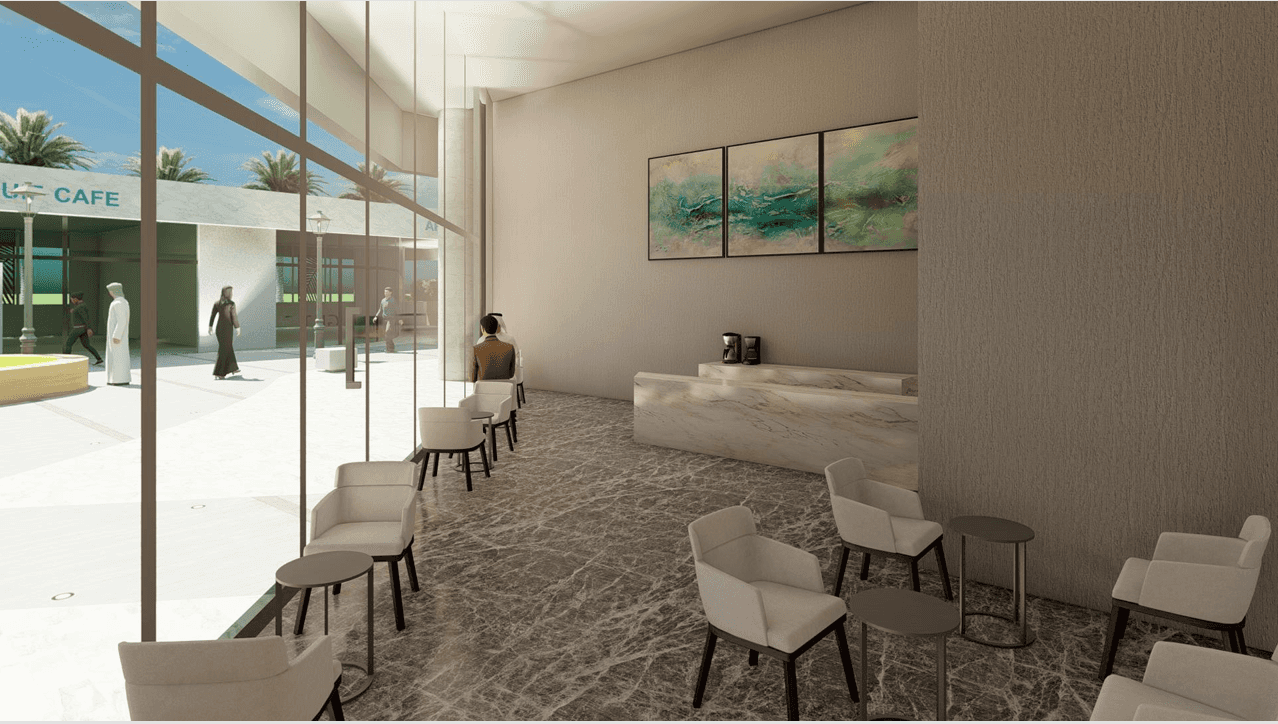
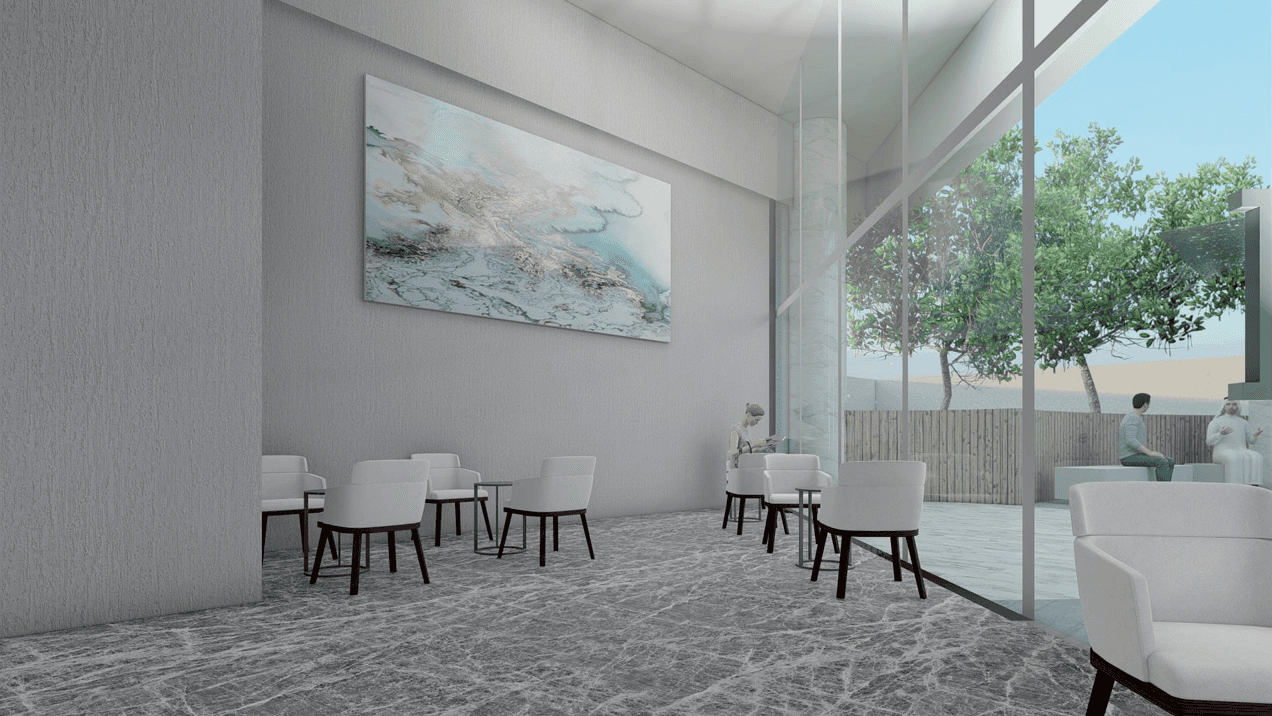
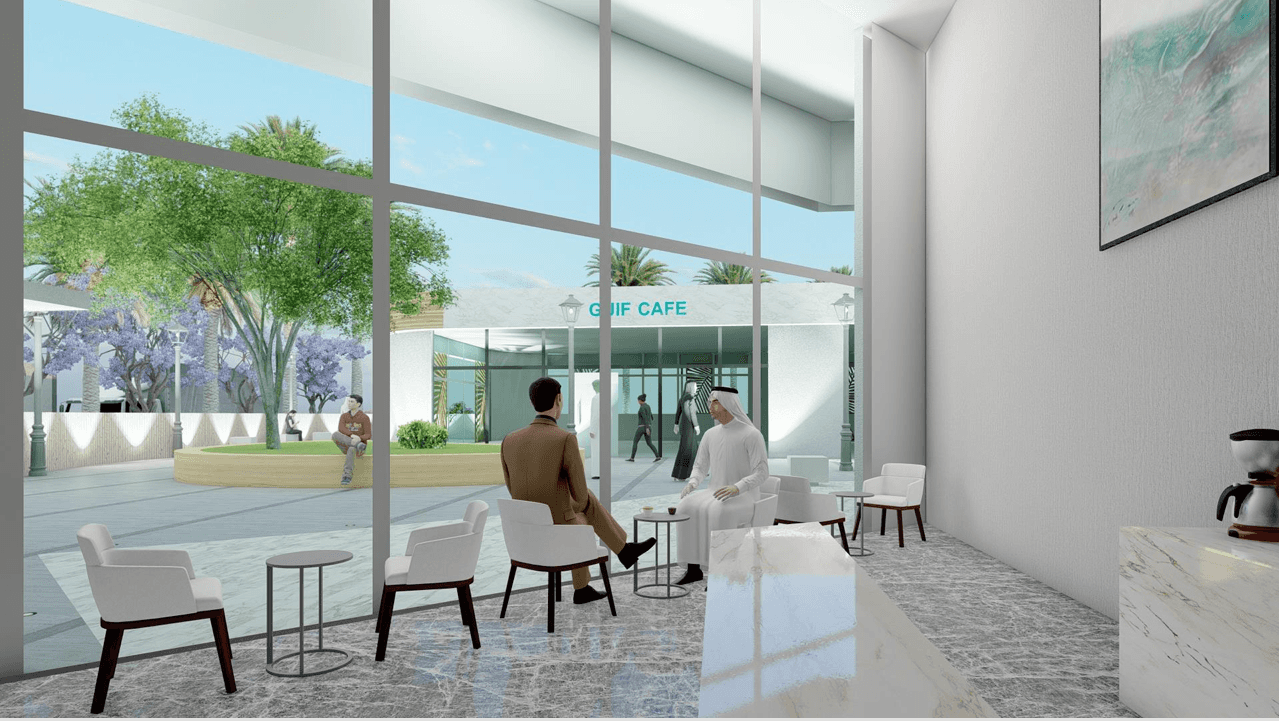
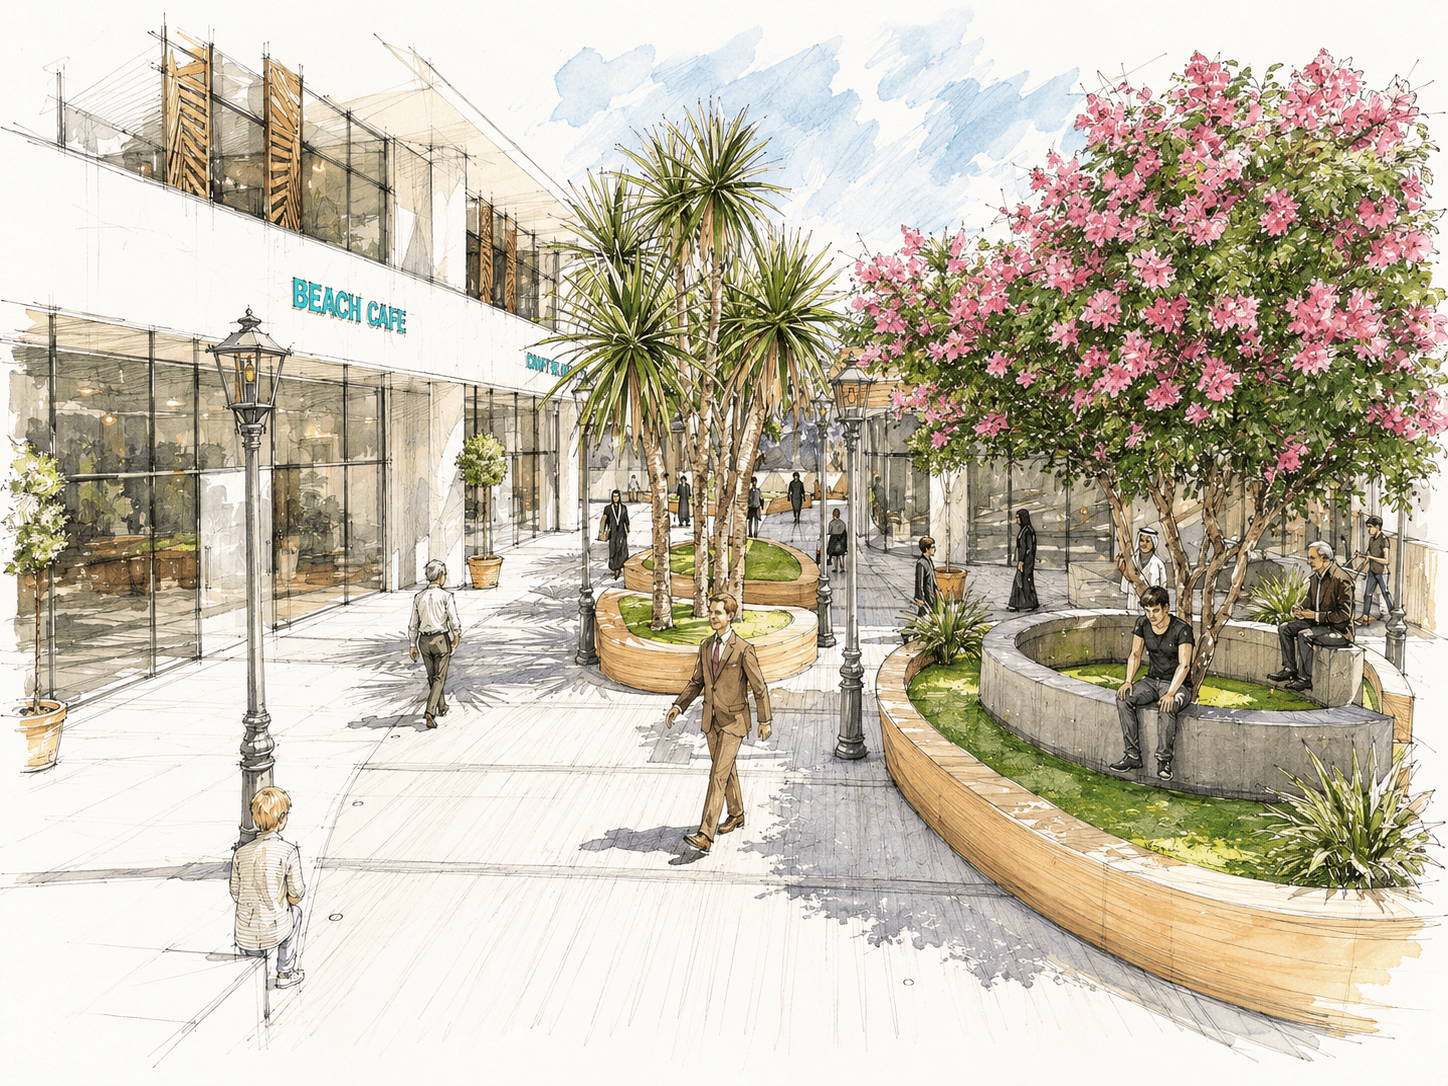
The project combines retail shops, cafés, restaurants, entertainment and supporting facilities around a central landscaped courtyard. Semi-open circulation spaces strengthen the relationship between indoor commercial functions and the outdoor environment, while the basement accommodates parking and supporting services.
Specifications
Location | Al-Qahmah, Aseer Region, Saudi Arabia |
Project type | Open-air retail and entertainment complex |
Studio | Architectural Design Studio III |
Academic work | Individual academic project |
Site area | 4,000 m² |
Site dimensions | 80 × 50 m |
Building organisation | One basement level, ground floor and first floor |
Project scope | Site analysis, programme development, architectural concept, site planning, floor plans, sections, elevations, landscape details and visualization |
Site Analysis
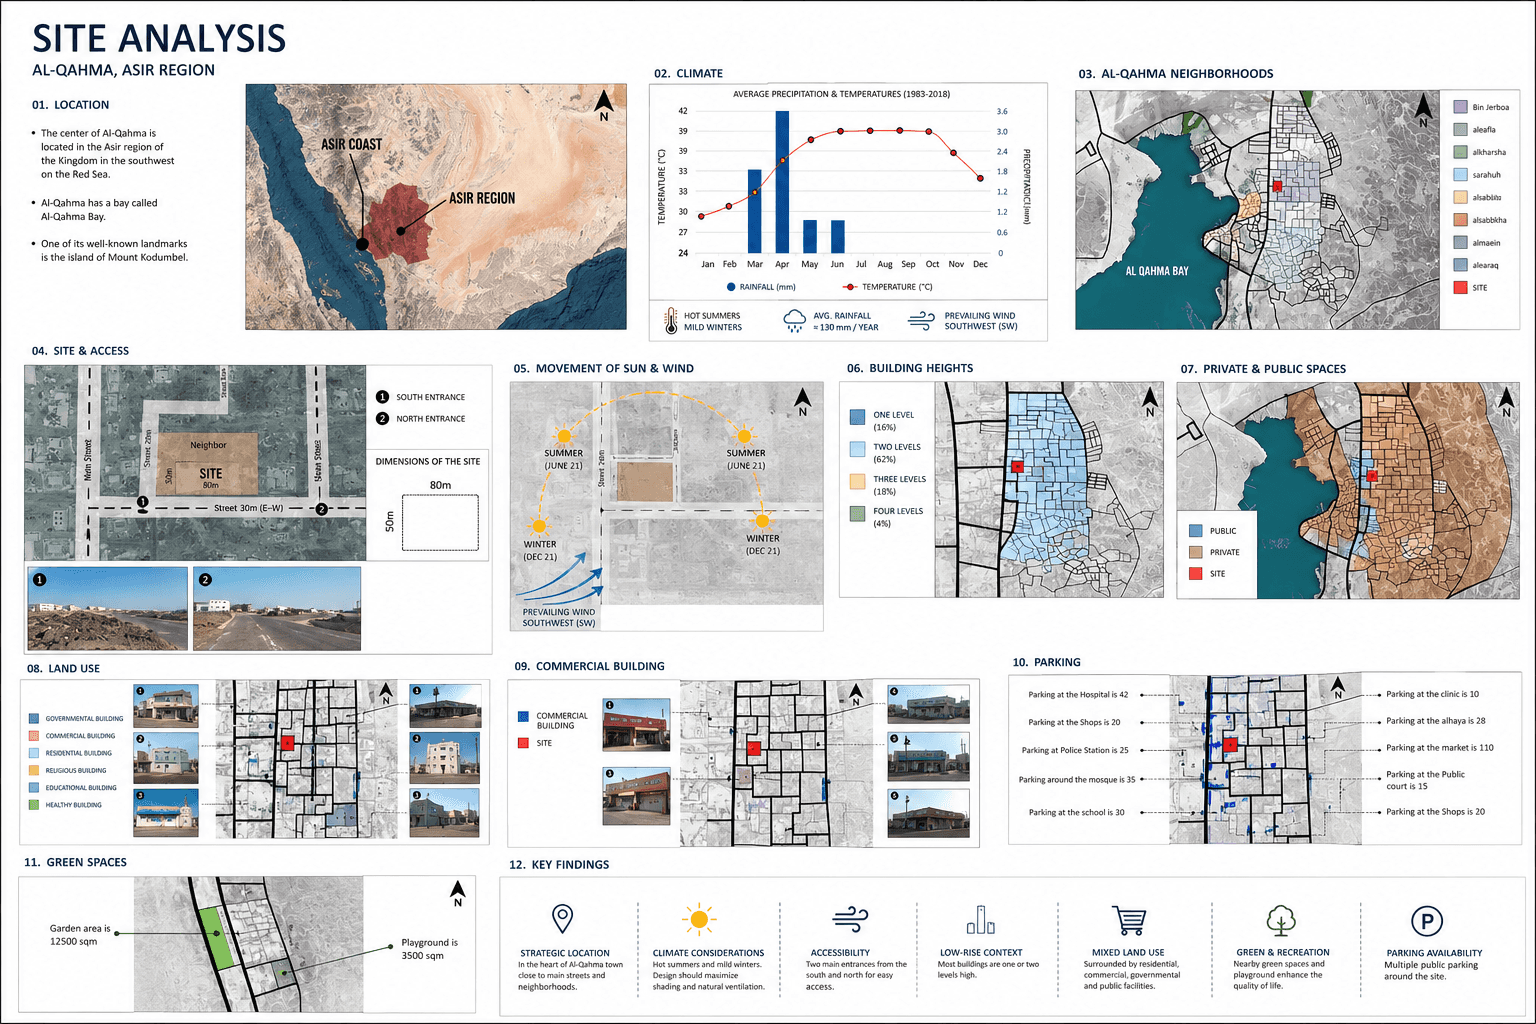
The site is located in Al-Qahmah on the Red Sea coast in the southwestern Aseer Region.
The rectangular plot measures 80 × 50 m, with direct access from the northern and southern sides. Its position between surrounding streets and neighbouring plots supports clear vehicular access, pedestrian arrival and service movement. These conditions informed the placement of entrances, parking areas and the orientation of the commercial masses around the central courtyard.
Design Concept
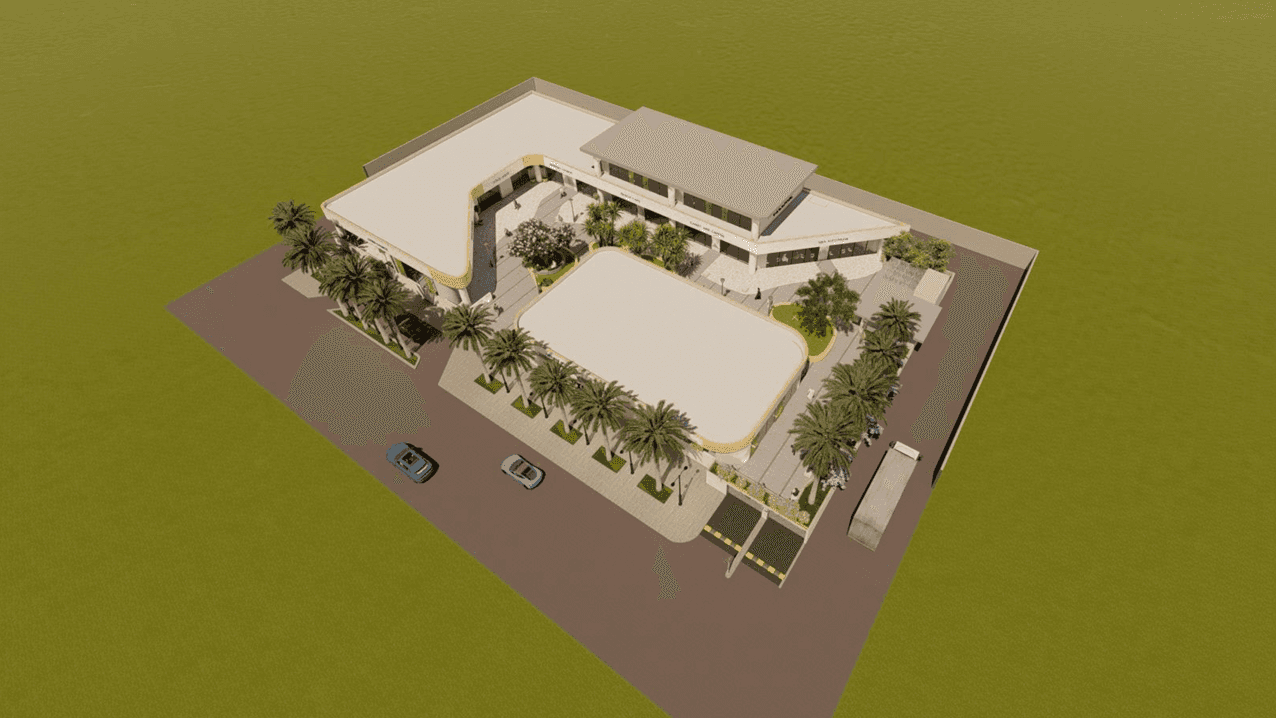
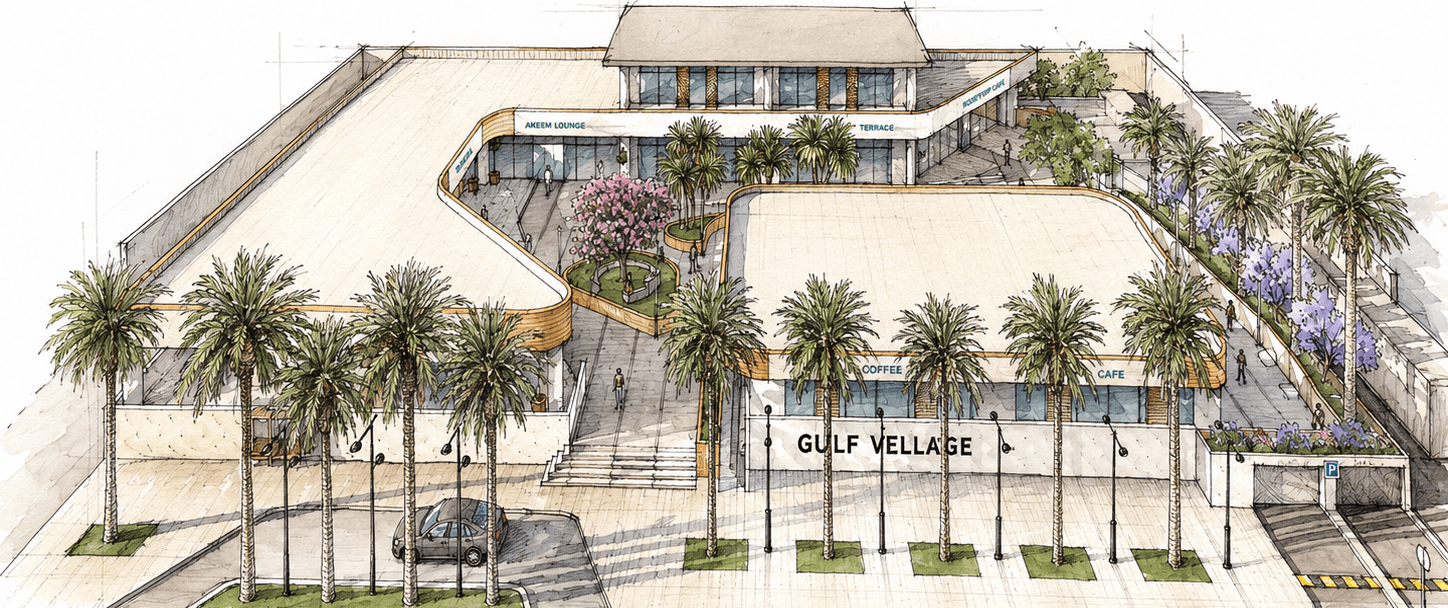
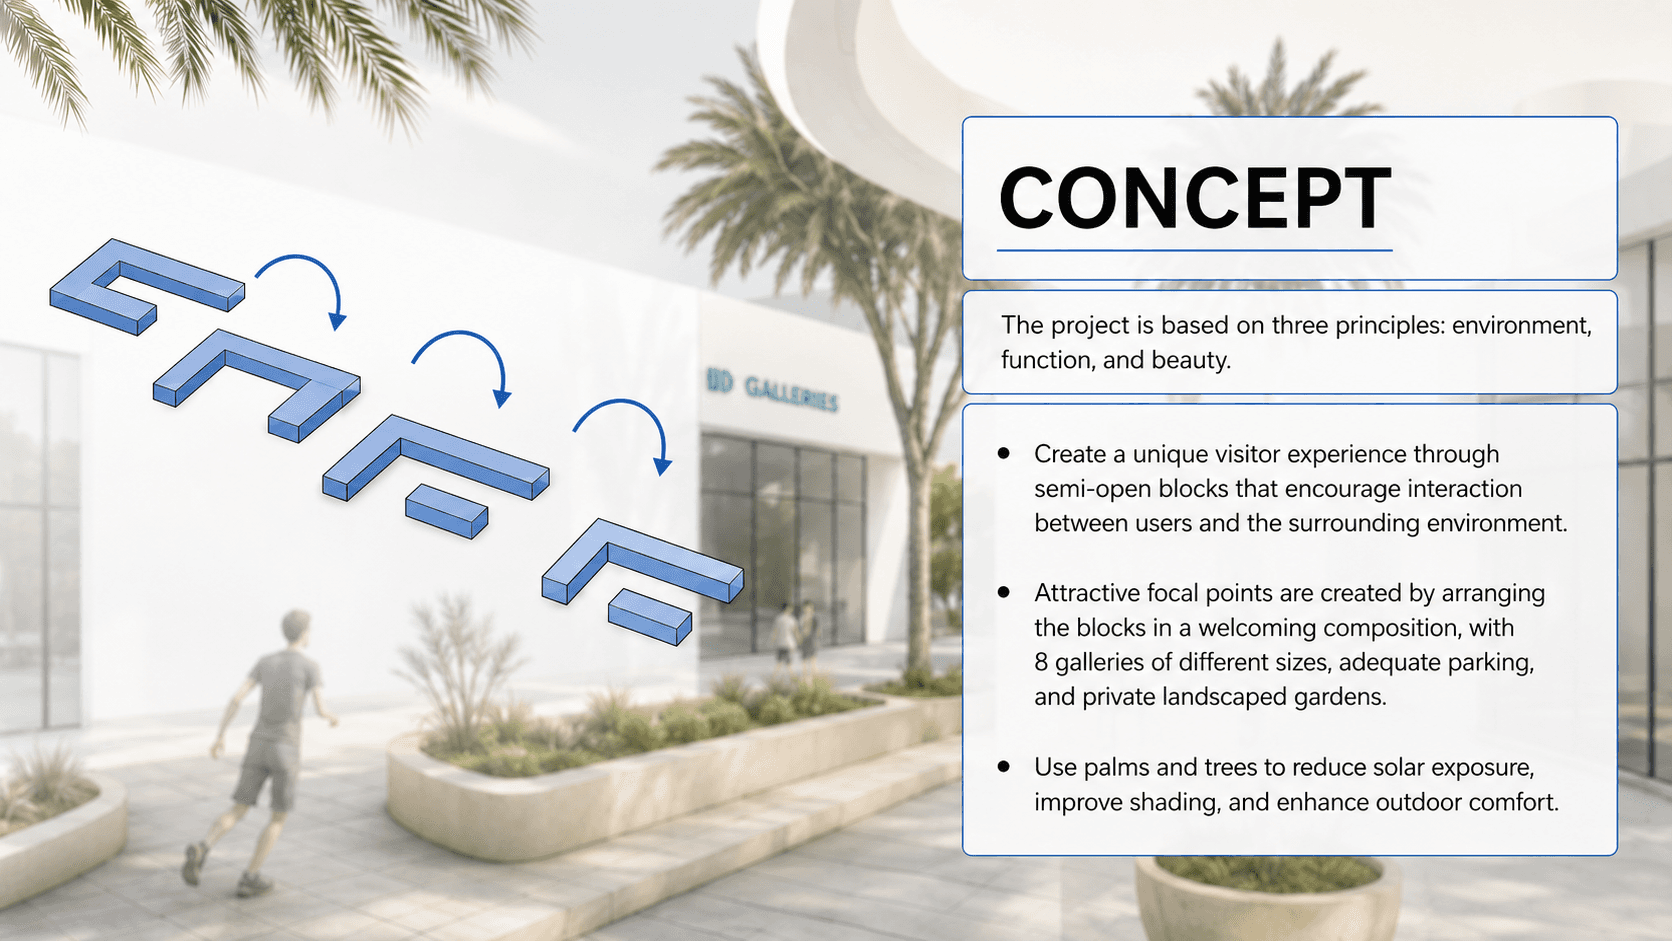
The design develops from a U-shaped commercial mass that encloses a central landscaped courtyard and organises the main functions around a clear pedestrian environment.
The mass is divided and opened to allow prevailing winds to enter the courtyard and improve outdoor comfort. Building orientation responds to daylight and solar exposure, while entrances, exits and functional zones are clearly defined to connect retail, dining, entertainment and landscape areas.
Site Plan
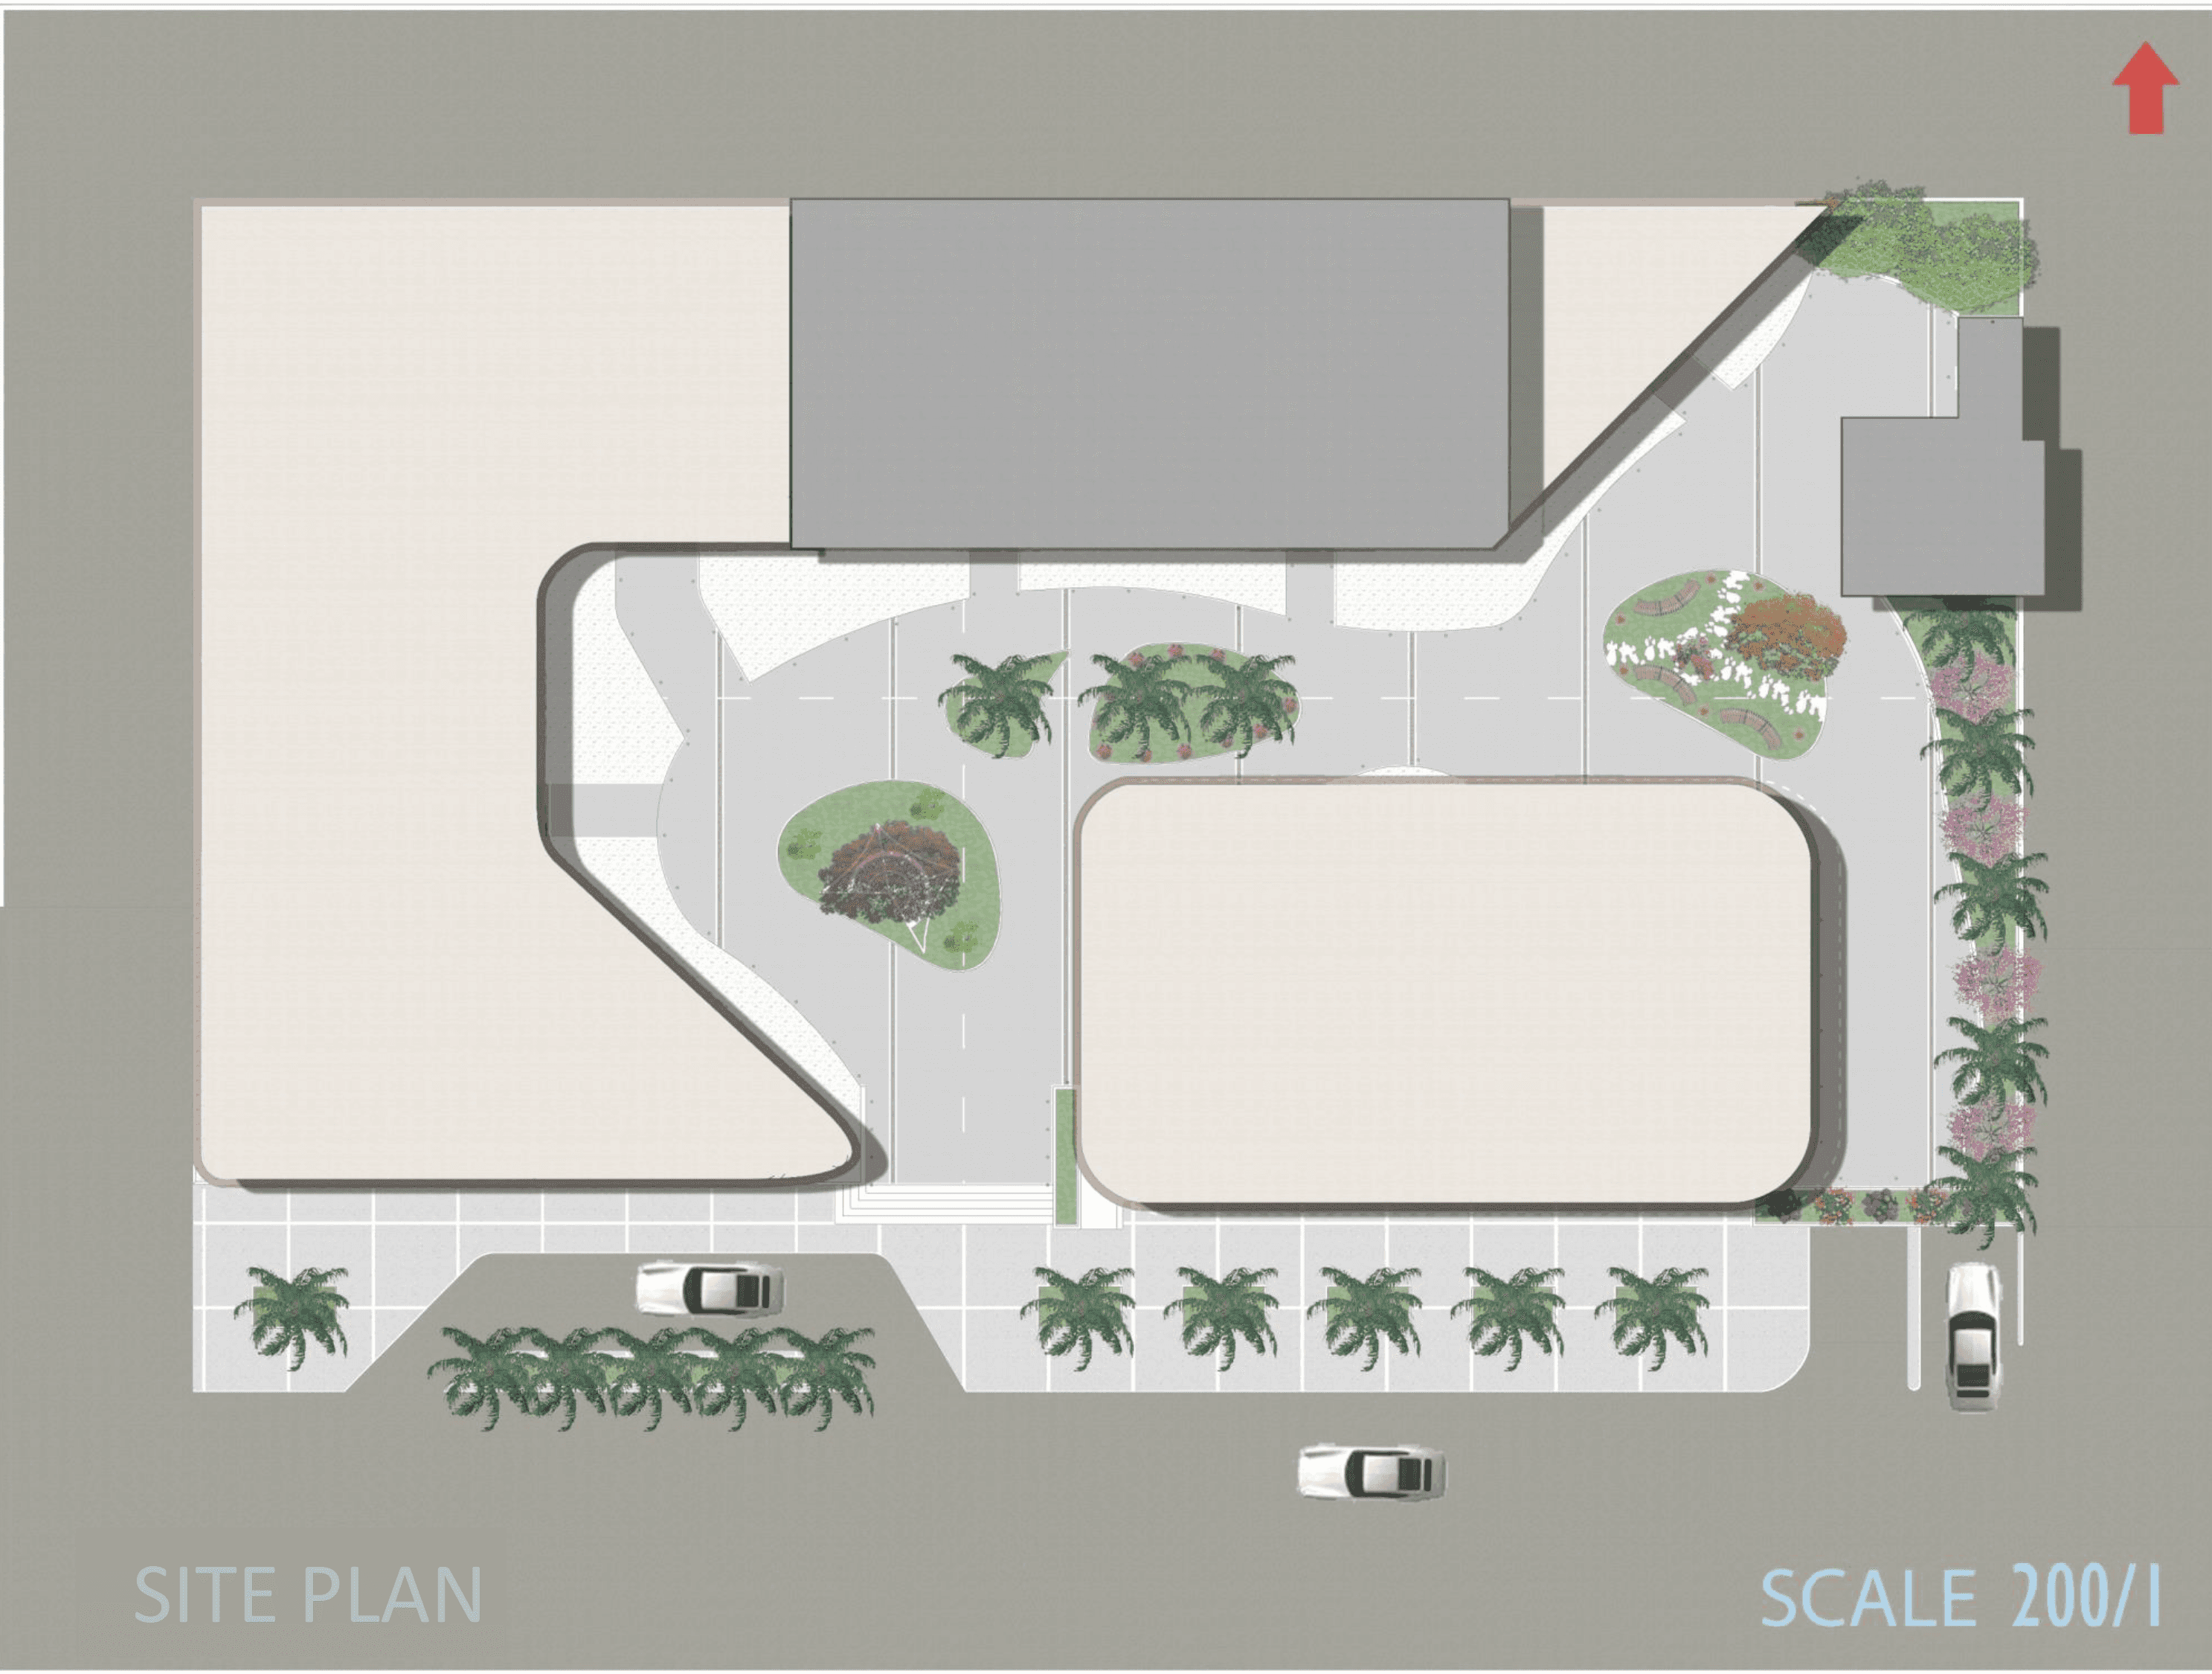
The site plan organises the commercial buildings around a central landscaped courtyard that acts as the main public space of the project.
Vehicular access is provided from the northern and southern sides, while pedestrian routes connect the retail units, cafés, restaurants and entertainment spaces. Parking, service movement and landscaped areas are arranged to maintain clear circulation and support a comfortable open-air commercial environment.
Floor Plans
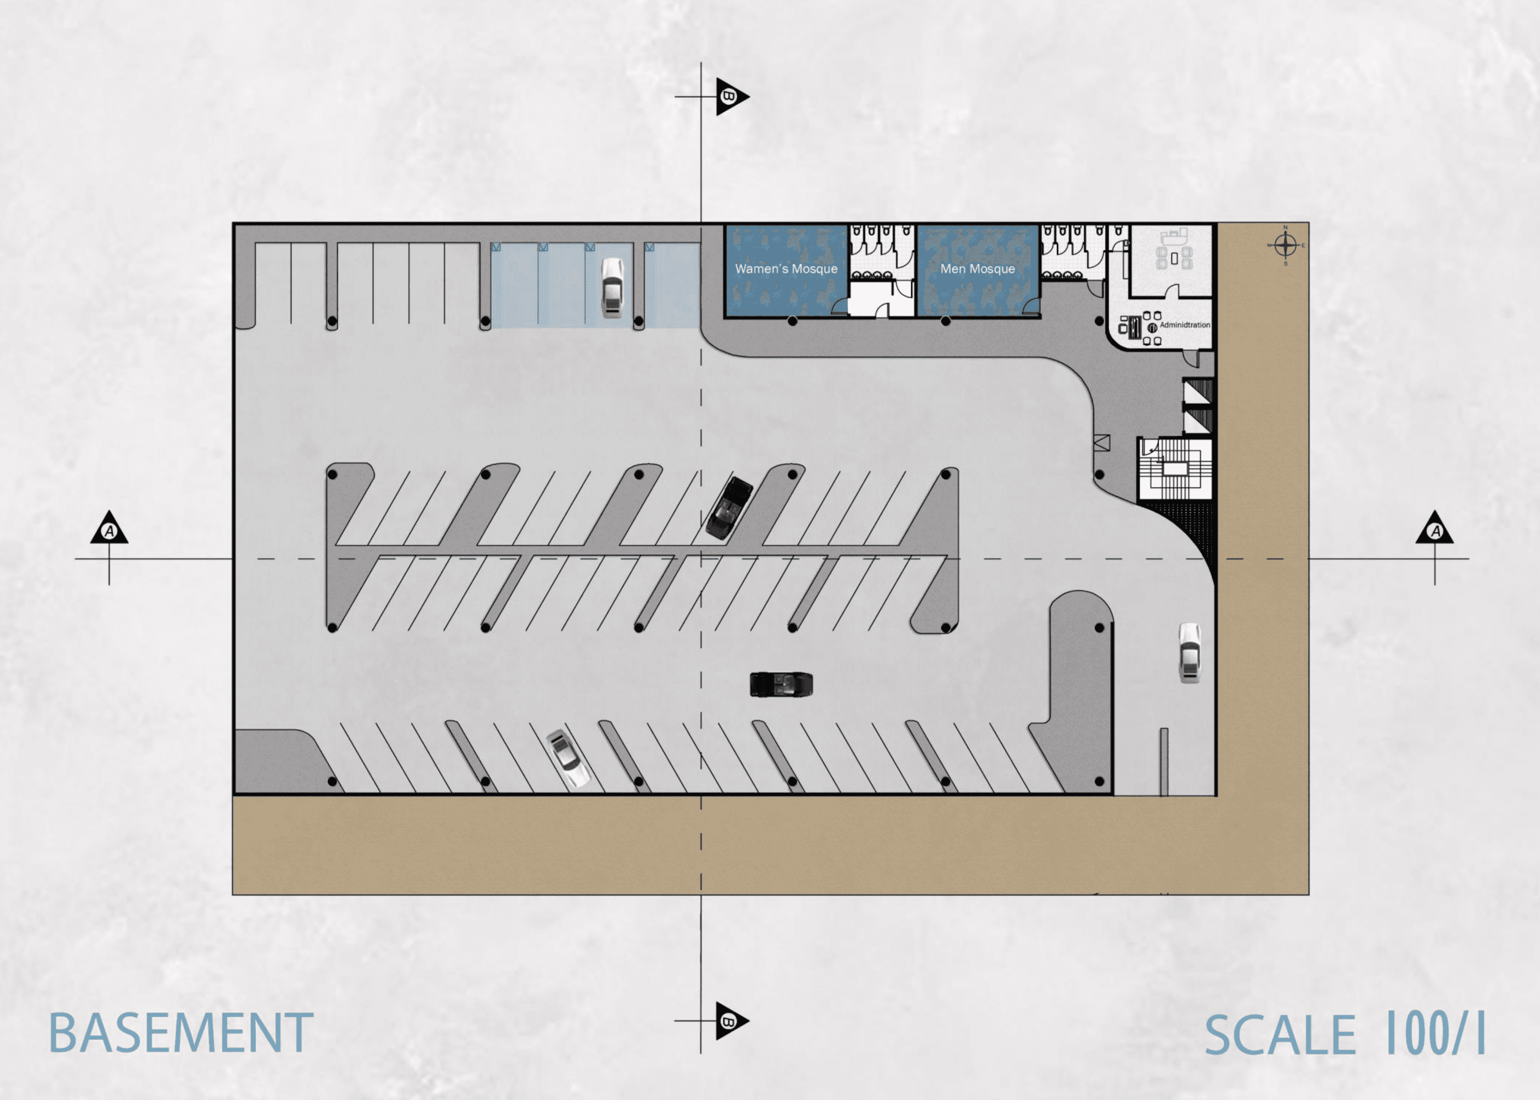
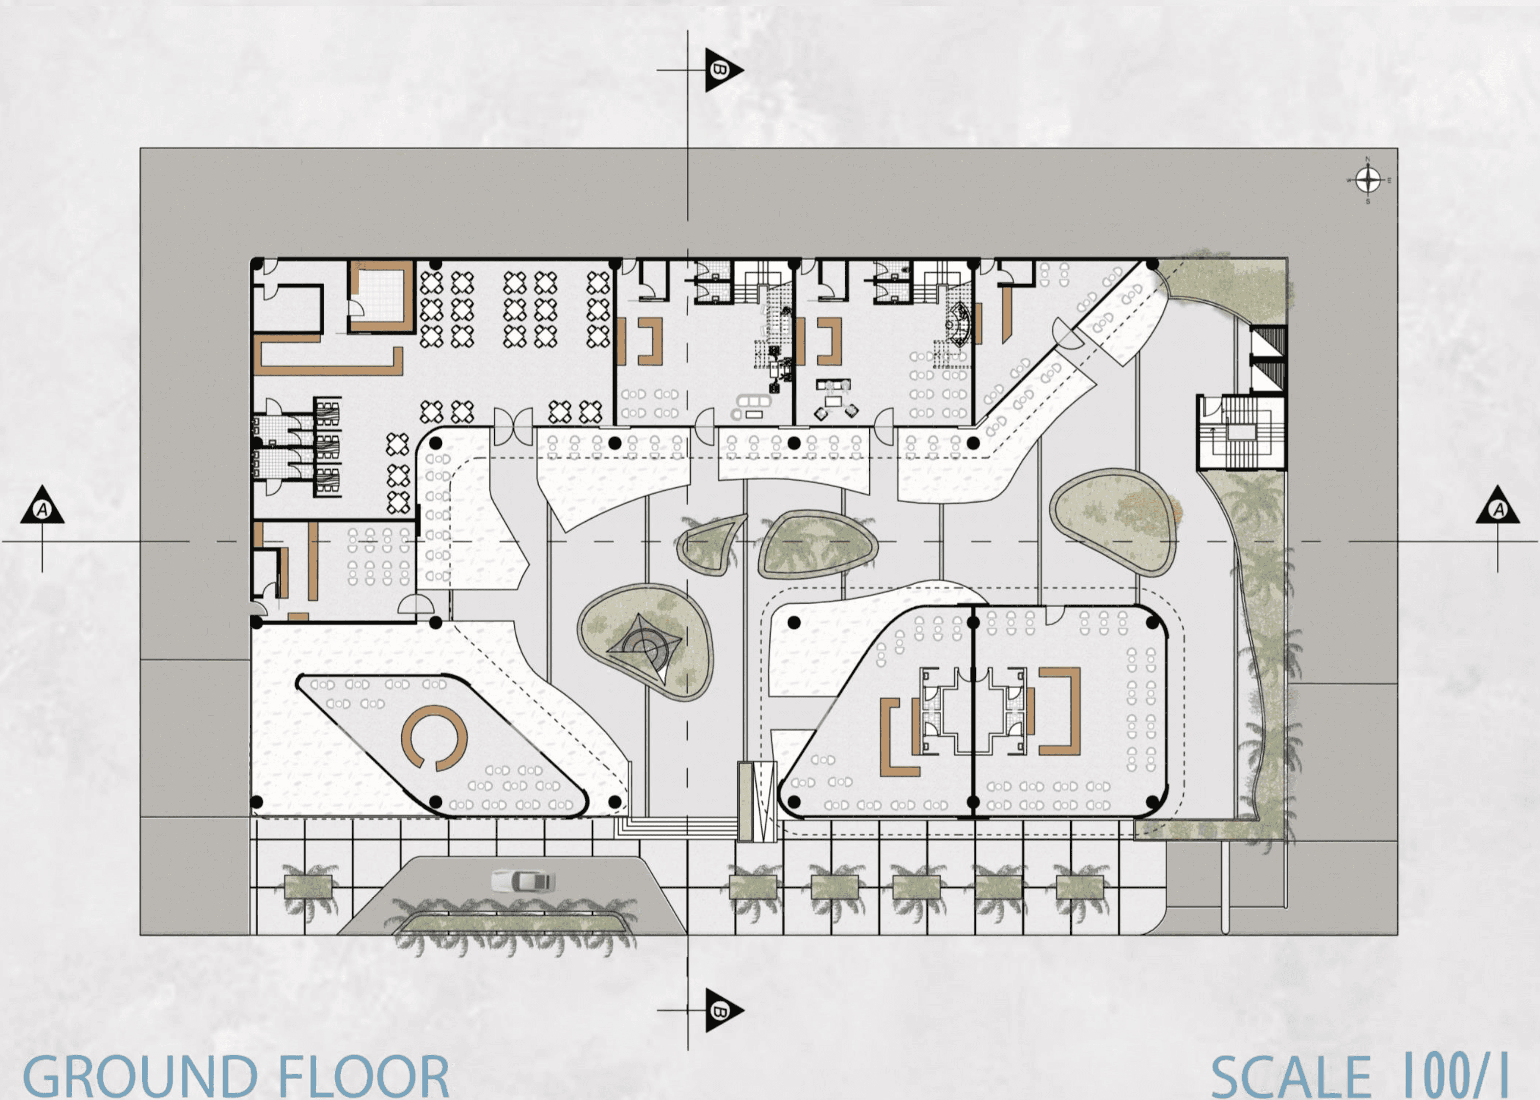
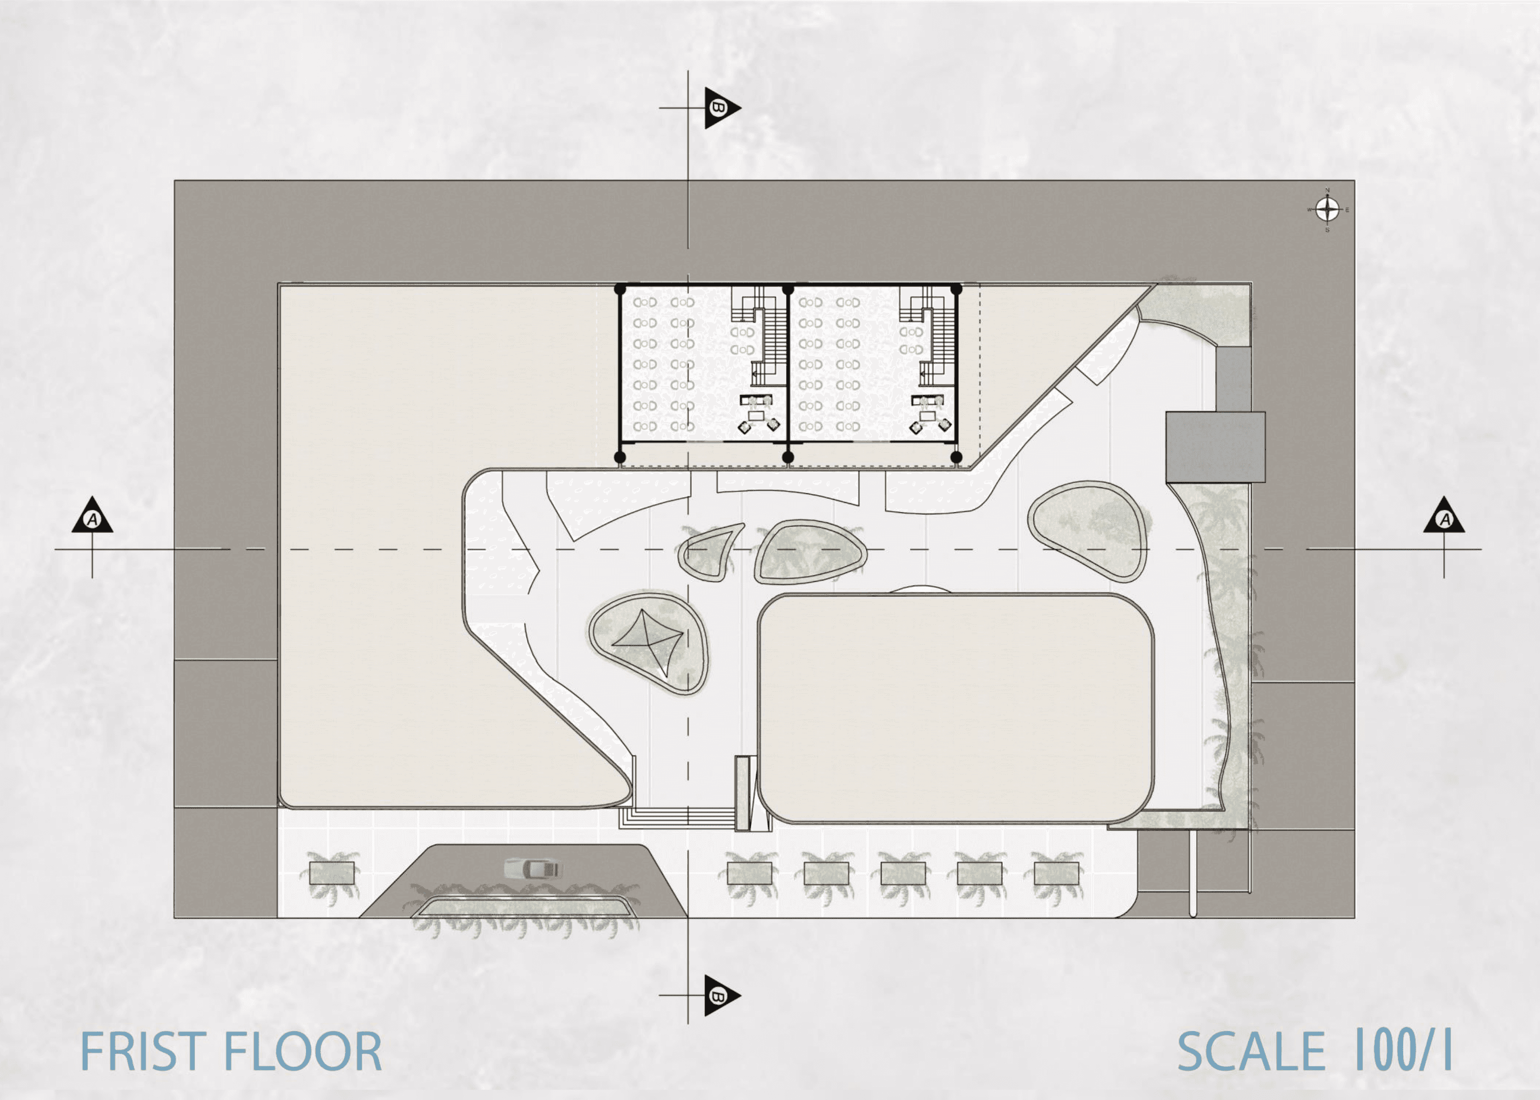
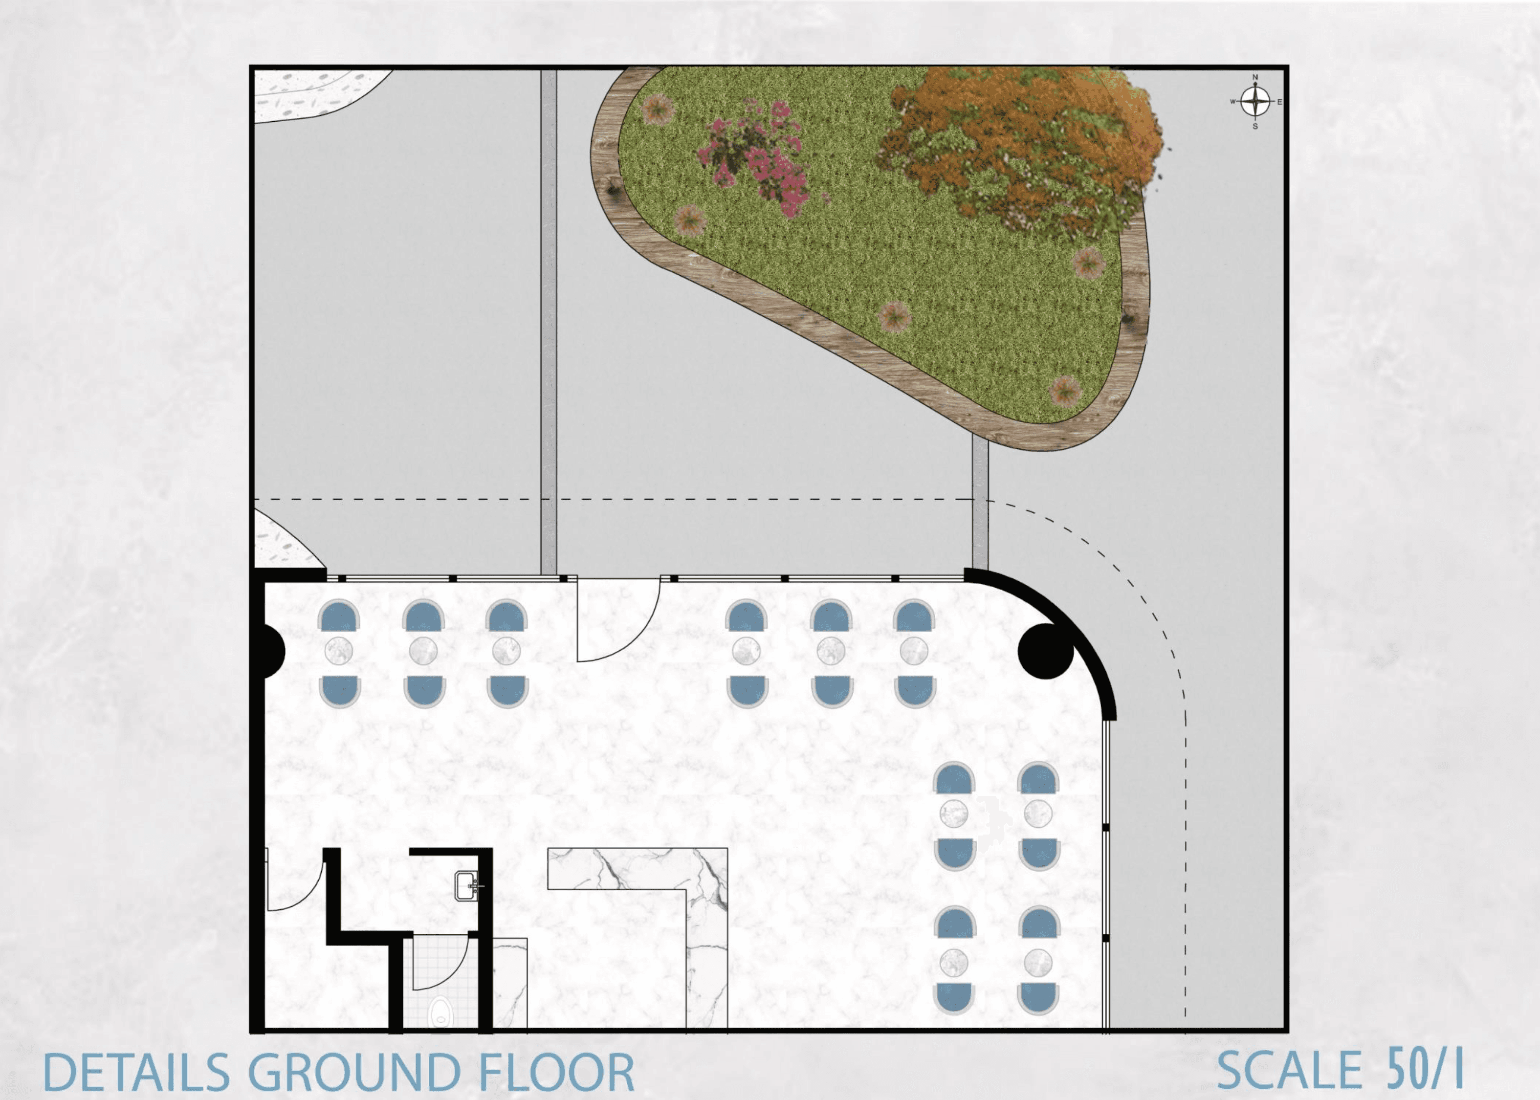
The floor plans organise the commercial programme across three levels: a basement for parking and support facilities, a ground floor containing the main retail, dining and public functions, and a first floor overlooking the central courtyard.
The layouts maintain clear separation between pedestrian movement, vehicular circulation and service access, while connecting the shops, cafés, restaurants, cinema and landscaped outdoor spaces through a continuous open-air experience.
Sections
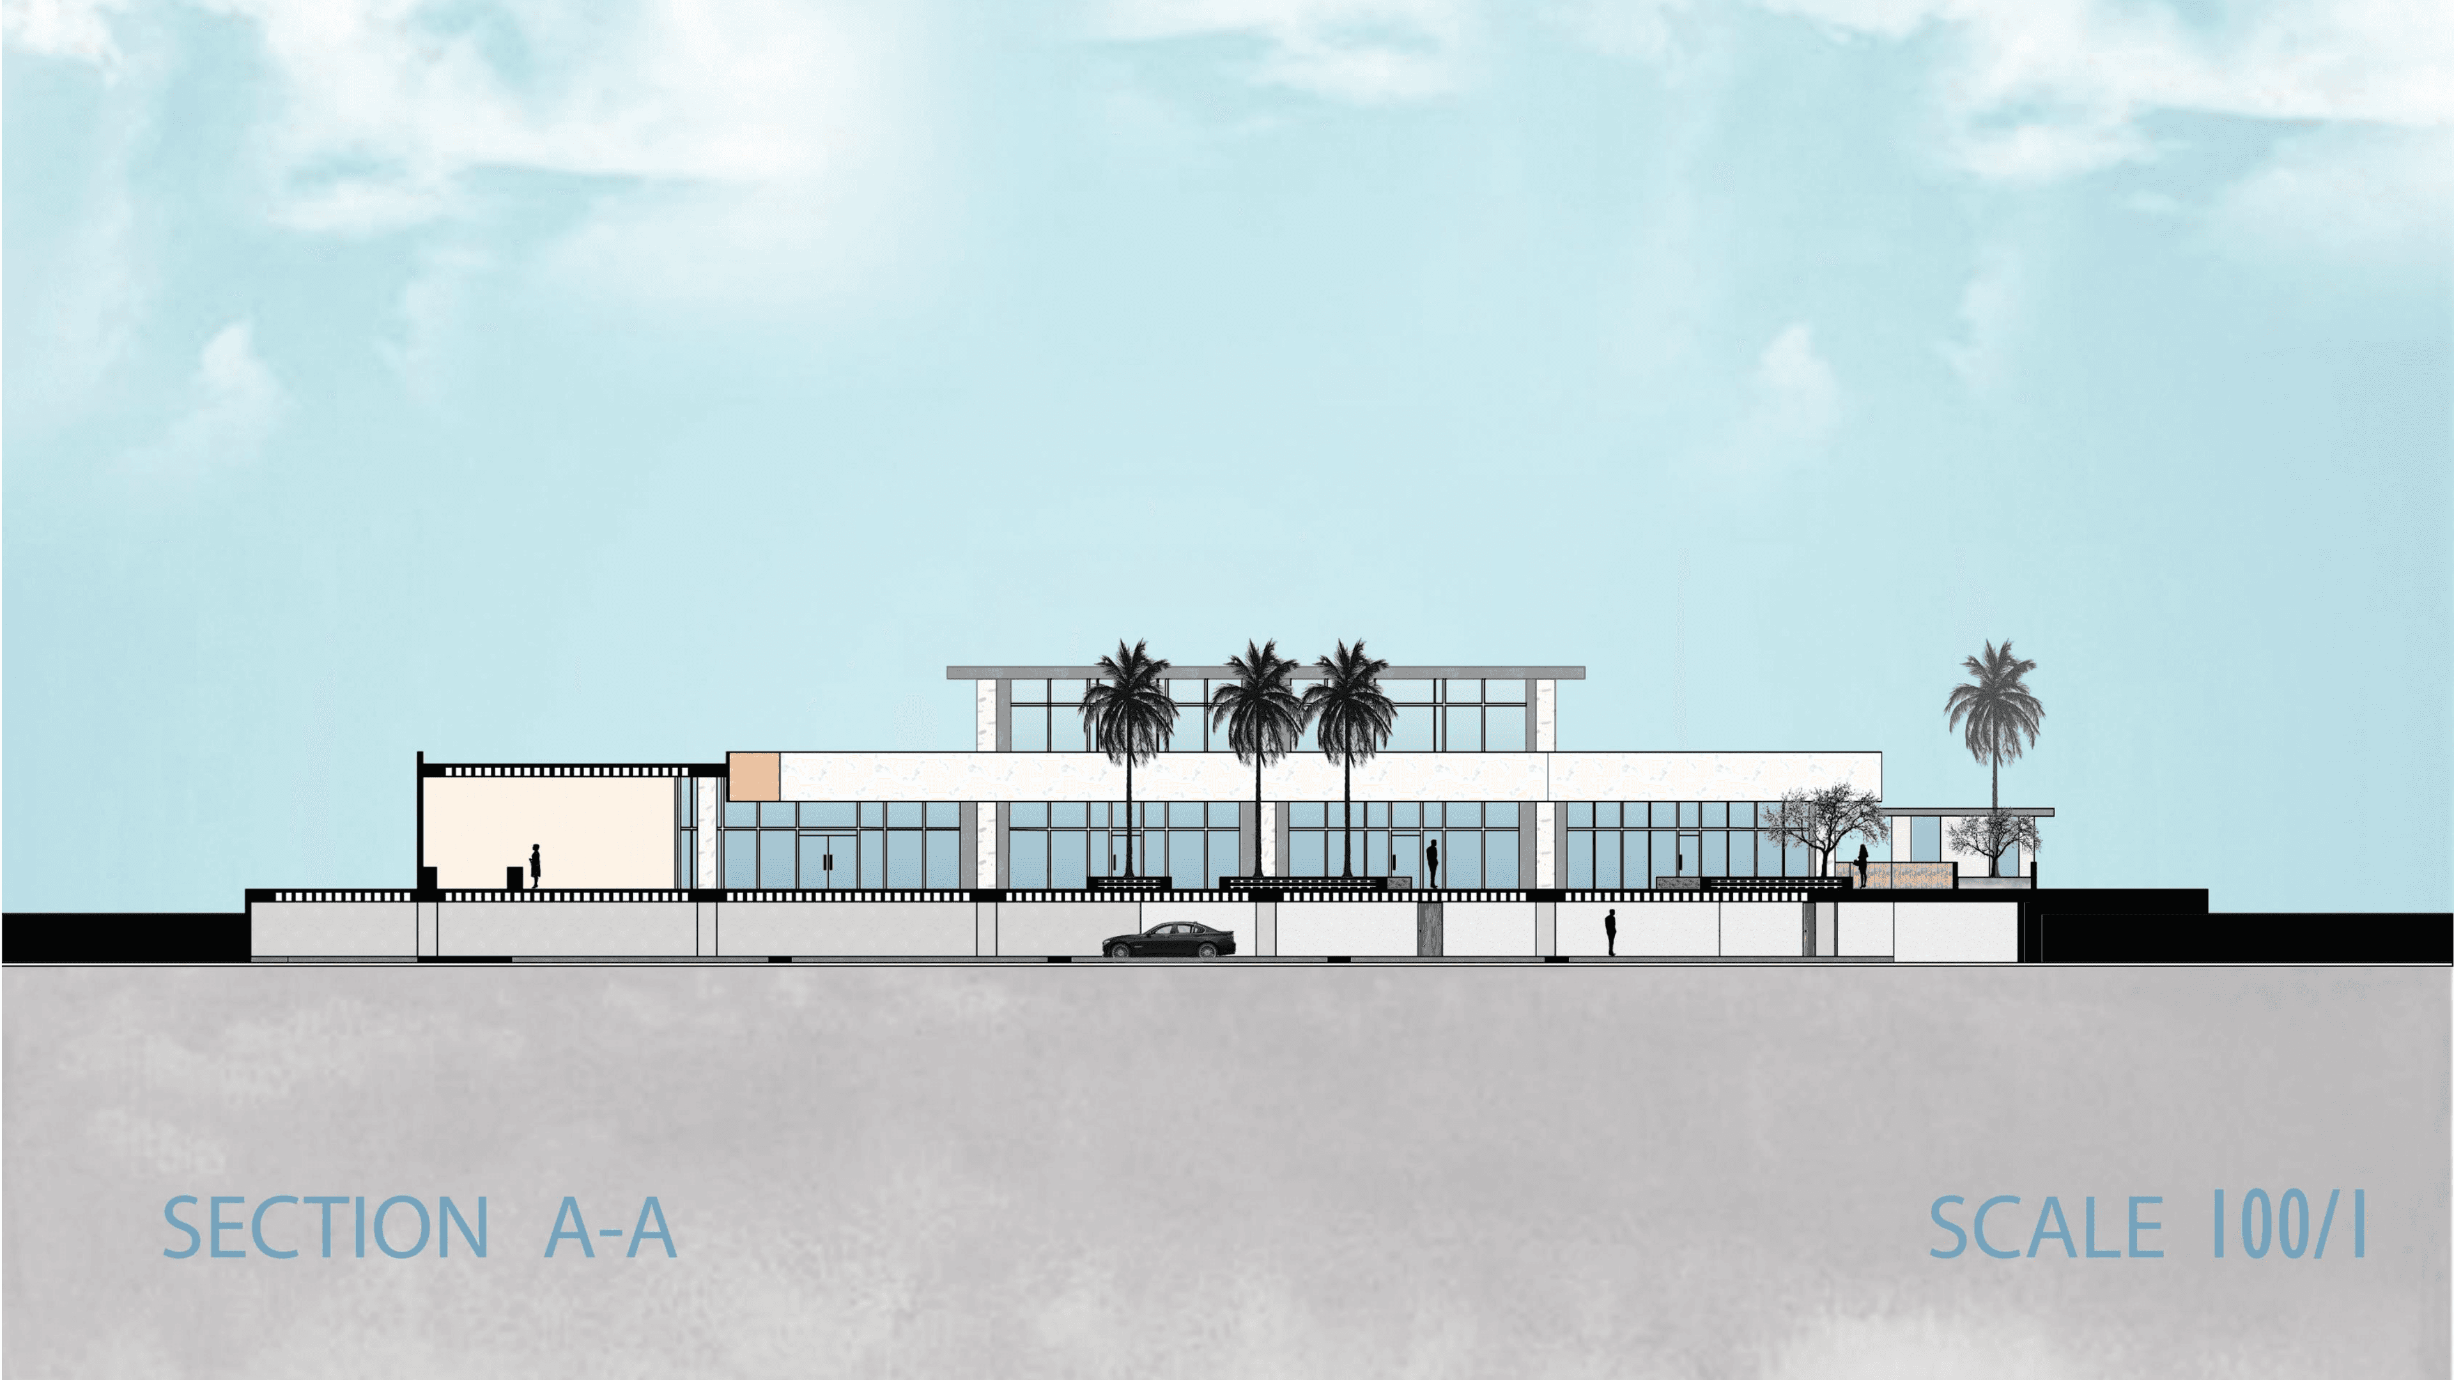
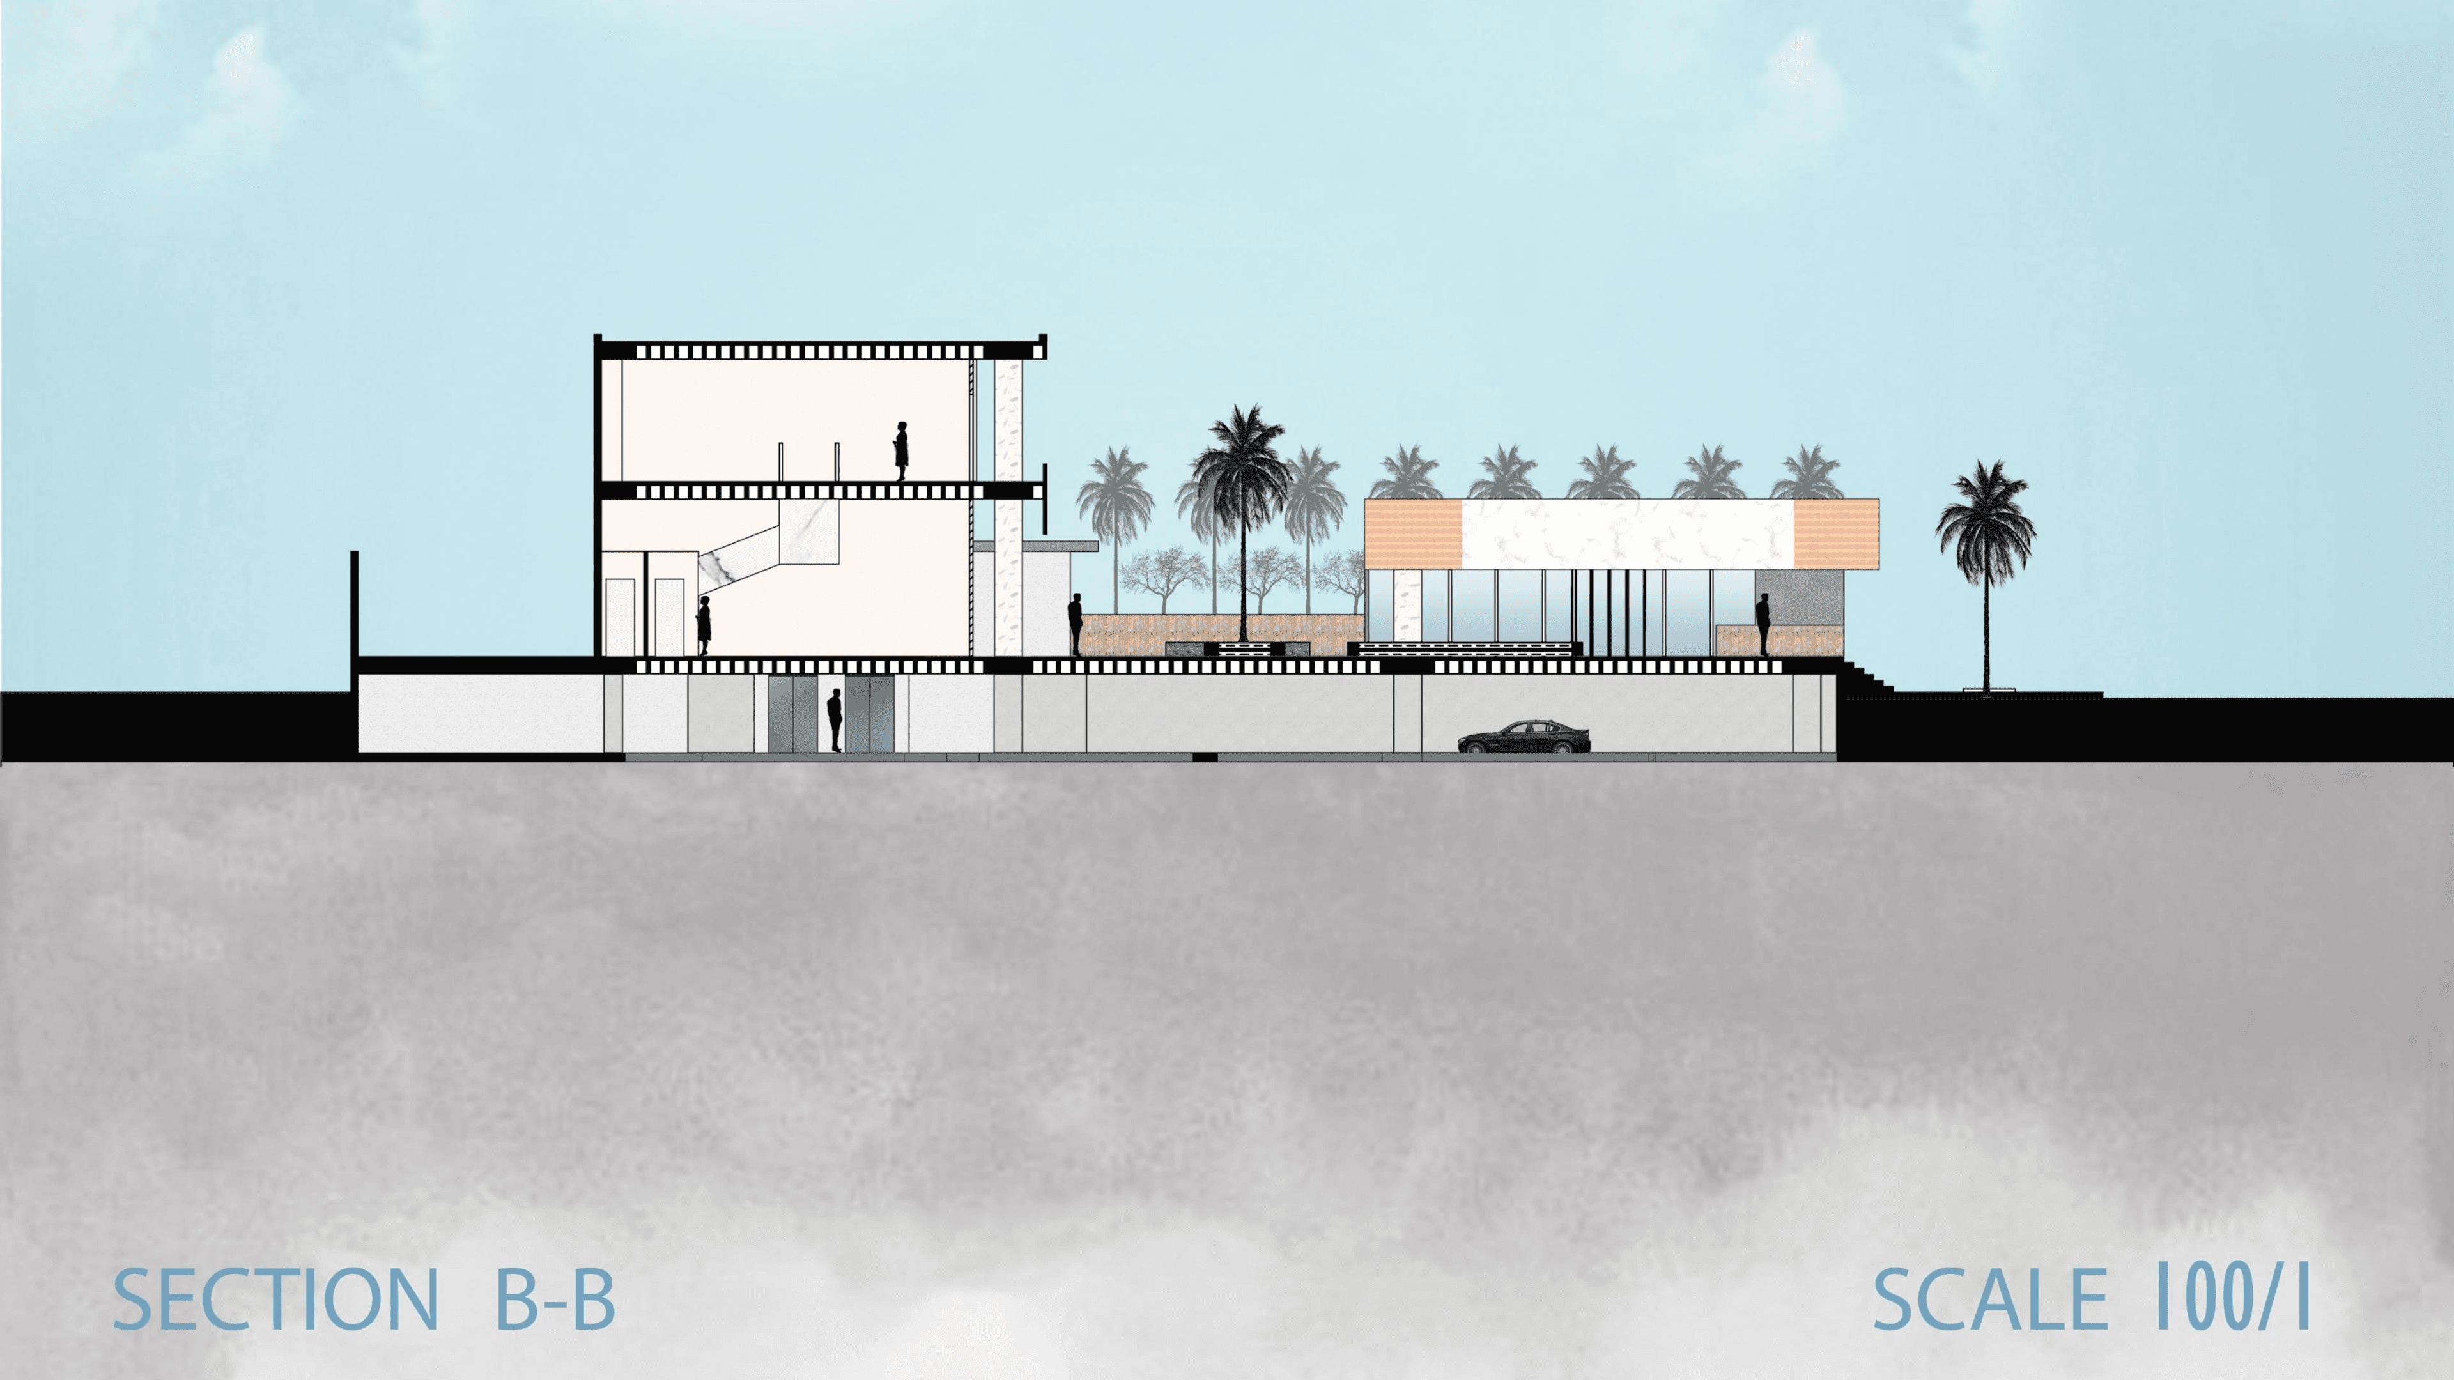
The building sections explain the relationship between the basement parking, the two commercial levels and the central landscaped courtyard.
They clarify the vertical circulation, floor-to-floor connections, façade openings and the interaction between enclosed retail spaces and the semi-open pedestrian environment.
Elevations
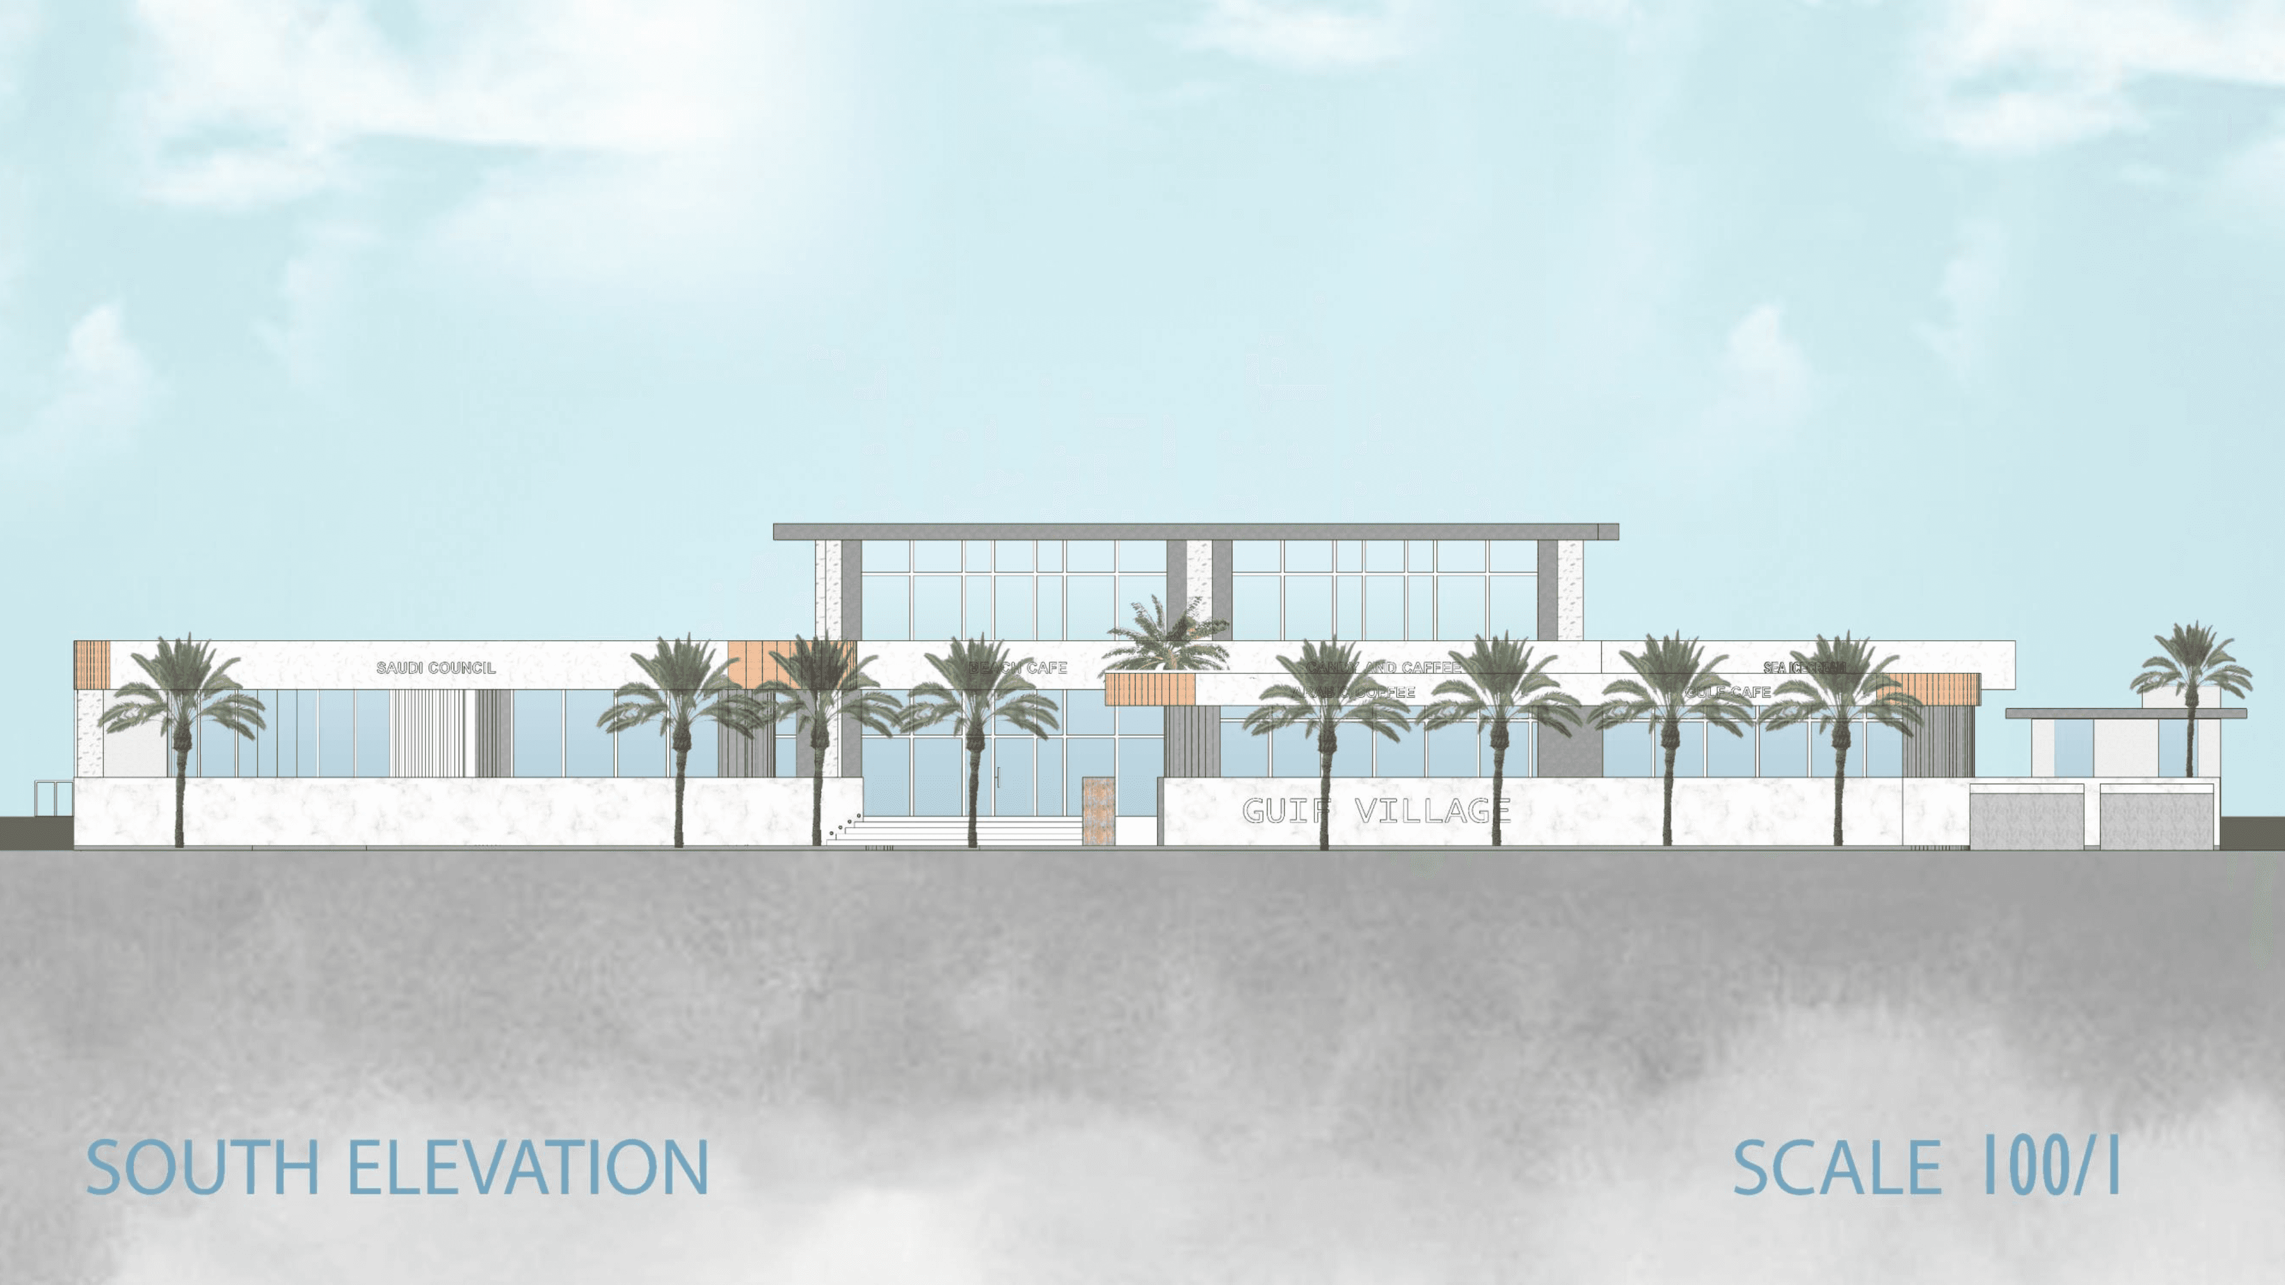
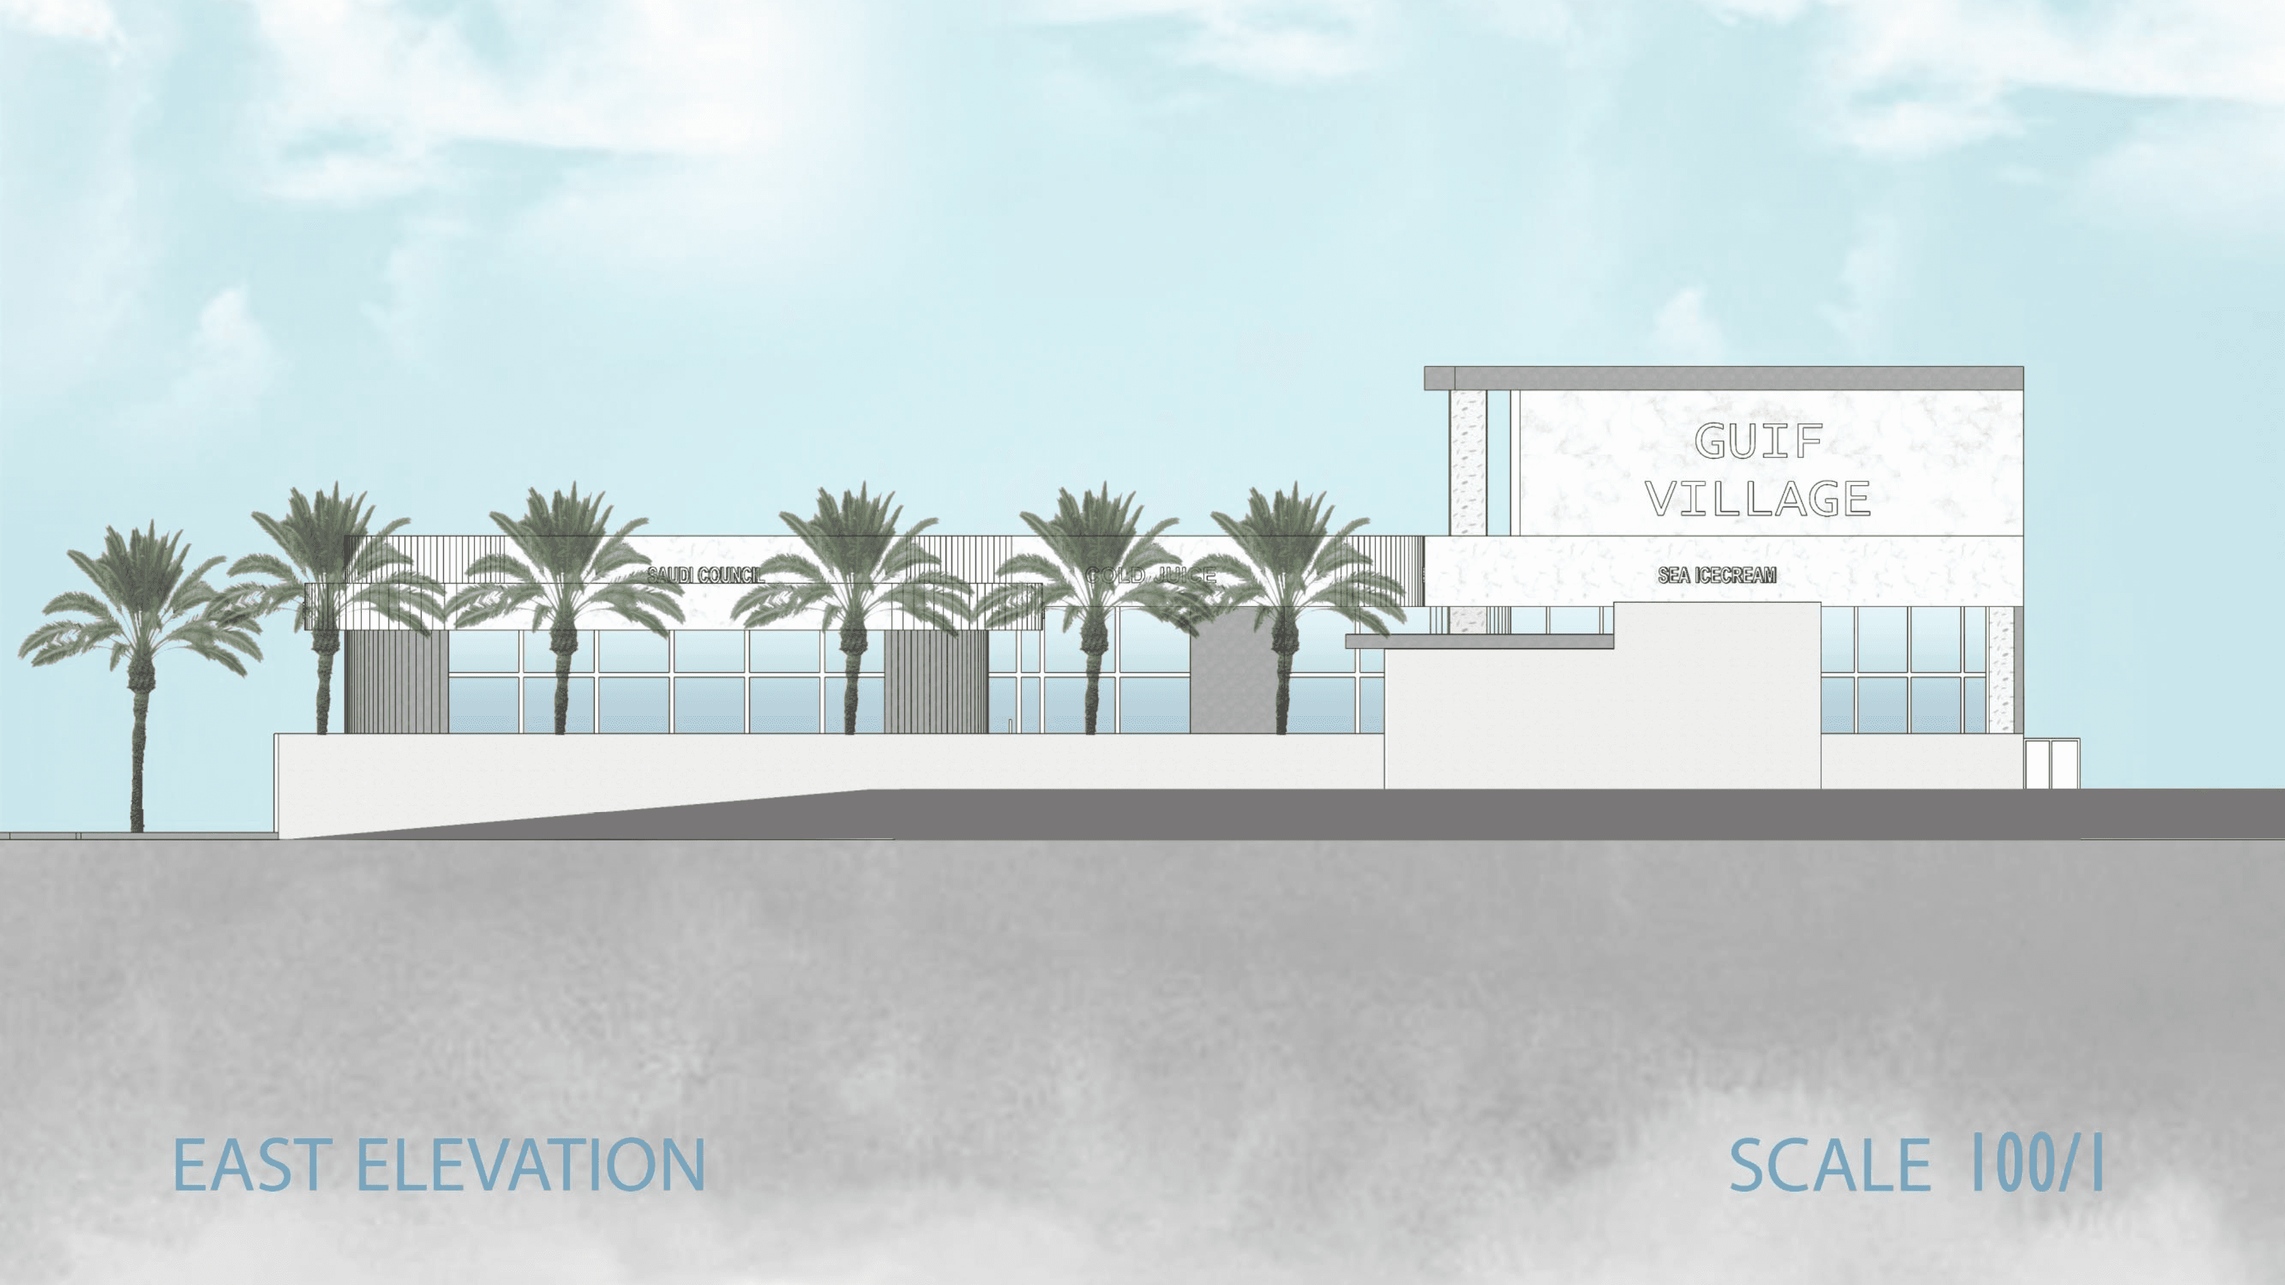
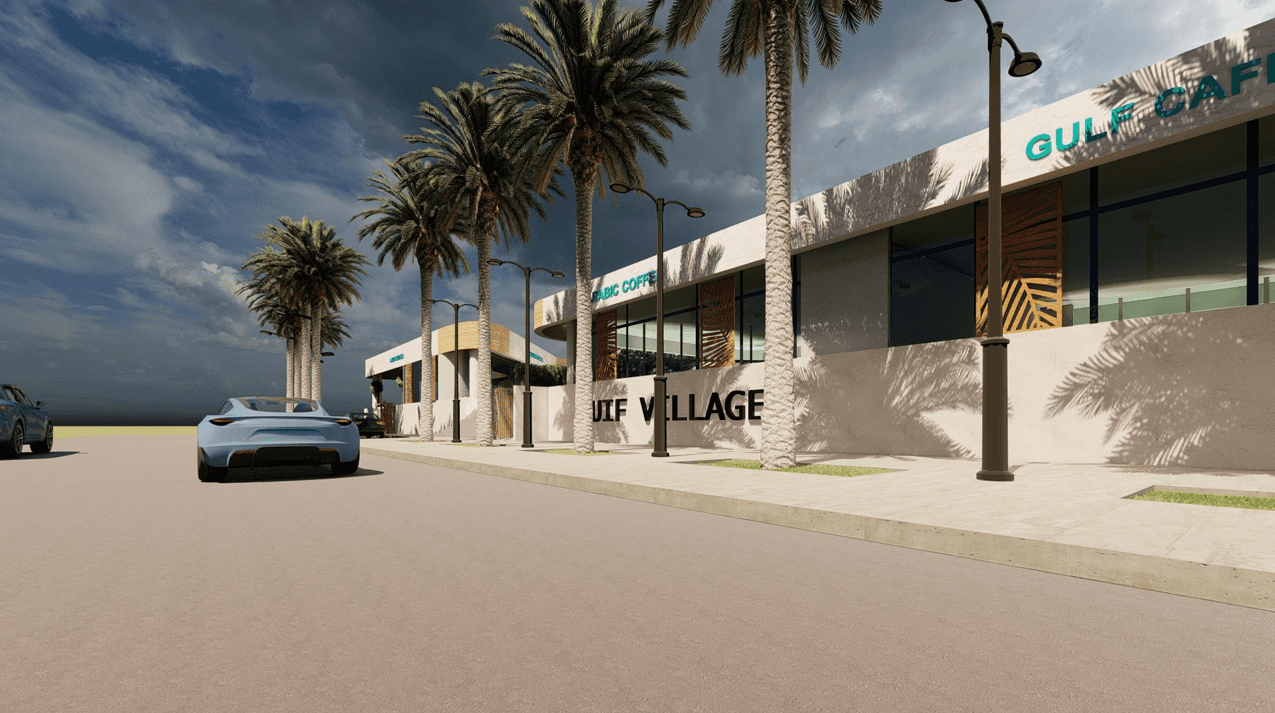
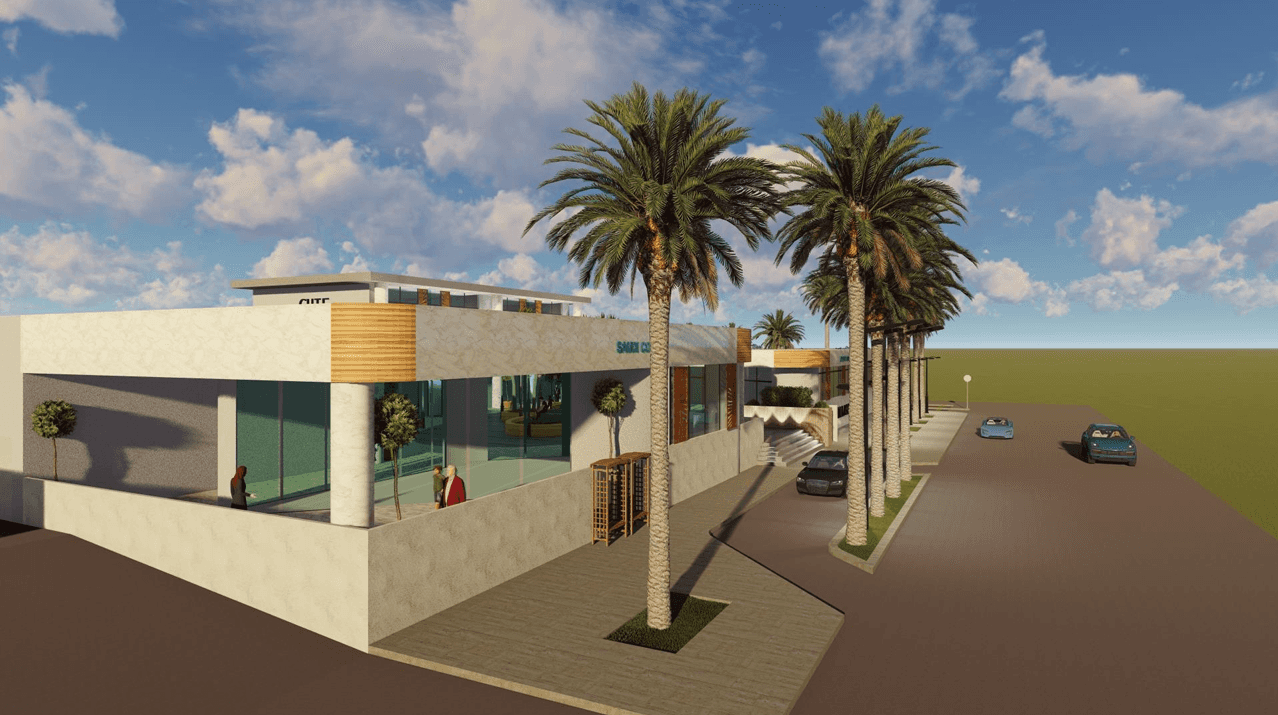
The elevations express the open-air character of the Strip Mall through horizontal commercial façades, shaded openings and direct visual connections with the landscaped courtyard.
The façade composition responds to the internal functions and solar exposure, while maintaining a consistent architectural identity across the retail, dining and entertainment spaces.