Administrative Tower & Shopping Mall
Project overview
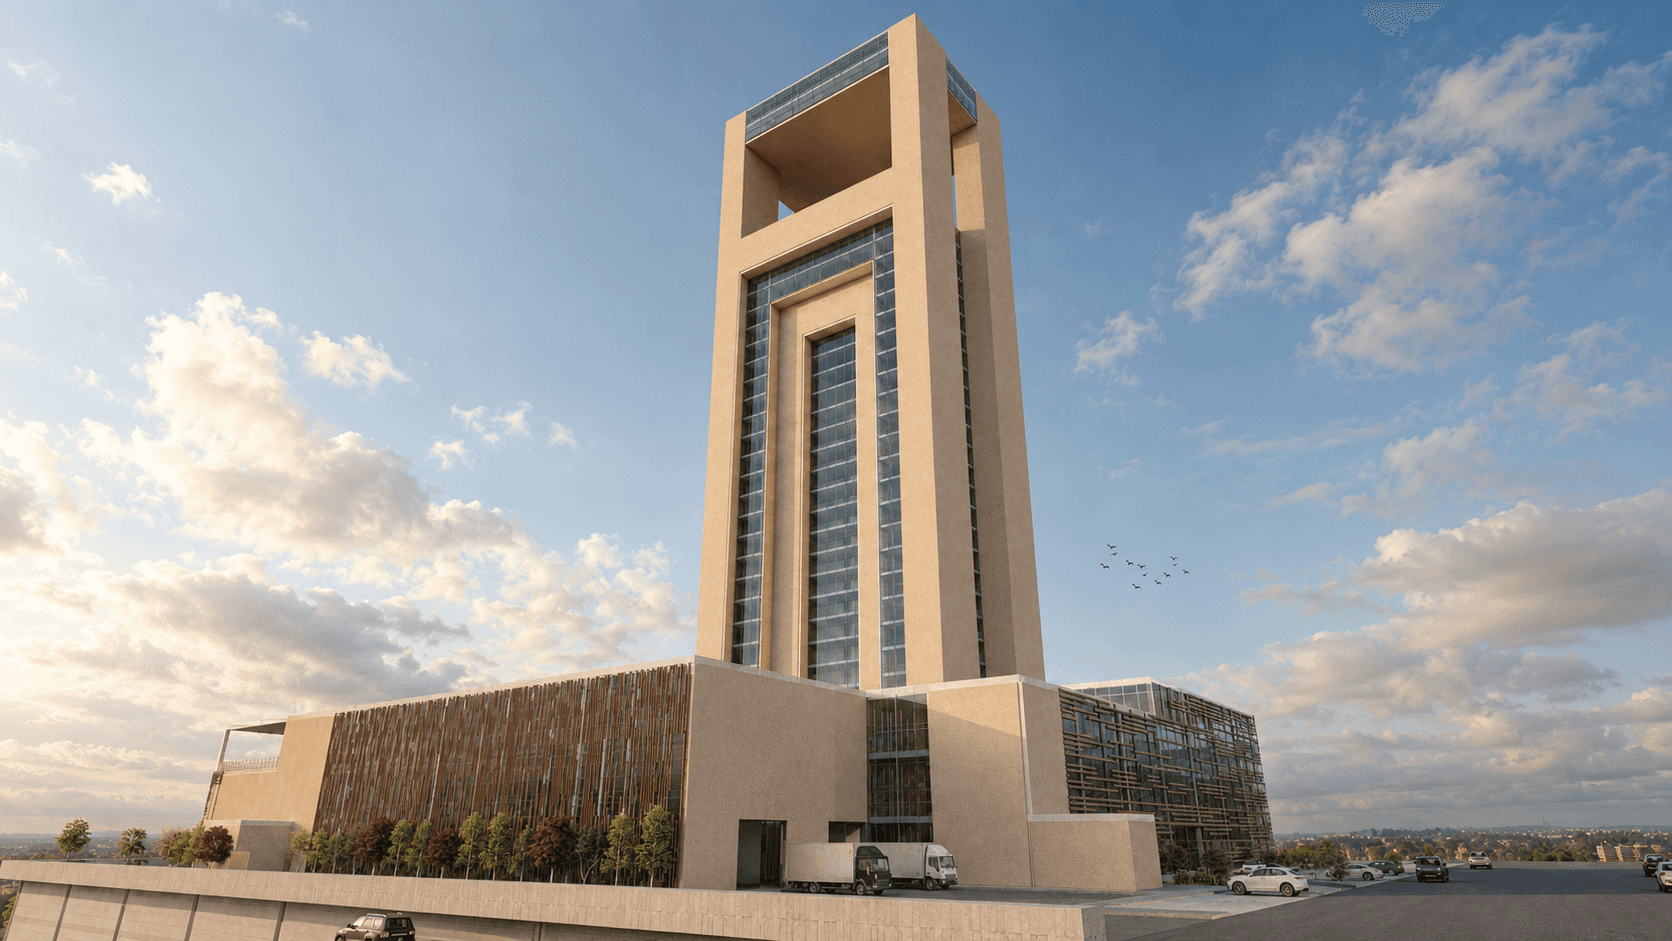
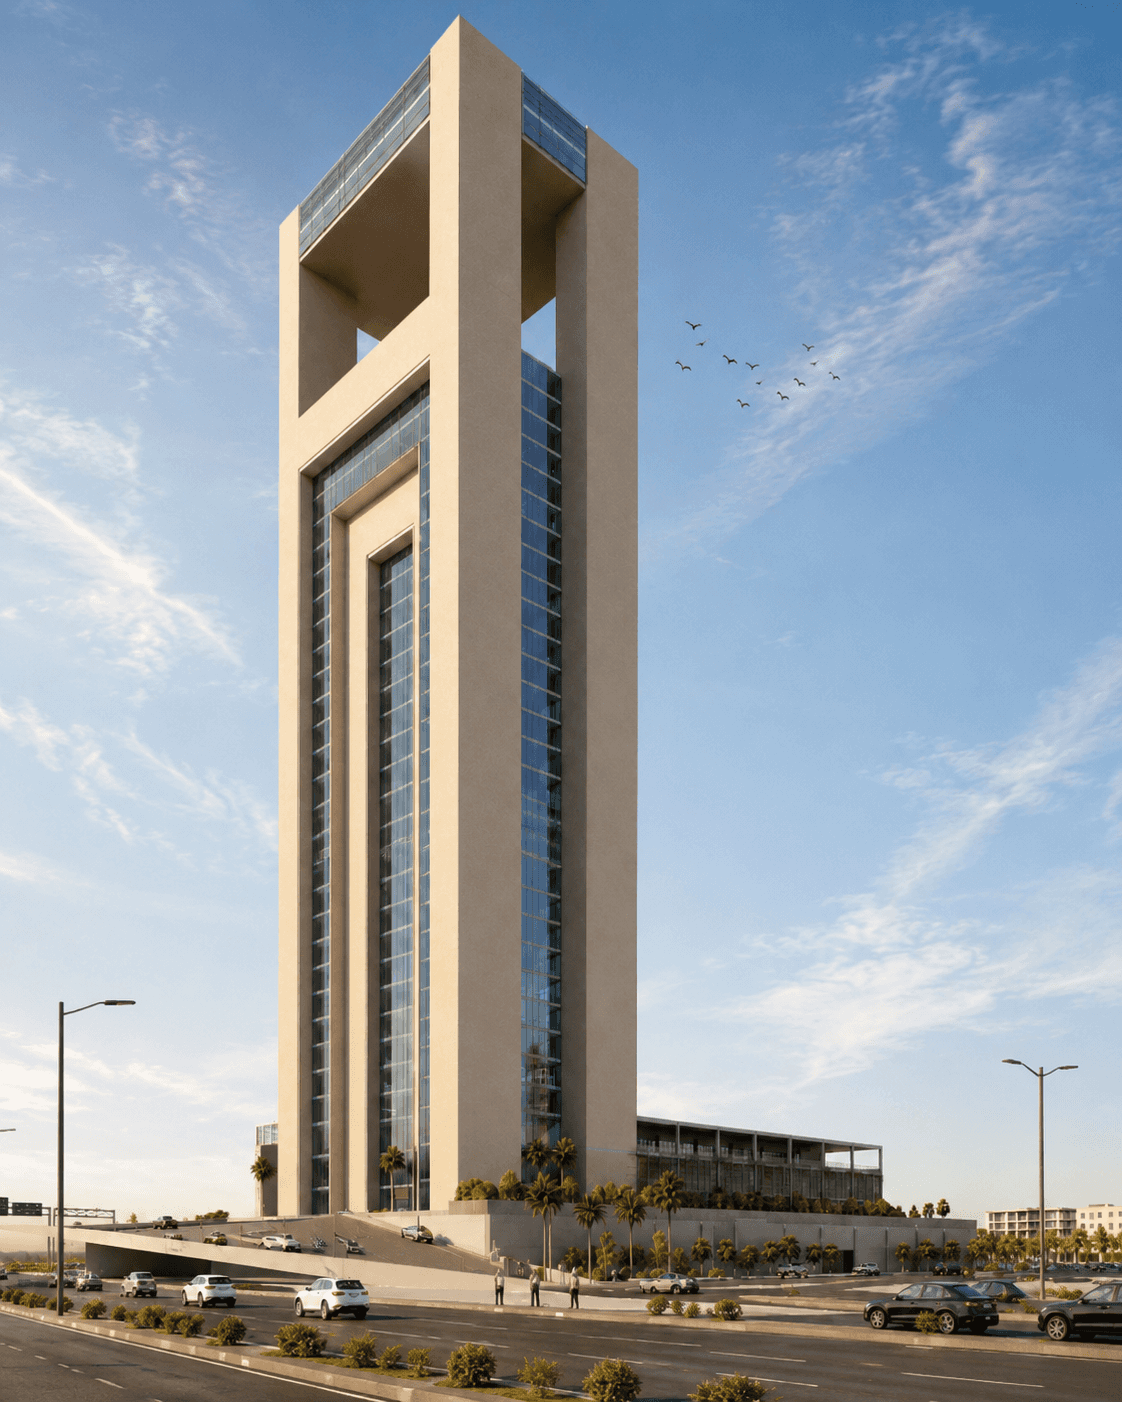
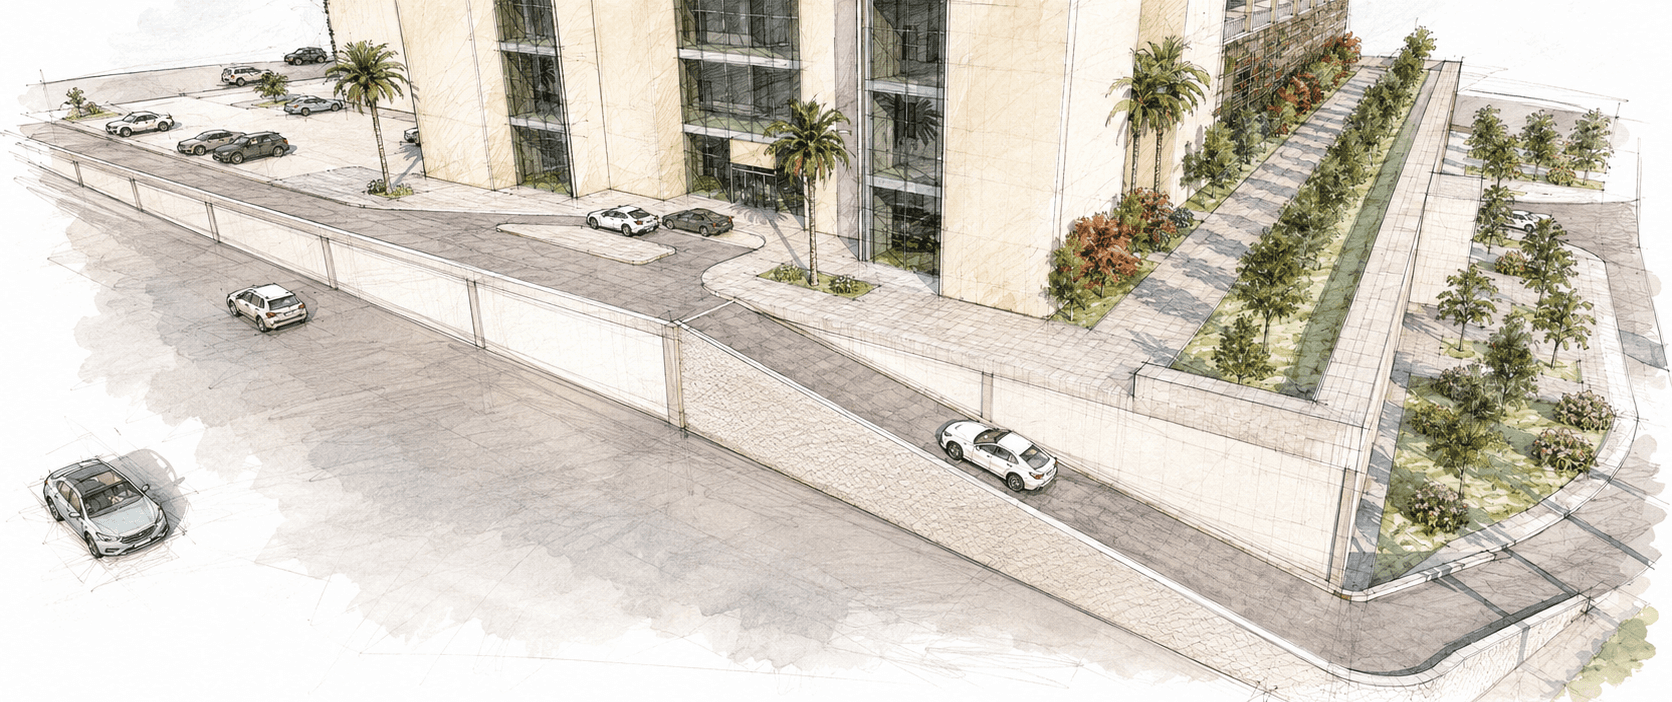
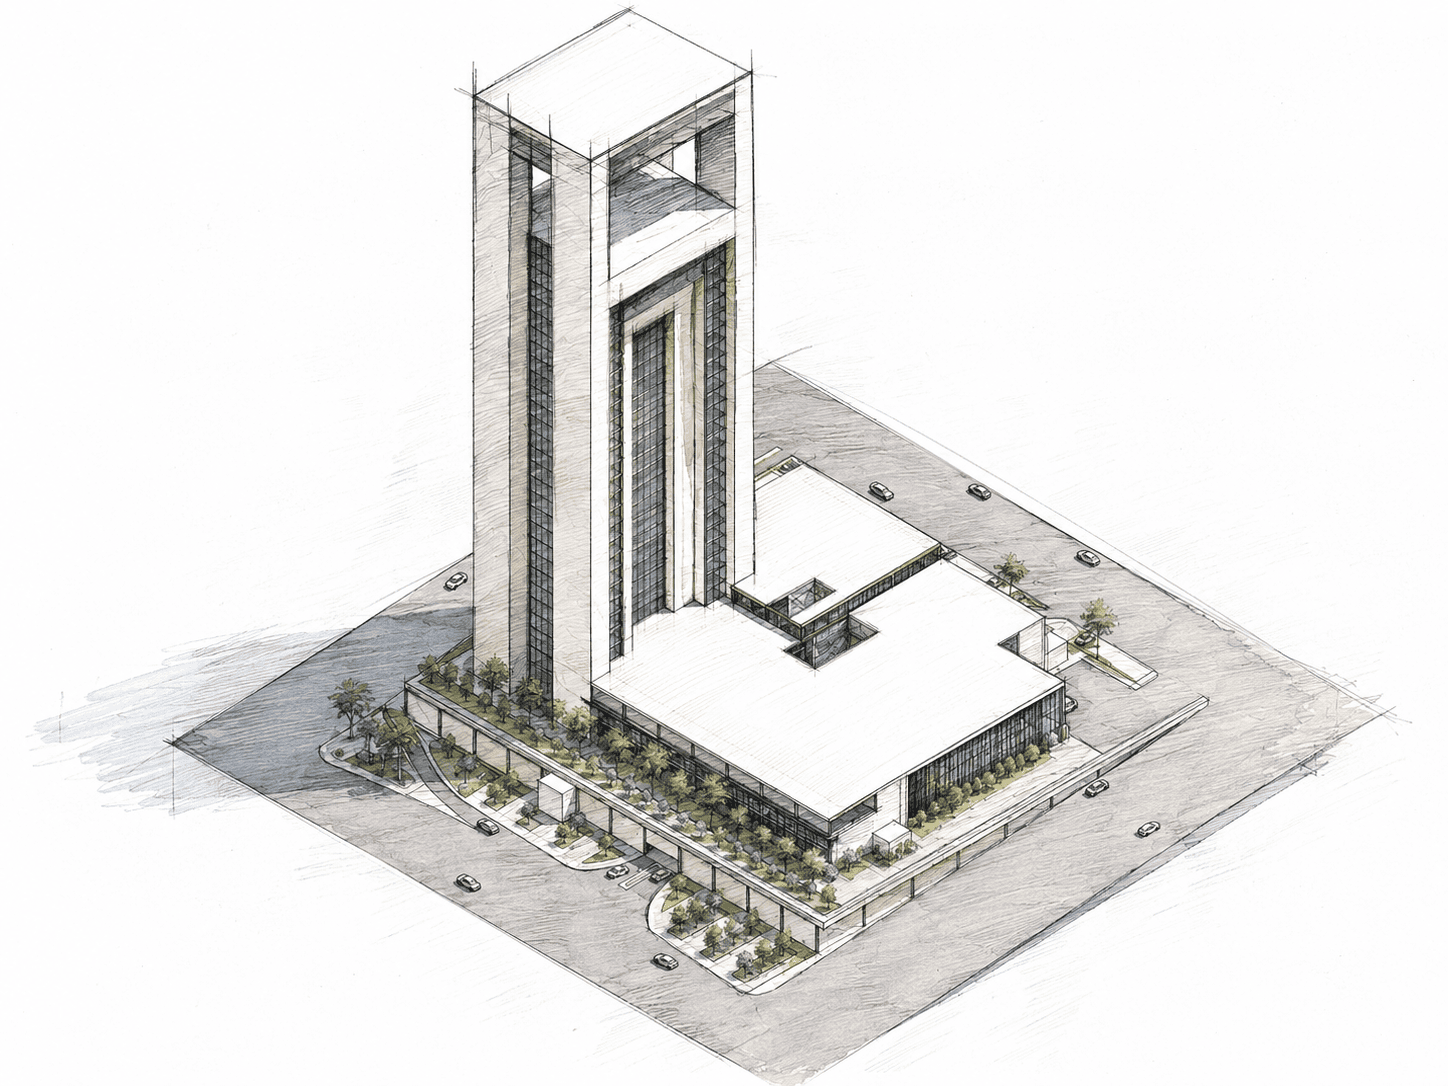
The Administrative Tower & Shopping Mall is a mixed-use complex in Abha that combines a high-rise administrative tower with a multi-level retail podium.
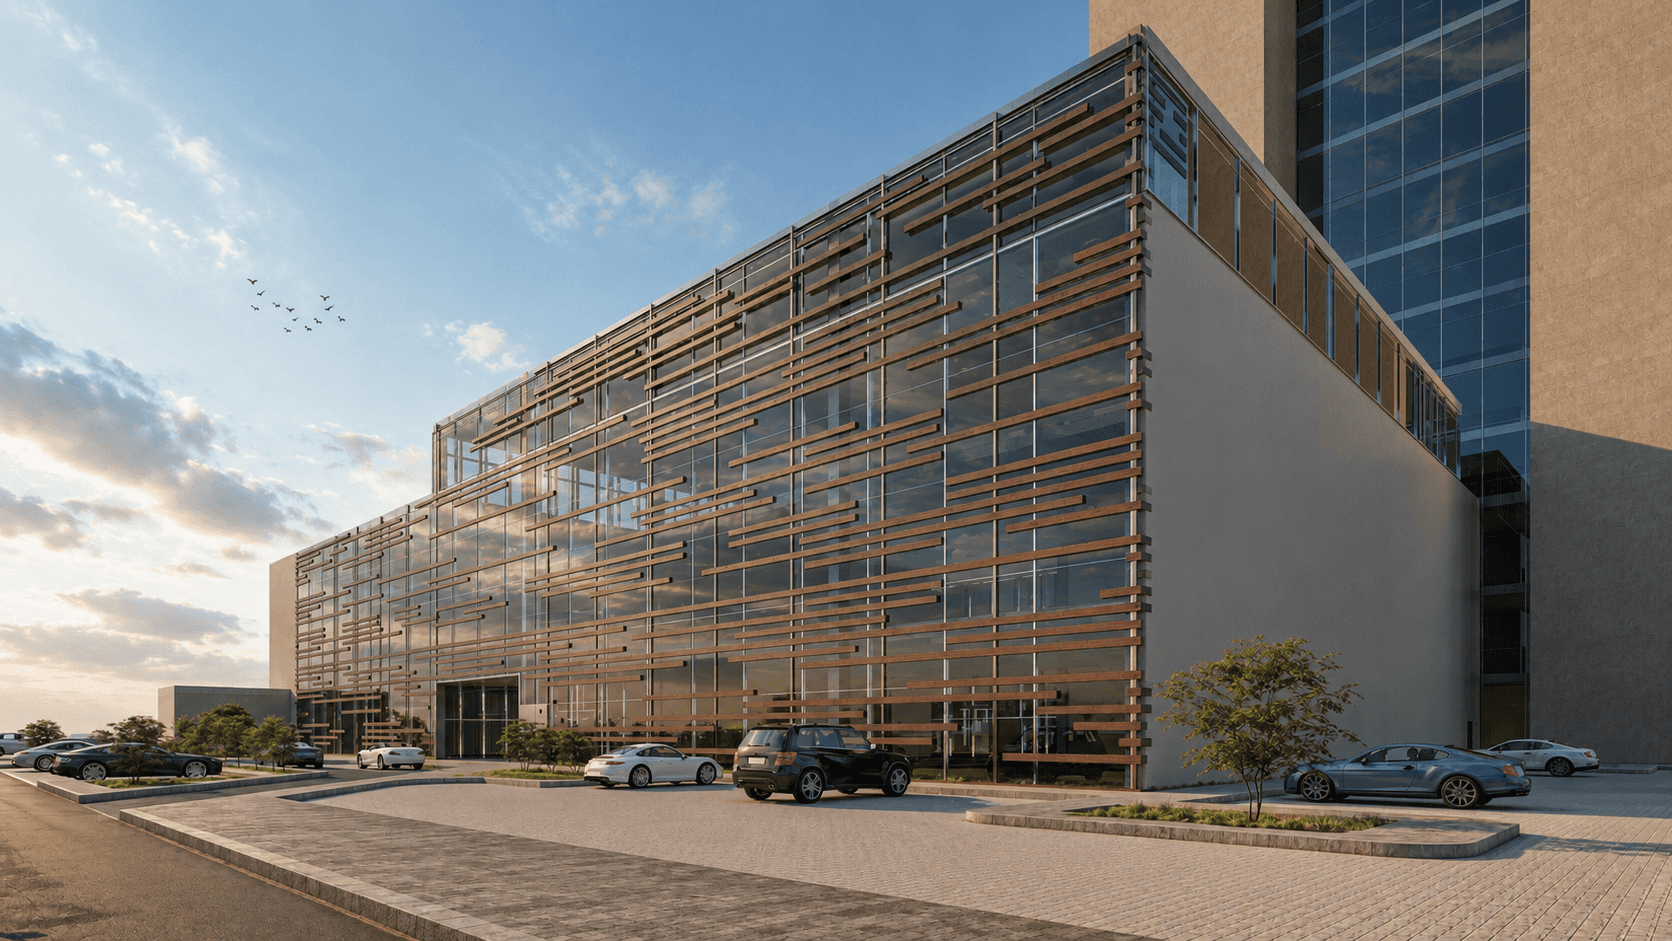
The project organises office and commercial functions through clear horizontal and vertical circulation systems. Its architectural language reinterprets the recessed entrances of traditional Asiri buildings, while horizontal timber screens create shade, façade depth and a contemporary regional identity across the shopping mall.
Project Information
Location | Abha, Saudi Arabia |
Project type | Mixed-use administrative and retail complex |
Studio | Architectural Design Studio V - Project B |
Academic work | Academic design project |
Building organisation | Retail podium, administrative tower, basement and multiple upper levels |
Project scope | Architectural concept, site planning, floor plans, vertical organisation, elevations, section, 3D isometrics and visualization |
Role | Concept development, architectural design, floor planning, façade design, modeling and presentation |
Software | Autodesk Revit, Lumion and Adobe Photoshop |
Design Concept
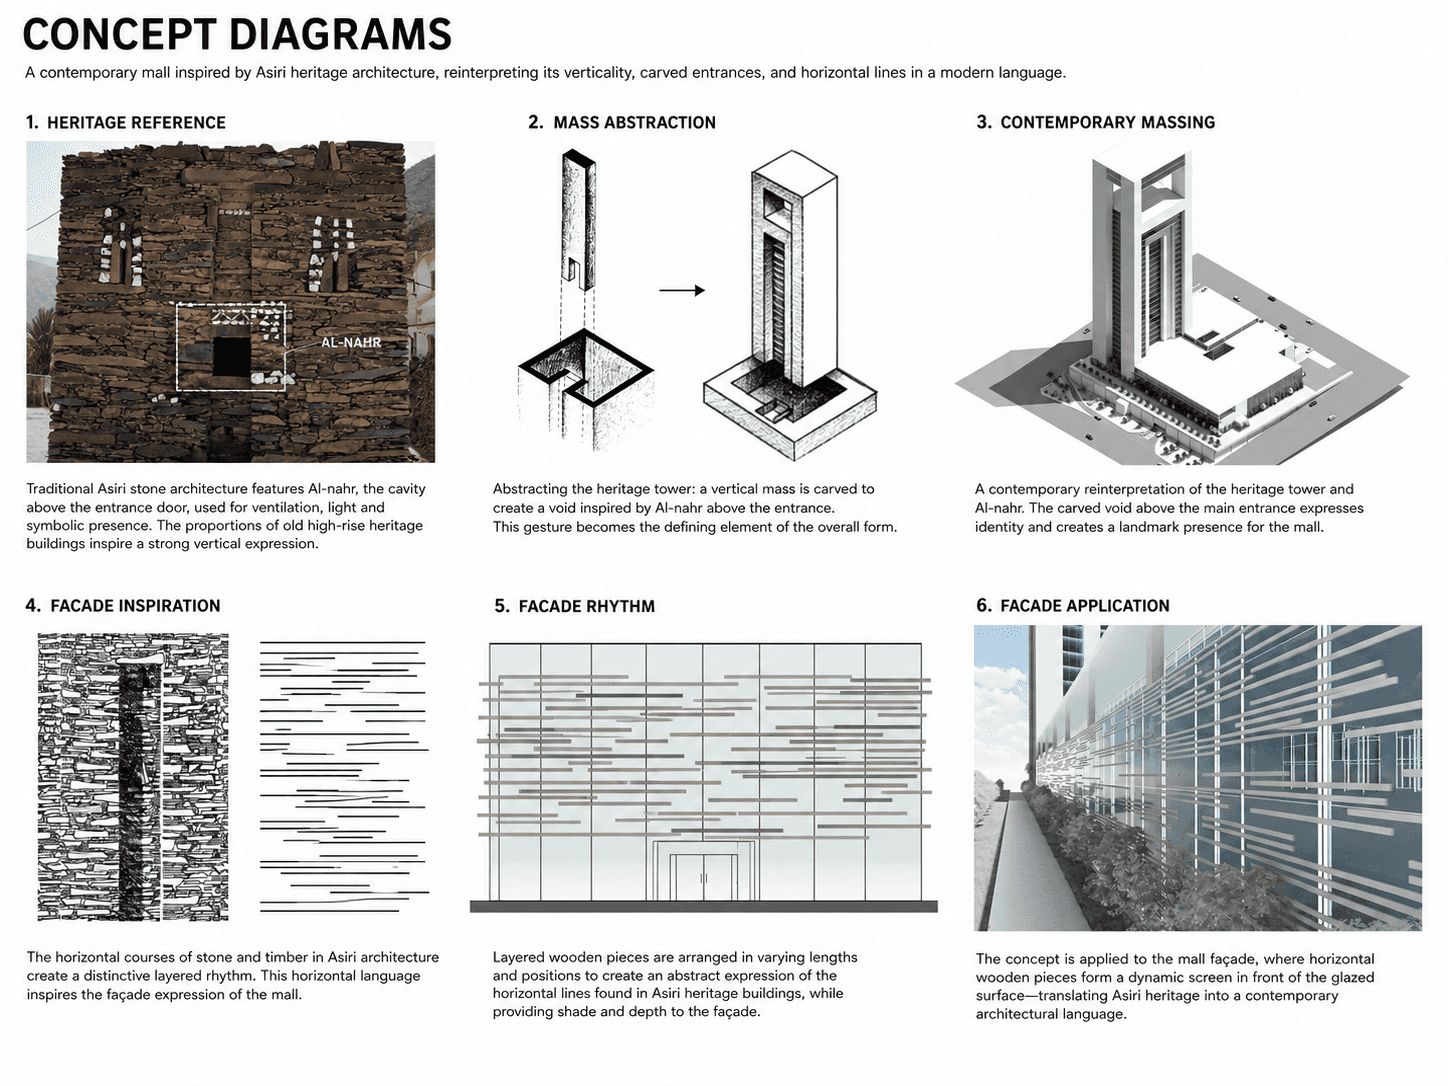
The design concept reinterprets architectural elements from traditional Asiri buildings within a contemporary mixed-use complex.
The main entrance is shaped as a deep recessed opening inspired by the cavities above traditional doorways, creating a strong transition into the project. Across the shopping mall, horizontal timber elements provide shading and façade depth while referencing the layered horizontal lines found in Asiri architecture.
Site Plan
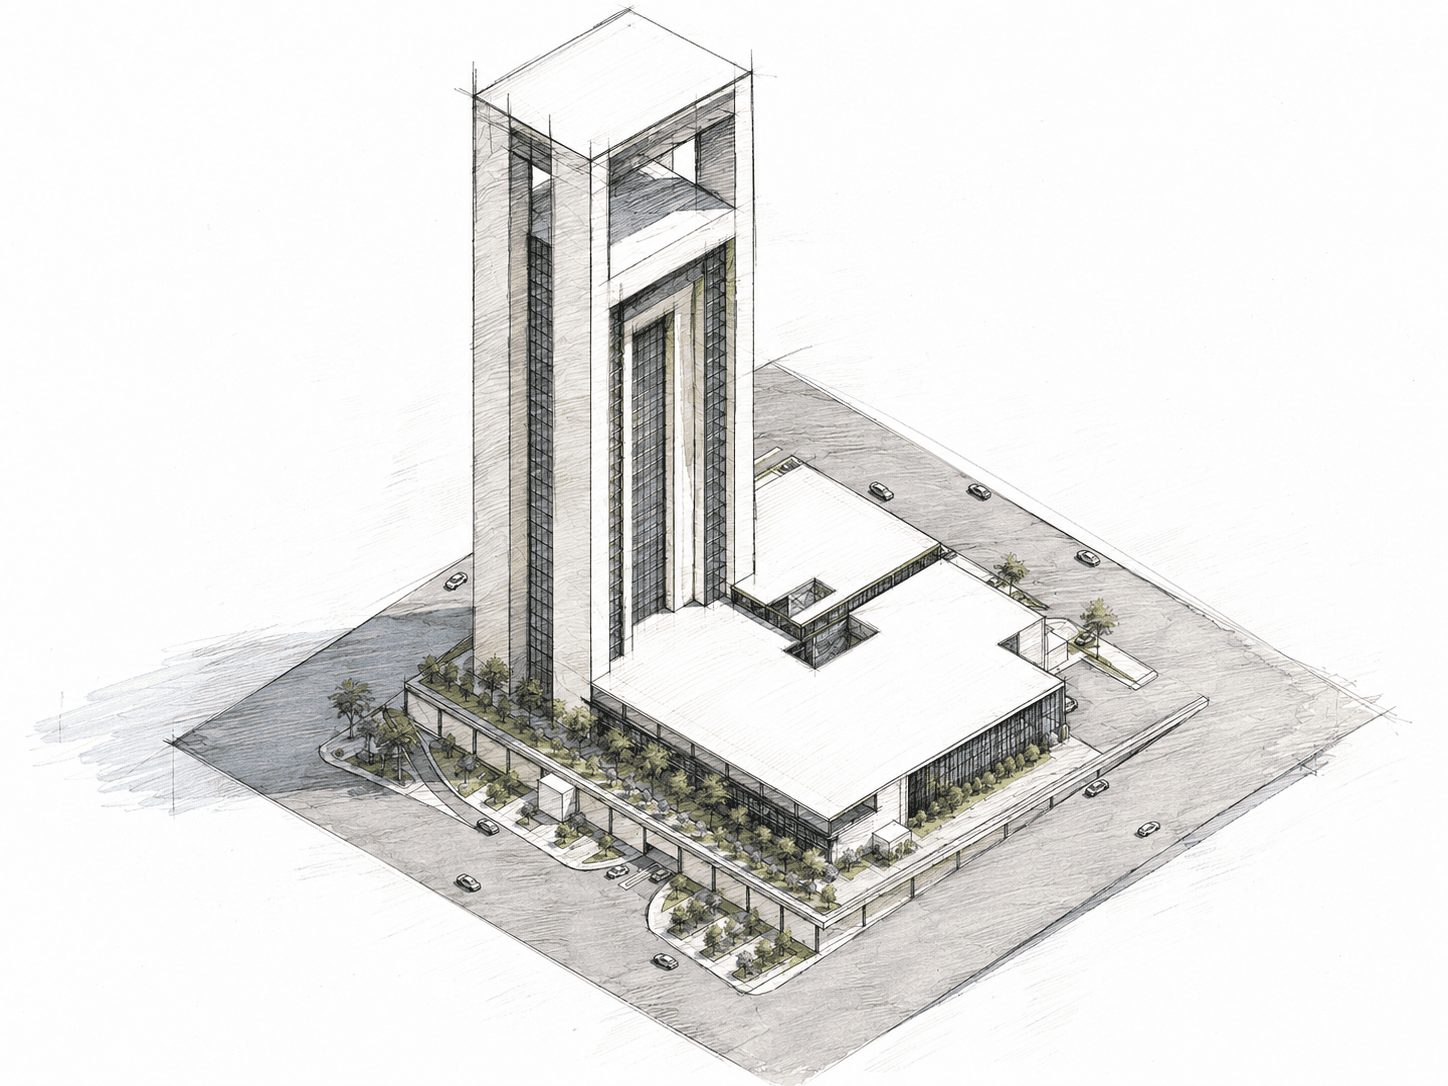
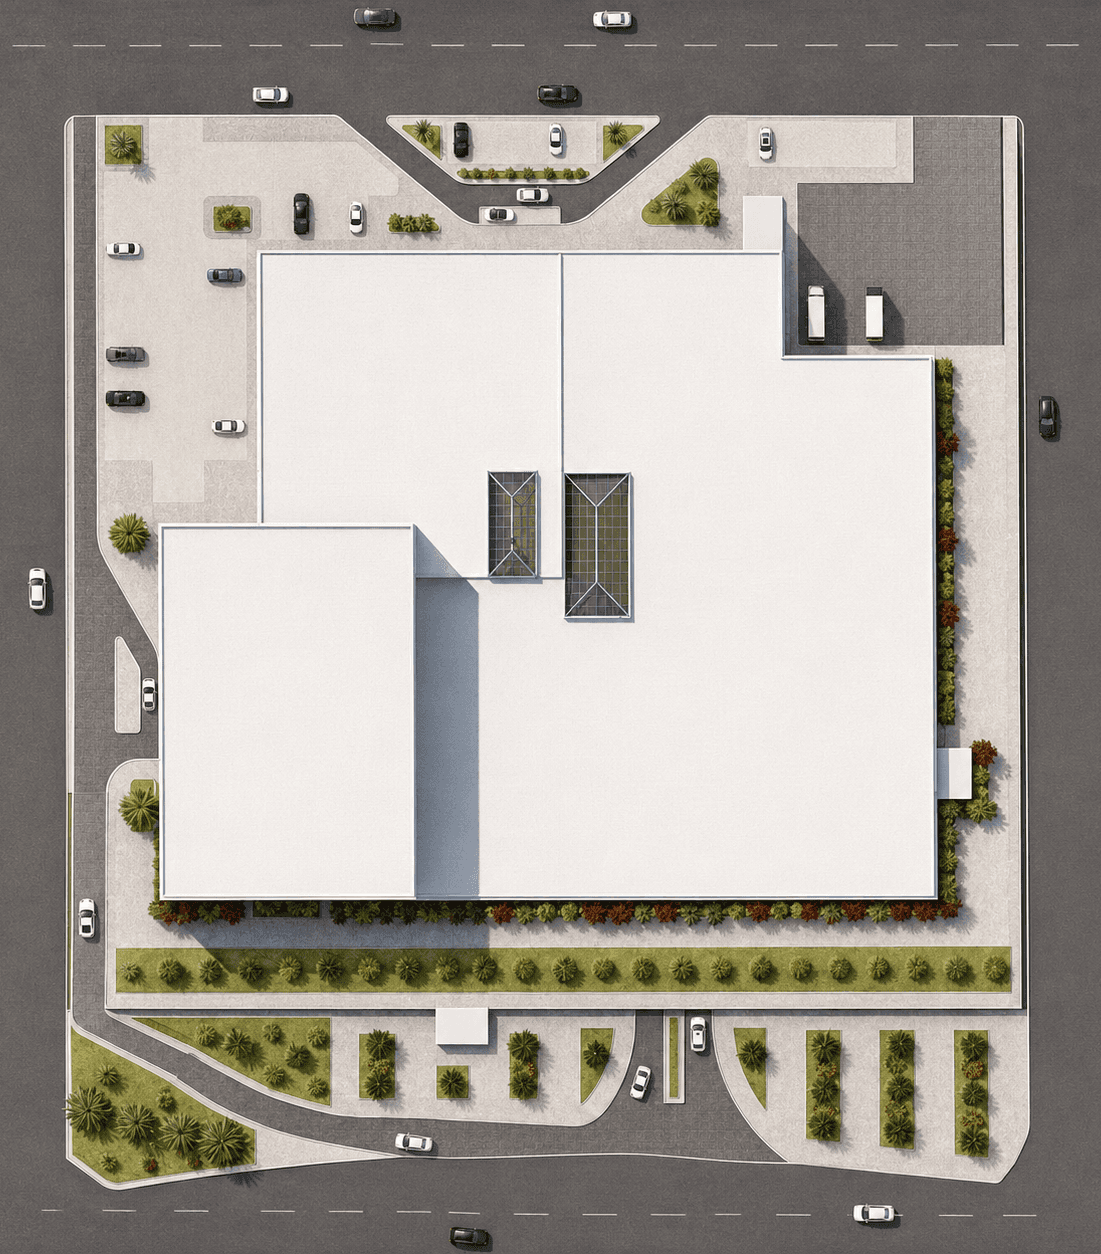
The site plan organises the administrative tower and shopping mall as a unified mixed-use complex.
The layout defines the relationship between the tower, retail podium, main entrance, vehicular access, drop-off areas, parking and landscaped edges, while maintaining clear separation between public commercial movement and administrative access.
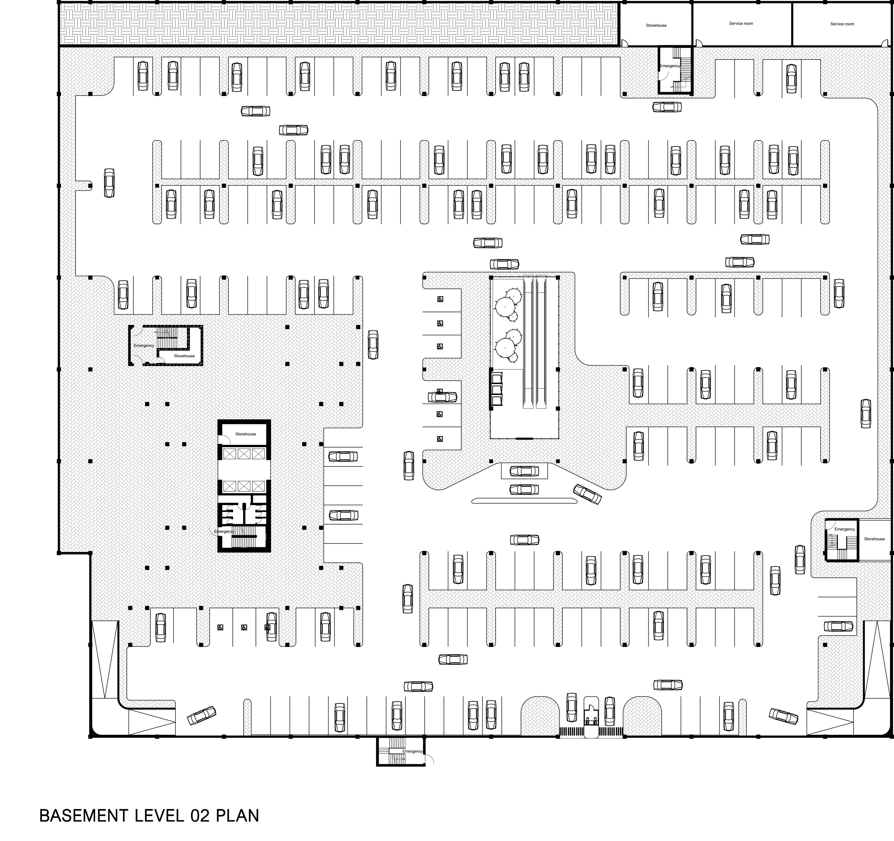
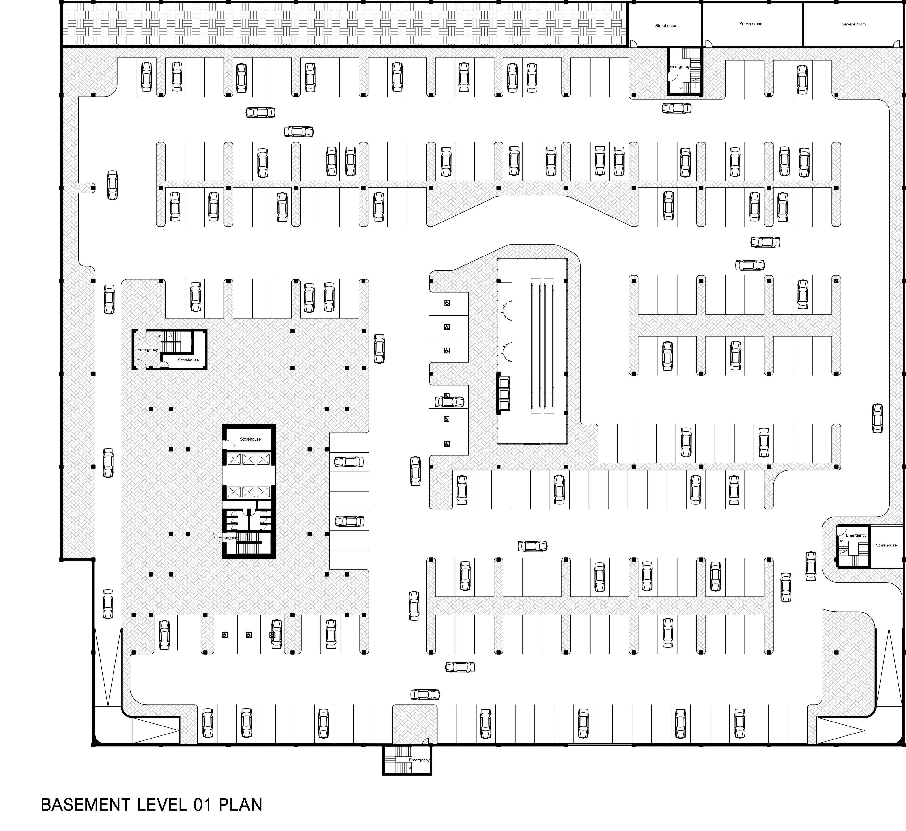
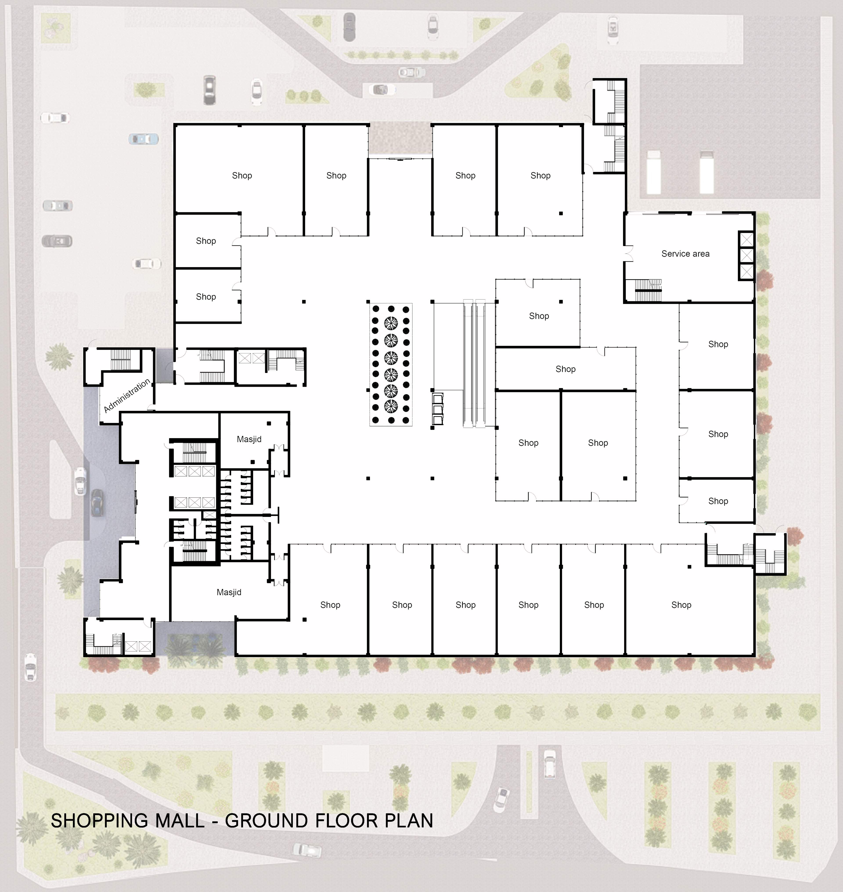
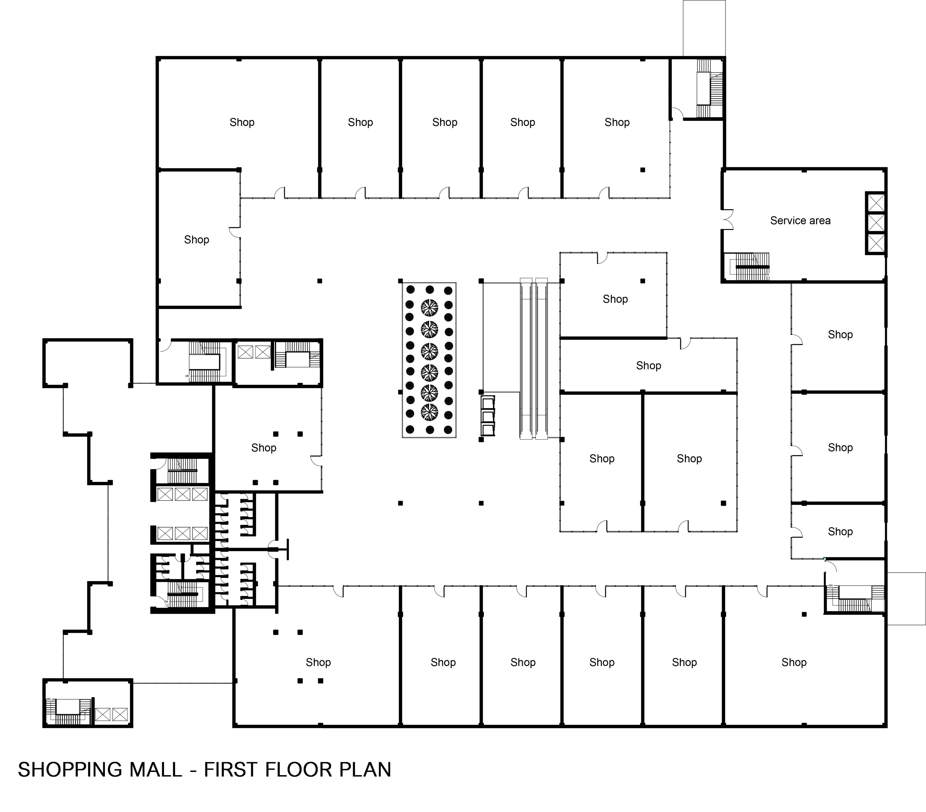
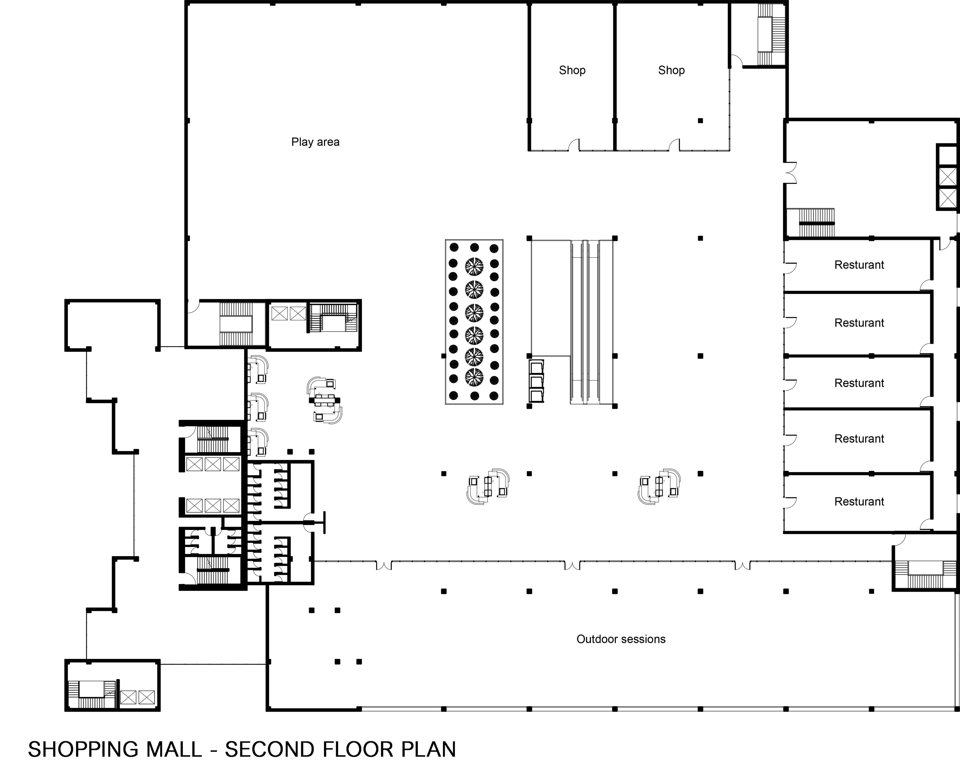
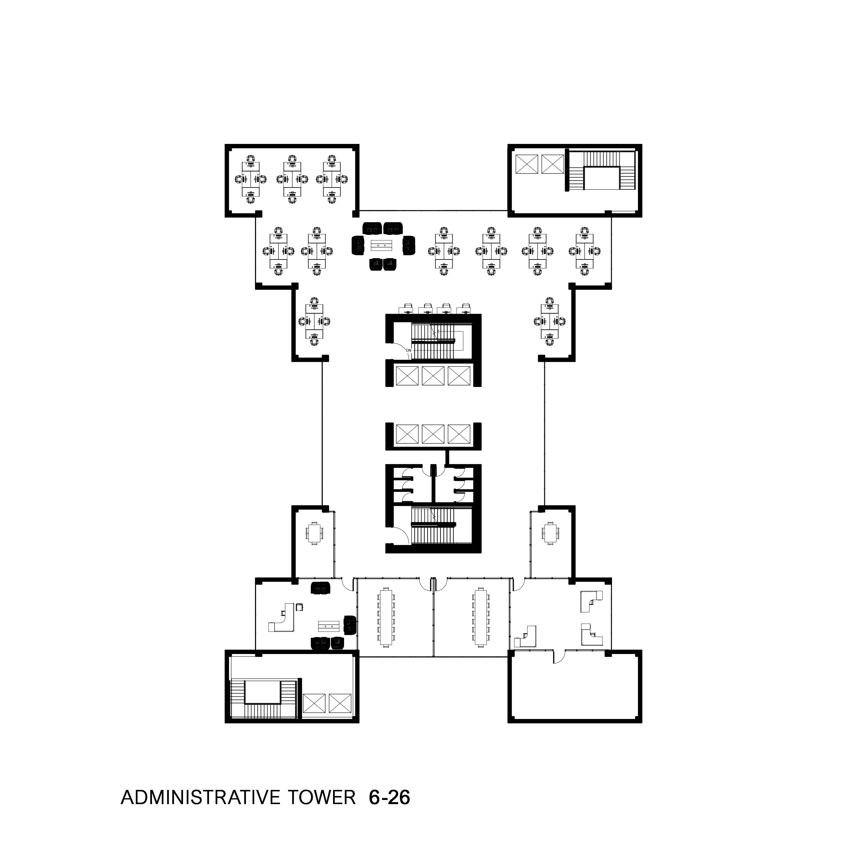
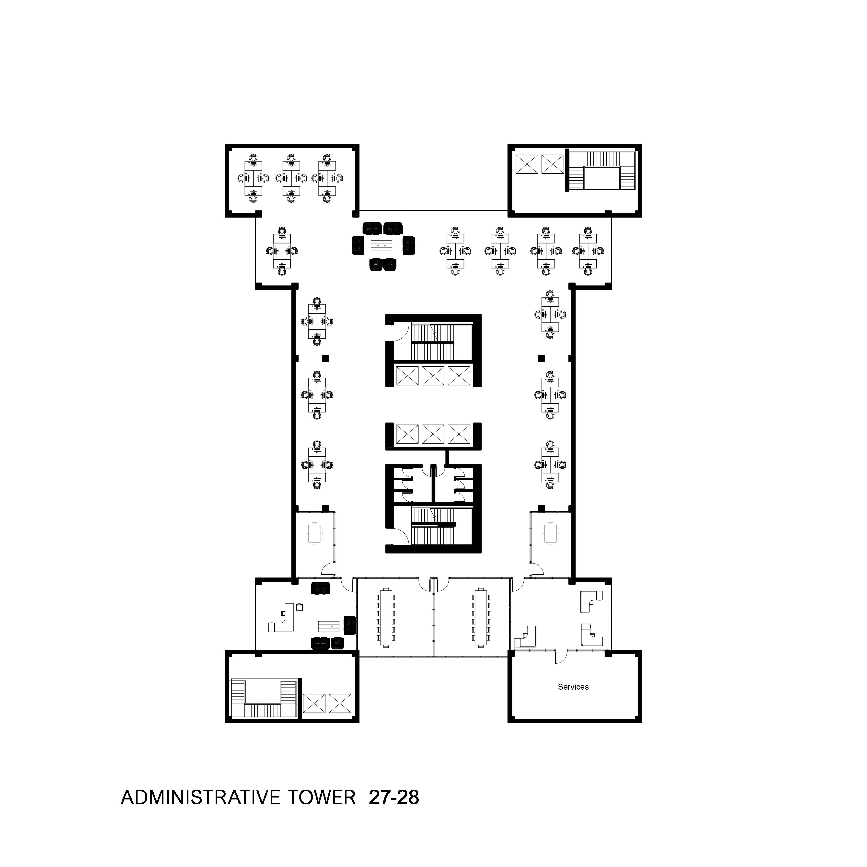
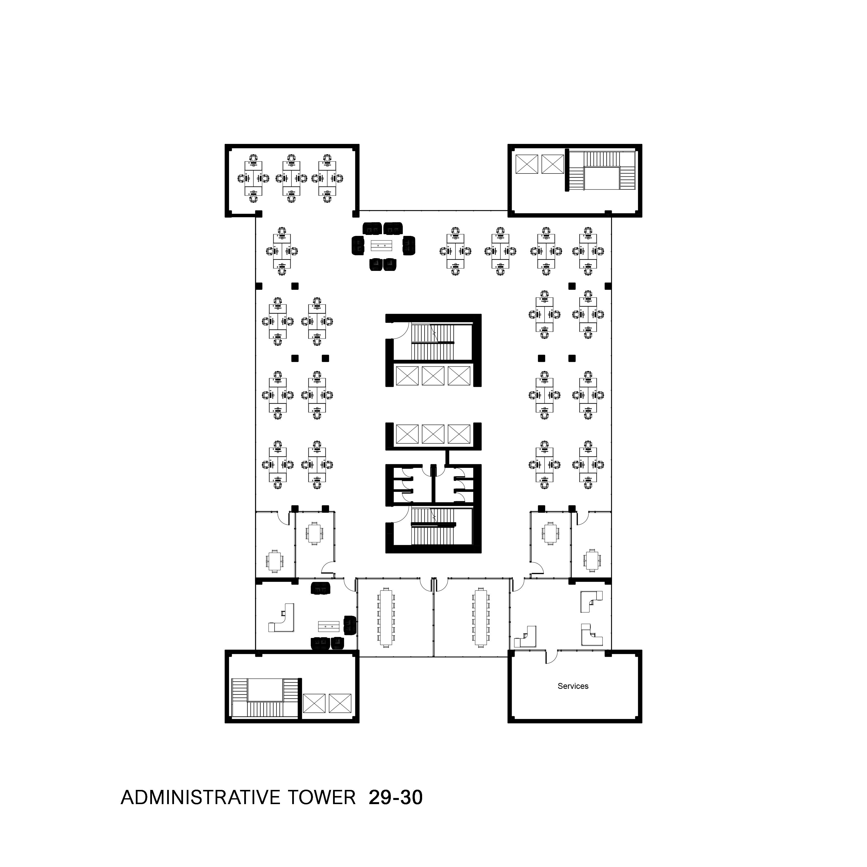
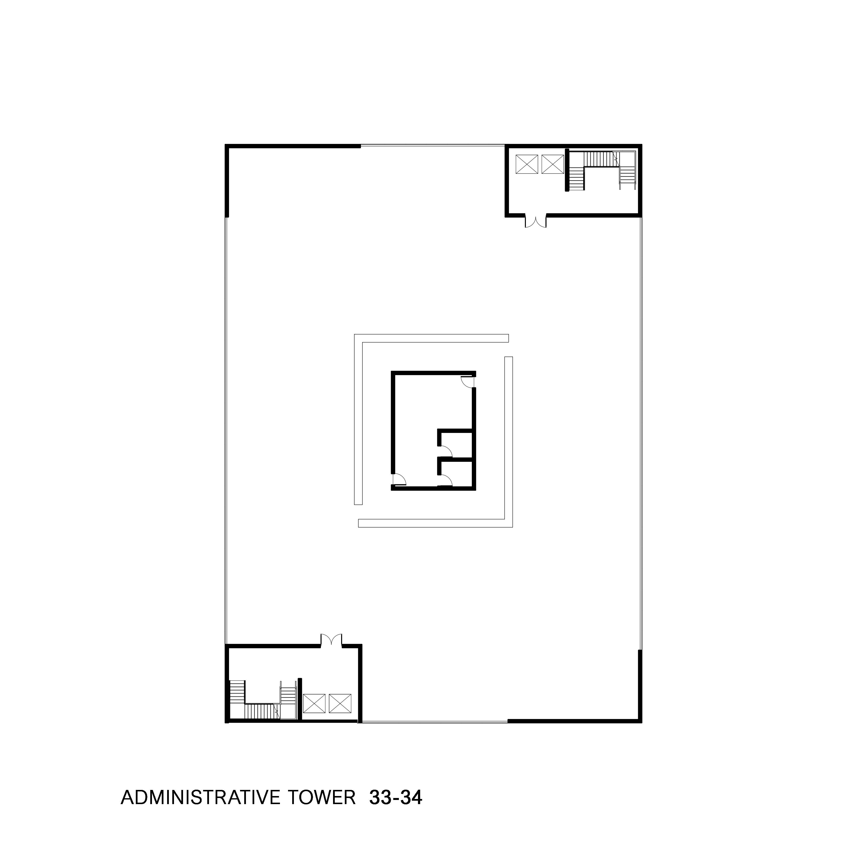
Floor Plans & Vertical Organisation
The project is organised as two interconnected systems: a public retail podium and a controlled administrative tower.
Public circulation is concentrated within the commercial podium, while dedicated vertical cores provide secure access to the office floors. The floor plans were developed in Revit as a coordinated architectural model integrating plans, sections and elevations.
The vertical organisation responds to differences in access, privacy, programme and occupancy while maintaining a clear relationship between the podium, tower and shared arrival spaces.
Section & 3D Isometrics
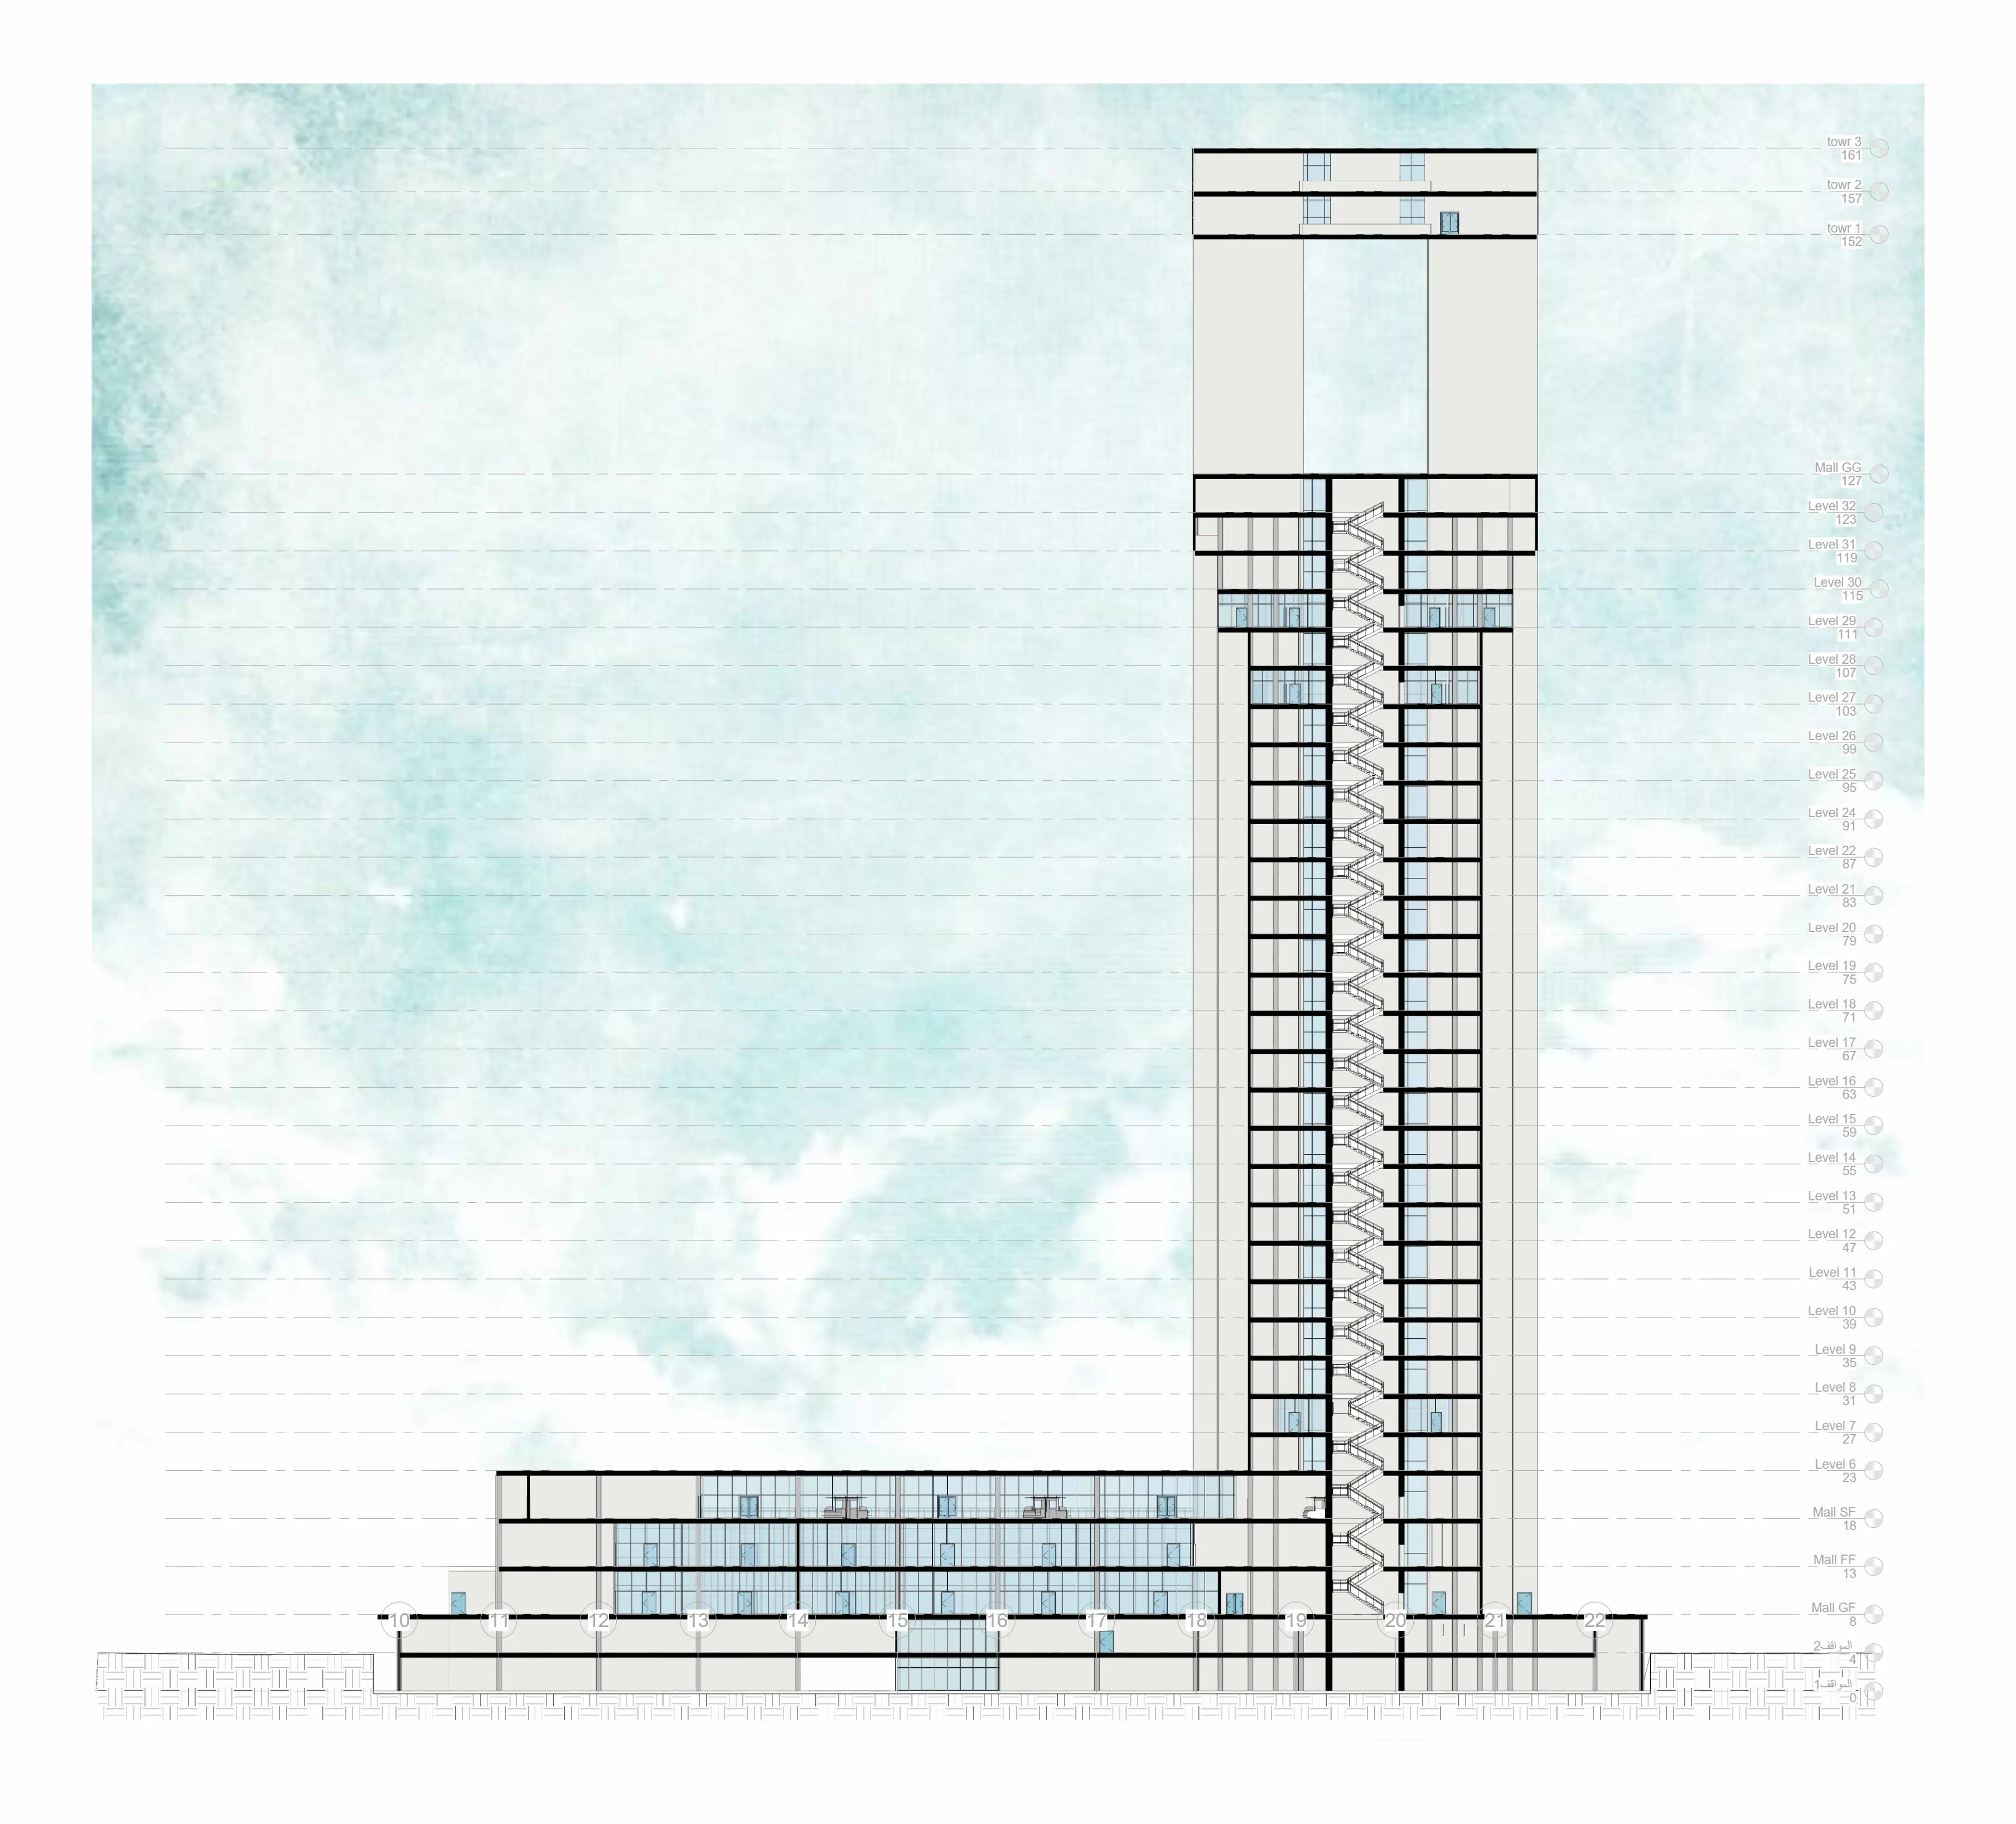
The building section explains the vertical relationship between the shopping mall podium, the administrative tower, the basement levels and the main circulation cores.
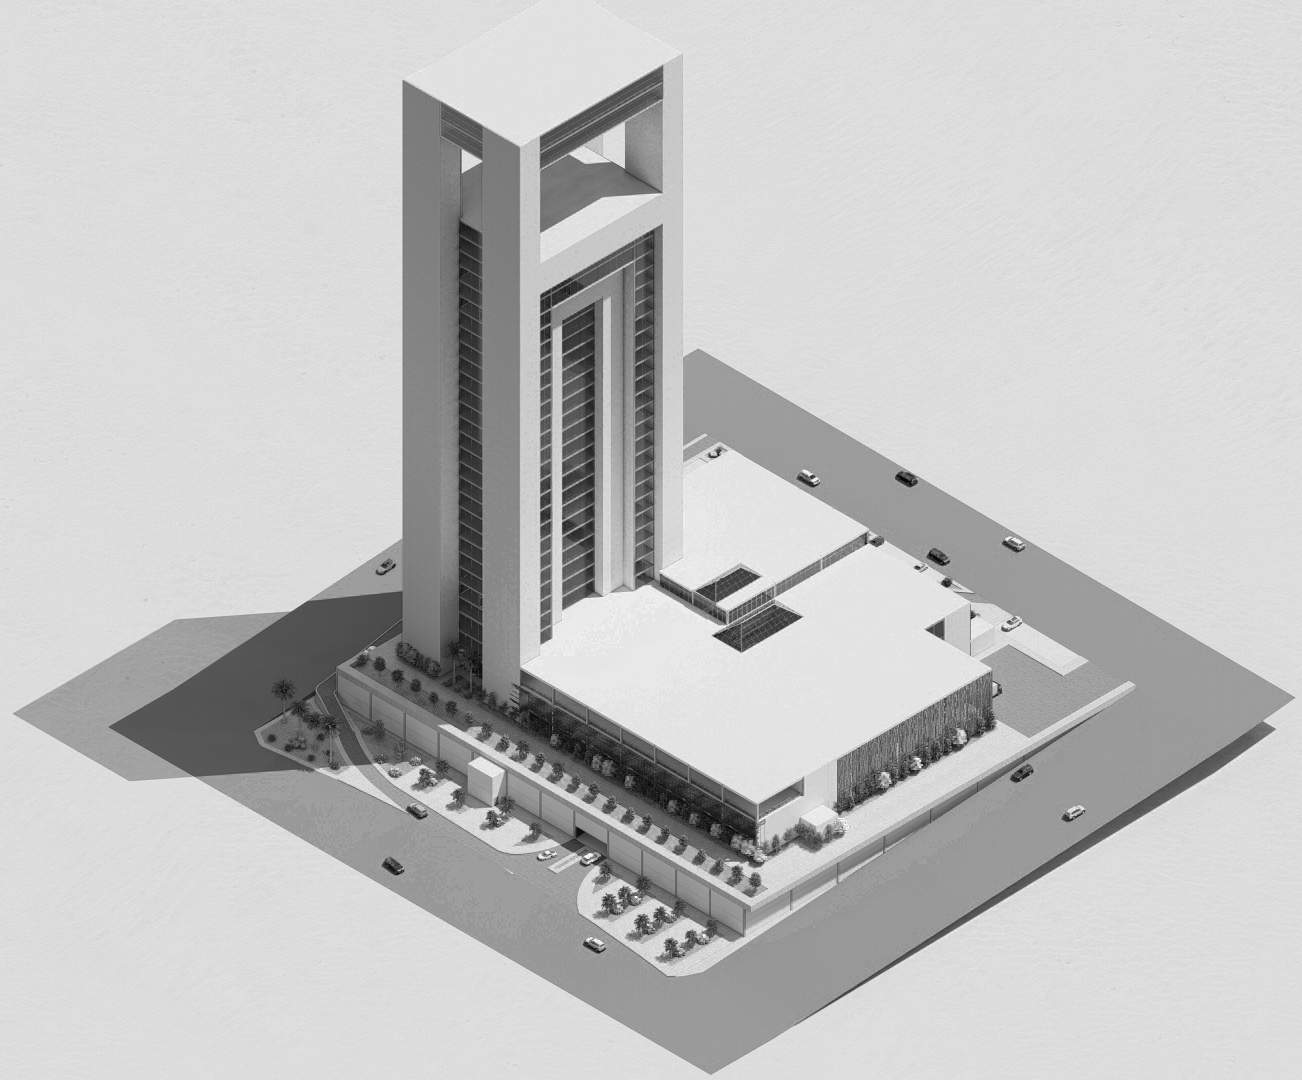
The 3D isometric diagrams clarify the project’s massing, the connection between the tower and retail podium, and the organisation of the different functional levels within the complex.
Elevations
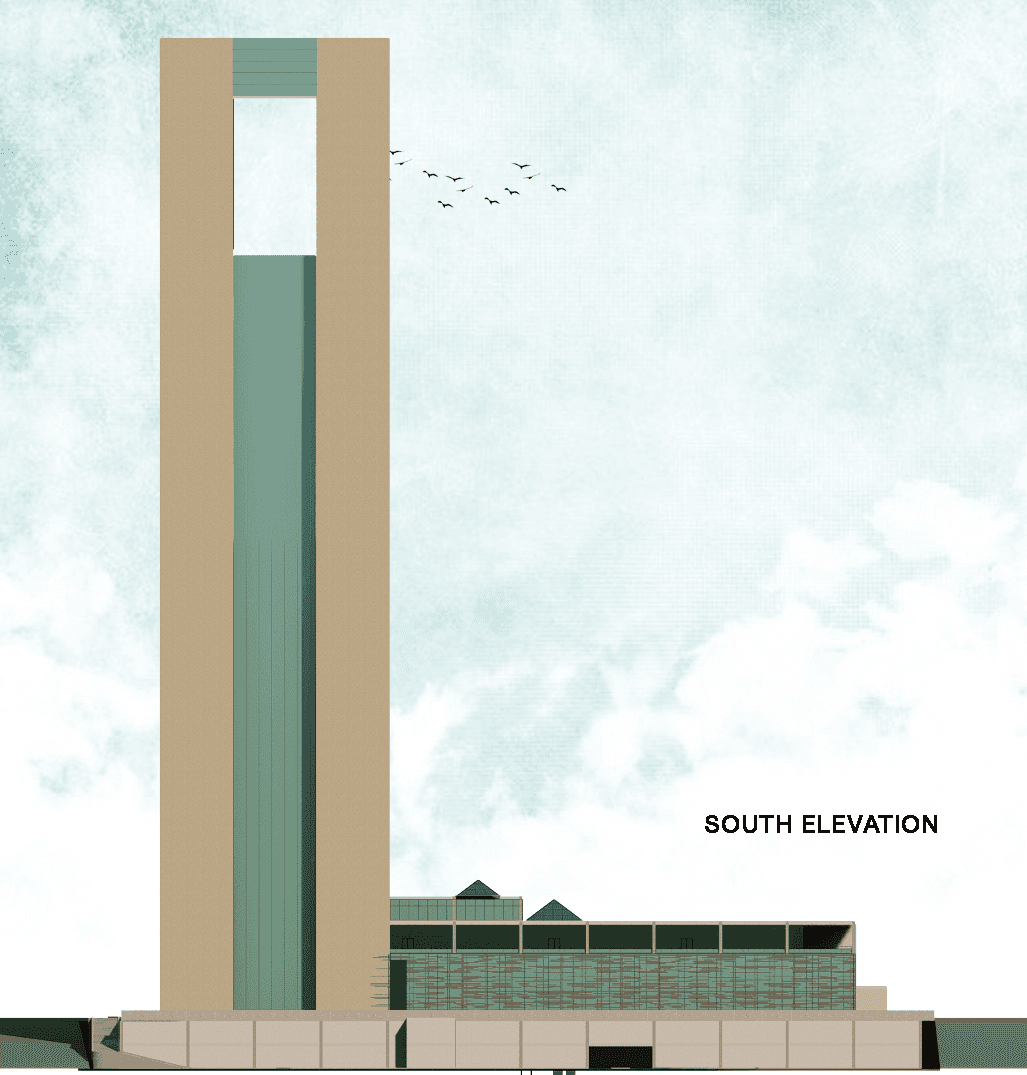
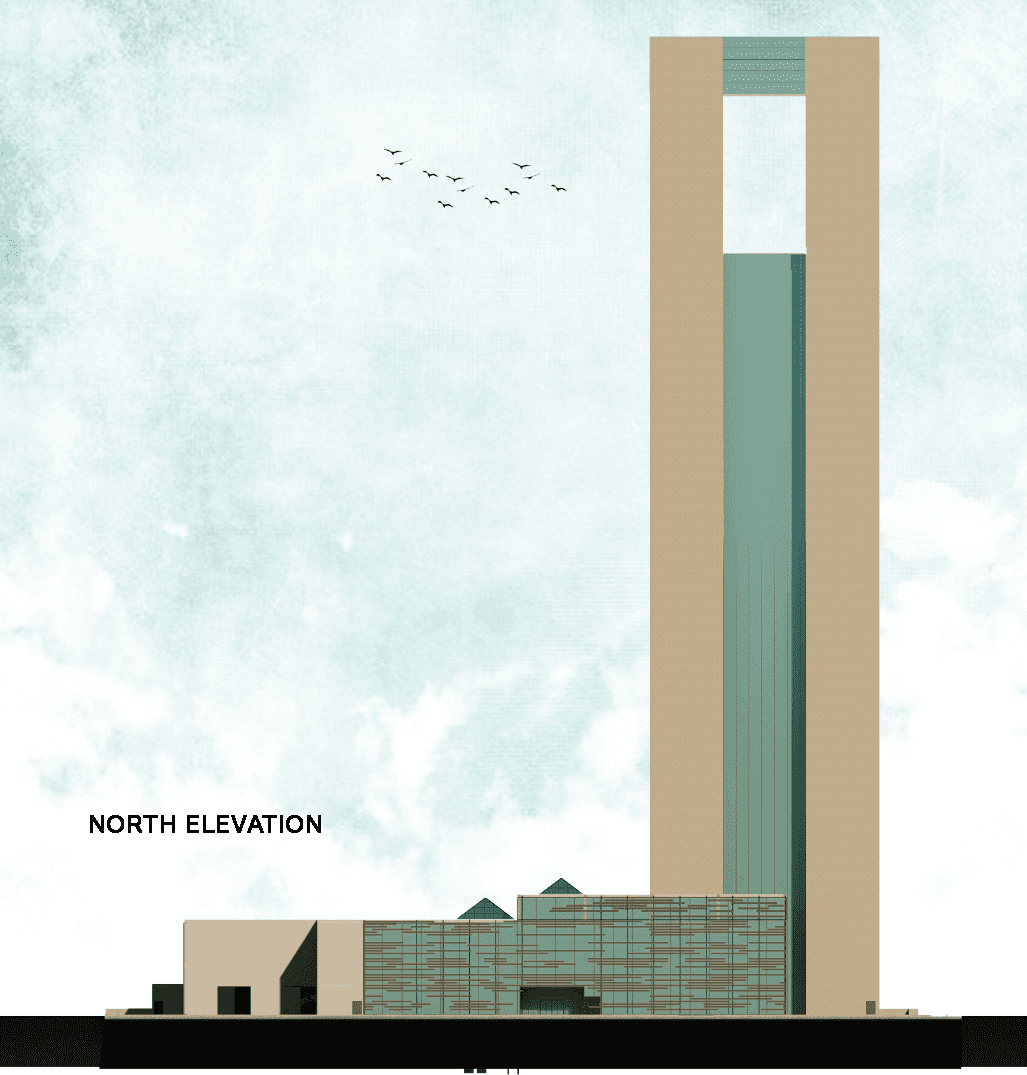
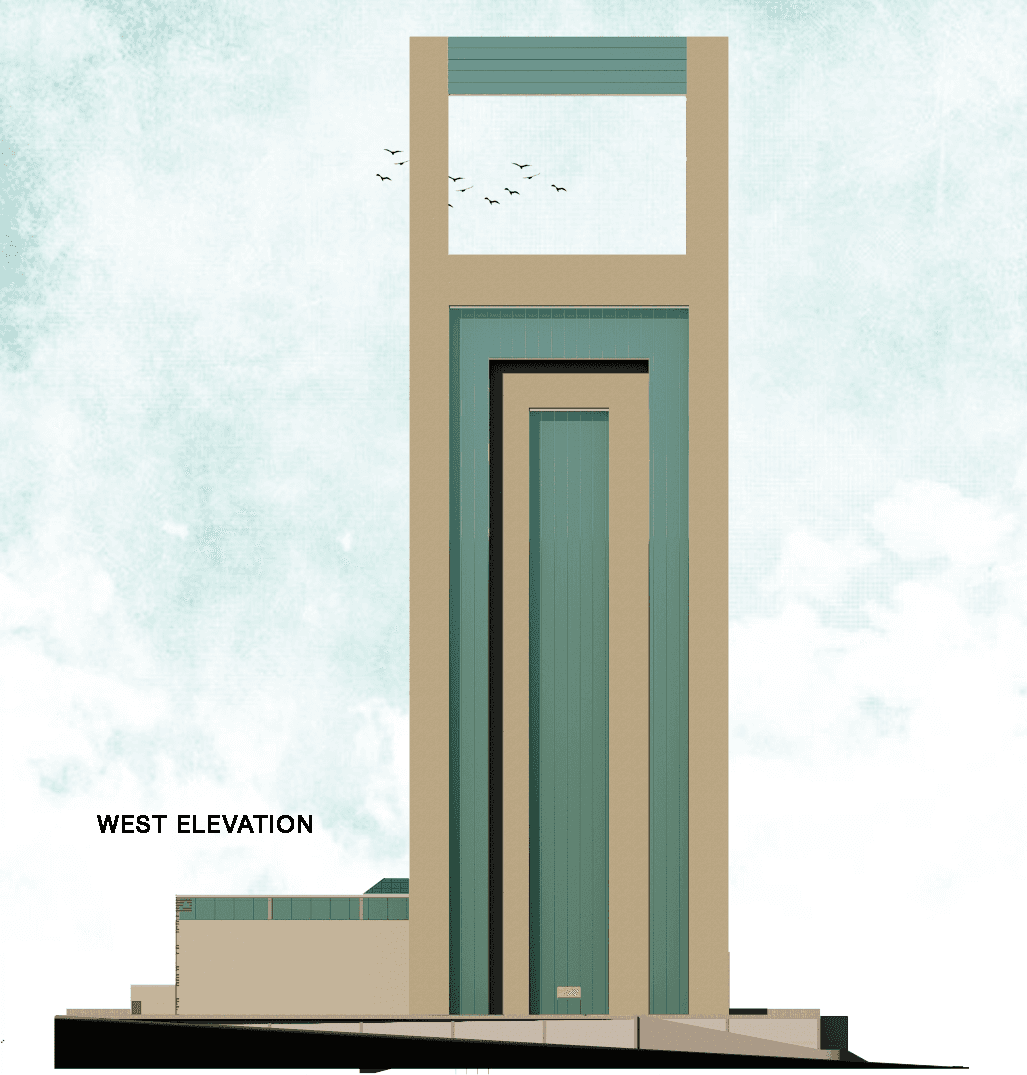
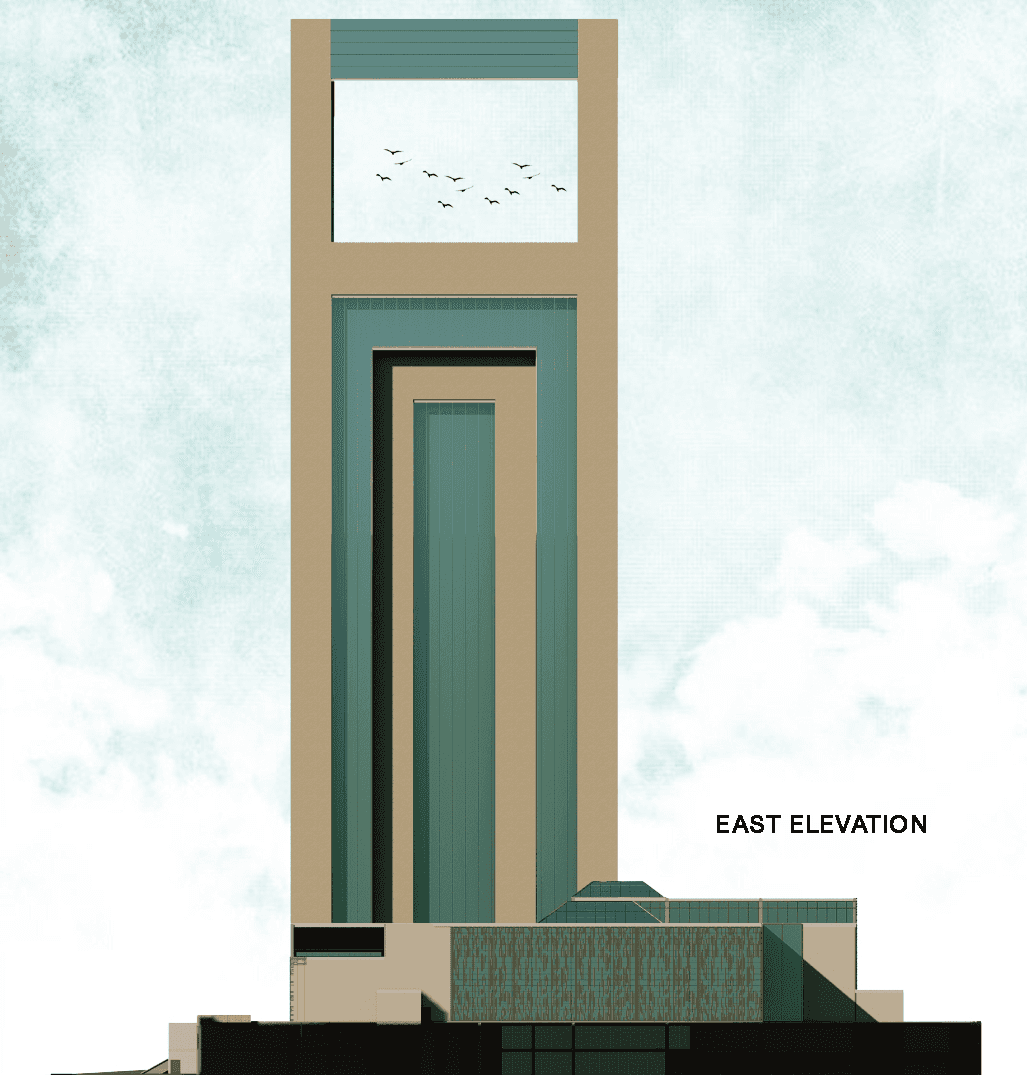
The elevations illustrate the relationship between the administrative tower and the lower shopping mall podium.
The tower is defined by strong vertical openings and recessed façade elements, while the mall uses horizontal screening elements to provide shading, visual depth and a contemporary interpretation of Asiri architectural rhythms.