
Construction Documents
Project overview
These construction documents showcase my skills and knowledge in professional practice and drafting.
Details
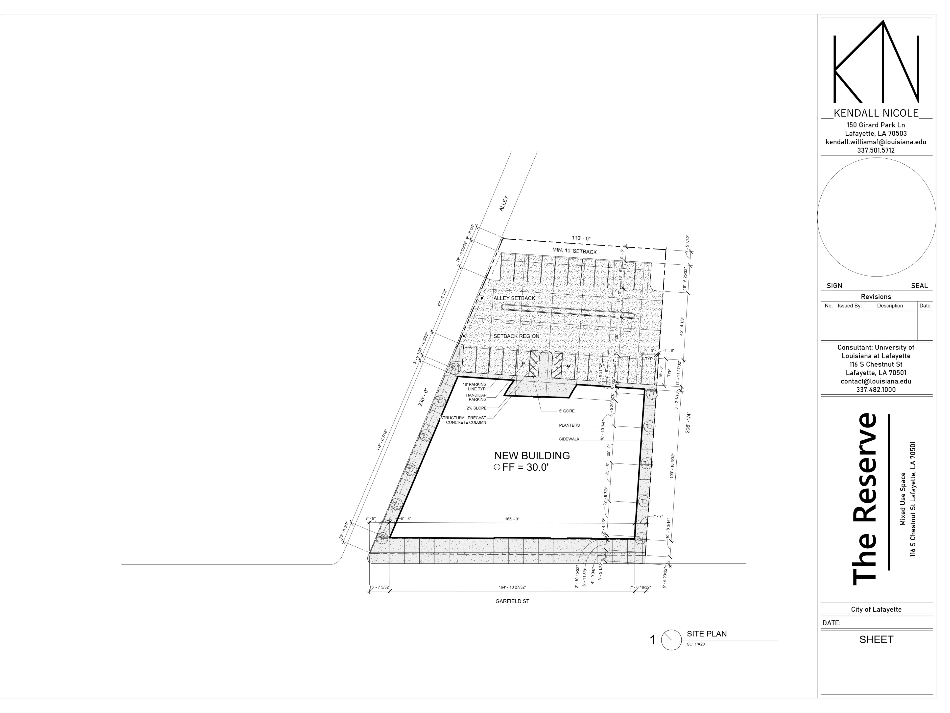
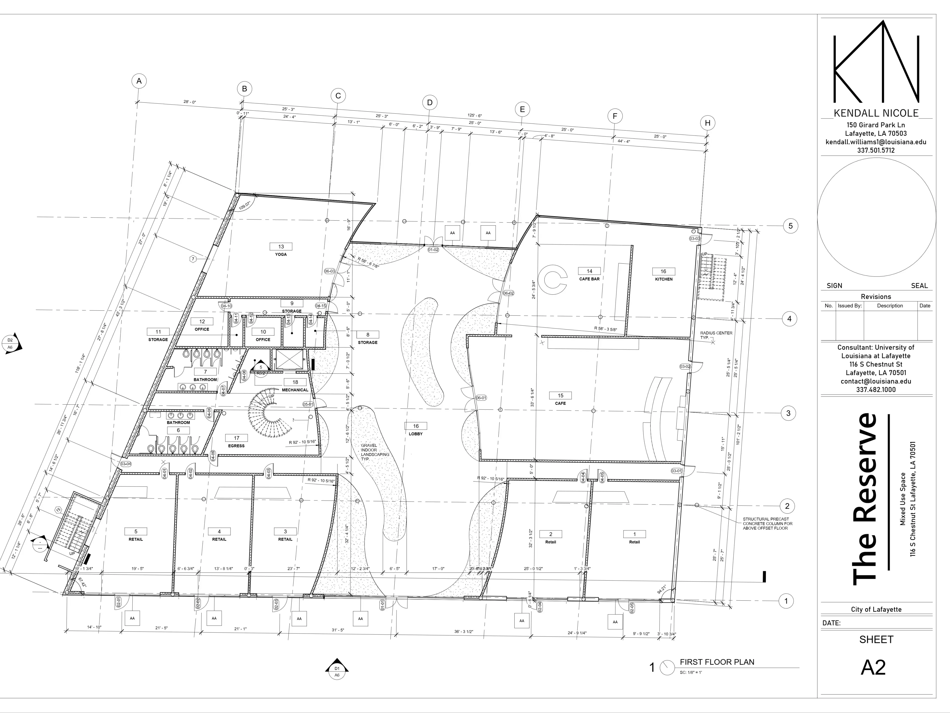
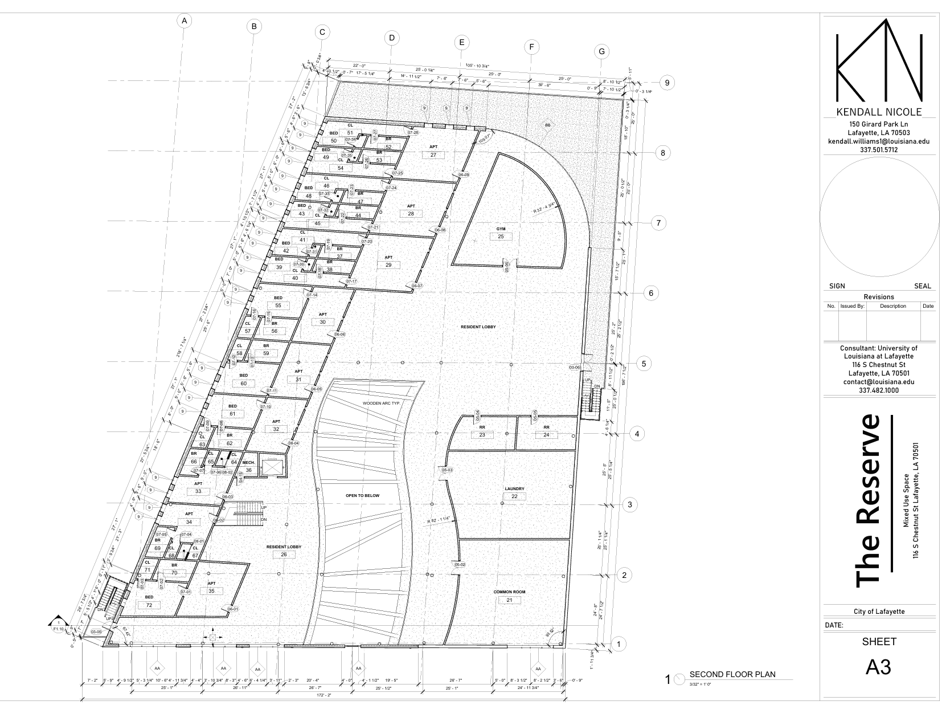
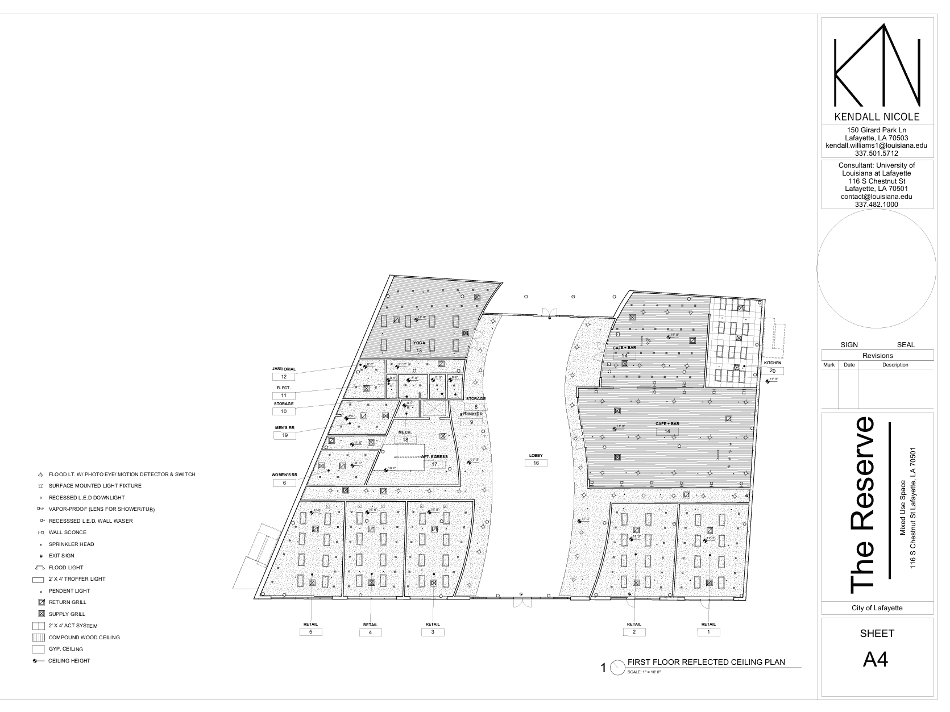
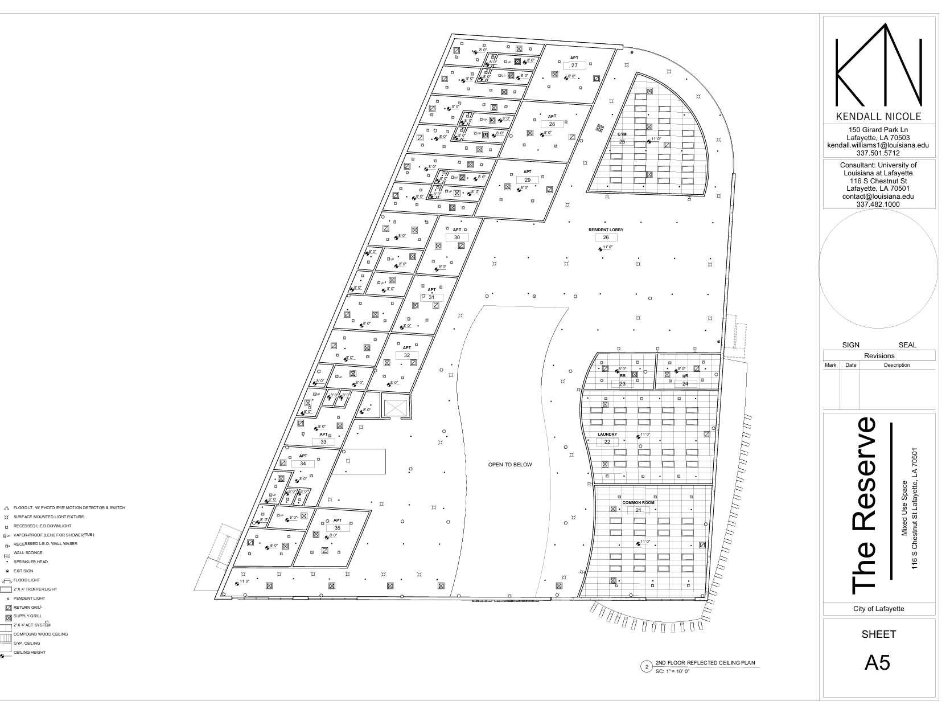
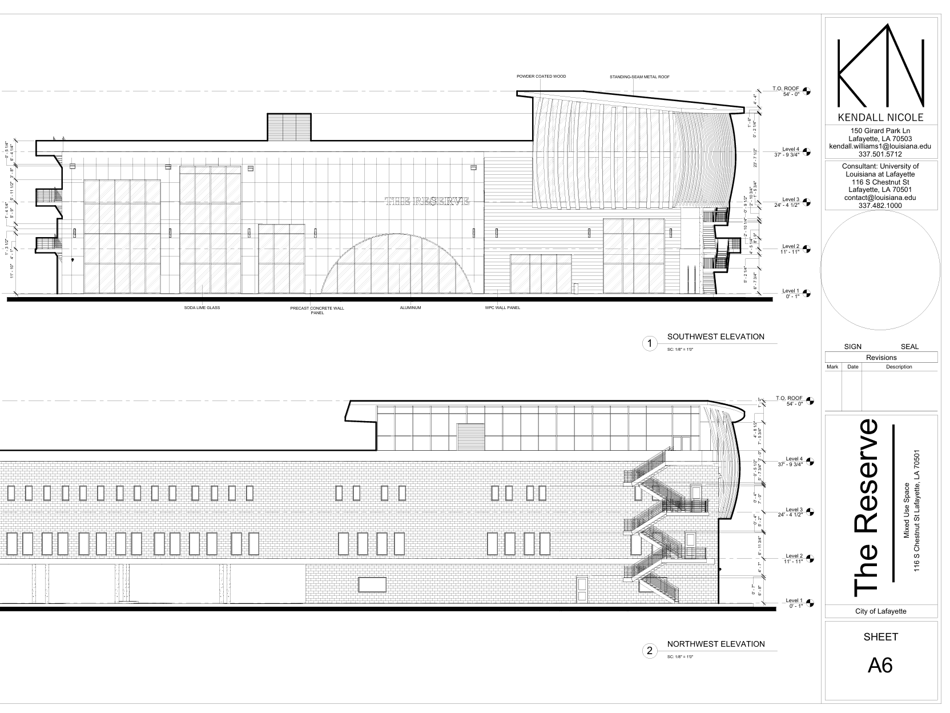
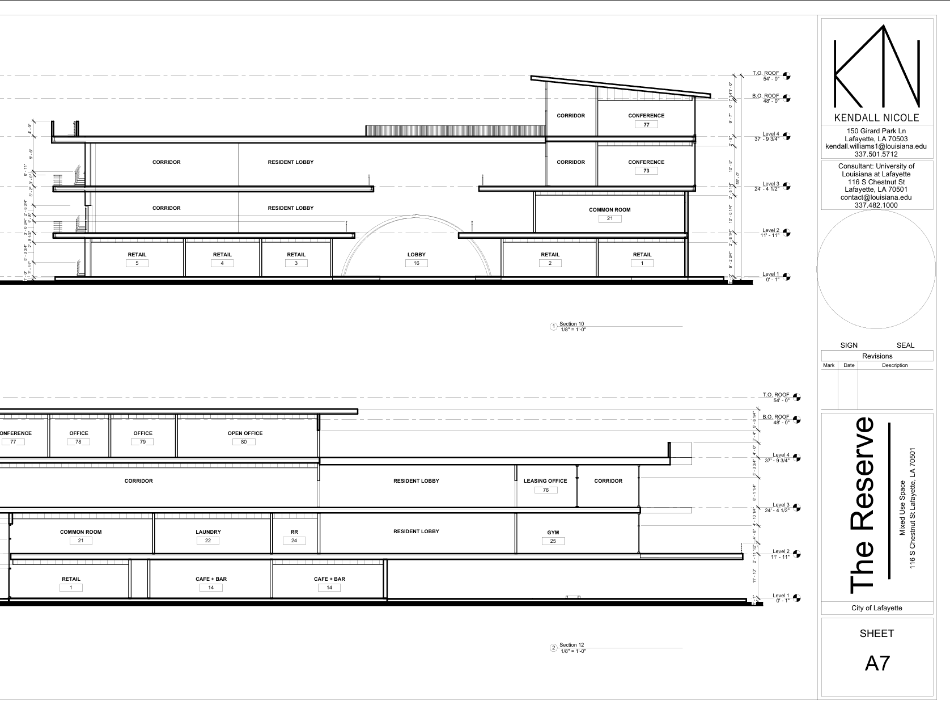
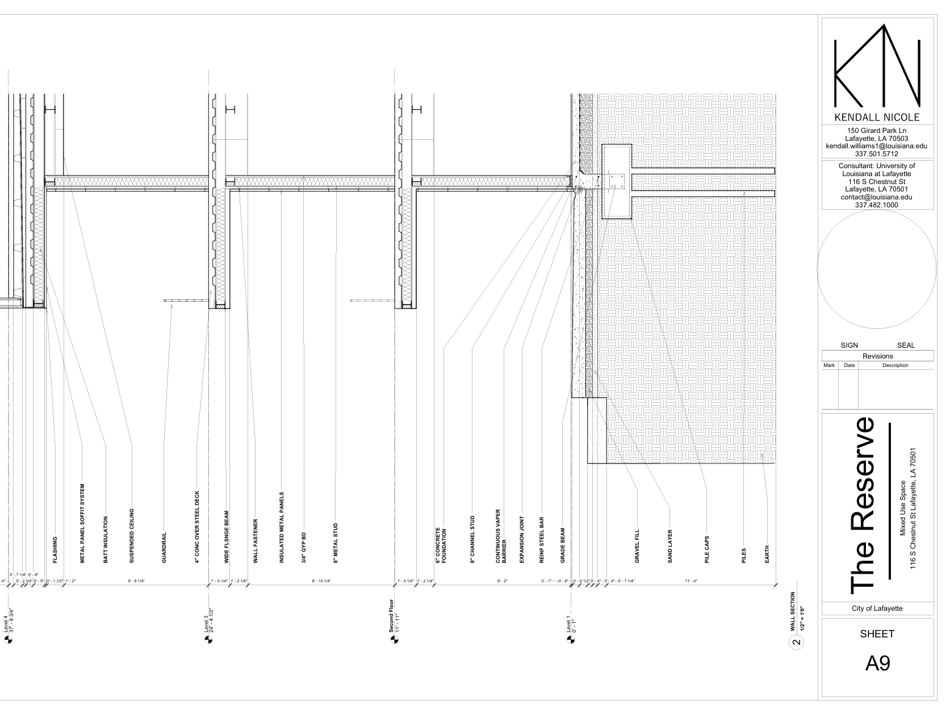
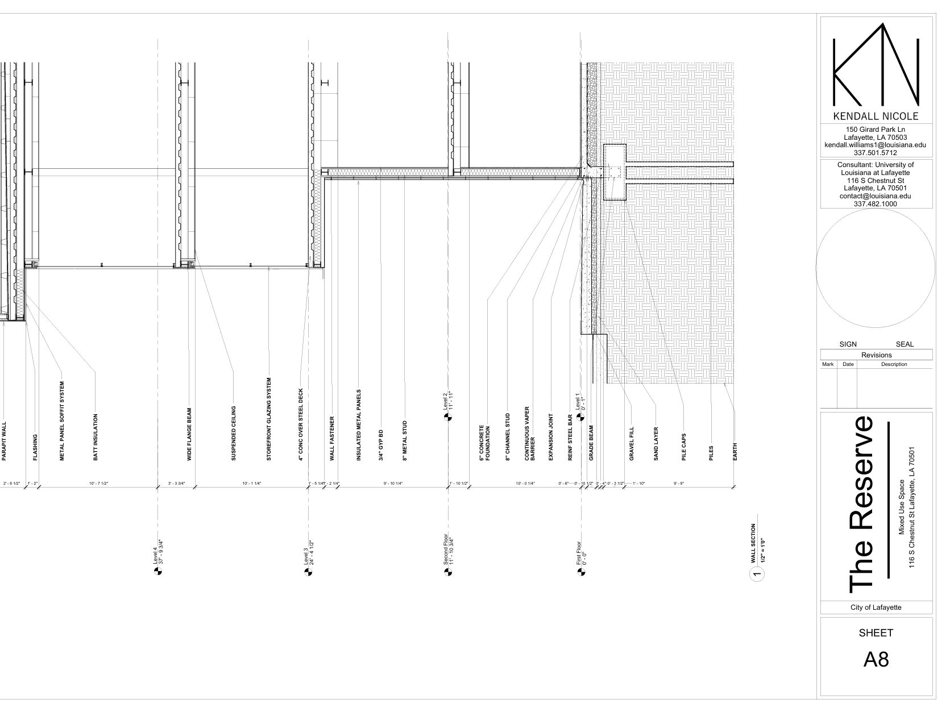
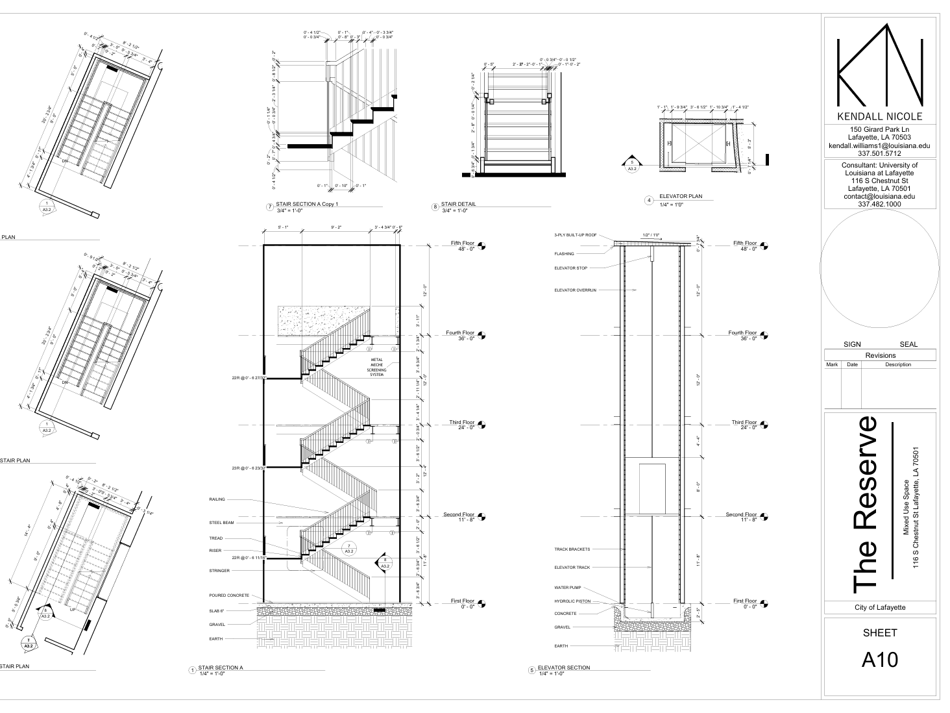
These documents include a site plan, 2 floor plans, 2 RCPs, 2 building elevations, 2 building sections, 2 wall sections, and elevator/stair plans. Drawings made according to AIA standards, along with the help of "Professional Practice" by Paul Segal.
My Drawings
Results
These documents went through 3 rounds of red lining before final presentation, where my professor was very happy with my work. I gained a considerable amount of knowledge throughout this course that will be implemented throughout my entire career.