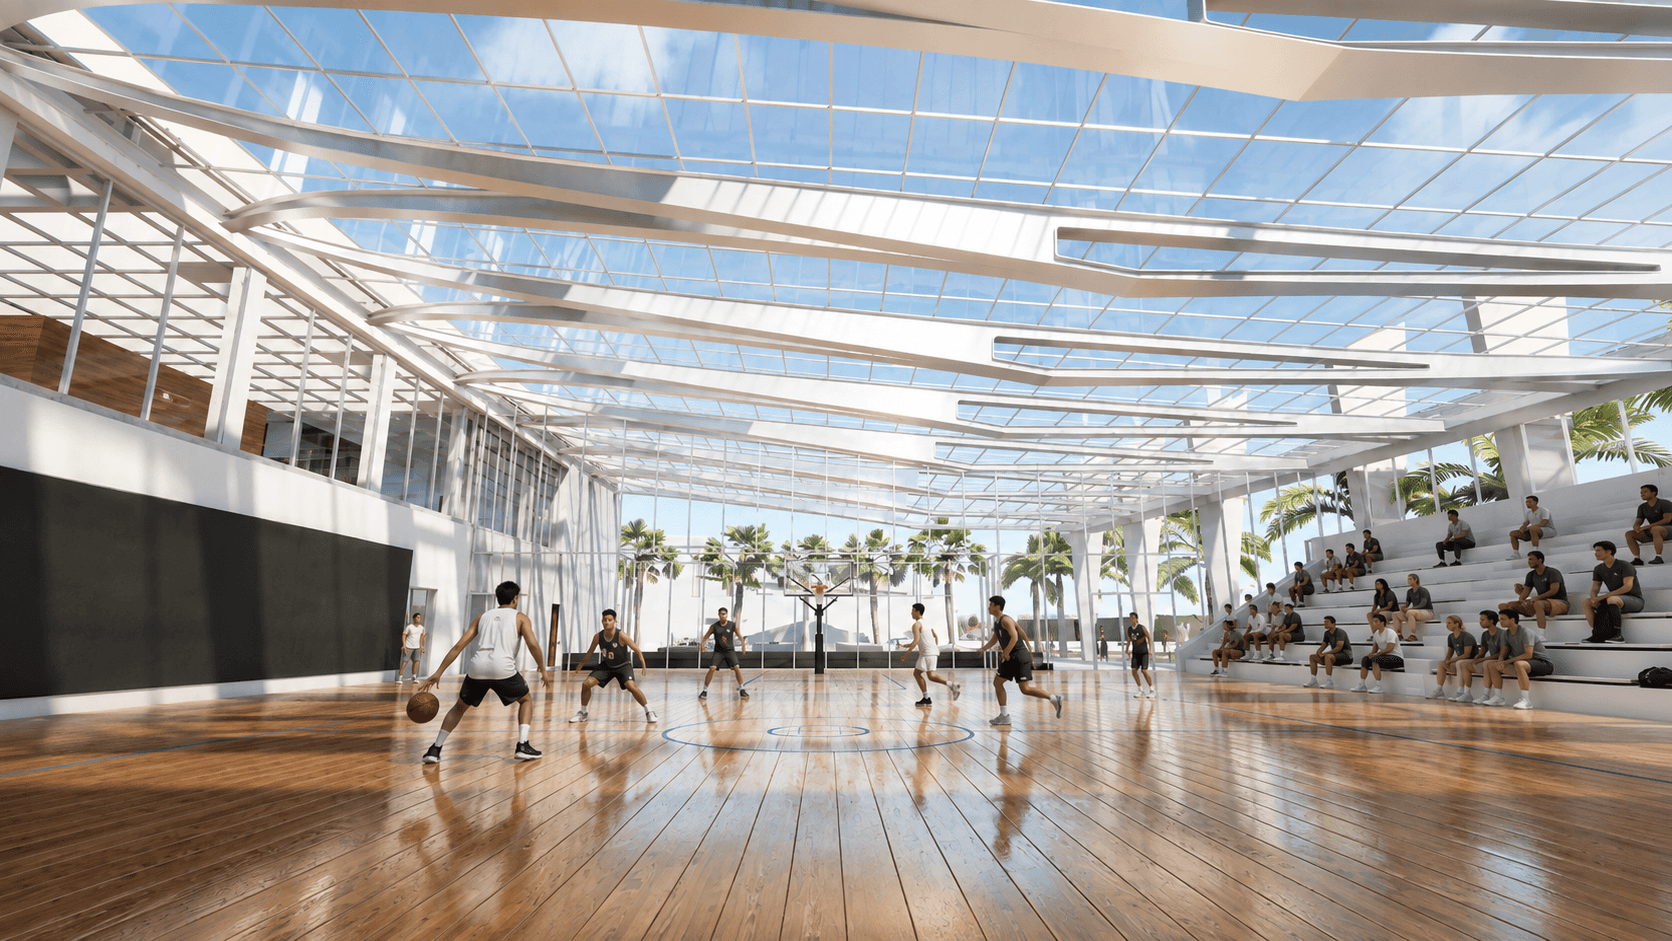
Salvation Army - Center of Arts and Technology
Project details
Thesis Statement
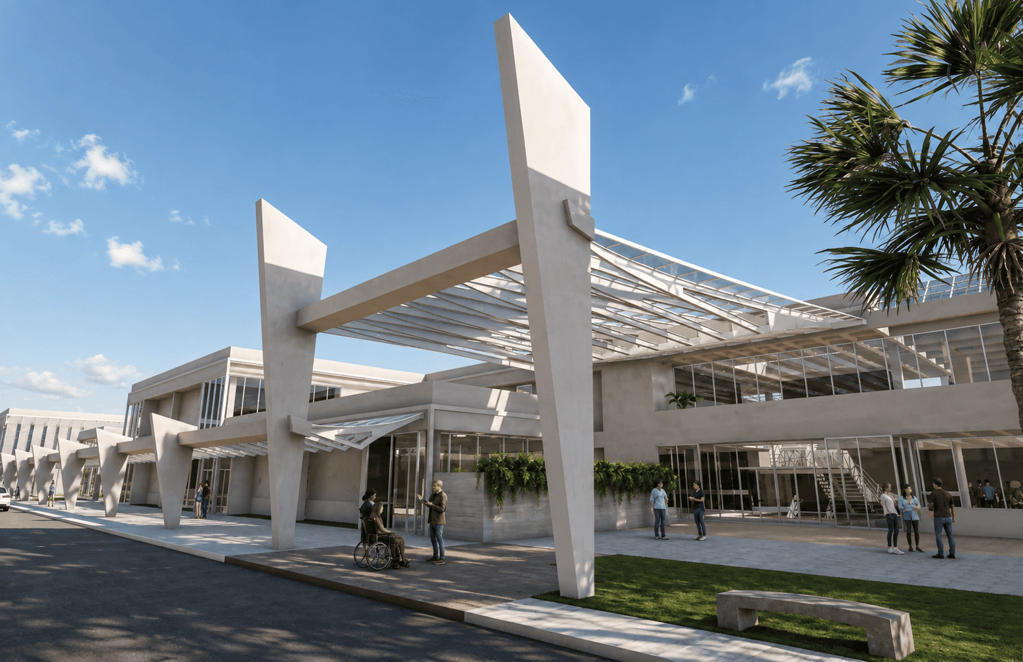
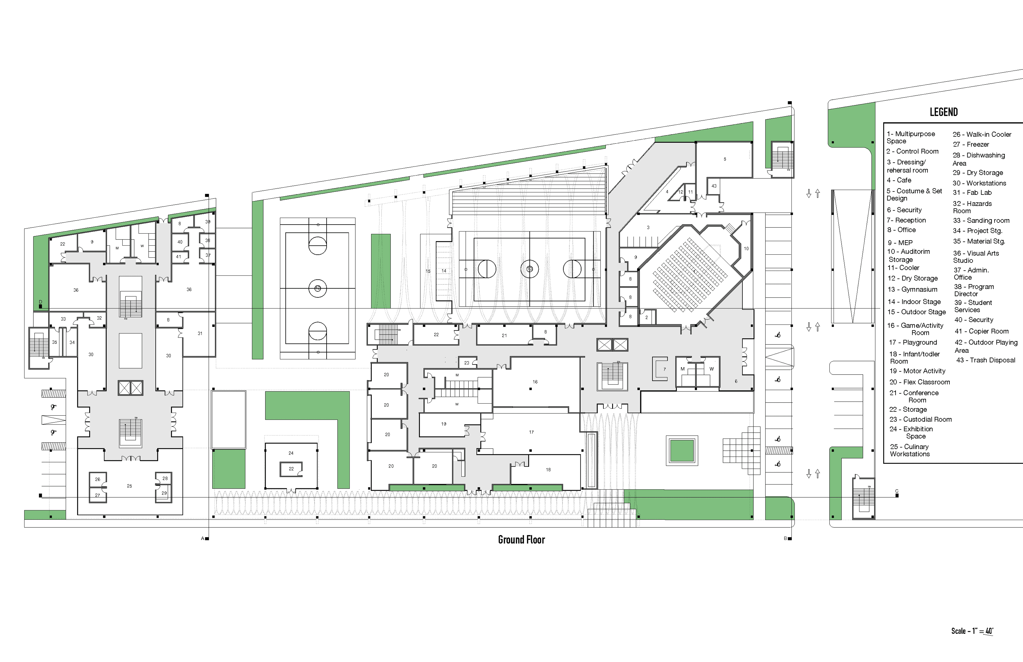
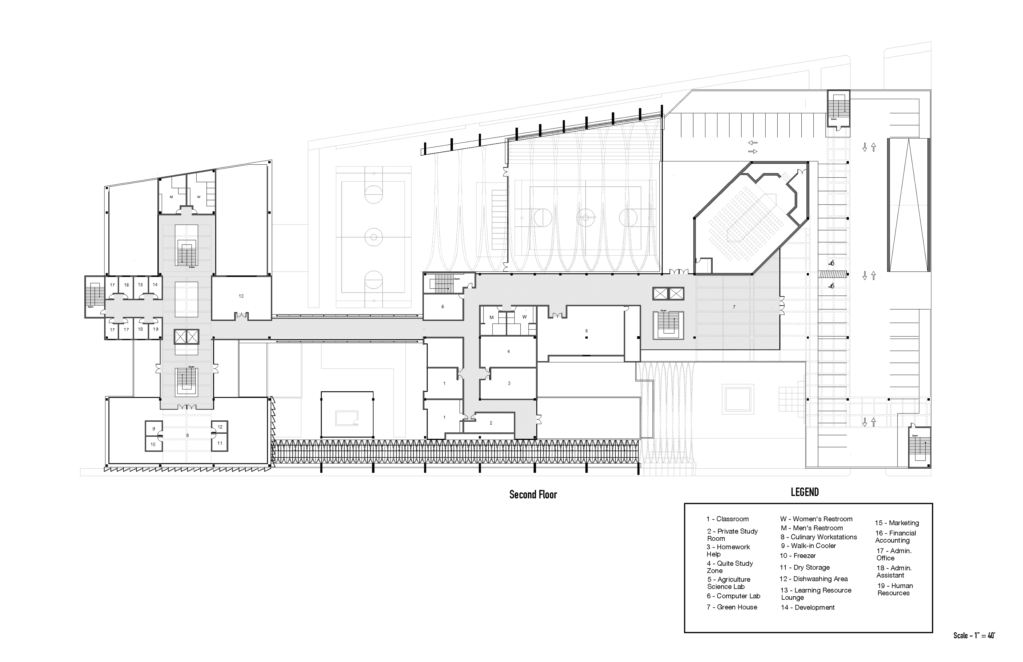
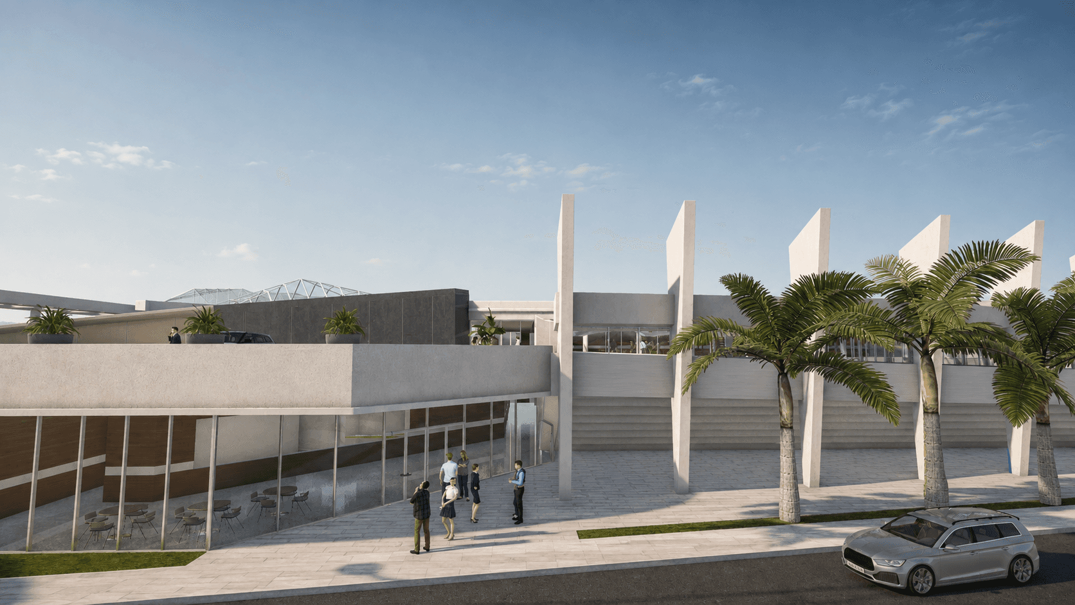
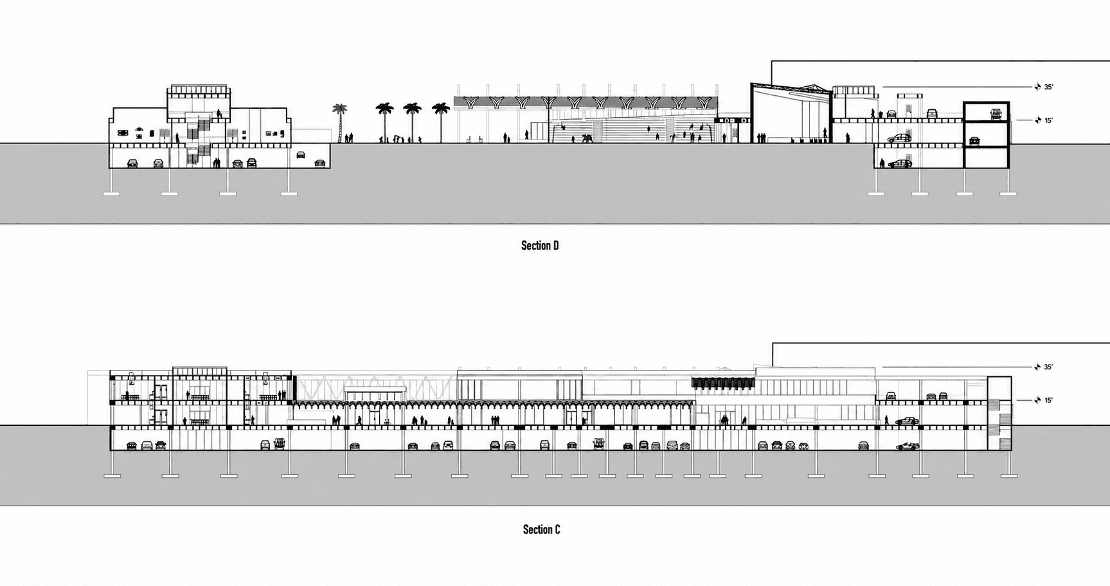
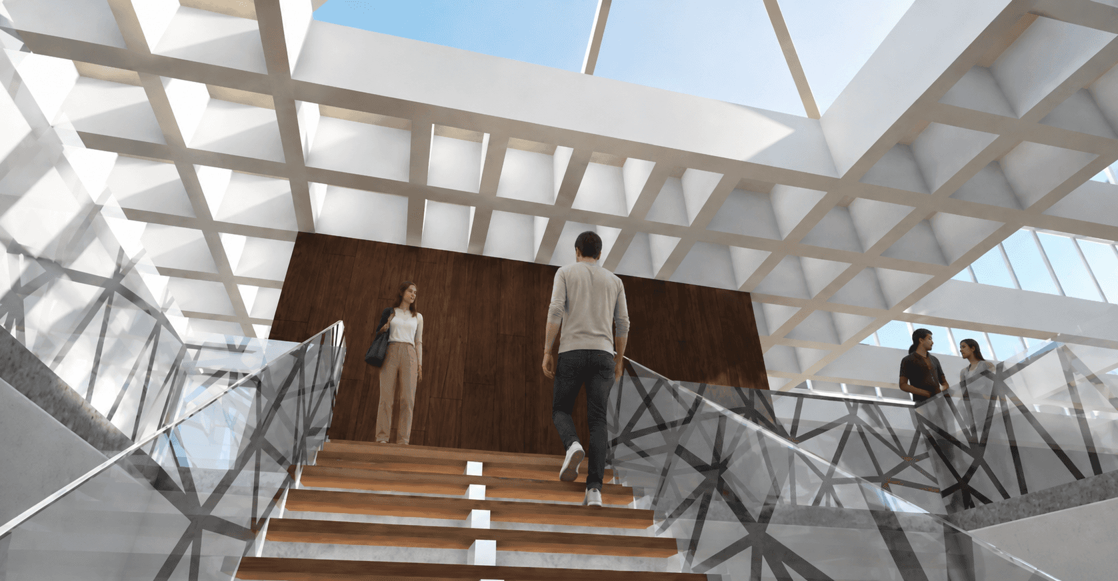
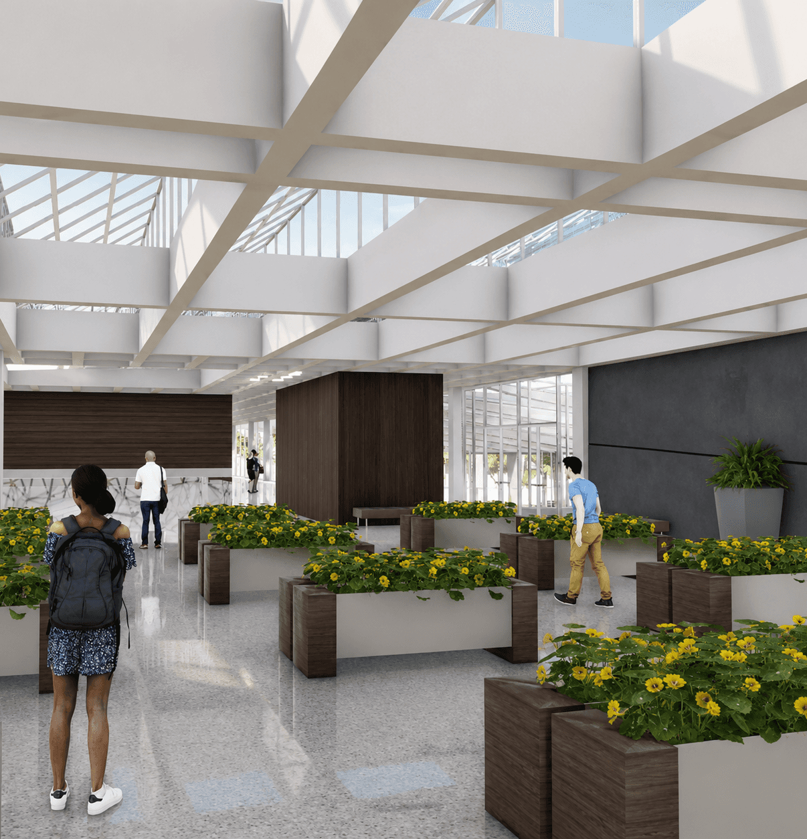
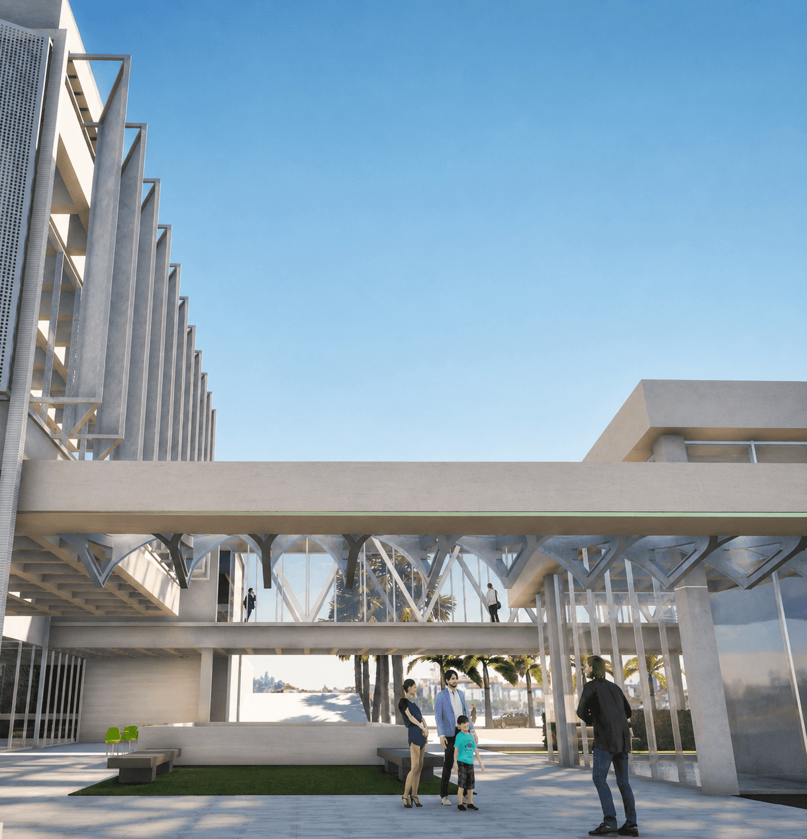
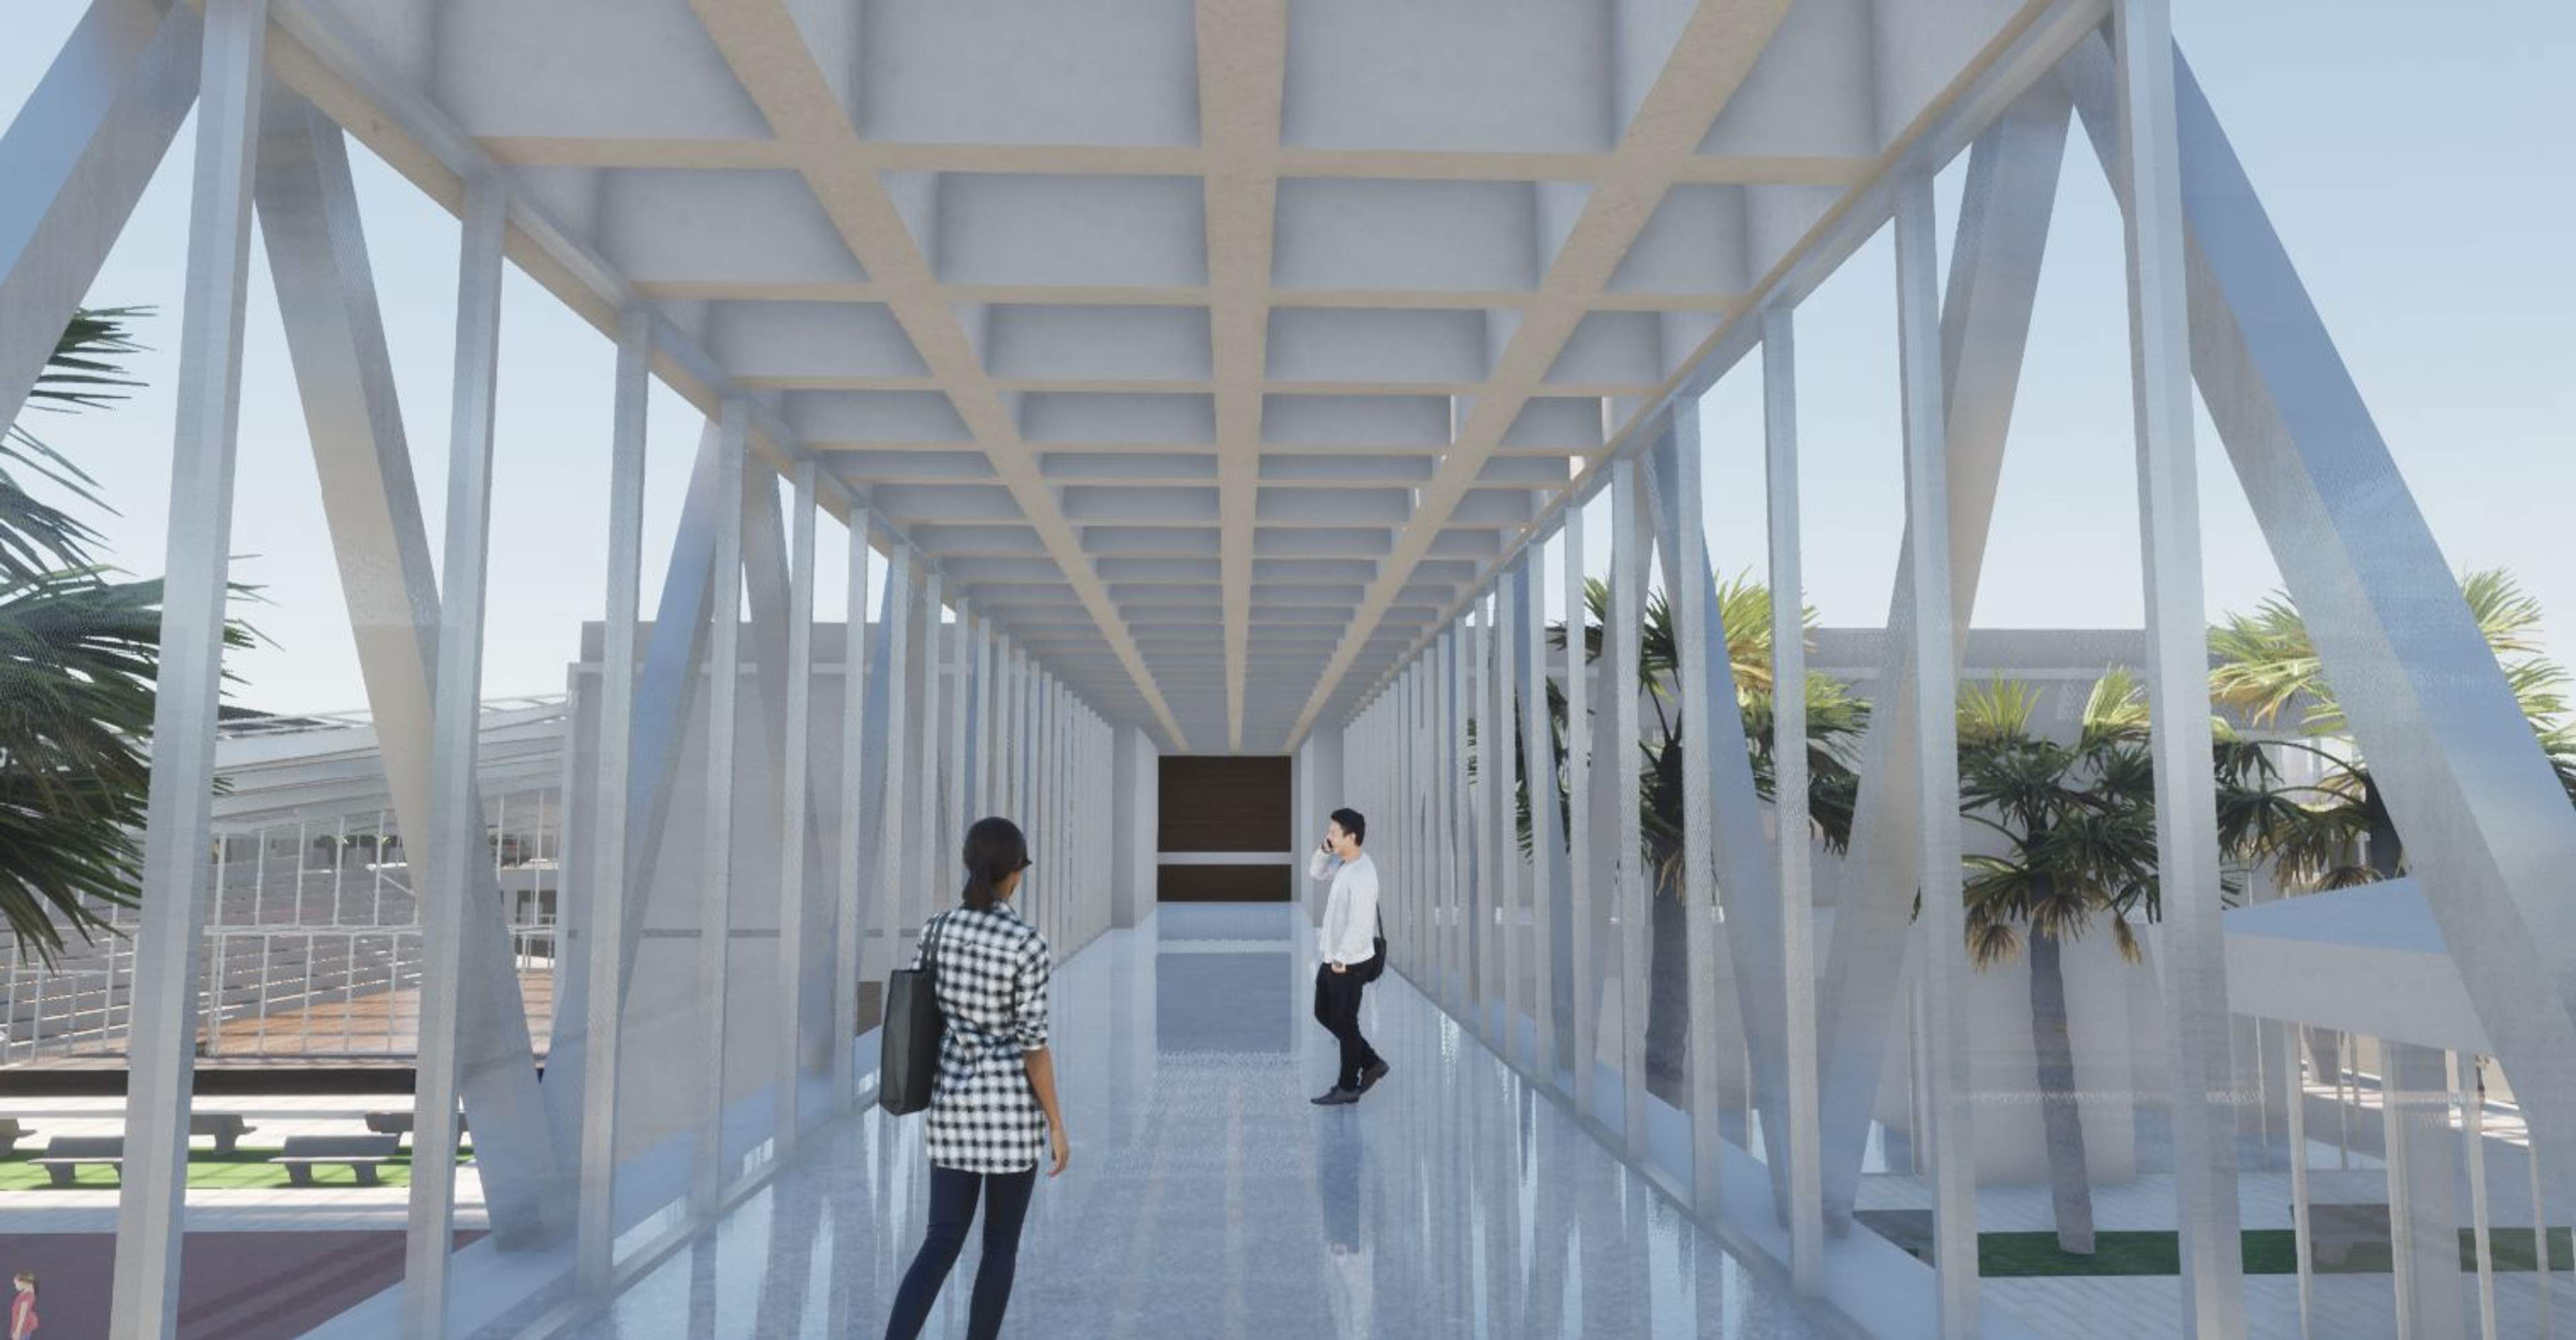
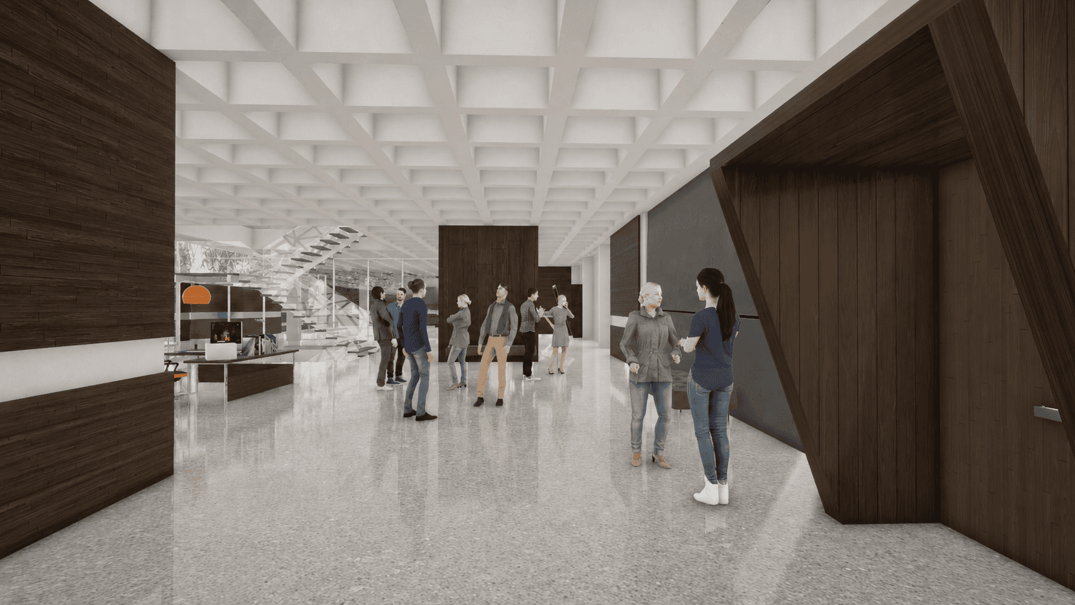
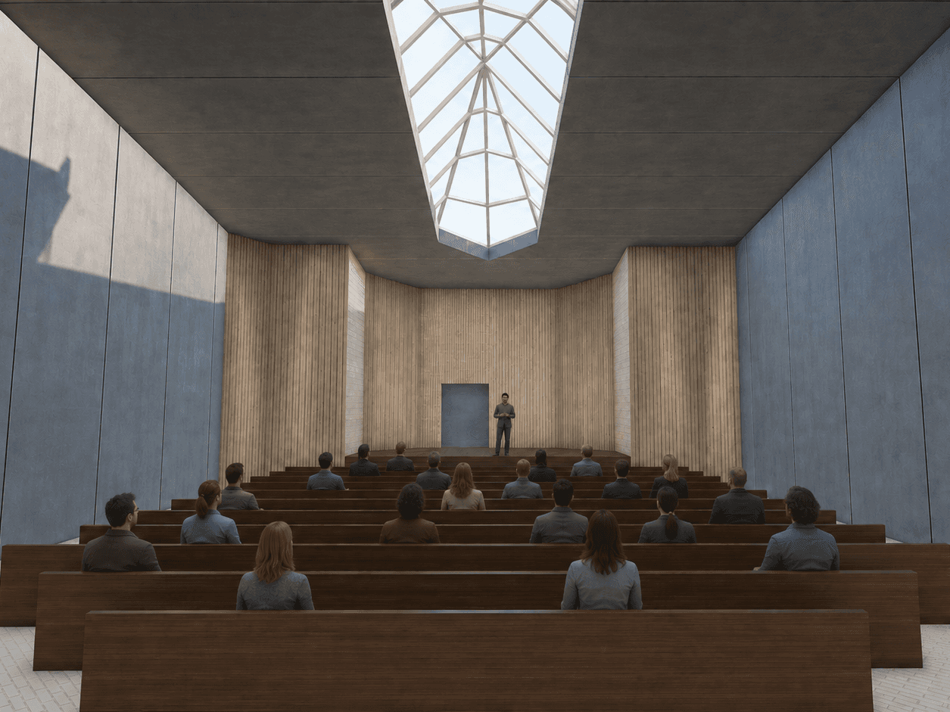
Today, an Arts + Technology Center serves as a vital community anchor—delivering immersive visual arts experiences, student instruction, and transformative adult career training programs that foster upward mobility for families. The architectural intent centers on community unification, achieved by establishing a fluid continuum between the exterior landscape and the interior environment. By utilizing highly transparent materials and dynamic steel elements, the design masterfully regulates natural light while negotiating varying levels of visual exposure.
This spatial transformation is executed through a deconstructivist approach of architectural subtraction and addition. Portions of the existing structure are strategically carved away and augmented to introduce a series of structural canopies across the site. These elements form layered thresholds that overlap, interlock, and mesh together—ultimately dissolving boundaries to create a unified, deeply integrated civic hub.
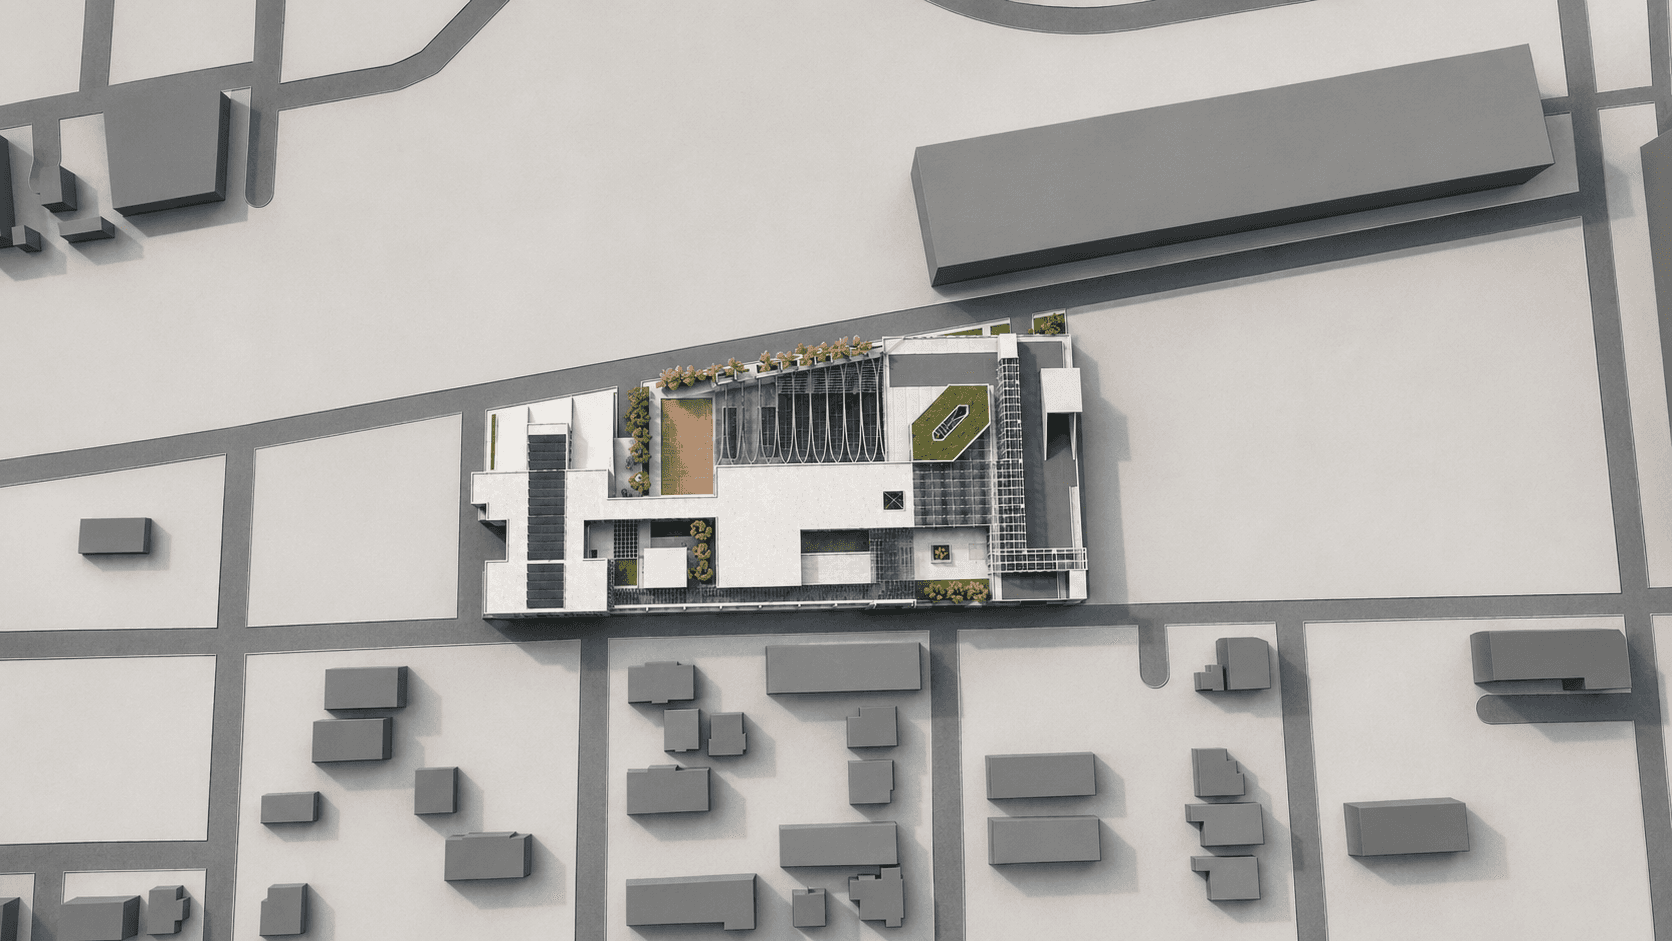
Area of site | 100,000 ft2 |
Date | 2021 |
Location | West Palm Beach, Florida |
Status of the project | Concept |
Tools used | Rhino 3D, Twin Motion, Adobe Creative Suite |