Palm Harbour Marina
Project details
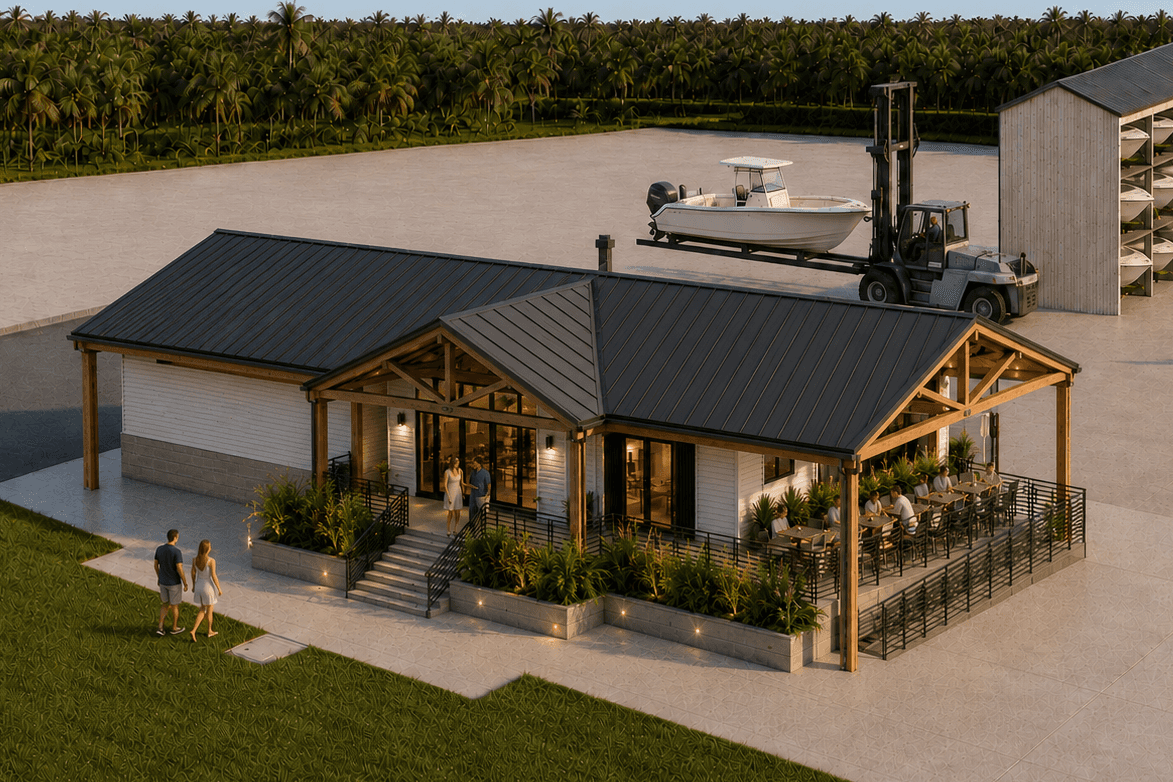
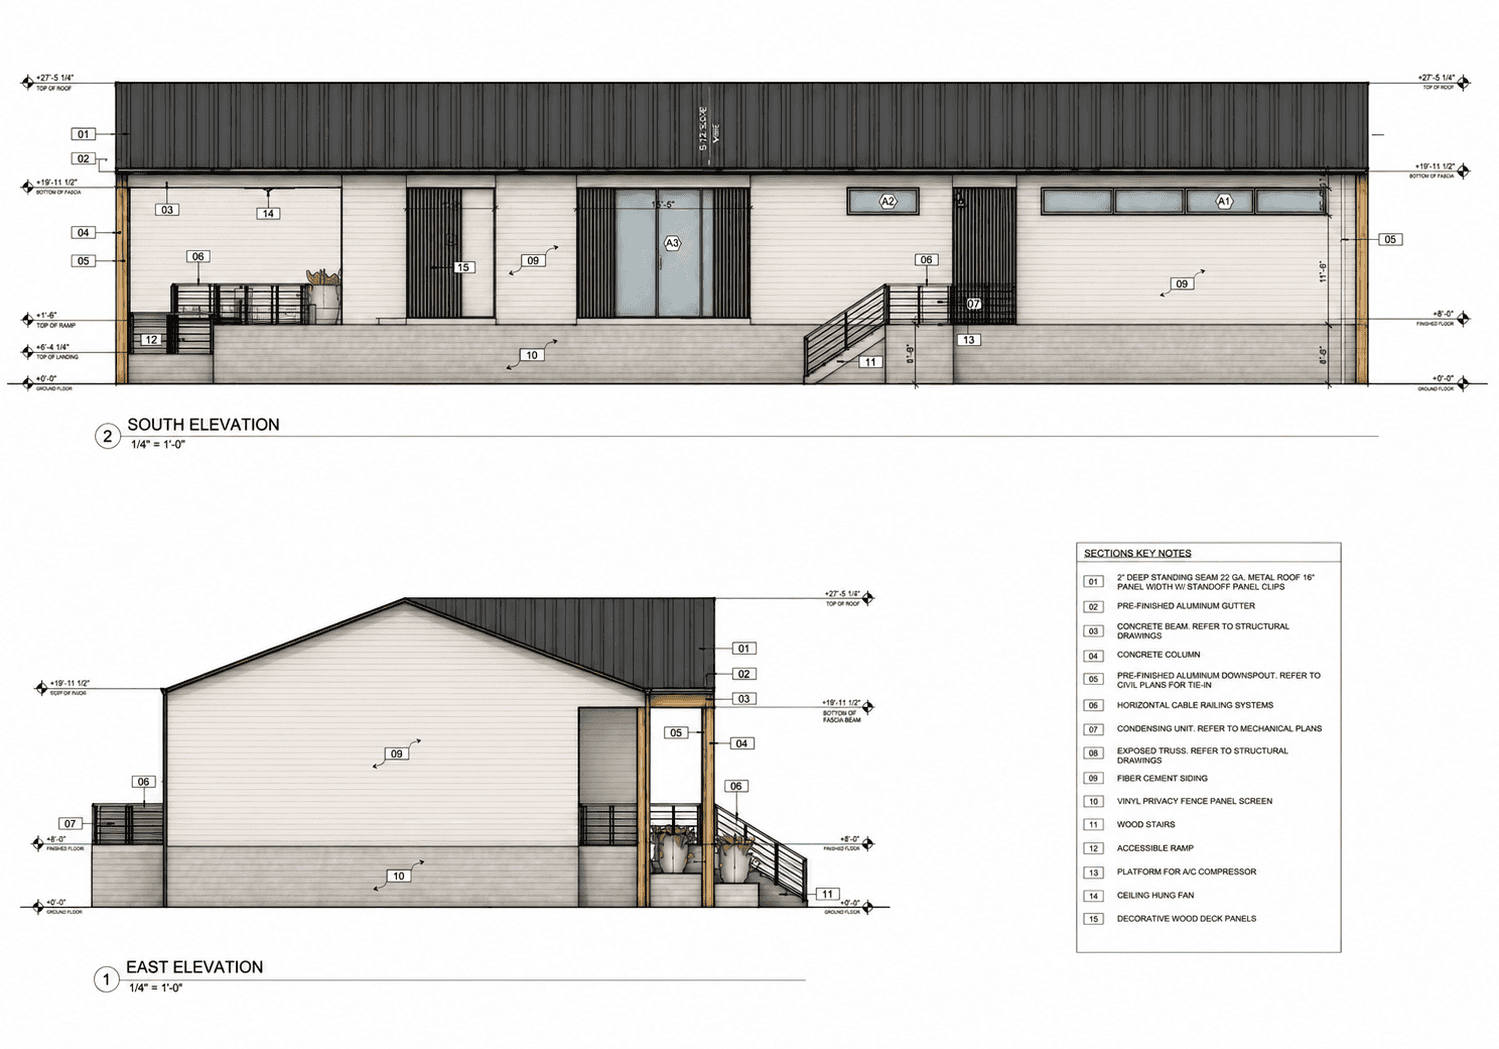
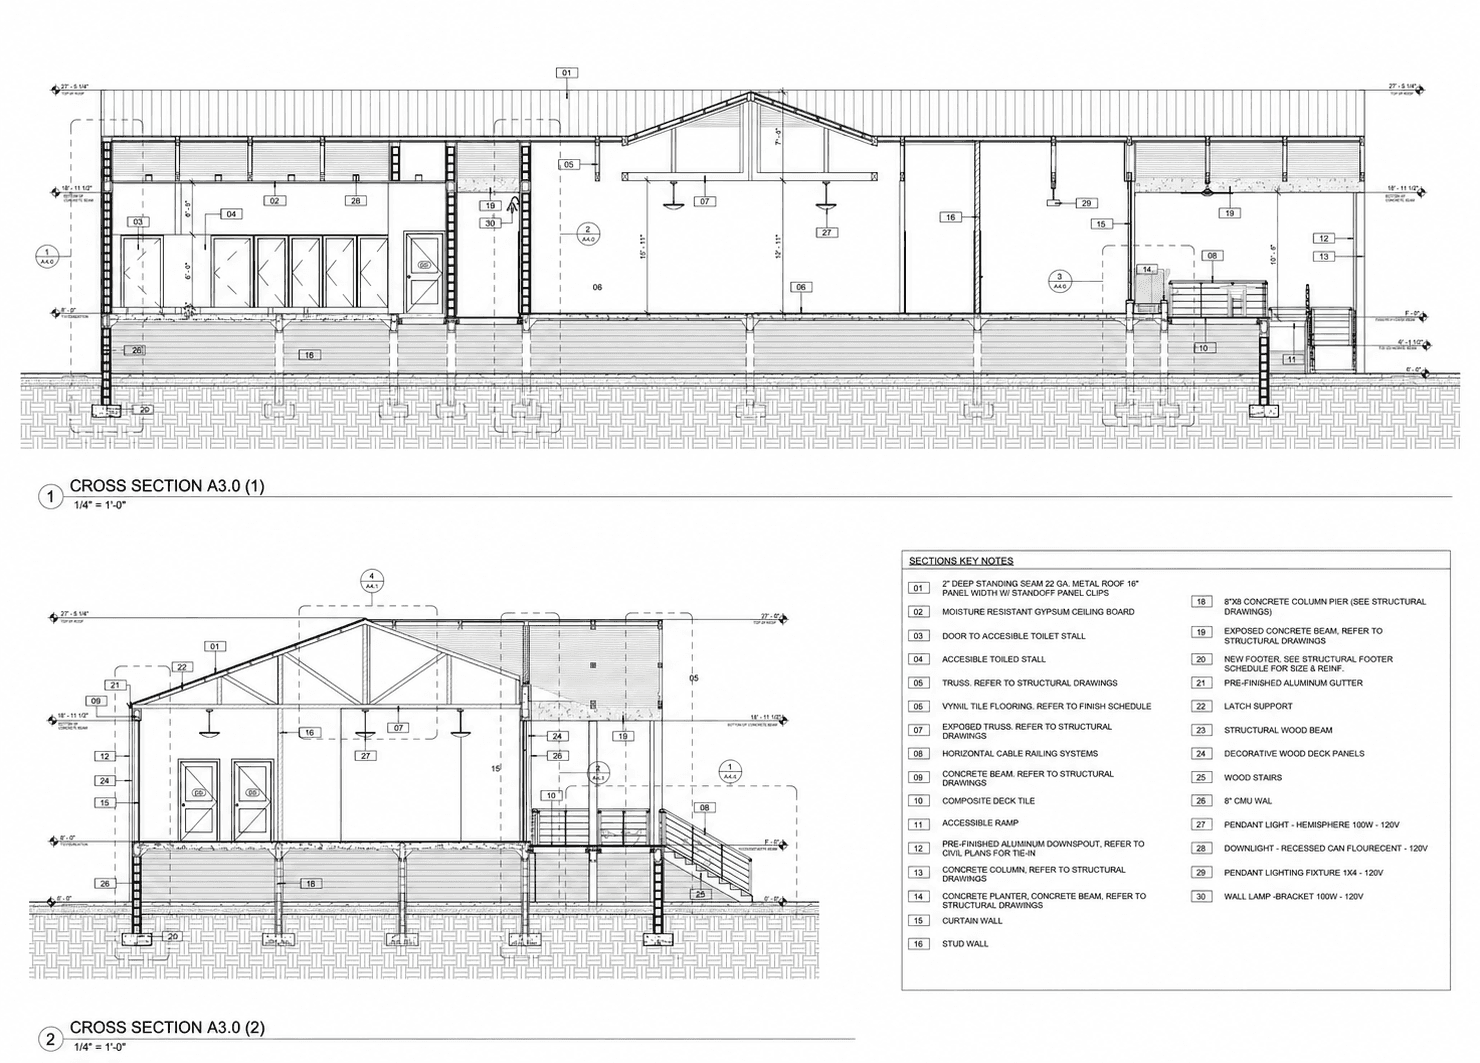
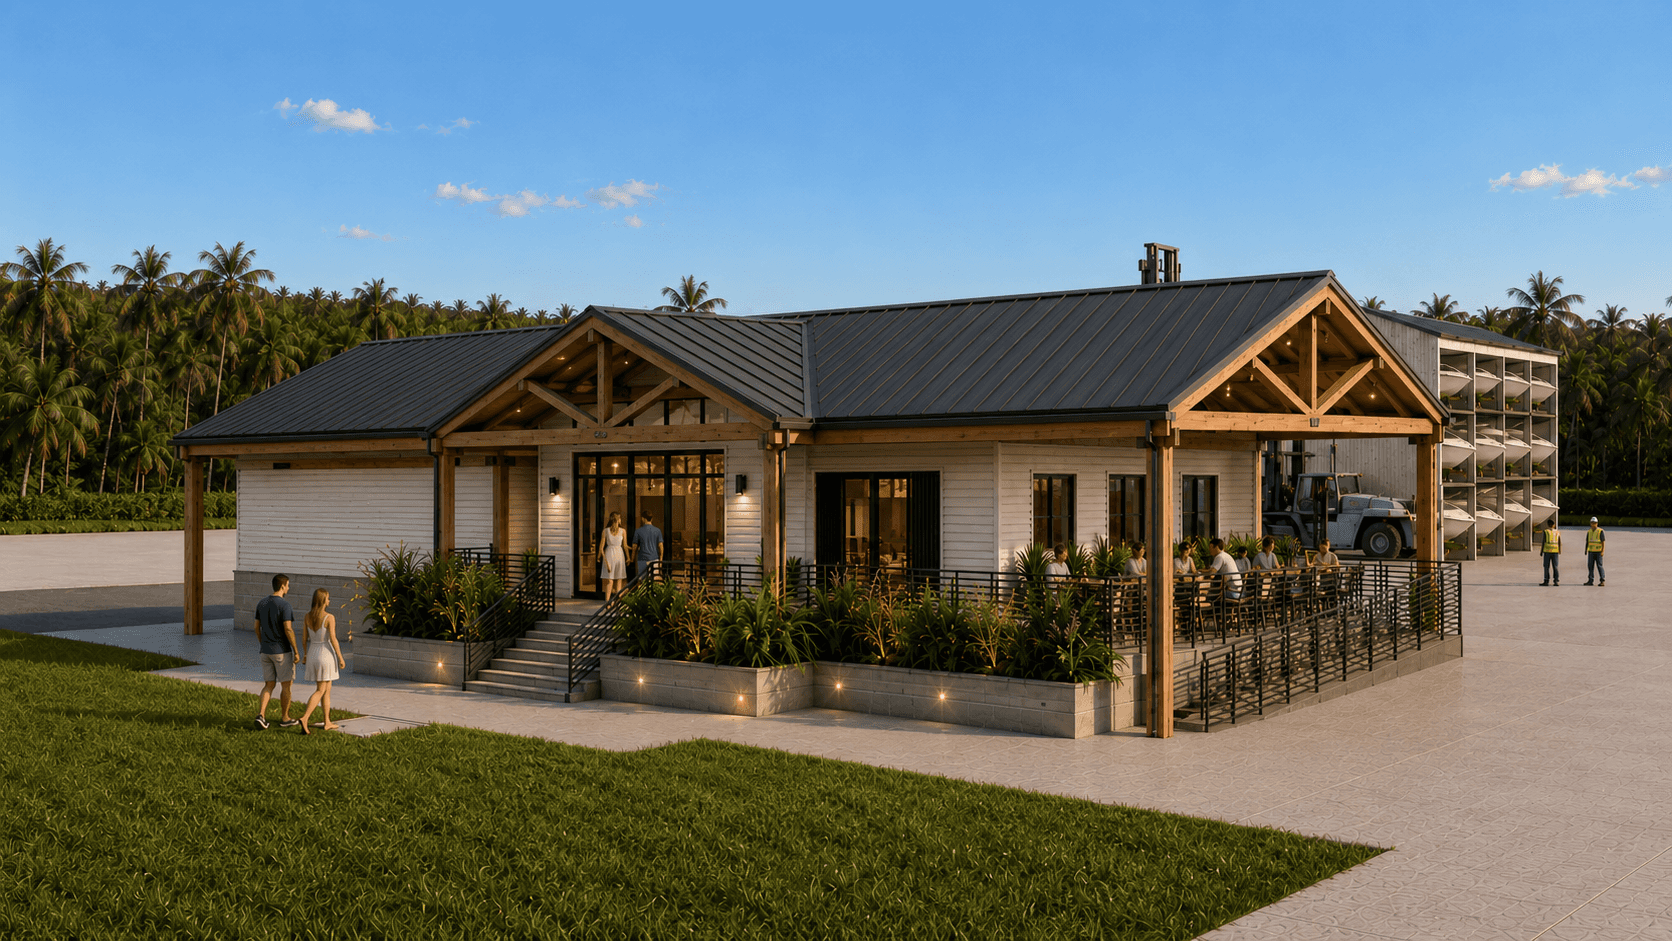
Following the extensive damage caused by Hurricane Ian, restoring Palm Harbour Marina and returning the property to operation became essential. The redevelopment includes a new marina office building and two large dry-stack storage facilities designed to replace damaged infrastructure, expand boat-storage capacity, improve daily operations, and strengthen the marina’s long-term resilience.
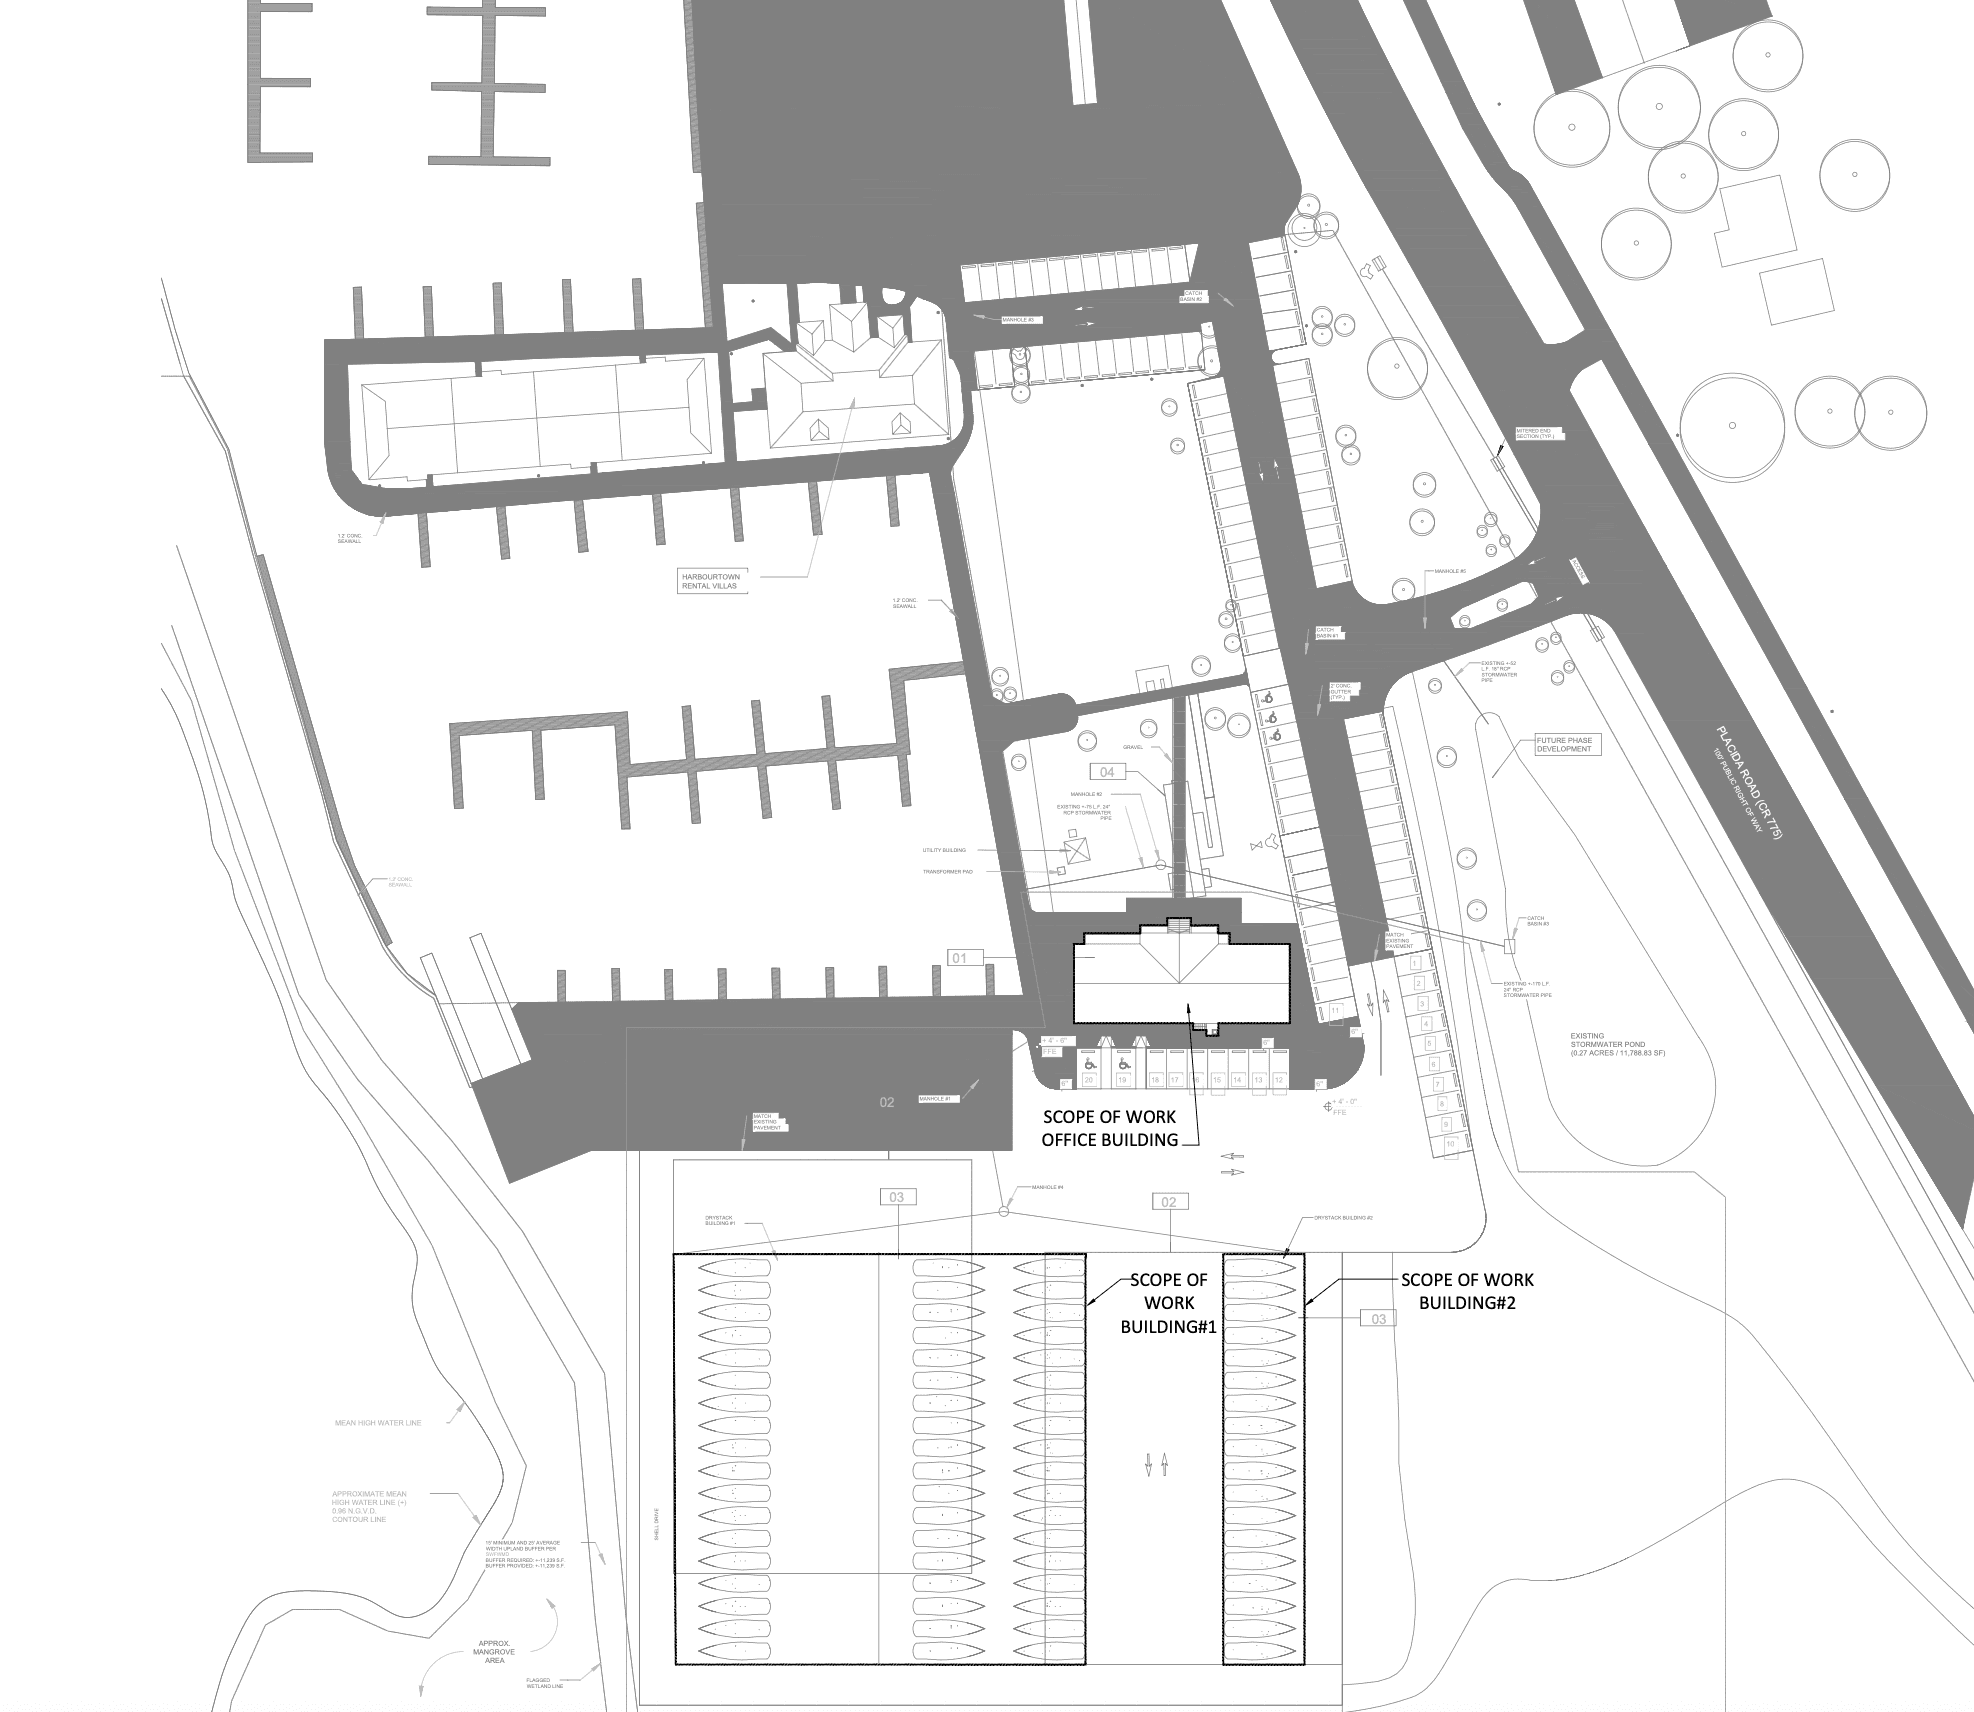
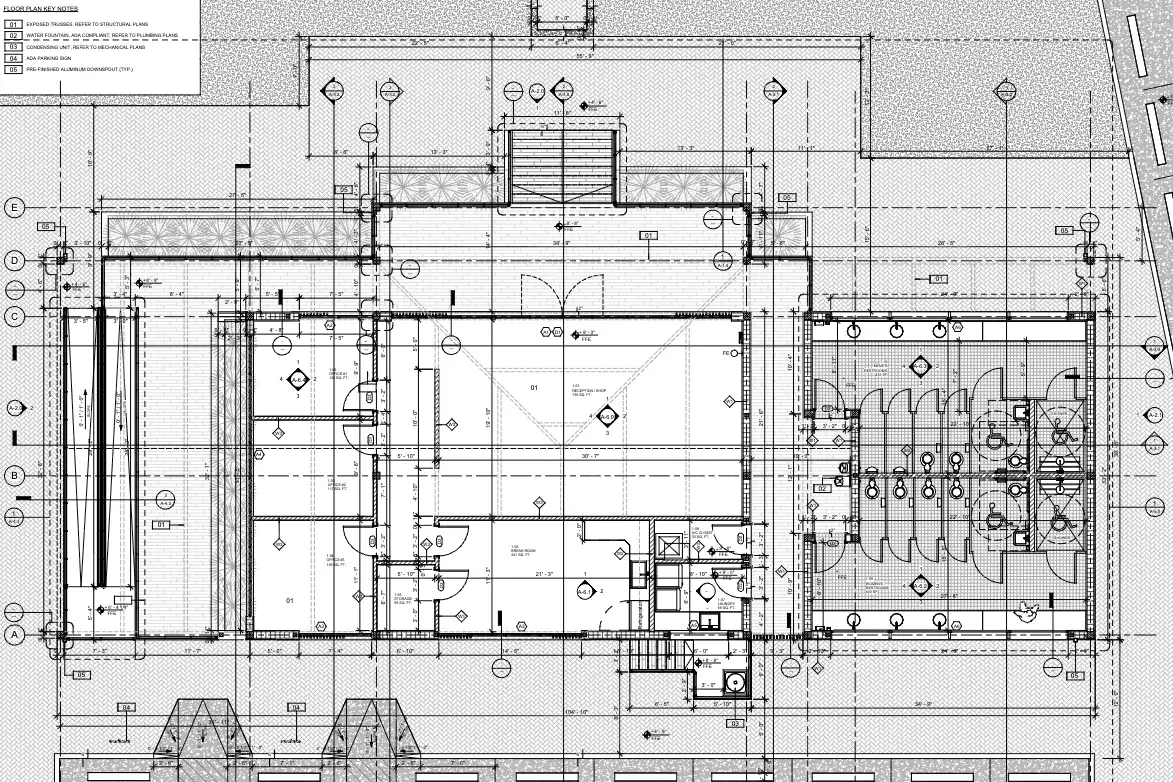
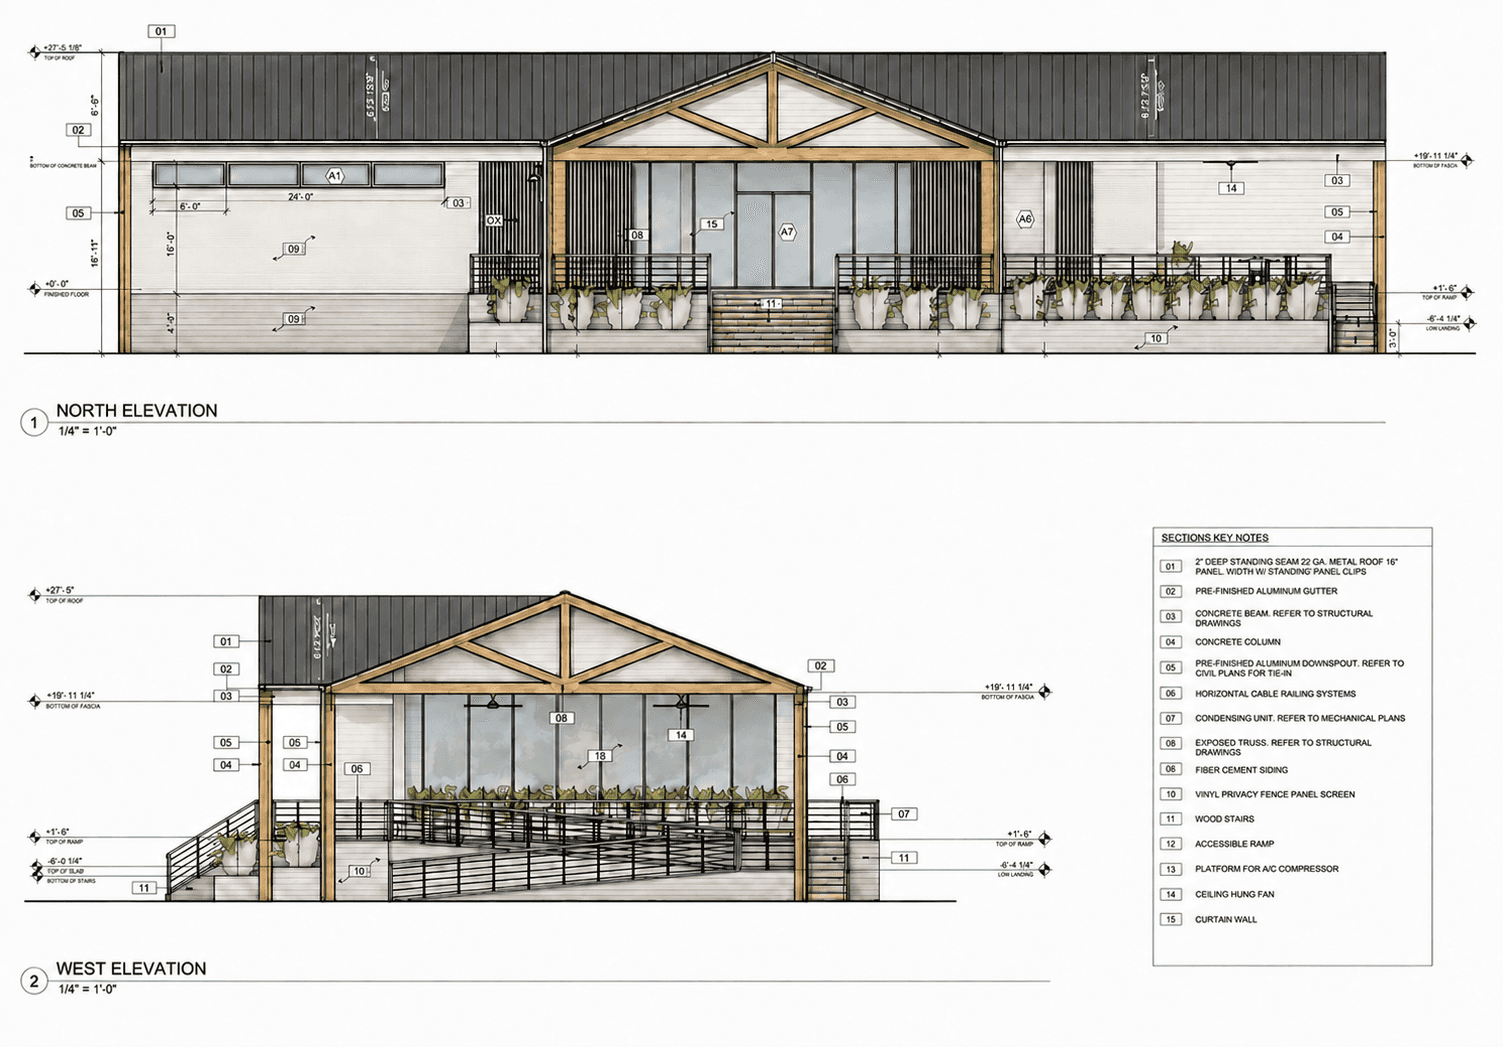
I led the overall design vision and architectural development, from initial site planning through building coordination and procurement. My role included establishing the office building’s architectural character and coordinating its relationship with the dry stacks, vessel-handling areas, circulation routes, and other operational requirements.
I also led the design and procurement coordination with specialized dry-stack builders, evaluating structural systems, storage configurations, operational clearances, costs, and constructibility. Through collaboration with the ownership team, consultants, manufacturers, and builders, I helped transform the marina’s operational needs into a cohesive redevelopment plan that supports its recovery and creates a stronger future for Palm Harbour Marina.
Area of site: | 18 Acres |
Location: | Cape Haze, FL |
Date: | 2024 |
Status of the project: | Ongoing |
Tools used: | Revit, Enscape, Adobe Photoshop |
Designed at: | Edgewater Group |