Jones Residence
Project details
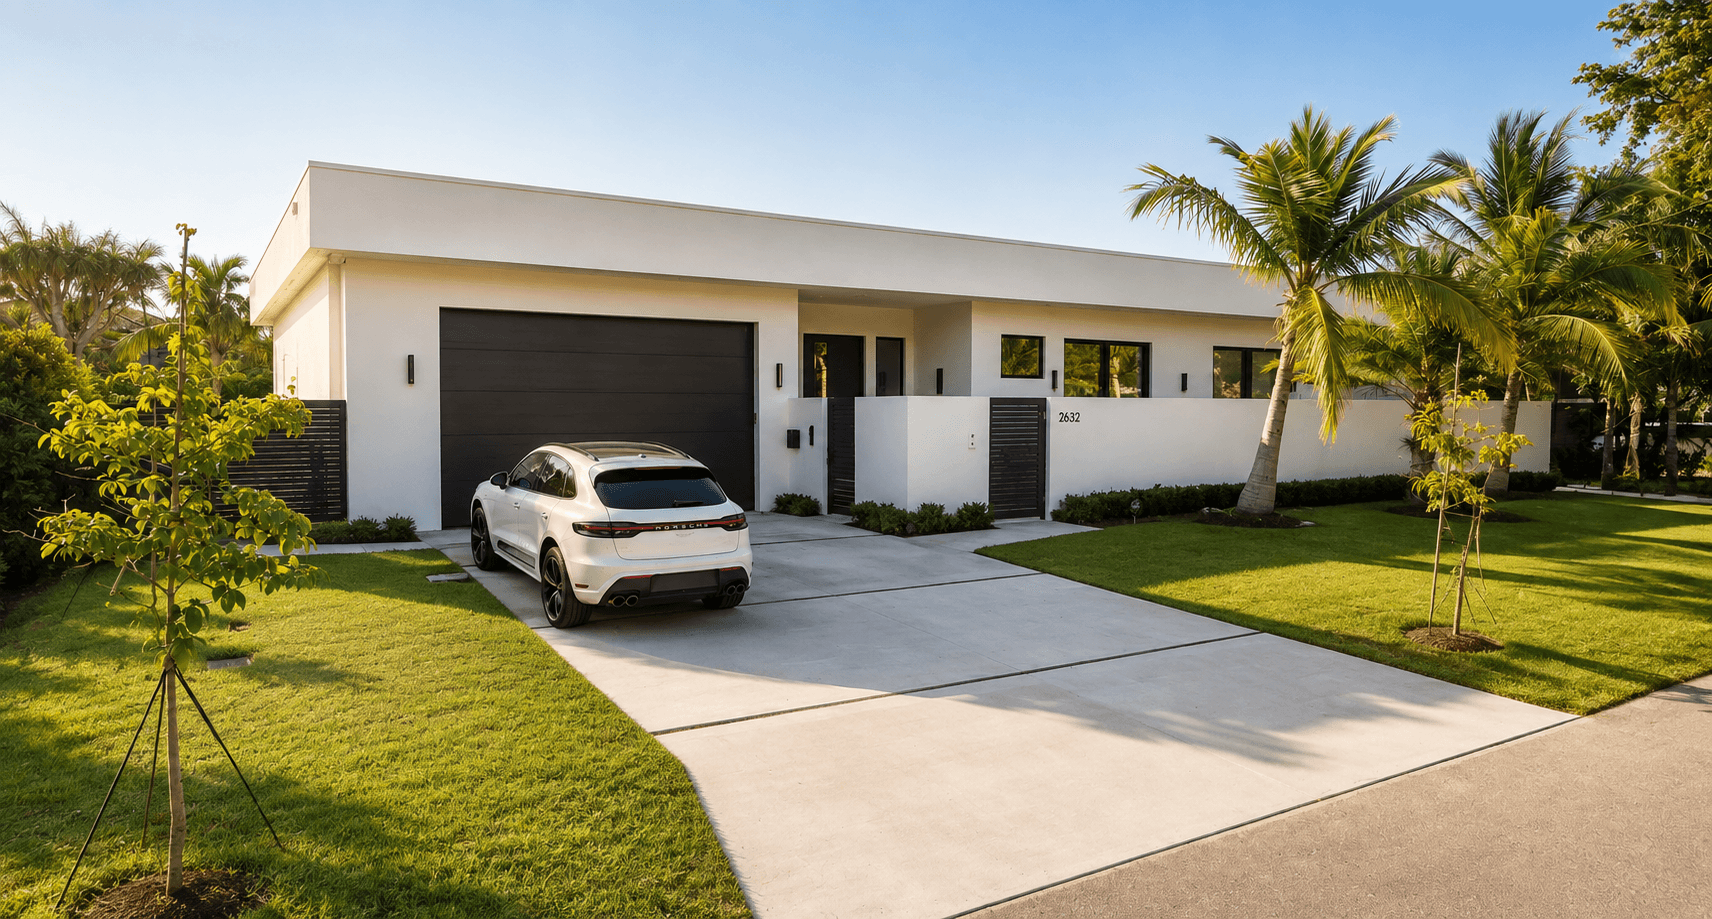
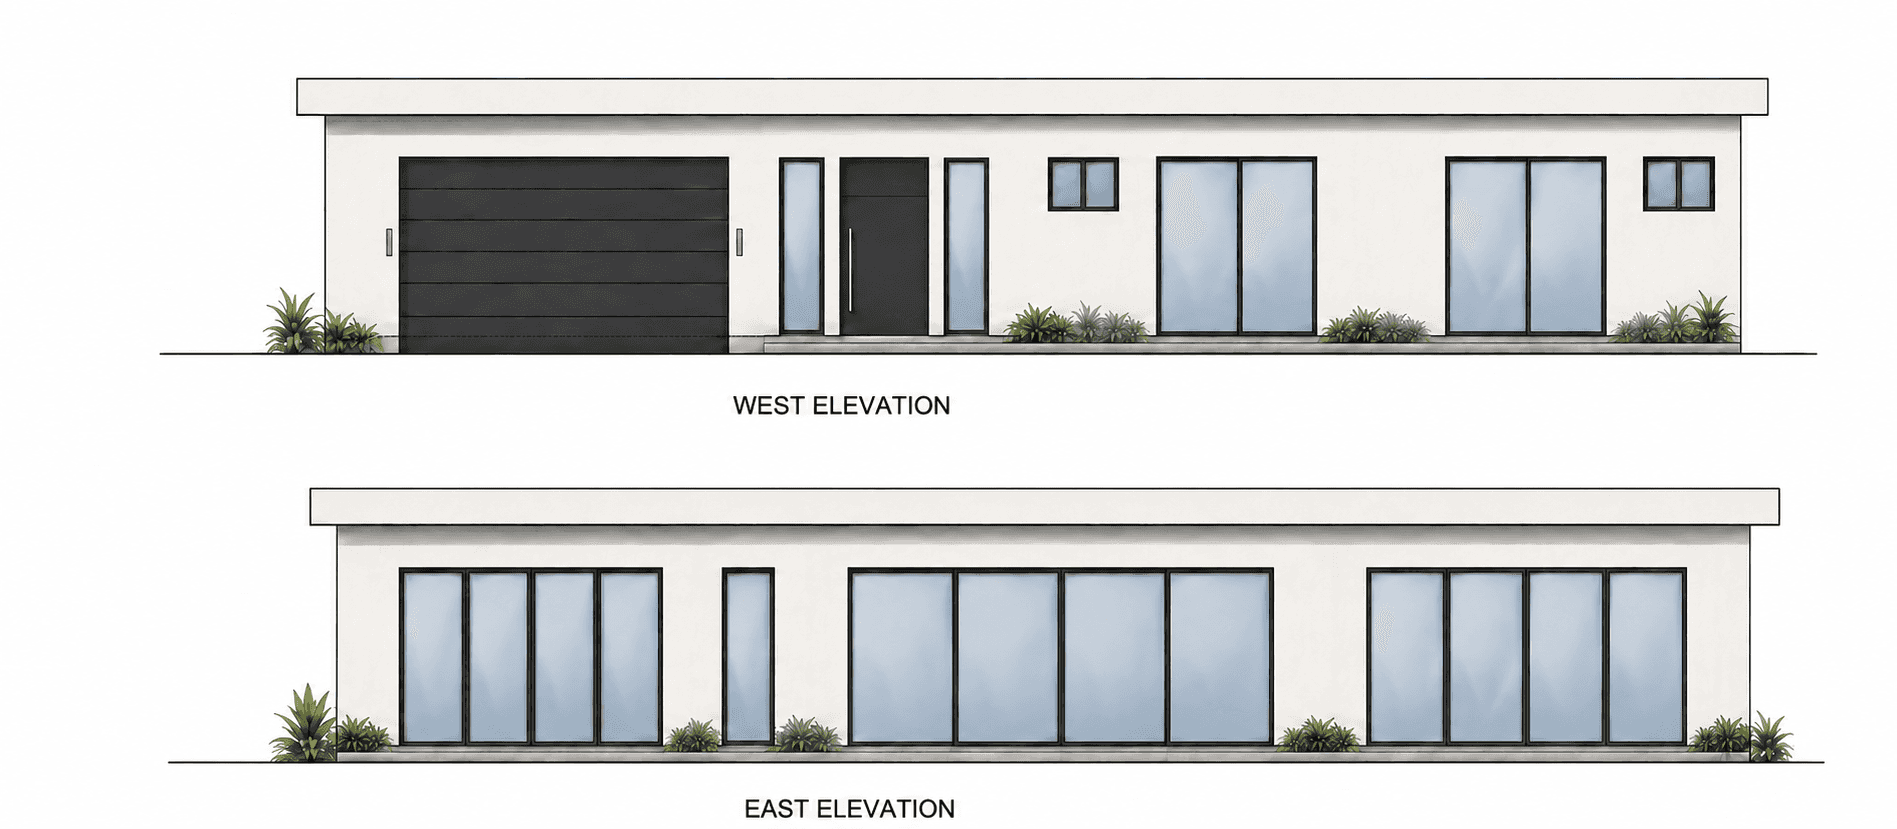
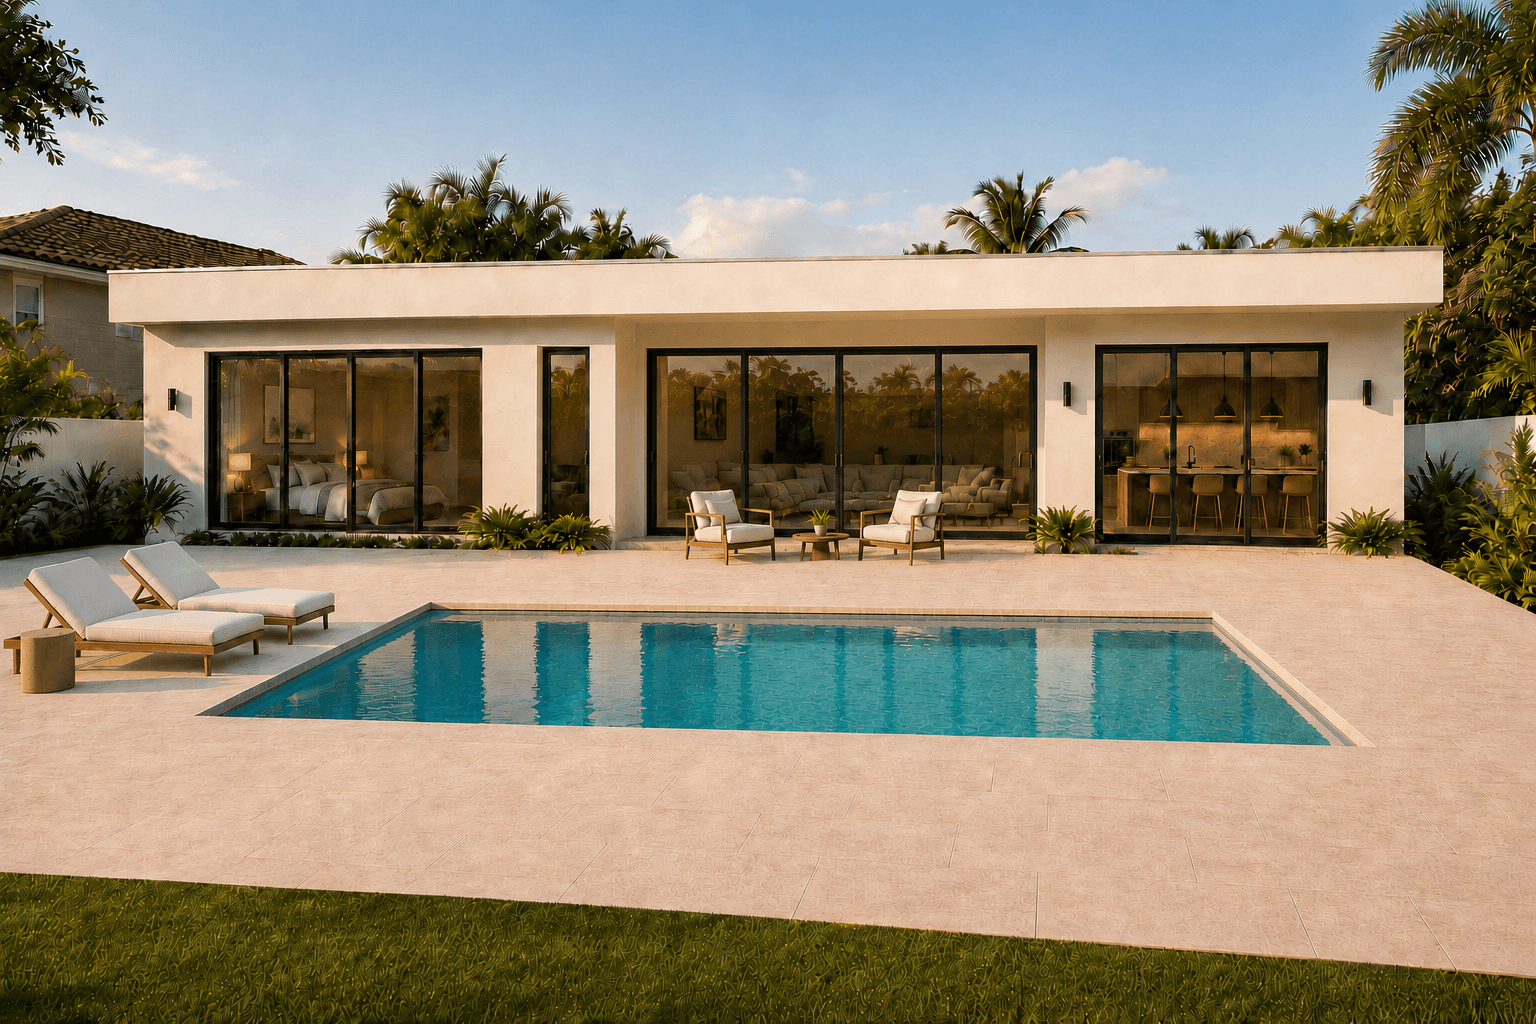
This private residence was designed as a modern bungalow featuring open living spaces, clean architectural lines, expansive glazing, and a strong connection to the covered patio and pool. I guided the project from concept through construction documentation, collaborating with the client, consultants, and contractor to coordinate the design, resolve technical requirements, and balance aesthetics, functionality, budget, and constructibility.
Area of Building | 2690 SQFT. |
Date | 2023 |
Status of the project | Completed |
Tools used | AutoCAD, Lumion, Adobe Photoshop |