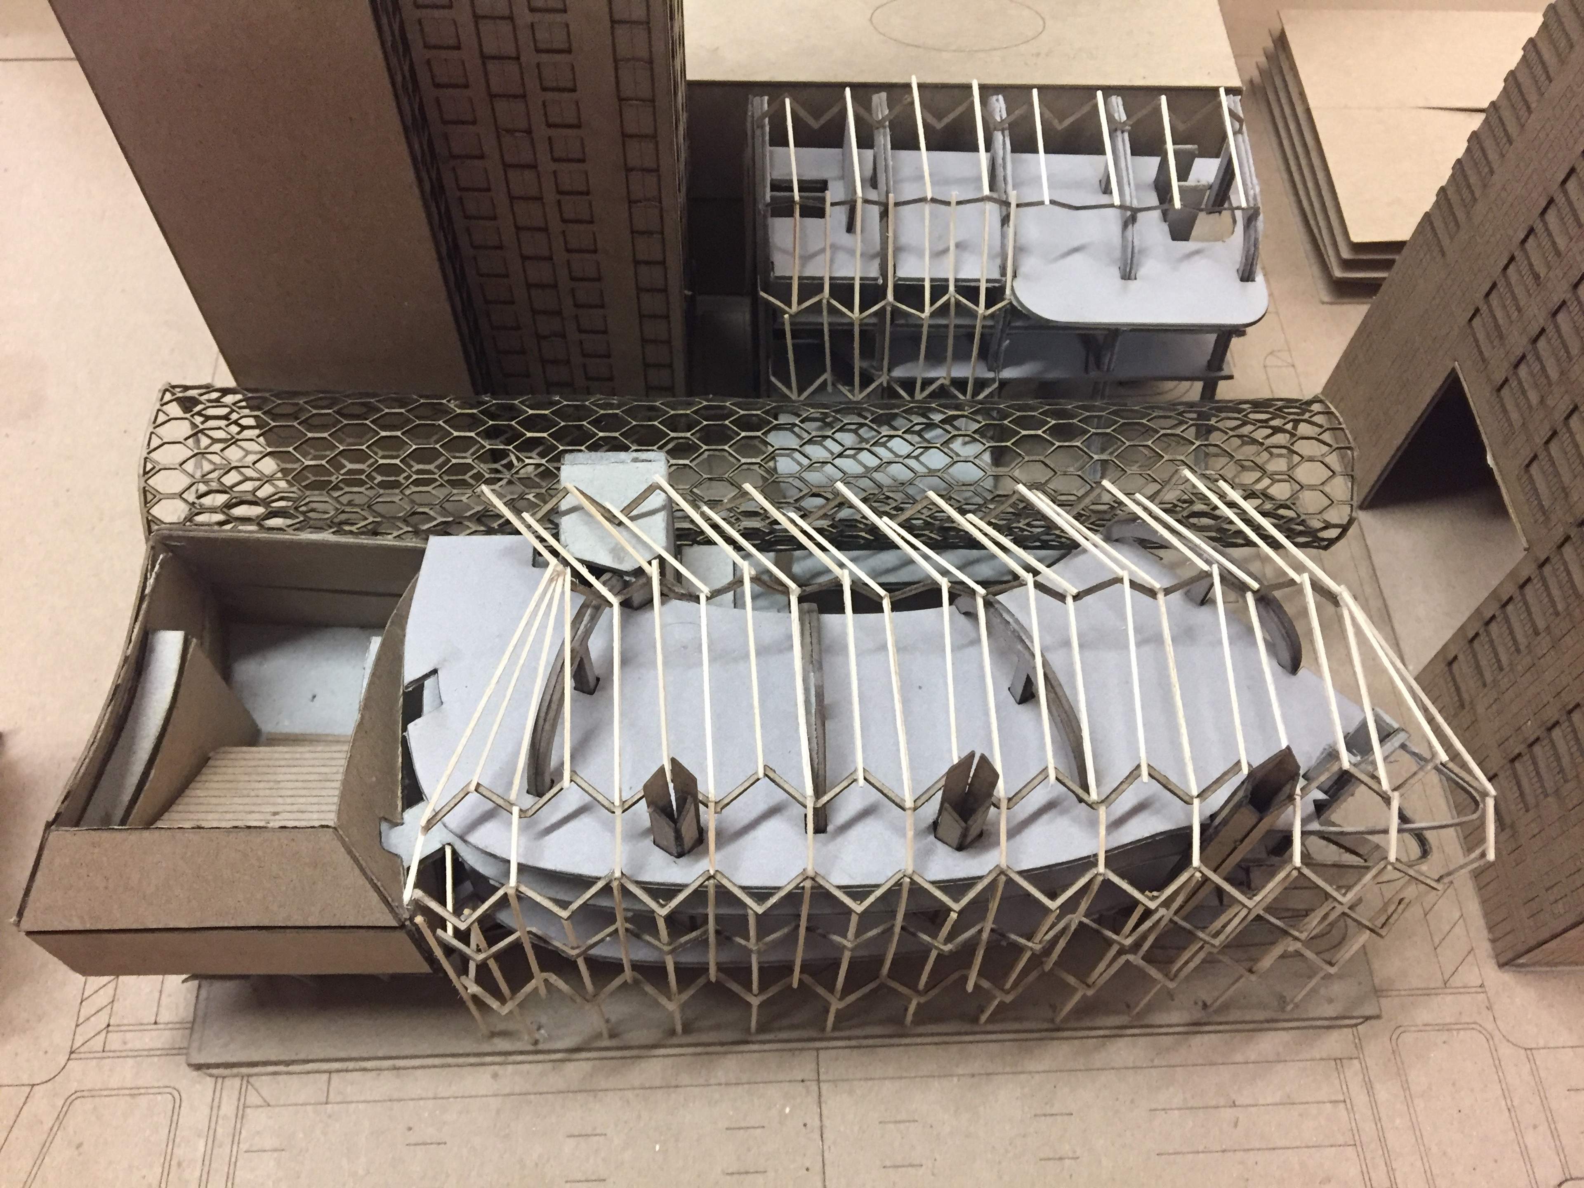
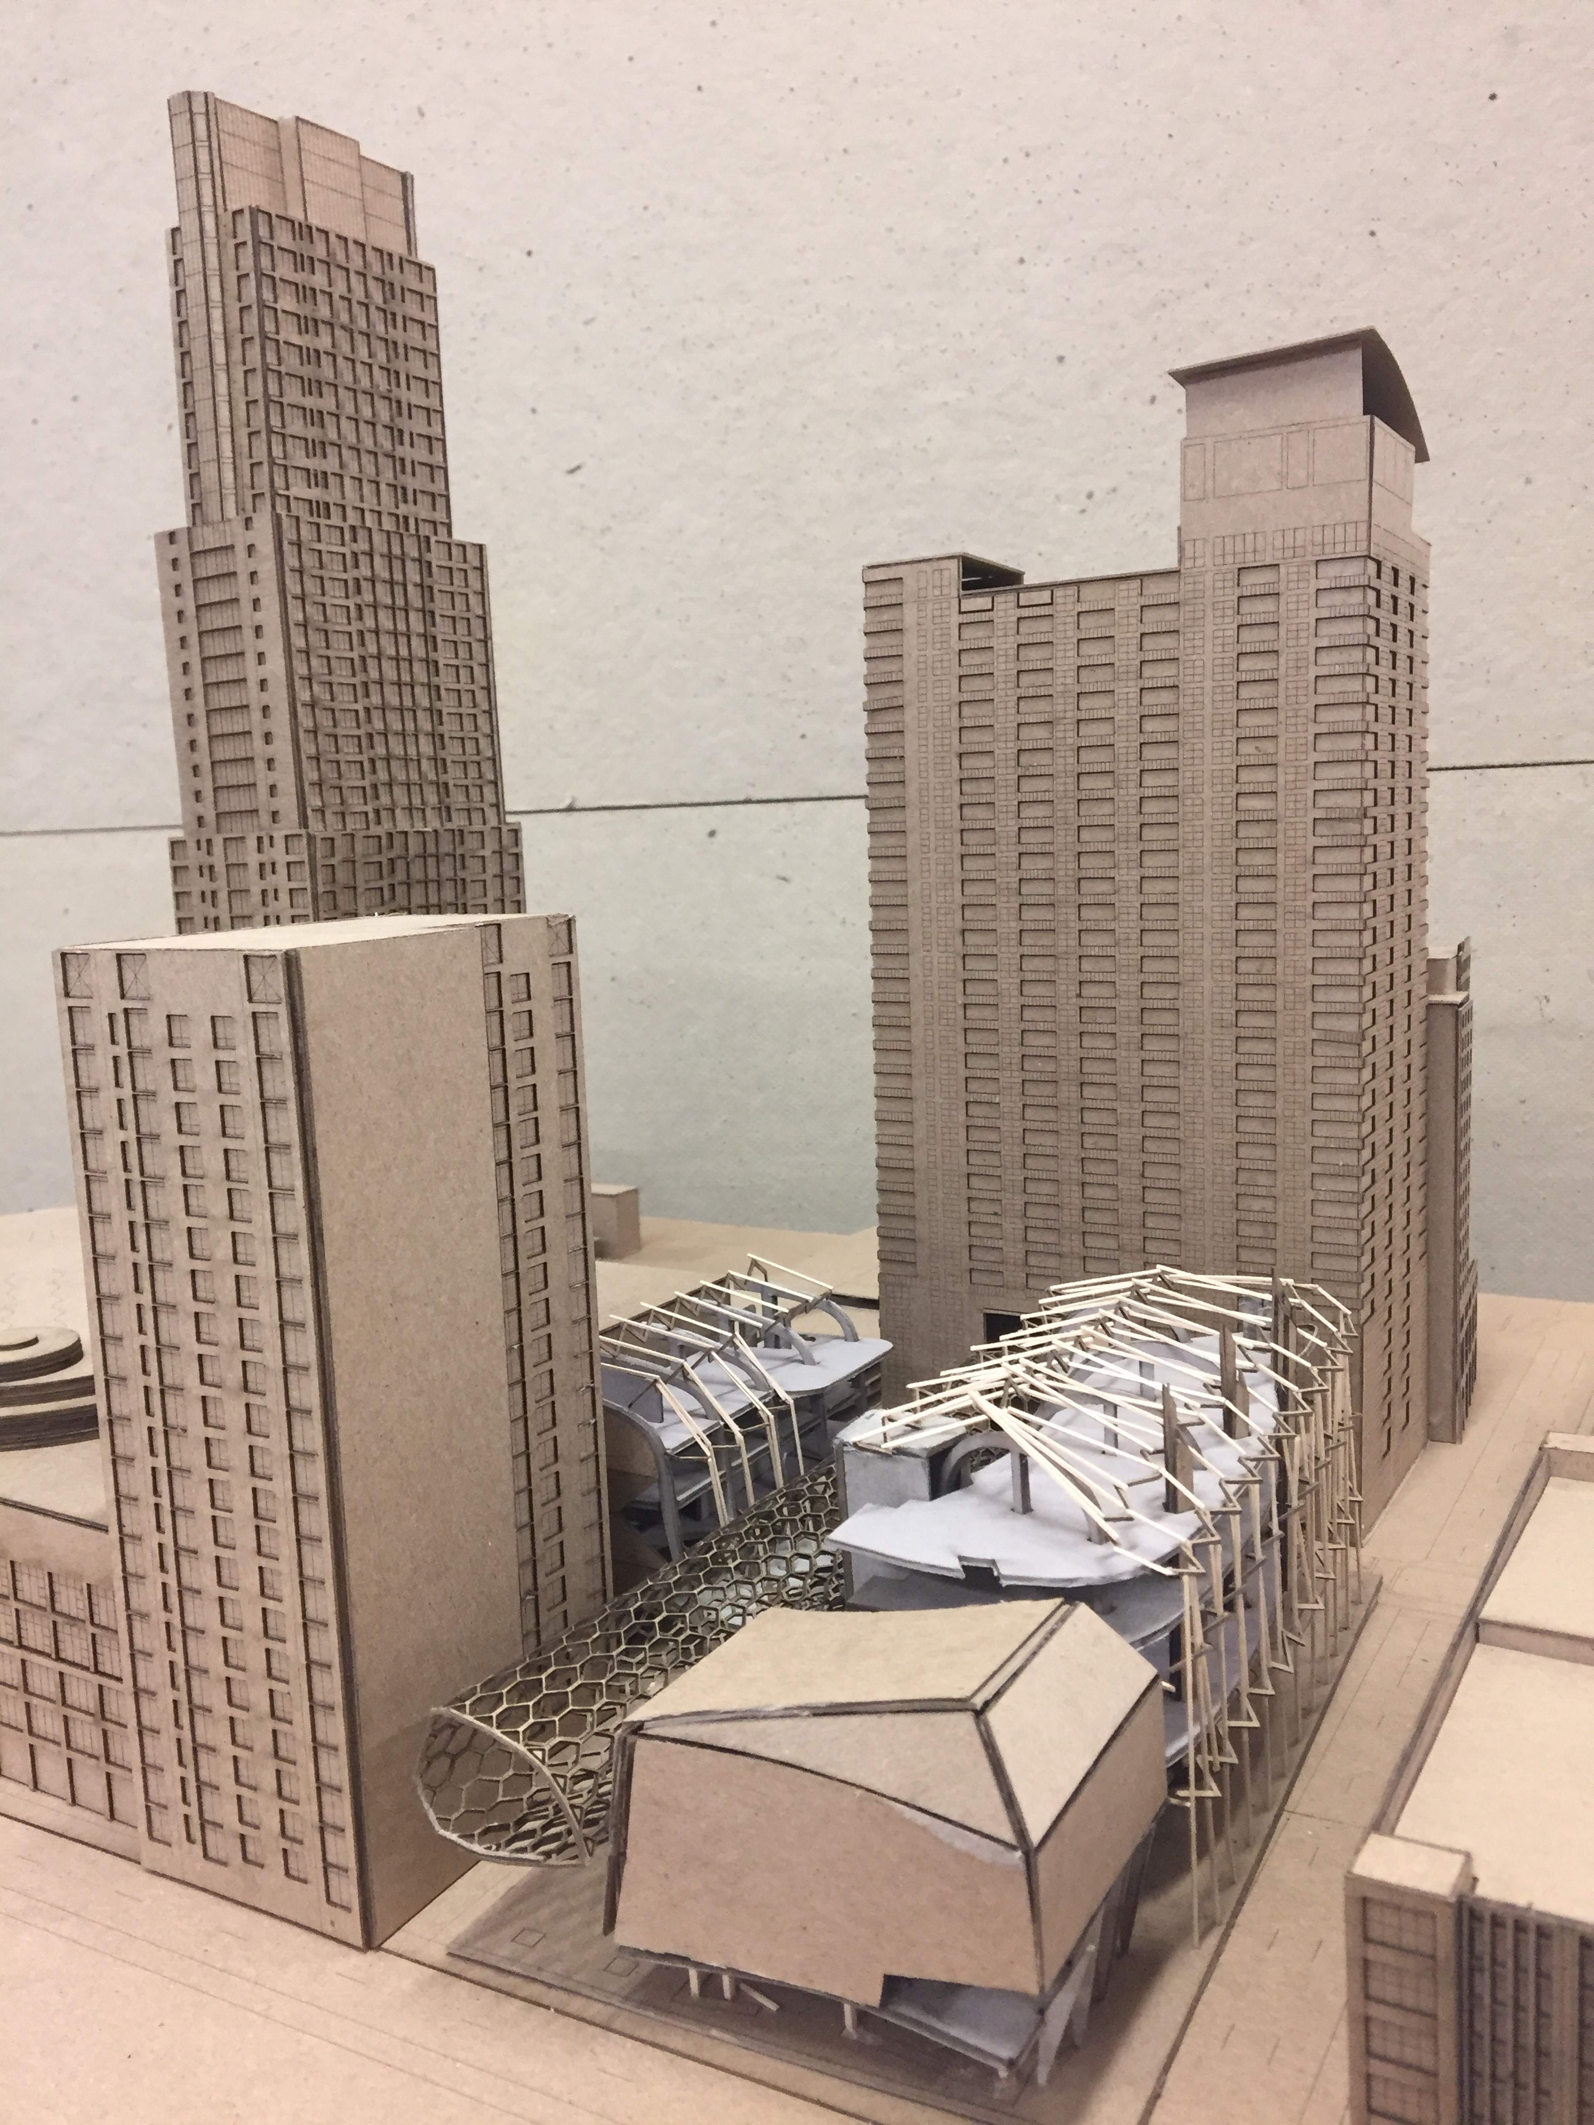
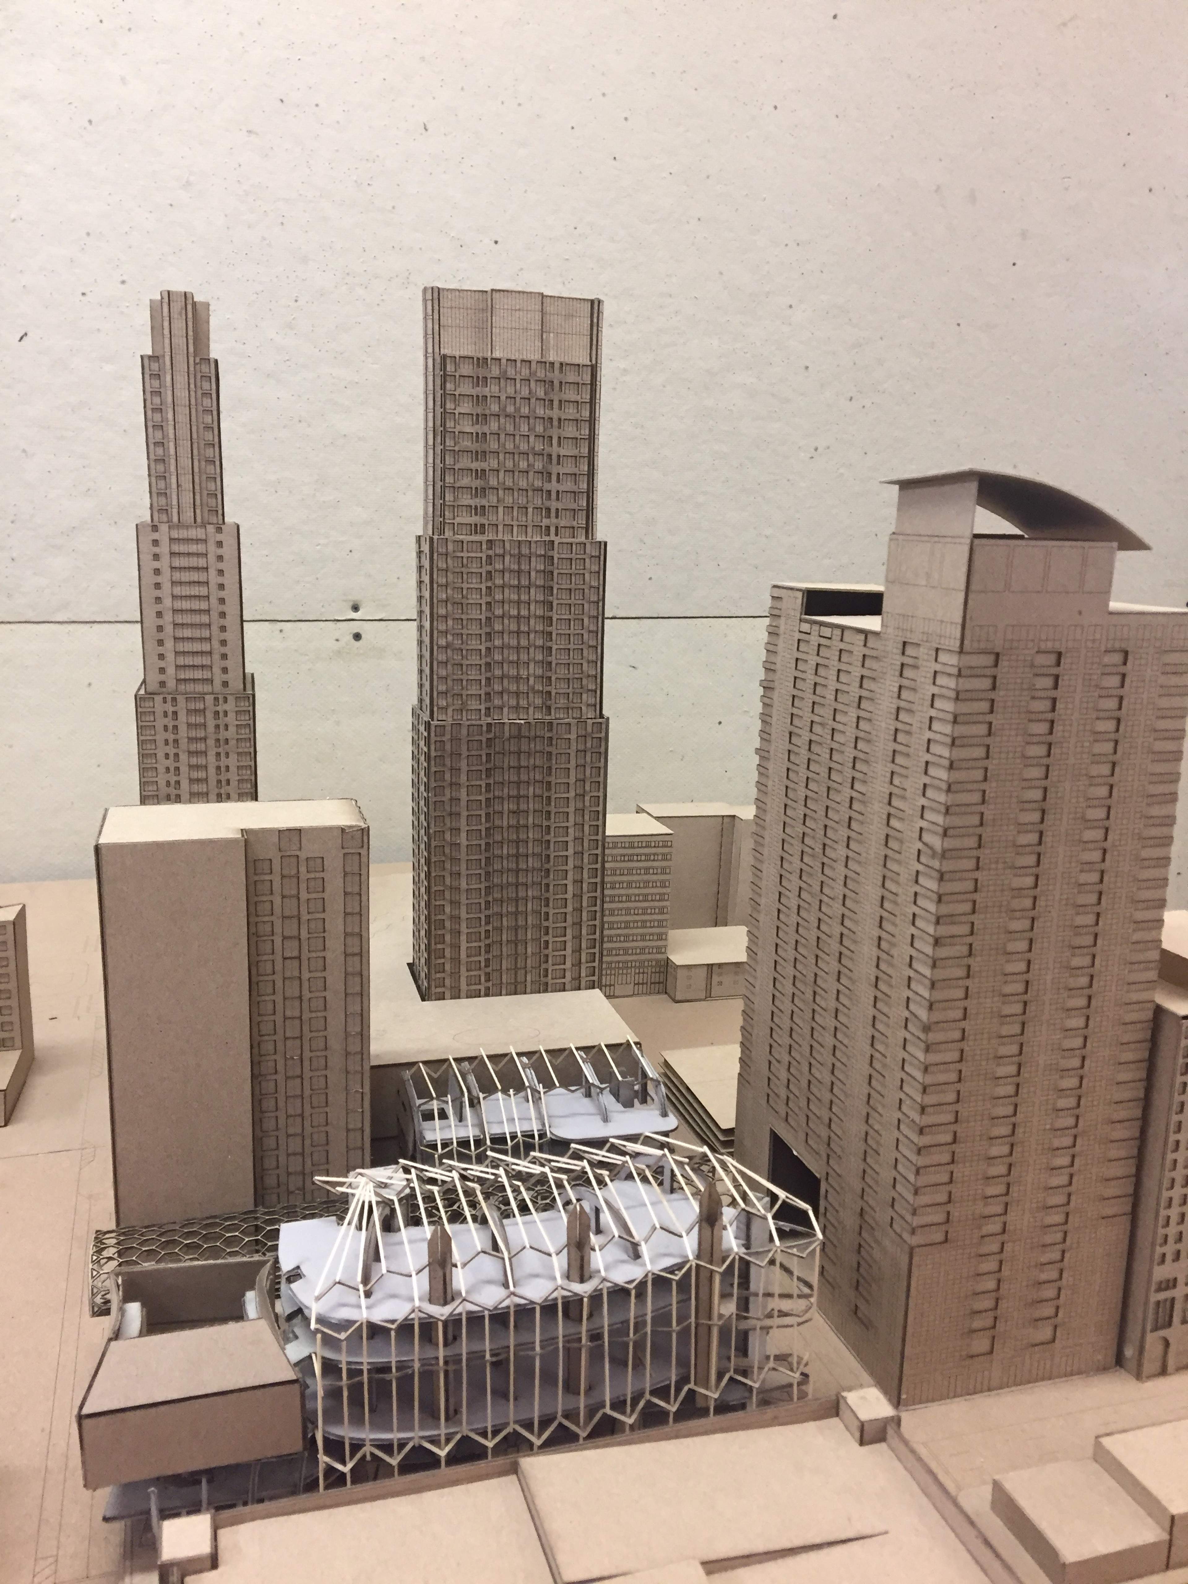
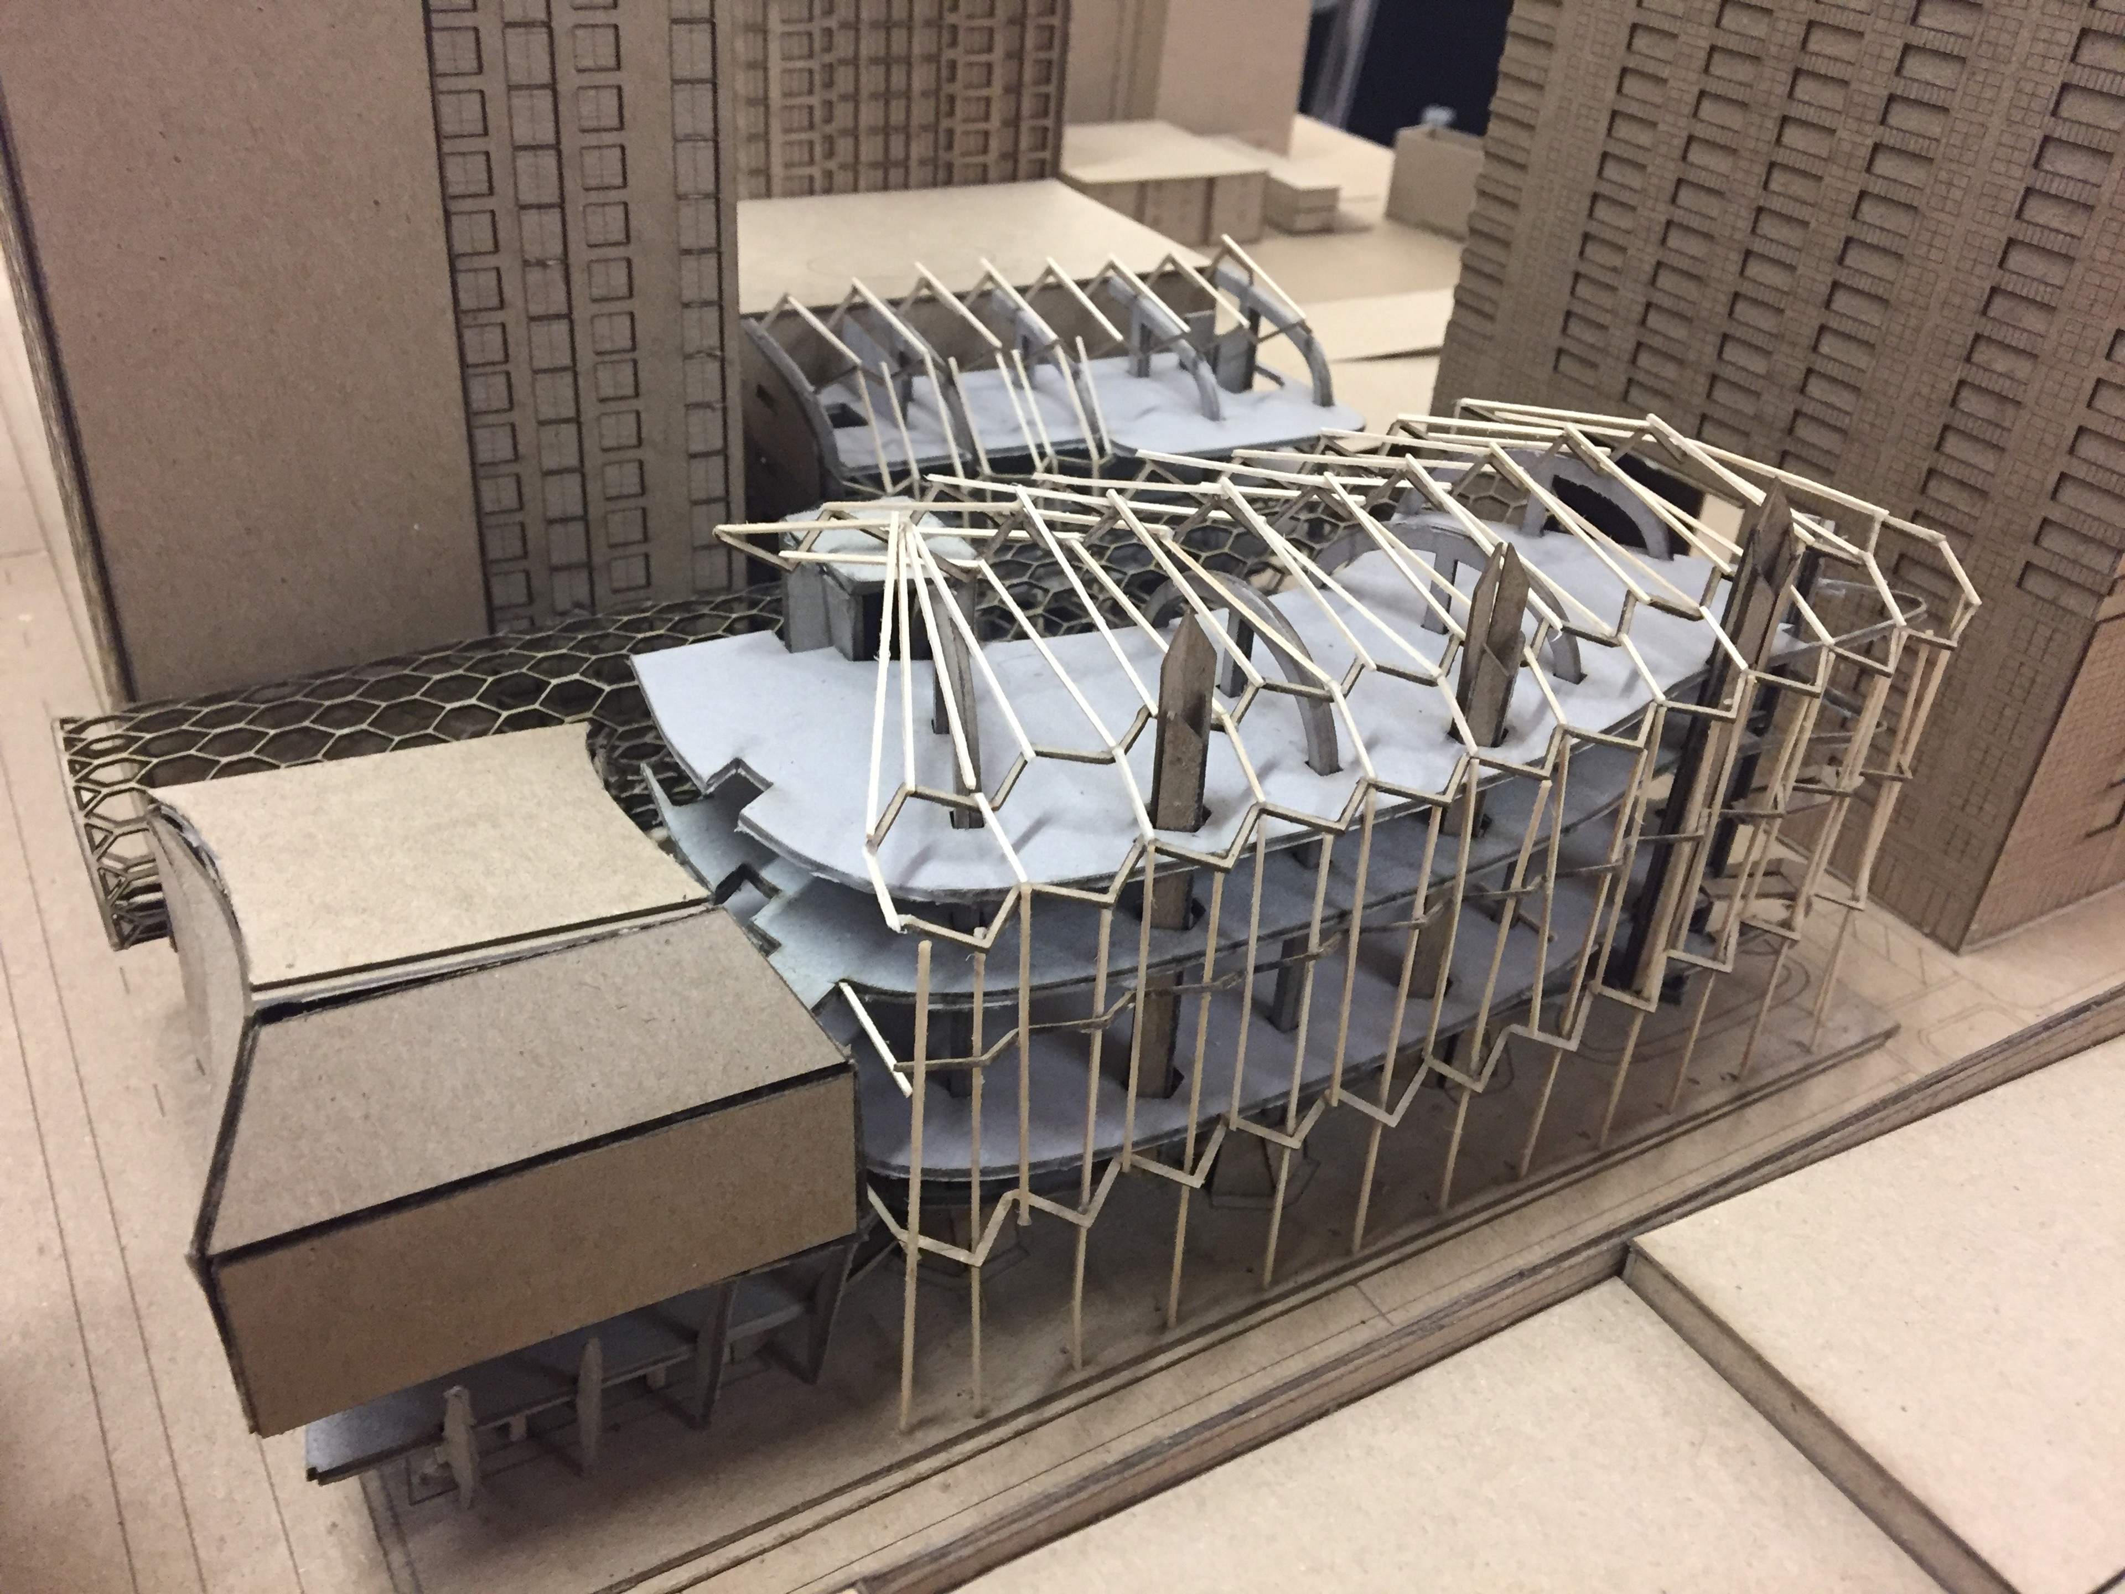
Downtown Miami Library
Project details
Thesis Statement
Historically, libraries have served as democratic sanctuaries of knowledge, ensuring universal access to all who seek it. As we look forward, the evolution of the library must embrace emerging technologies to create immersive, multi-sensory environments for reading, research, and collaborative learning. This project acts as a physical and conceptual bridge between tradition and innovation, utilizing architecture to completely reimagine the civic library experience for the modern era.
Area of site | 10,000 ft2 |
Date | 2019 |
Location | Miami, Florida |
Status of the project | Concept |
Tools used | Rhino 3D, Grasshopper, Lumion, Adobe Creative Suite |
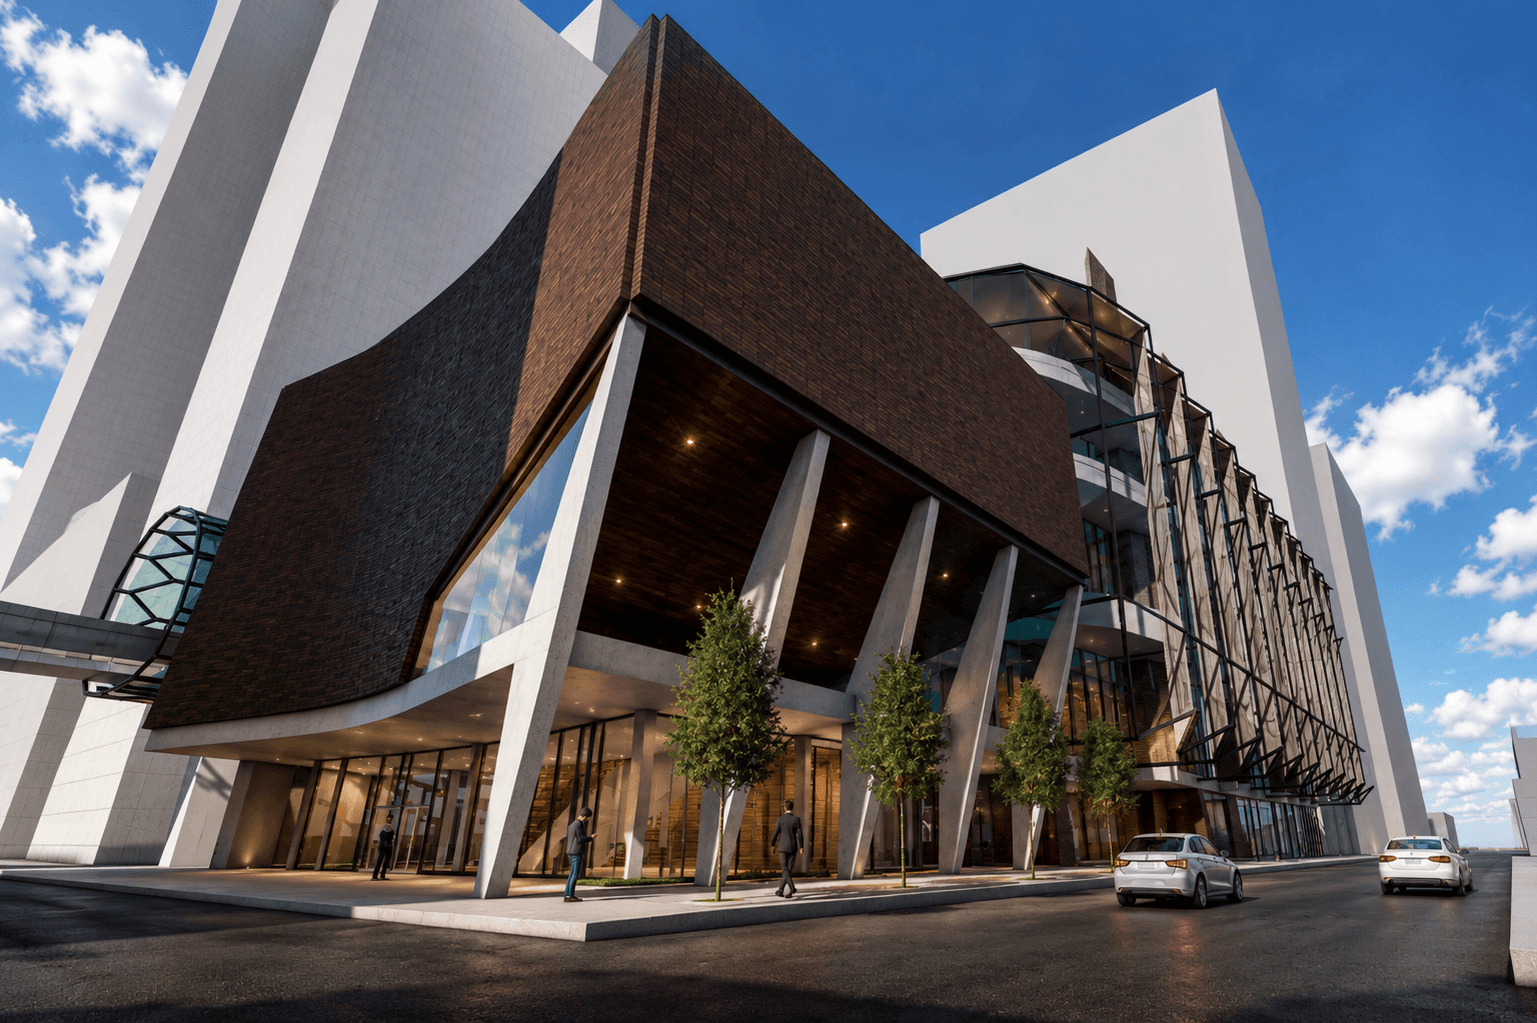
Street perspective
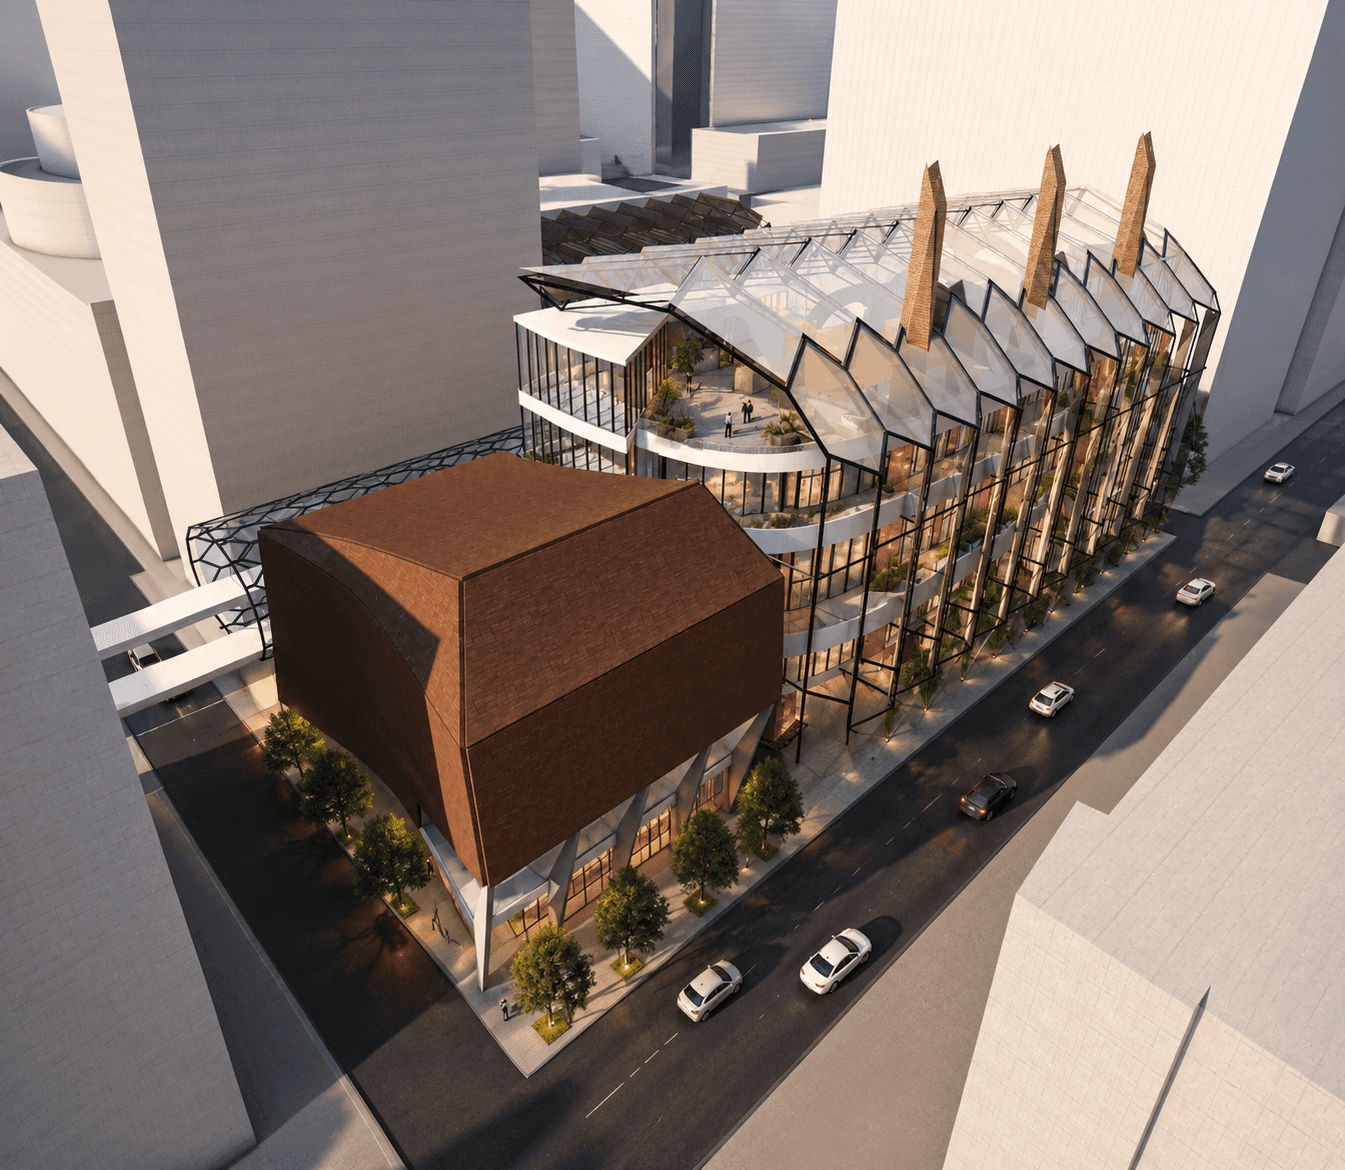
Arial View
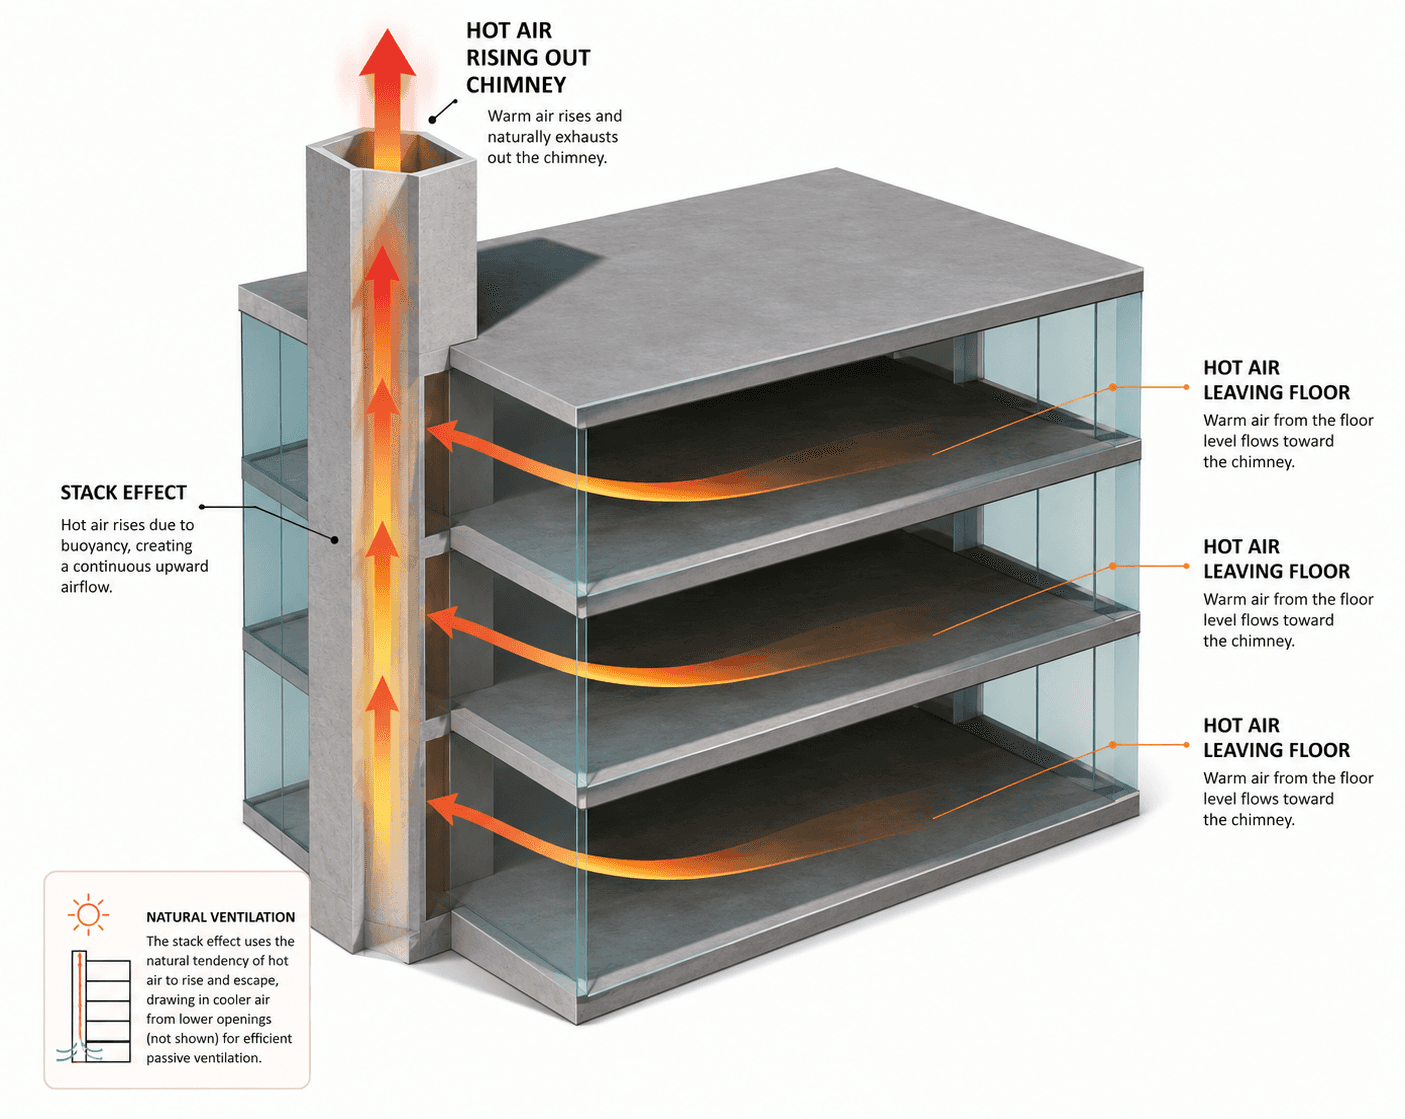
Building uses chimneys to naturally ventilate
Conceptual Floor Plan & Elevation Rendering
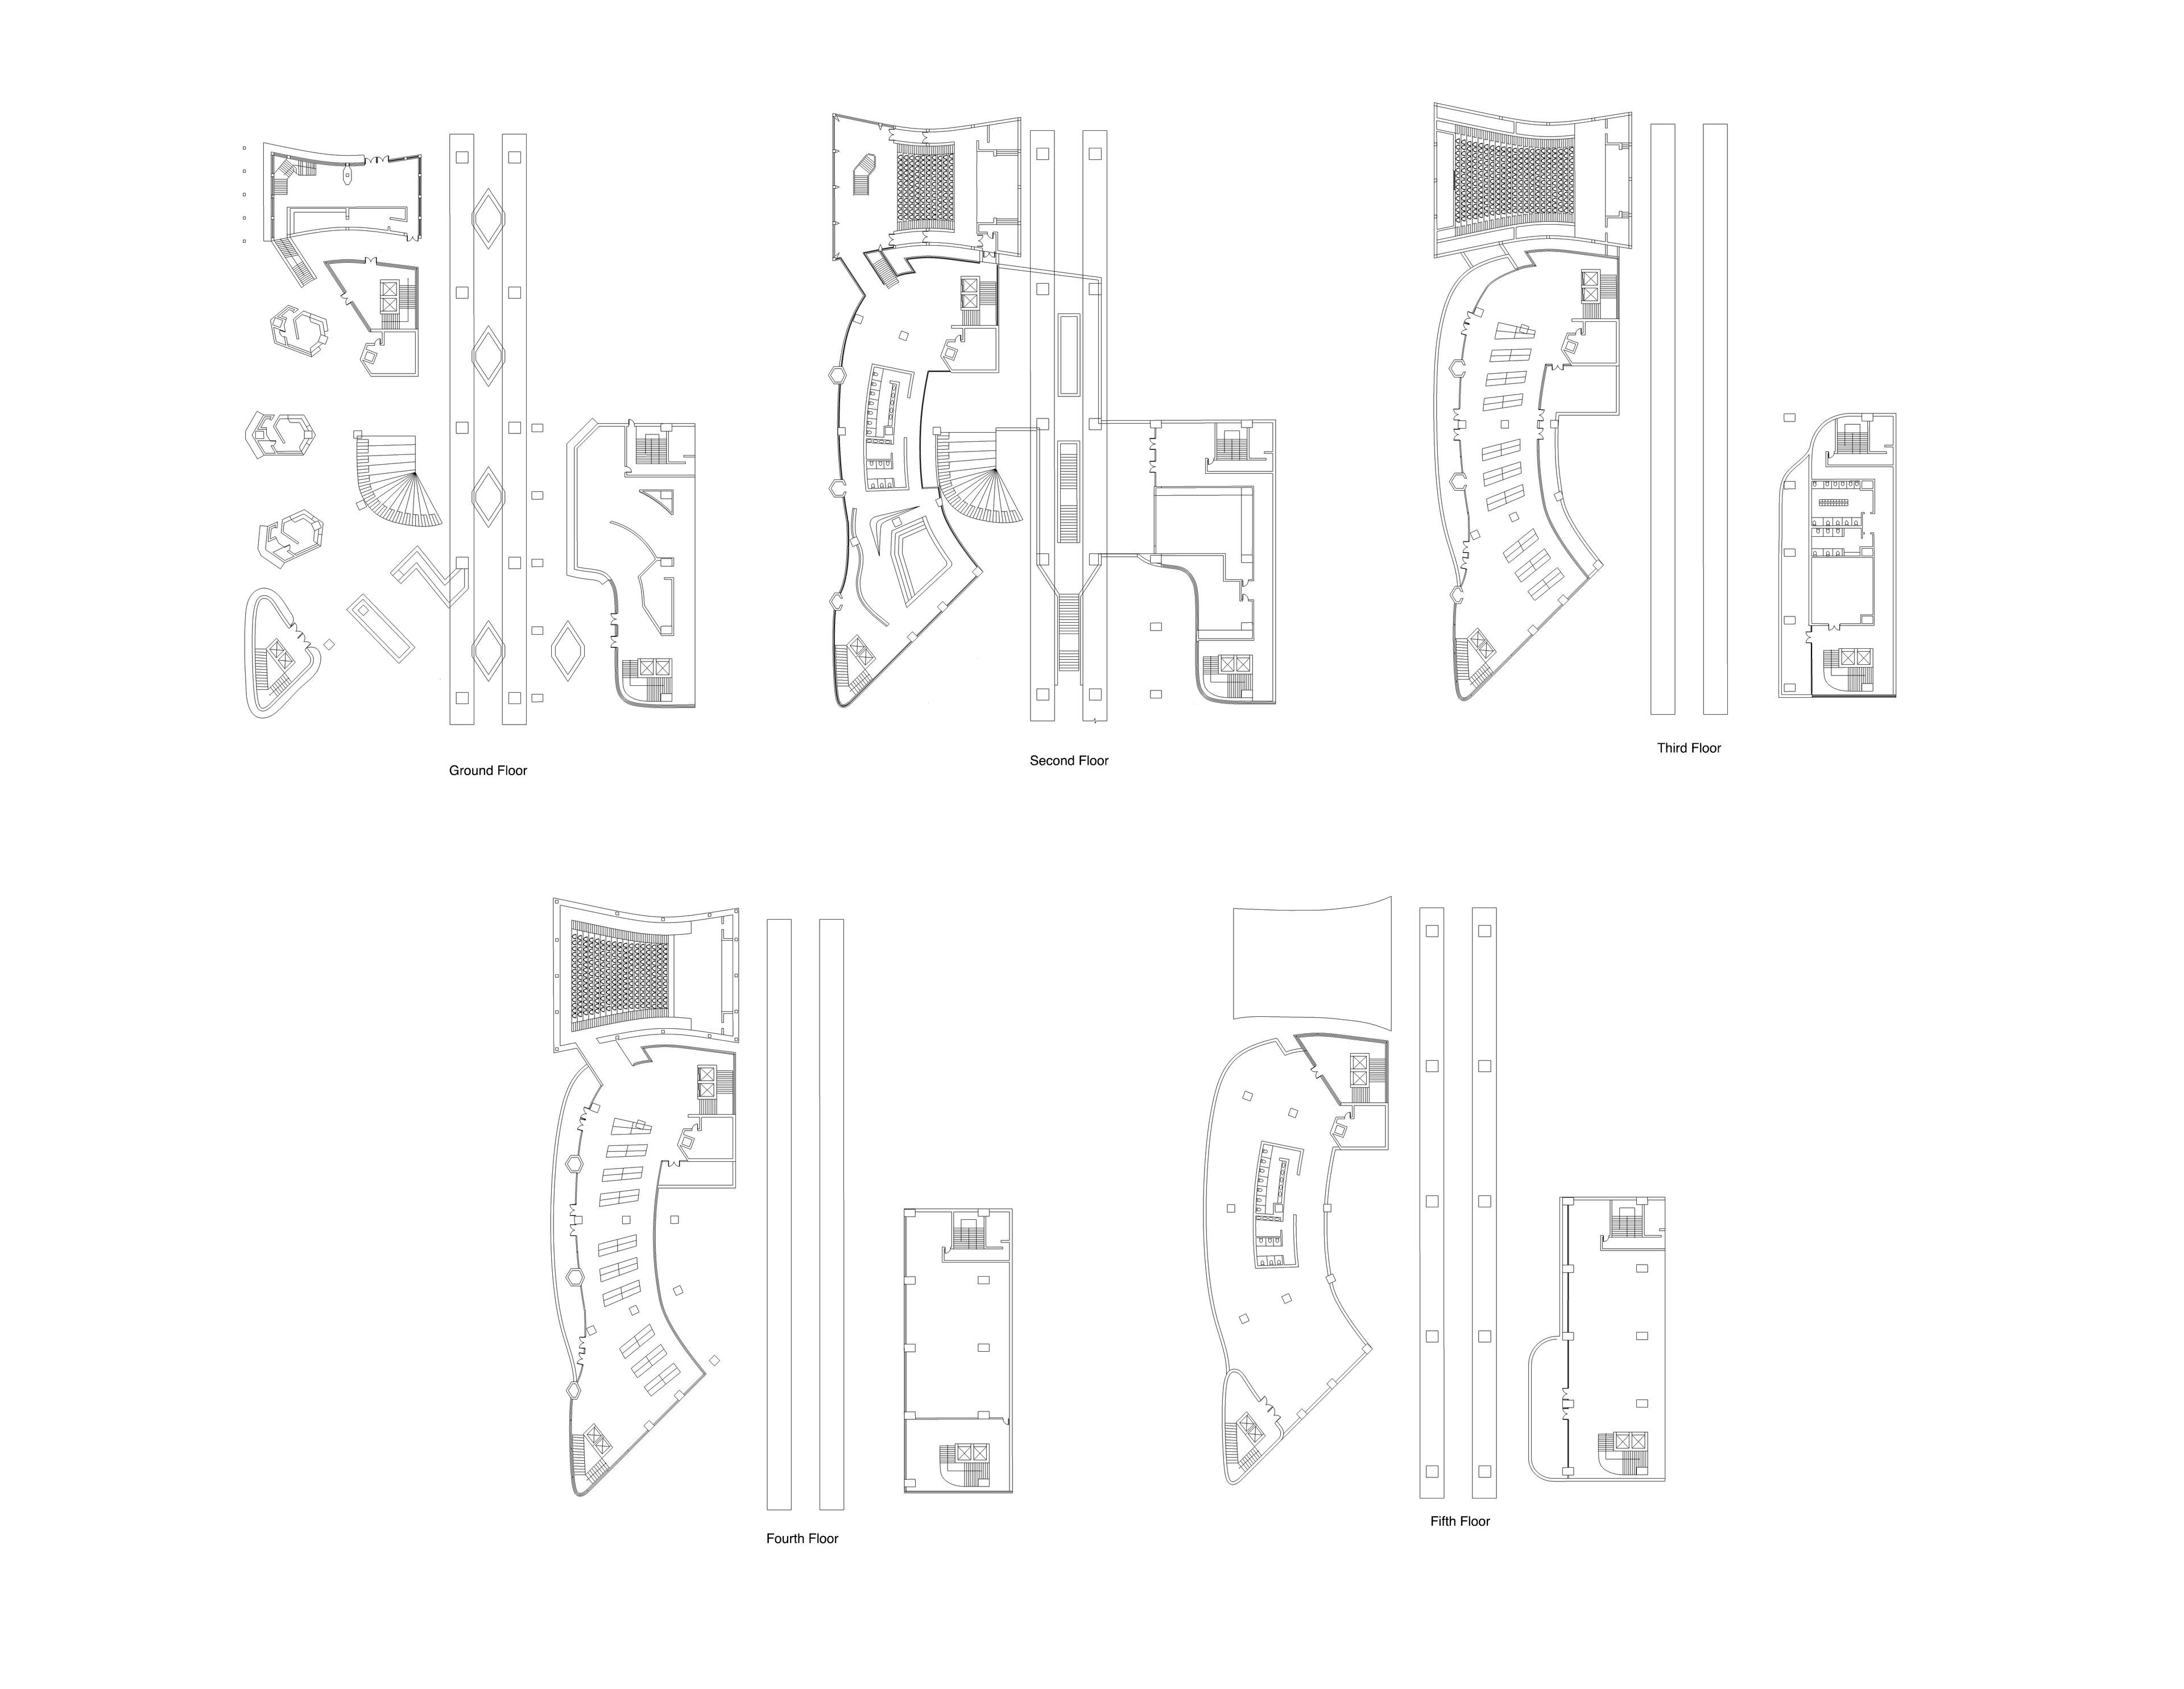
Commercial spaces are on the ground floor, Auditorium and Library spaces are on the remaining levels
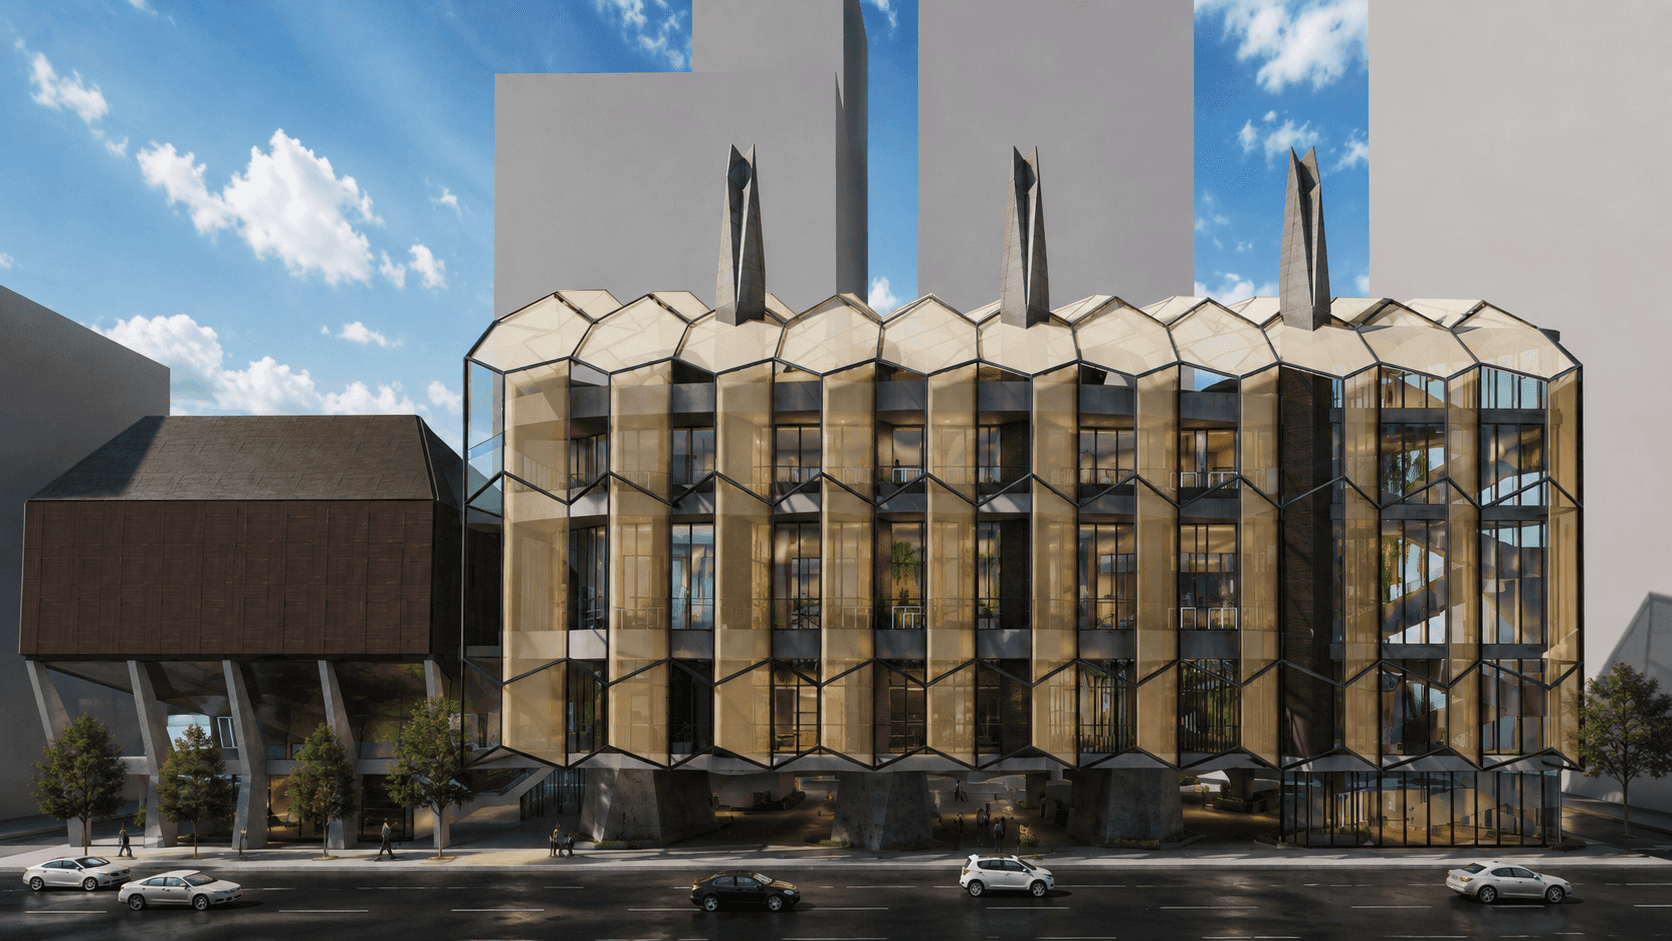
Front Facade
Conceptual Sections
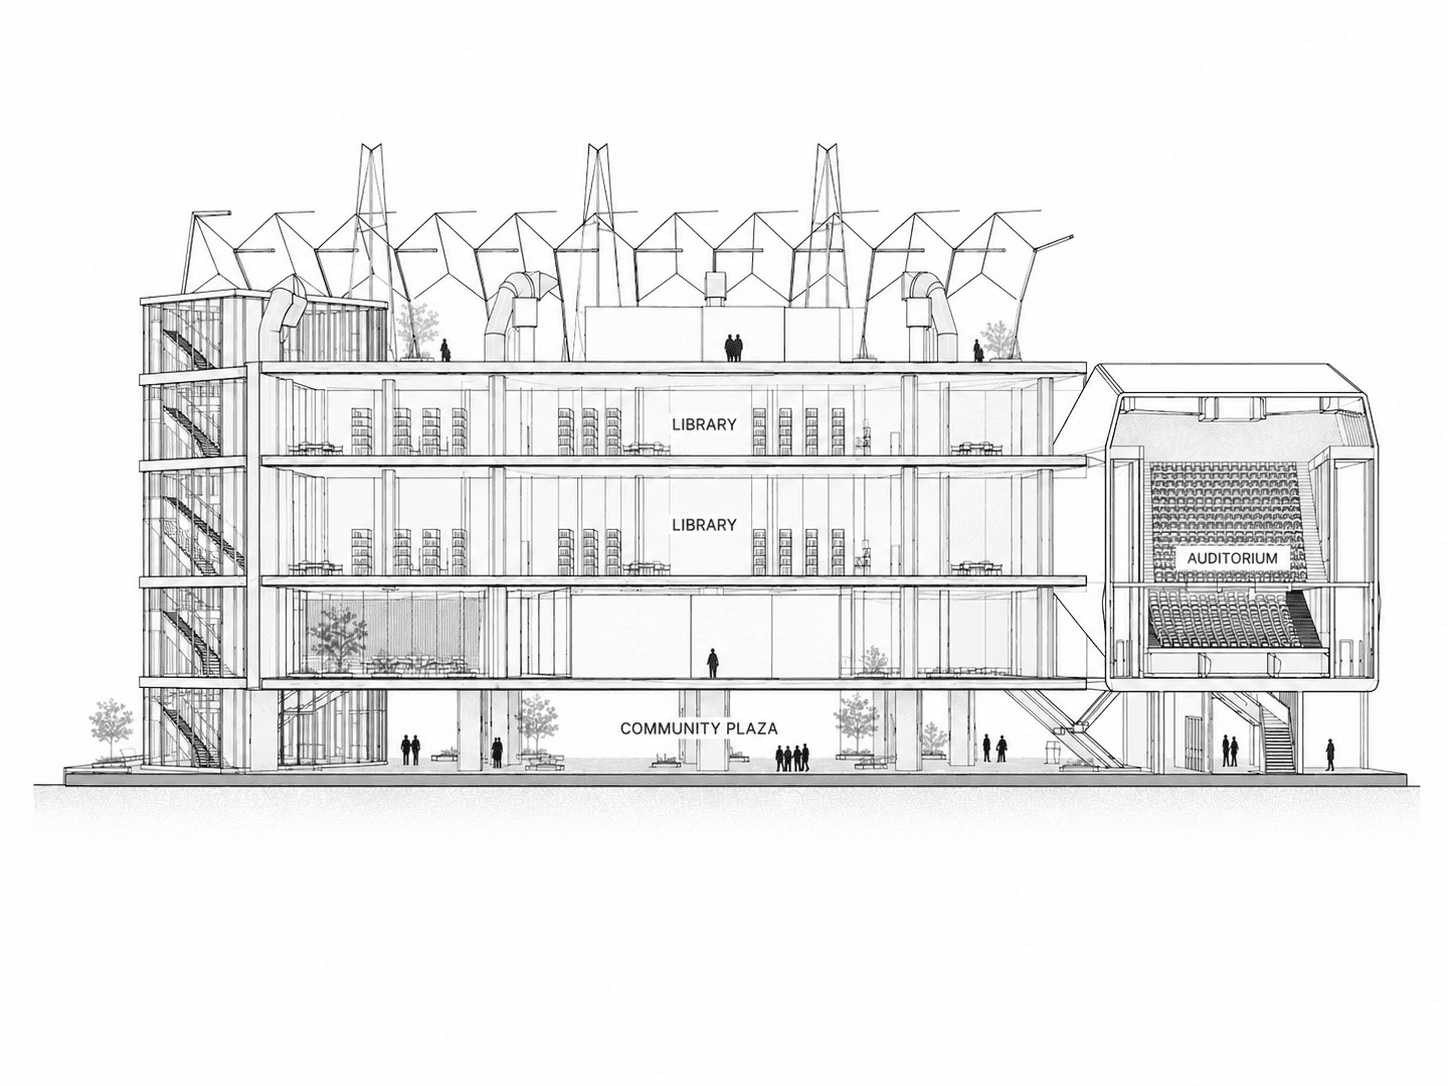
Section 1
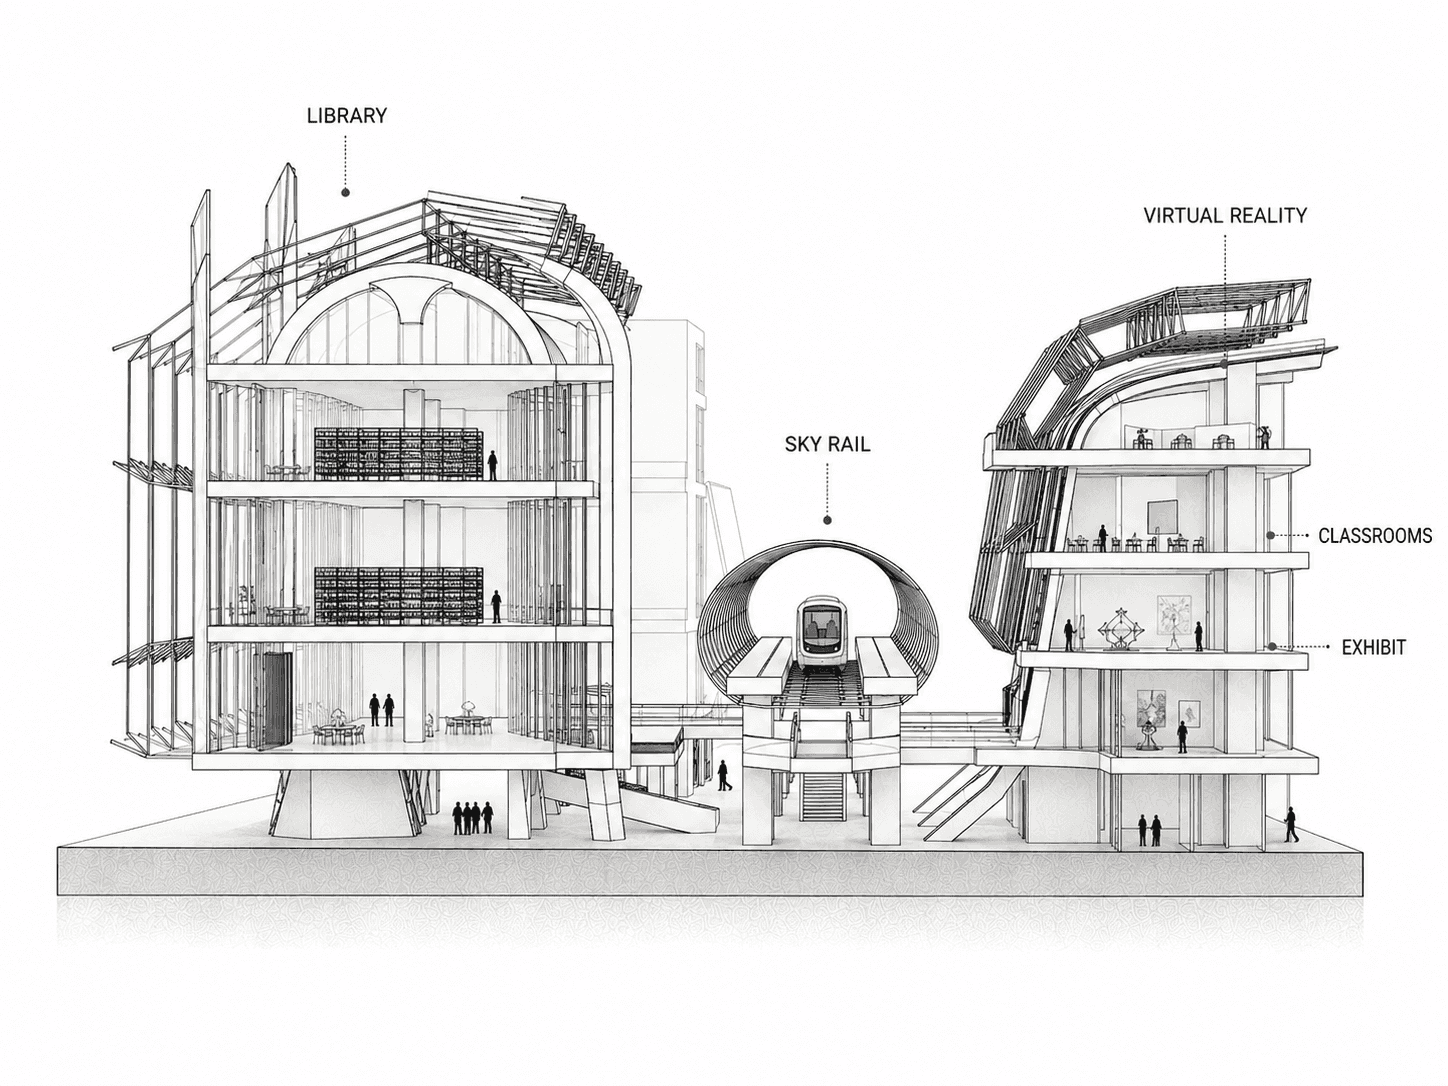
Section 2

Concept of interior space in the exhibit space
Perspective Renderings
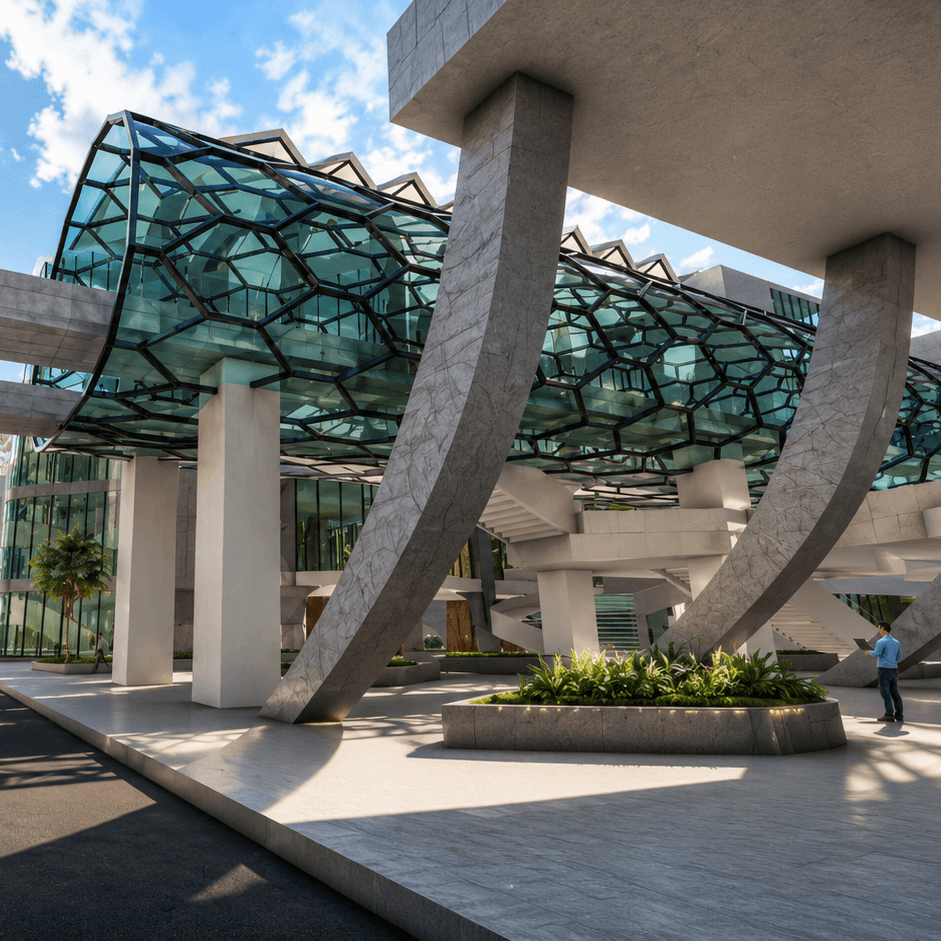
Ground level overlooking Skyrail
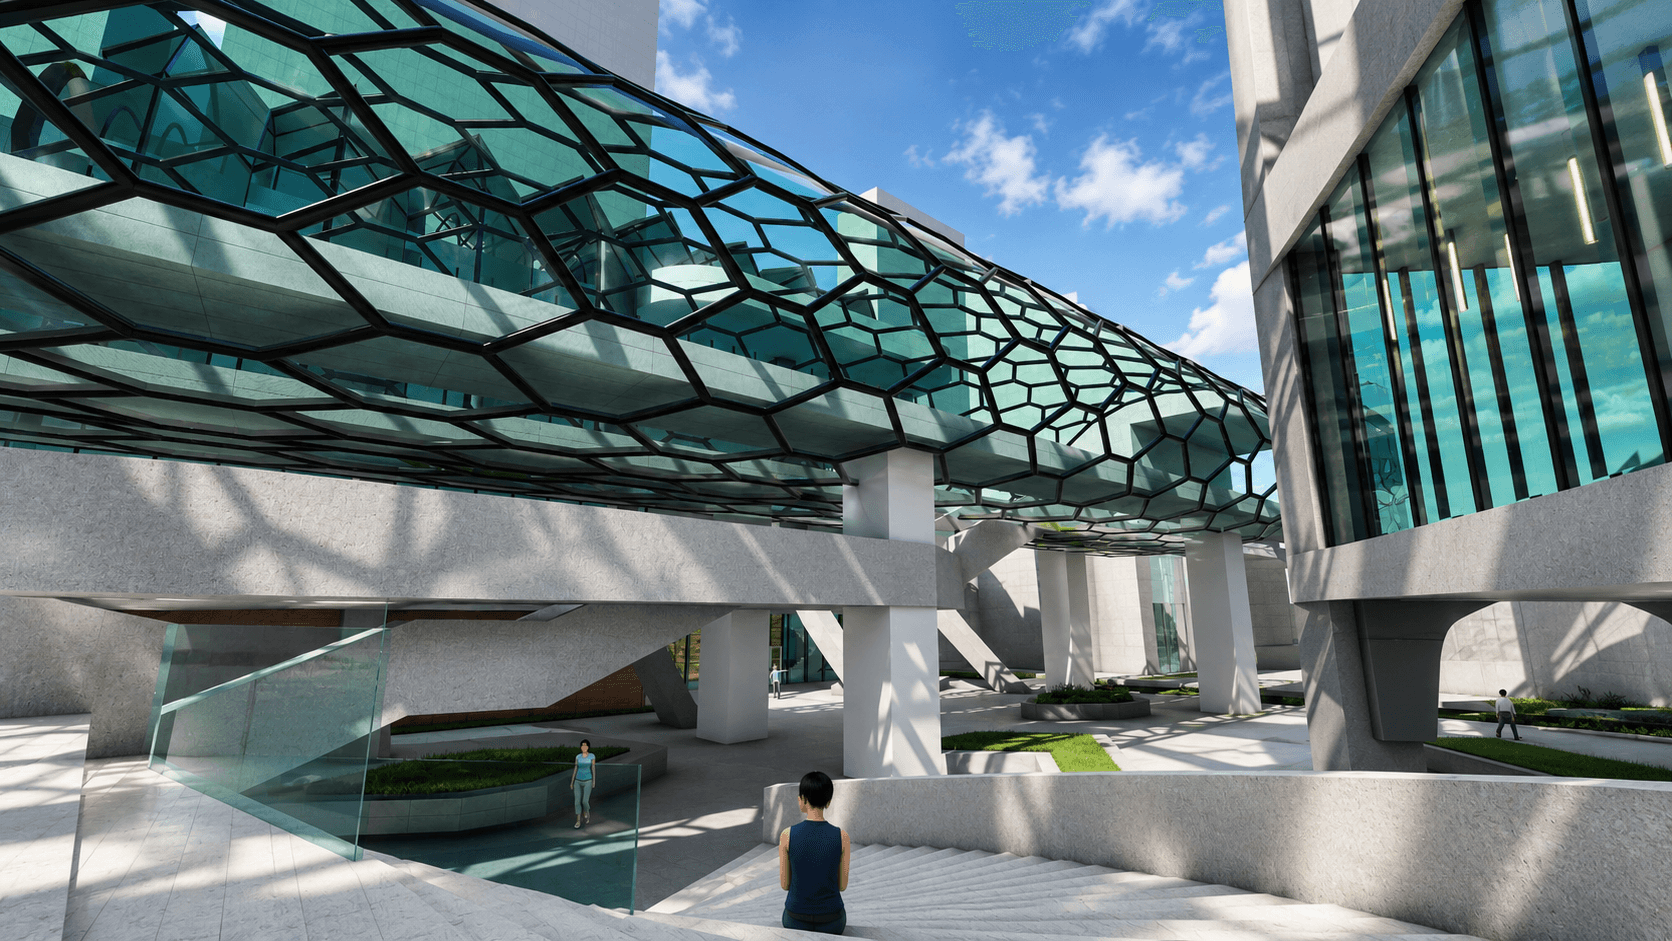
View of the Skyrail enclosure
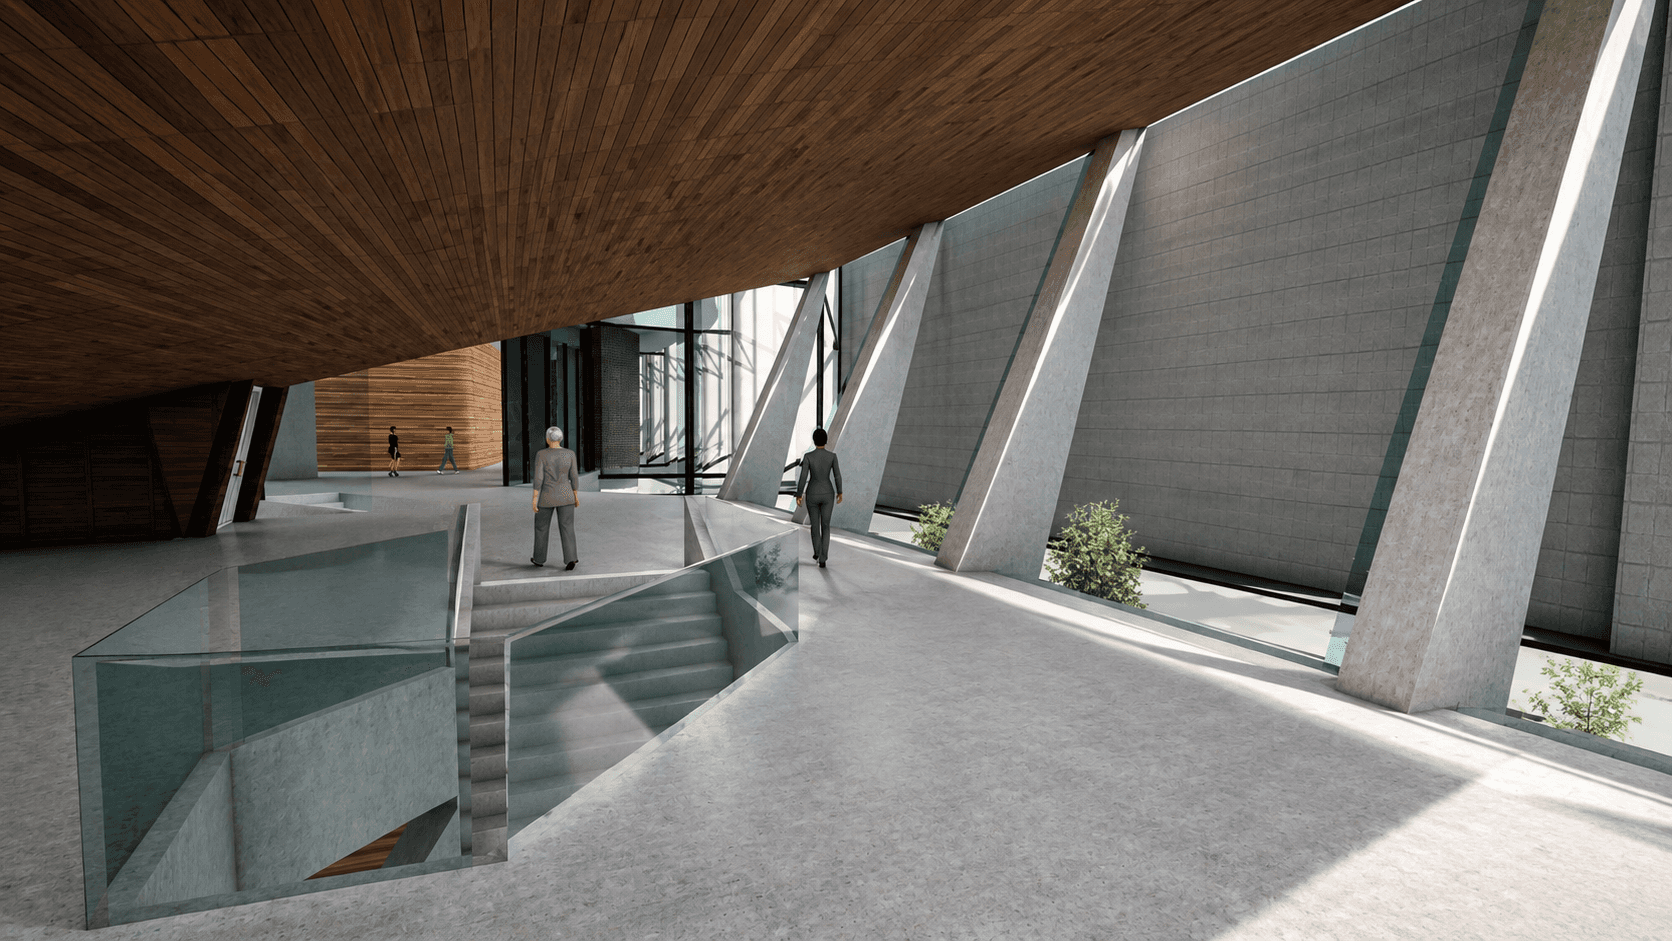
Second floor near auditorium entrance
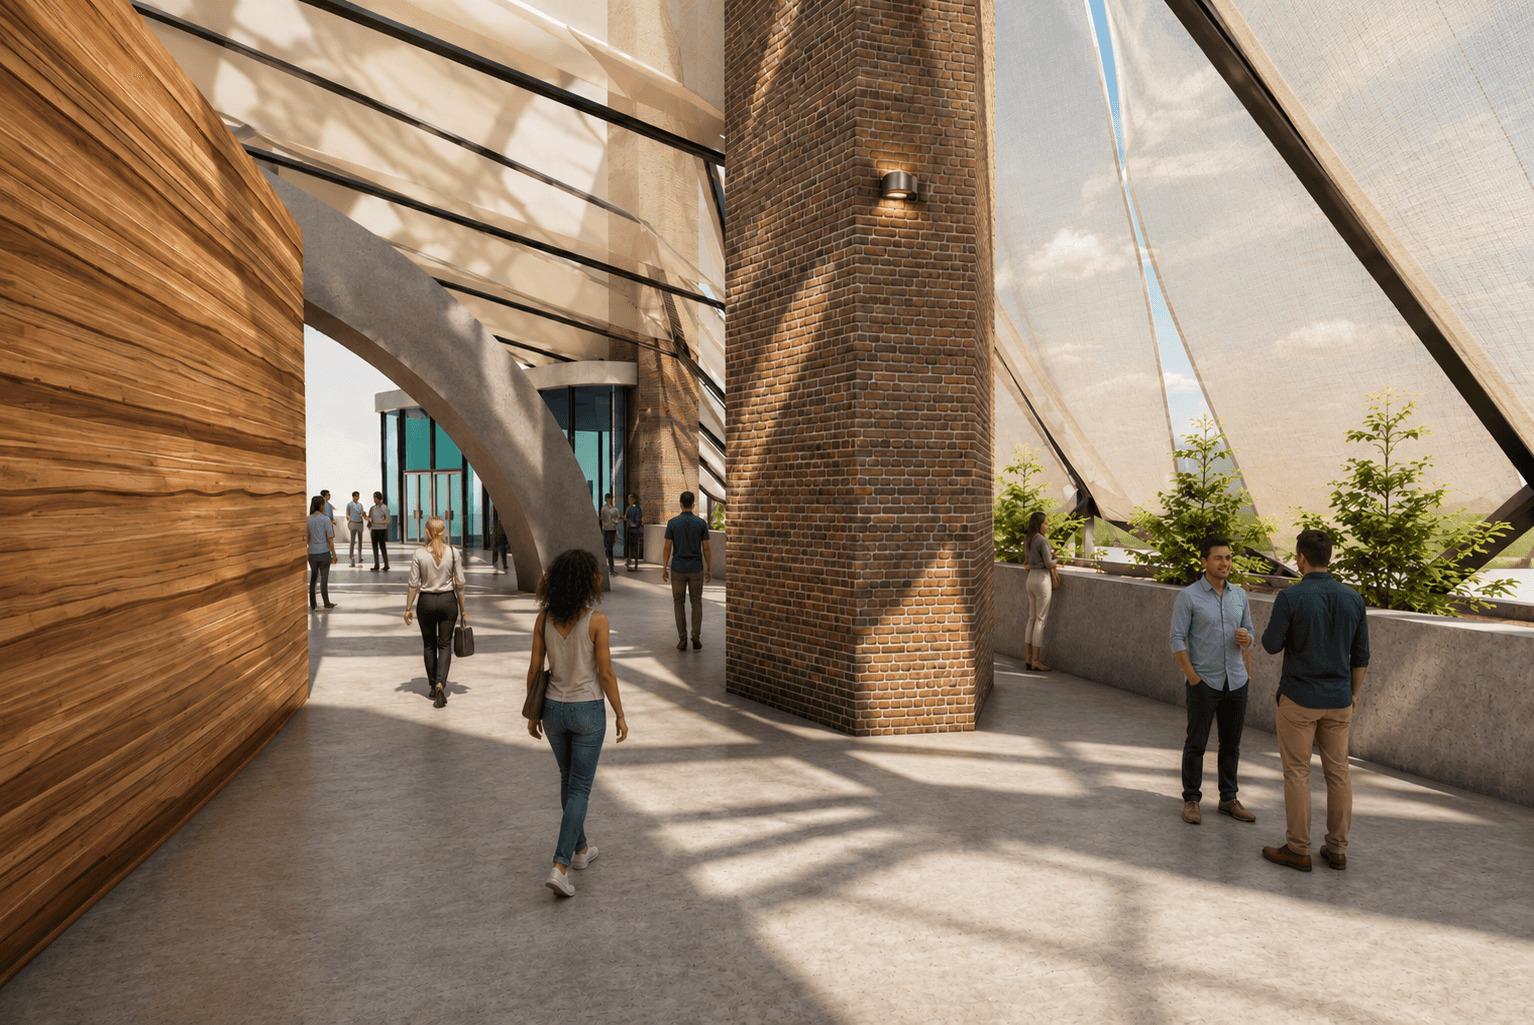
Rooftop Rendering